Leave a Message

Thank you for your message. I will be in touch with you shortly.

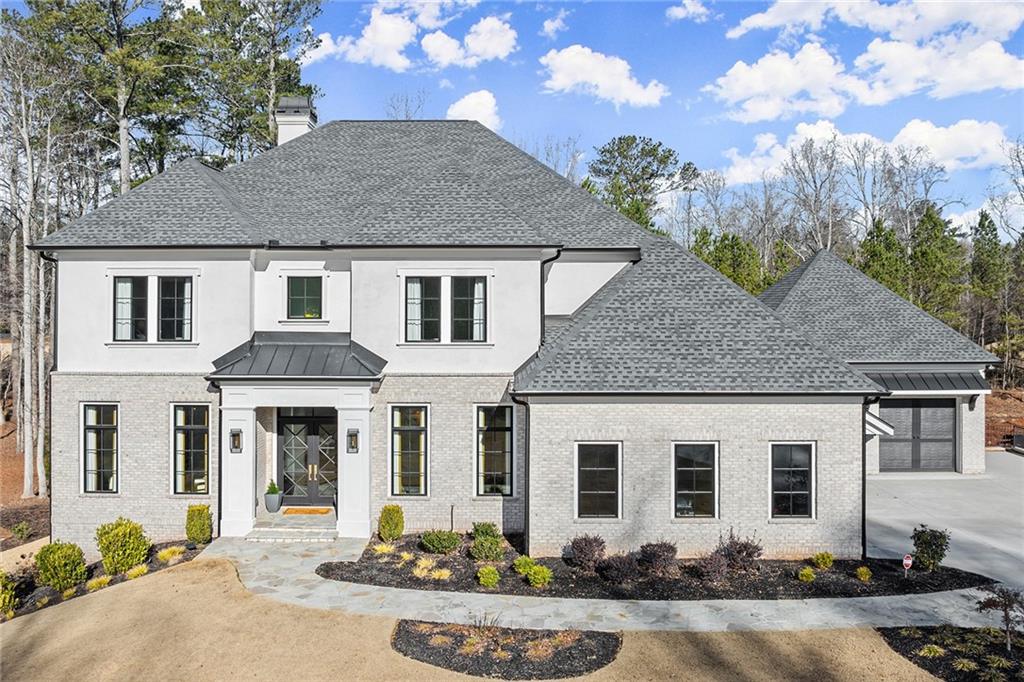
Two-story brick-and-siding home with a gray roof, black-framed windows, and landscaped front walkway.
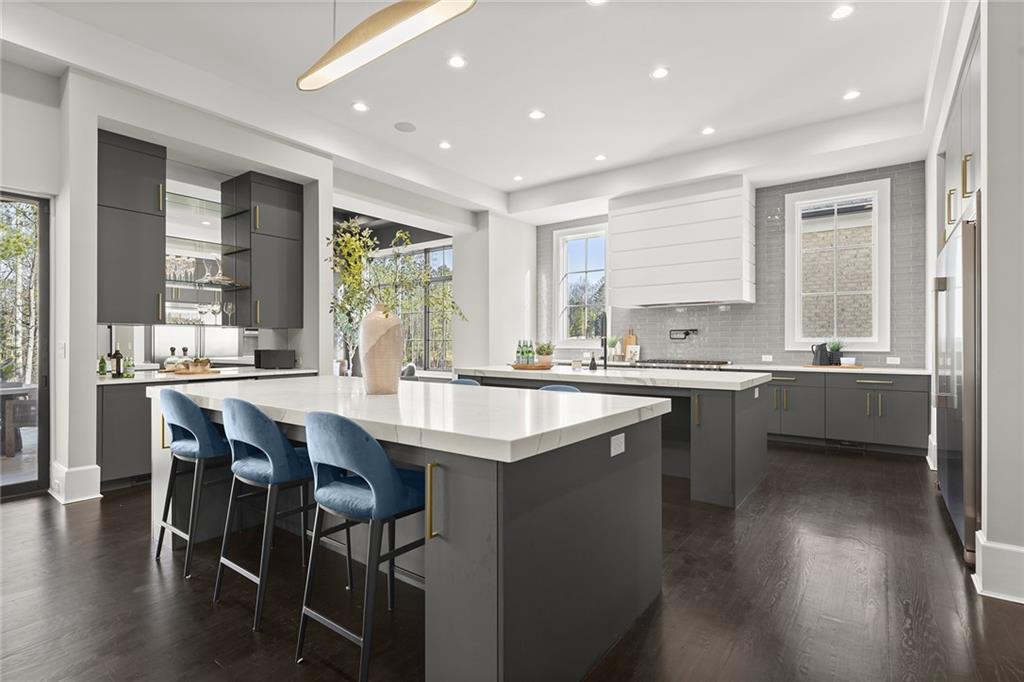
Modern kitchen with a large white island, blue bar stools, and dark gray cabinetry.
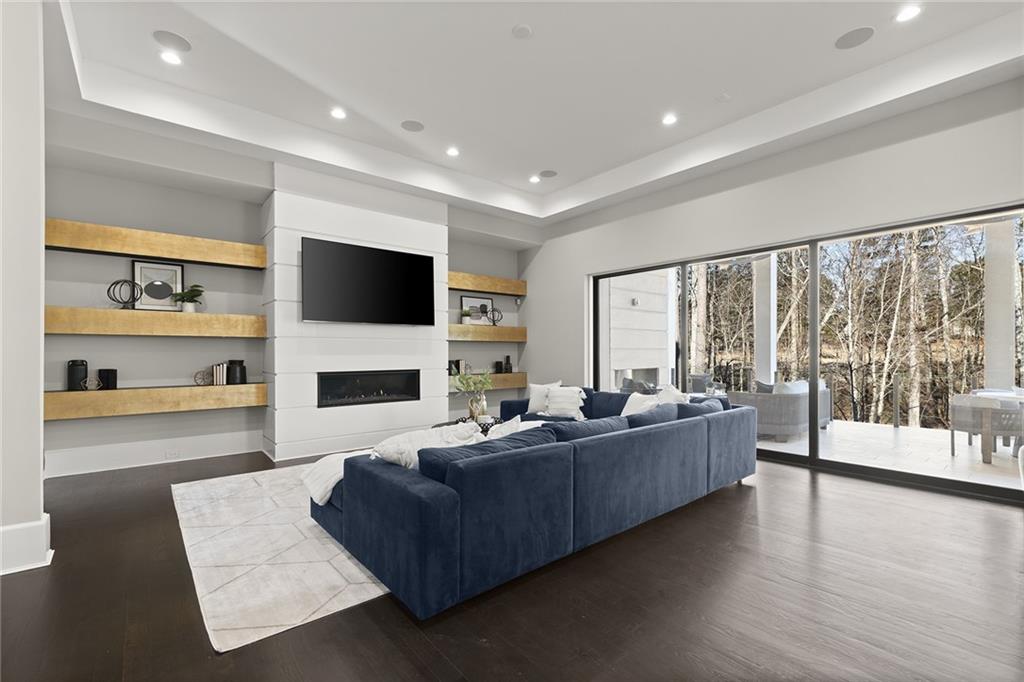
Living room with a blue sectional, built-in shelves, linear fireplace, and large glass doors to a wooded patio.
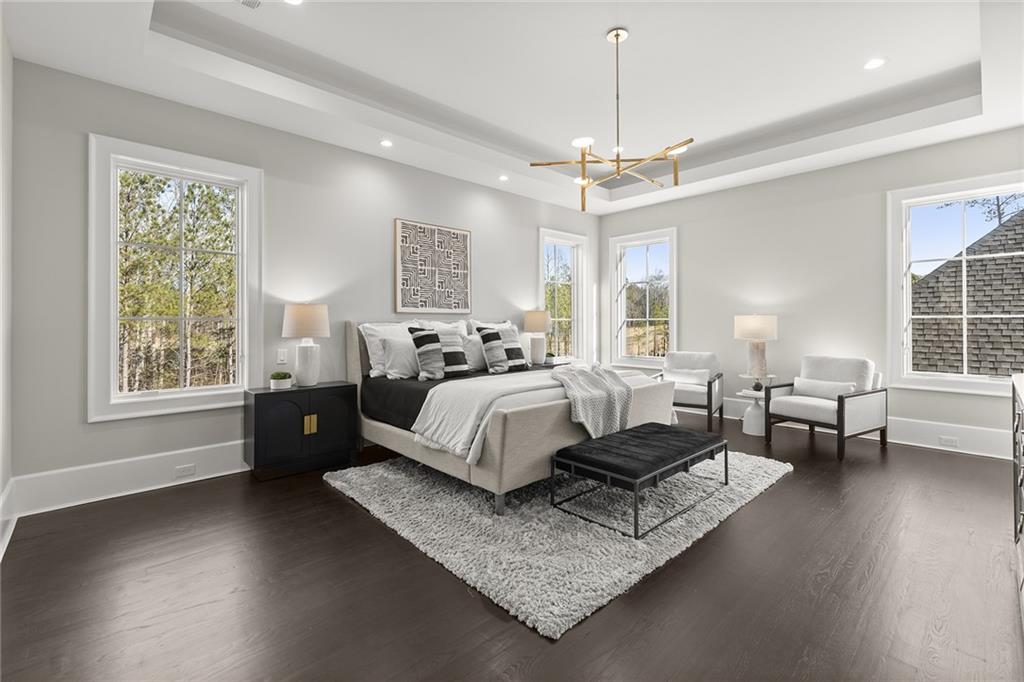
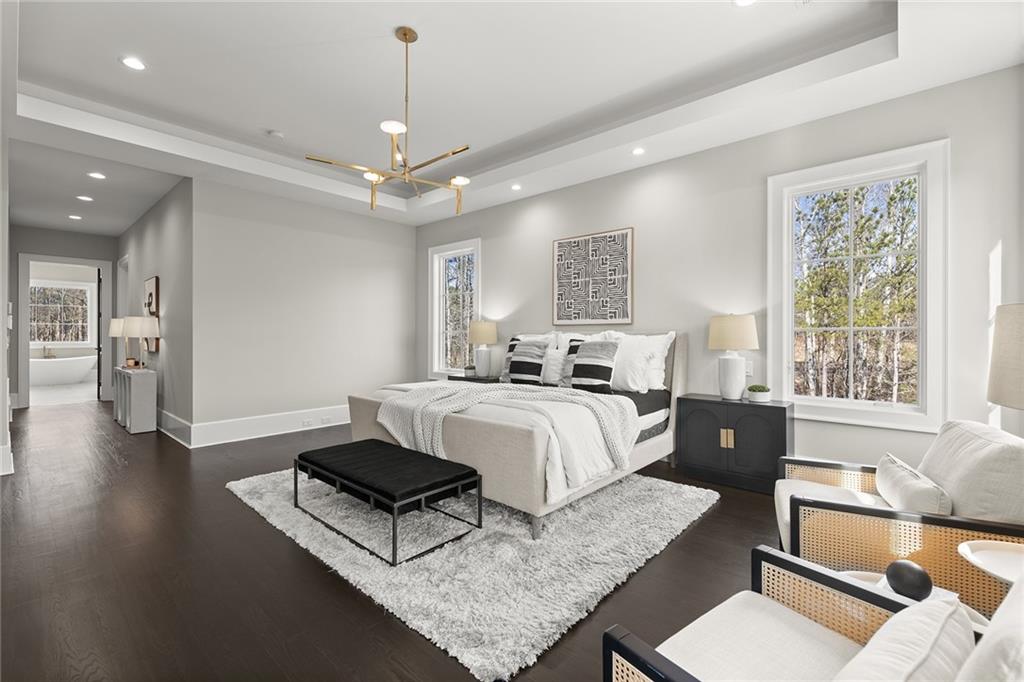
Staged bedroom with a king-size bed, tray ceiling, dark wood floors, and large windows.
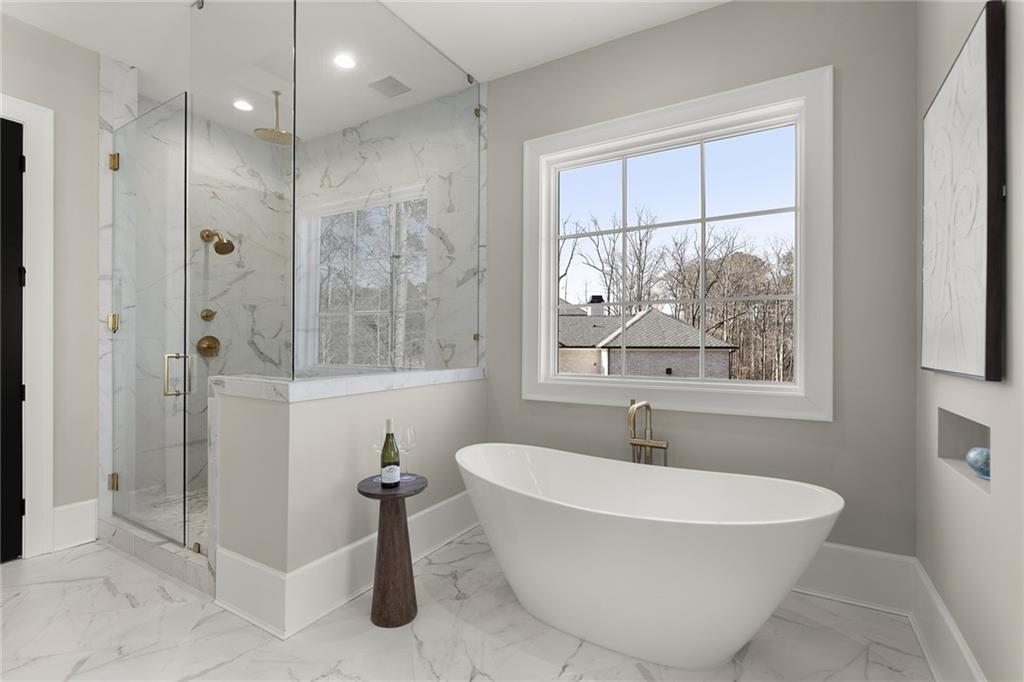
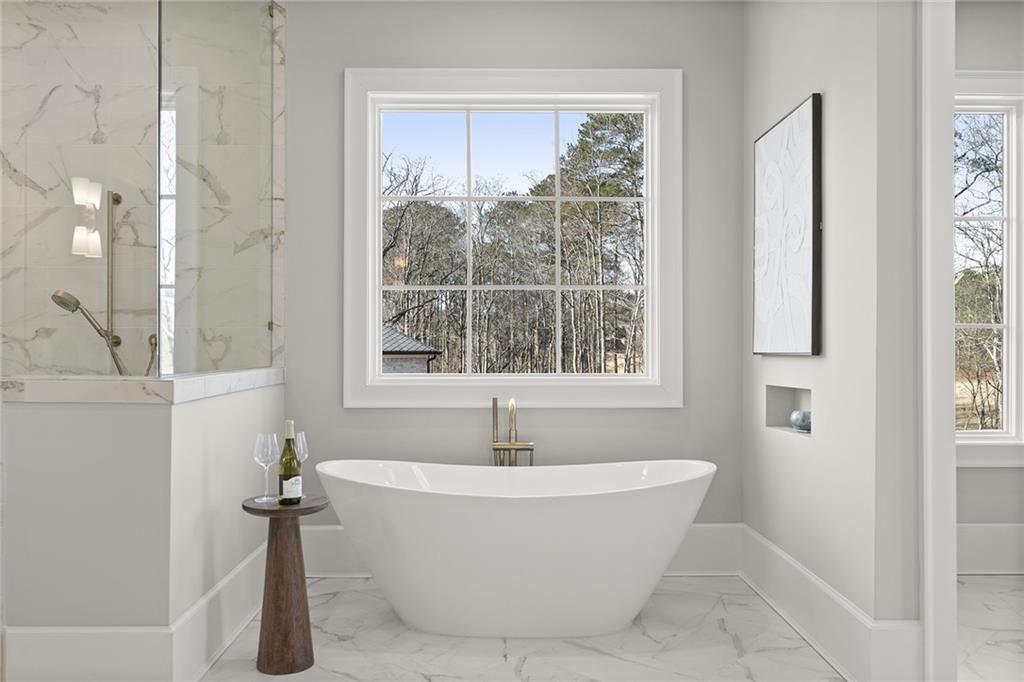
Primary bathroom with a freestanding soaking tub and glass-enclosed marble shower.
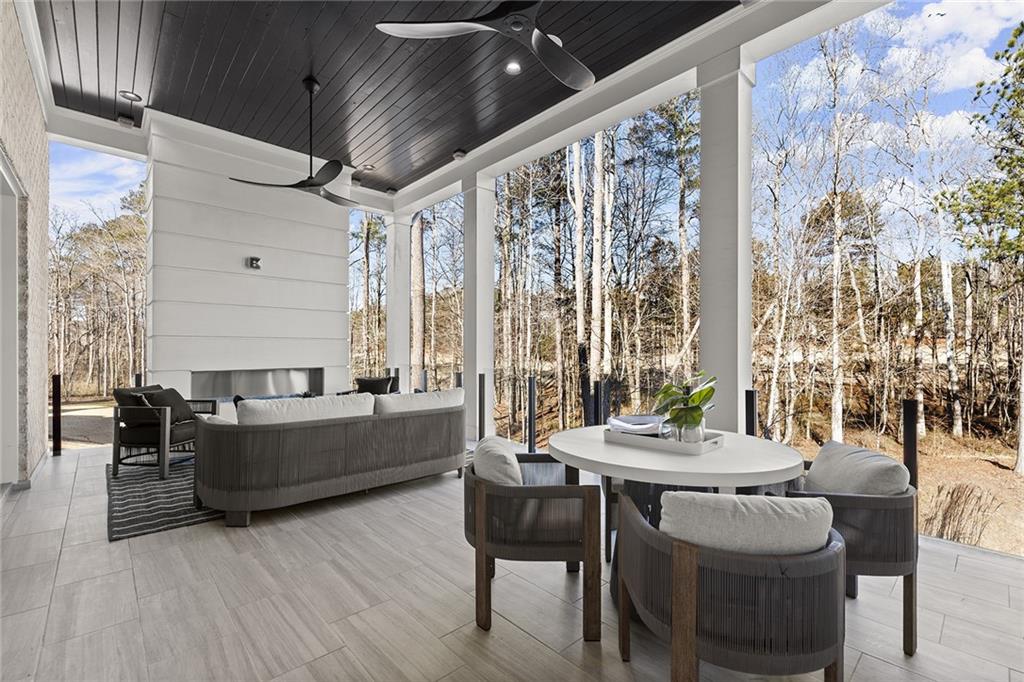
Covered patio furnished with a sofa and chairs, overlooking leafless woodland.
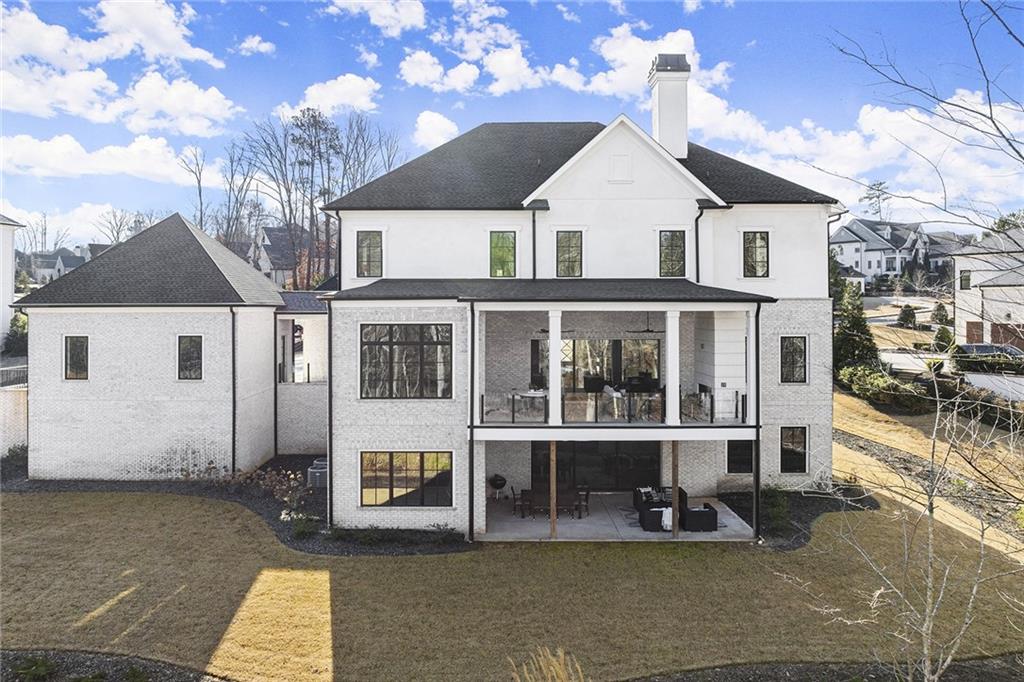
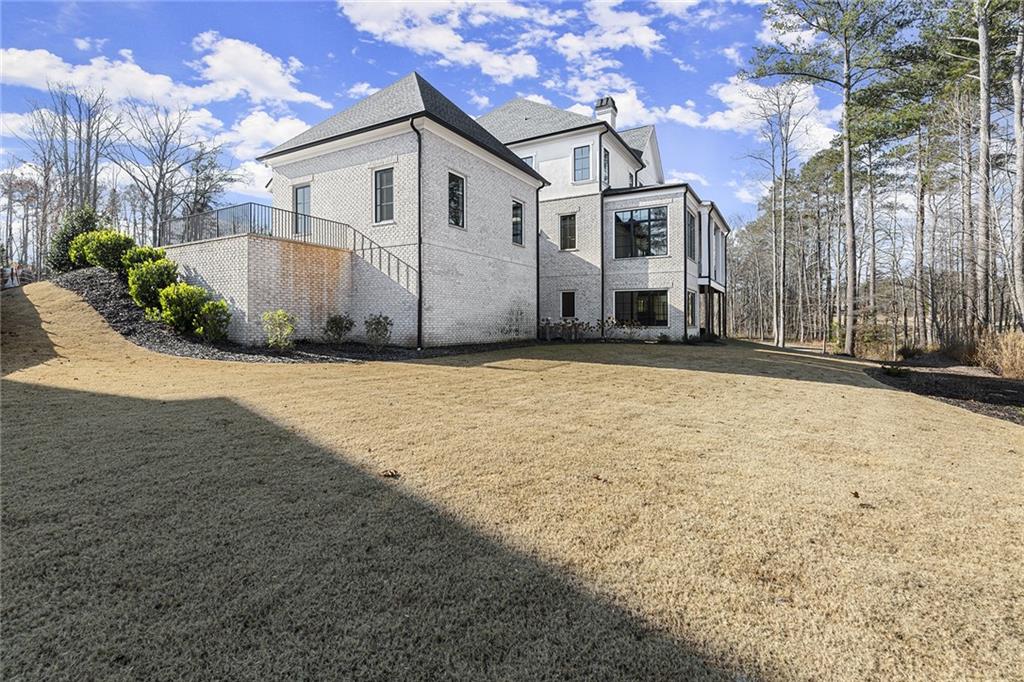
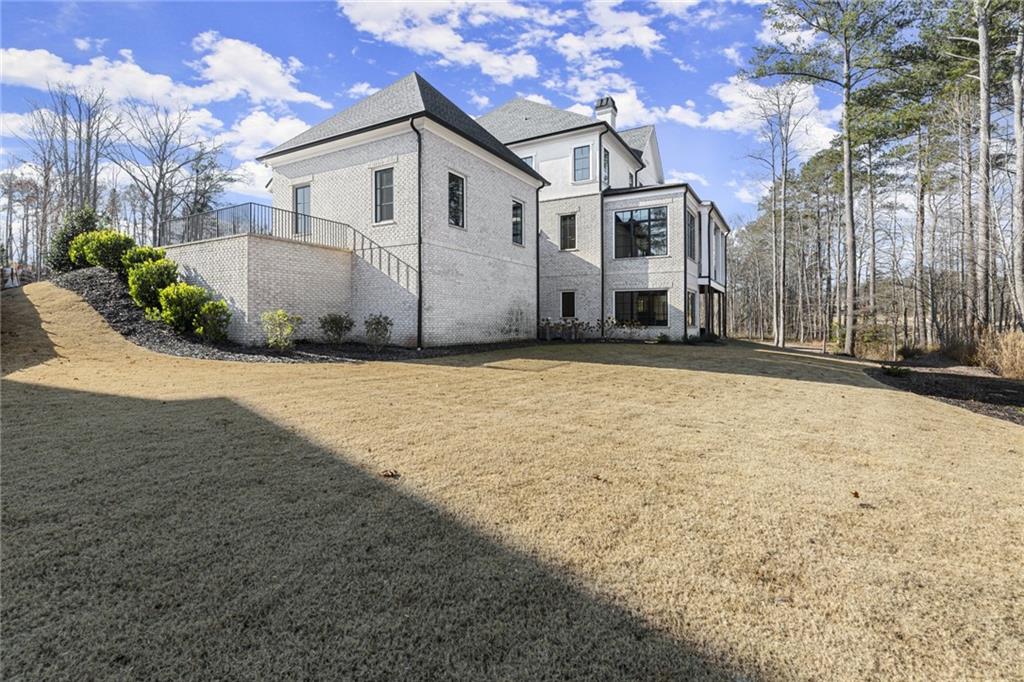
Rear of a white brick house with a covered two-story patio and broad lawn.
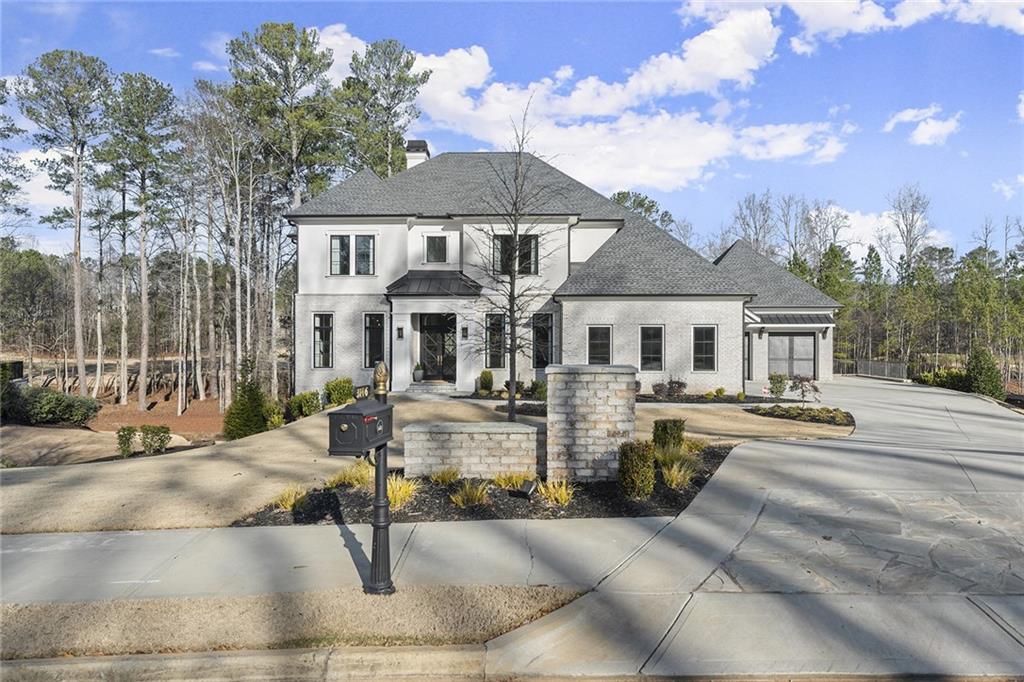
White brick two-story house with a dark roof, broad driveway, and stone pillars by the mailbox.
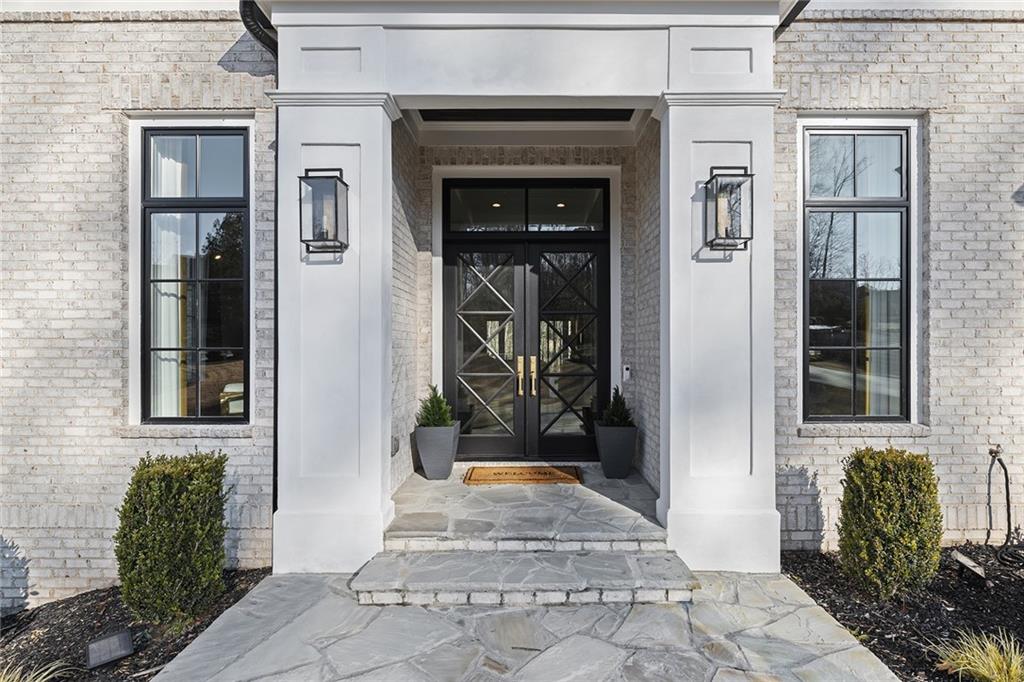
White-brick home entrance with black glass double doors and a flagstone walkway.
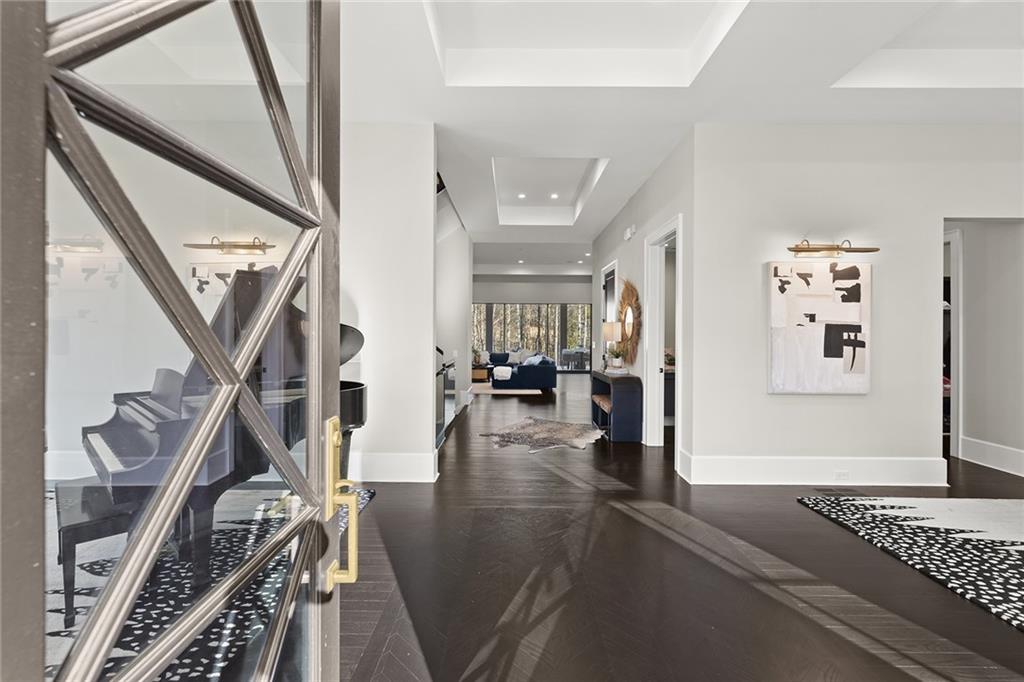
Foyer with dark herringbone floors, a glass-paneled entry door, and a black grand piano.
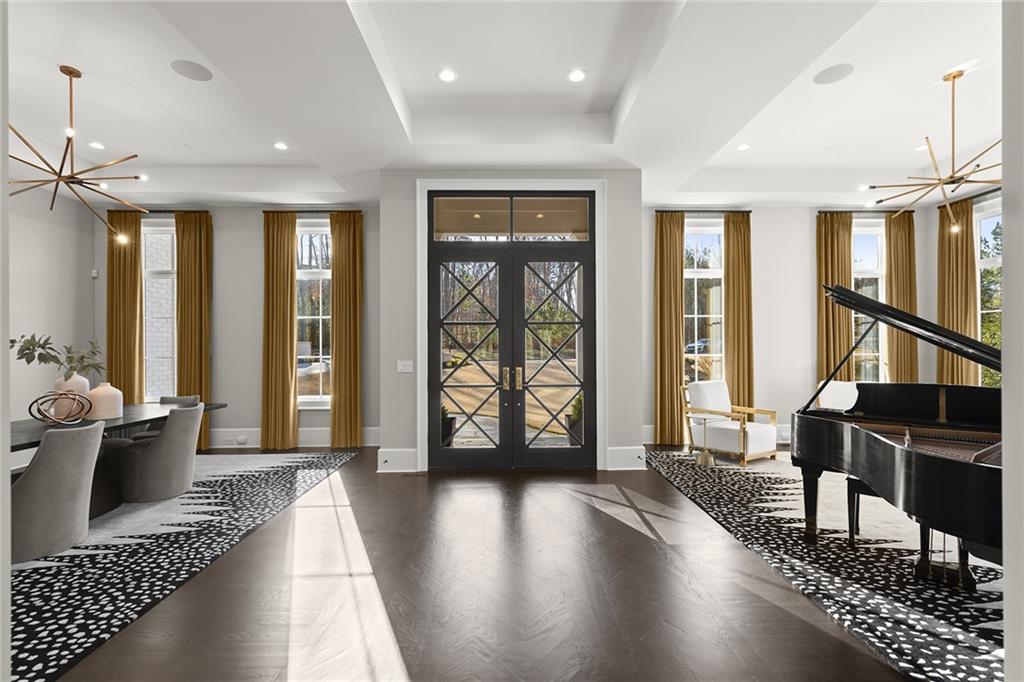
Entry foyer with glass-paneled double doors, tall windows, a dining area, and a grand piano.
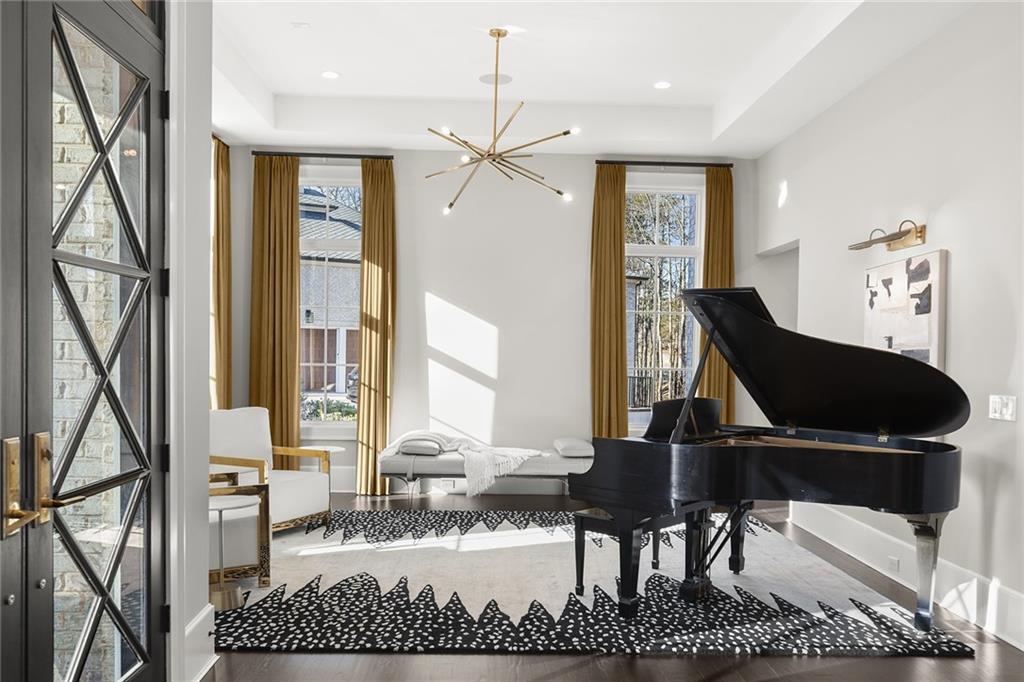
Music room with a black grand piano, tall curtained windows, and patterned rugs.
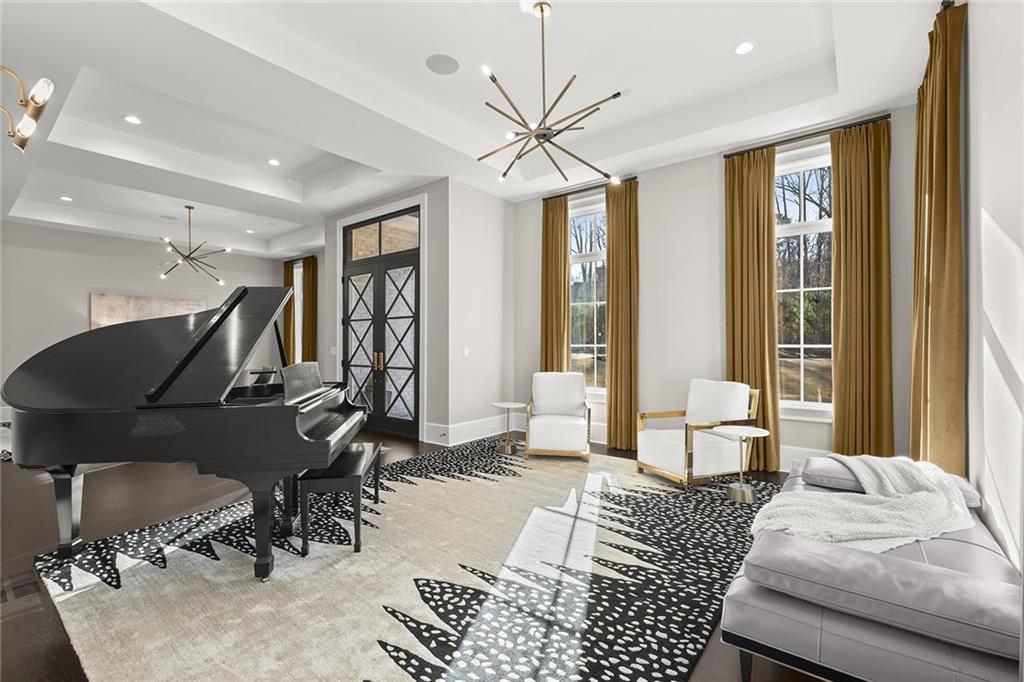
Music room with a black grand piano, white armchairs, and tall curtained windows.
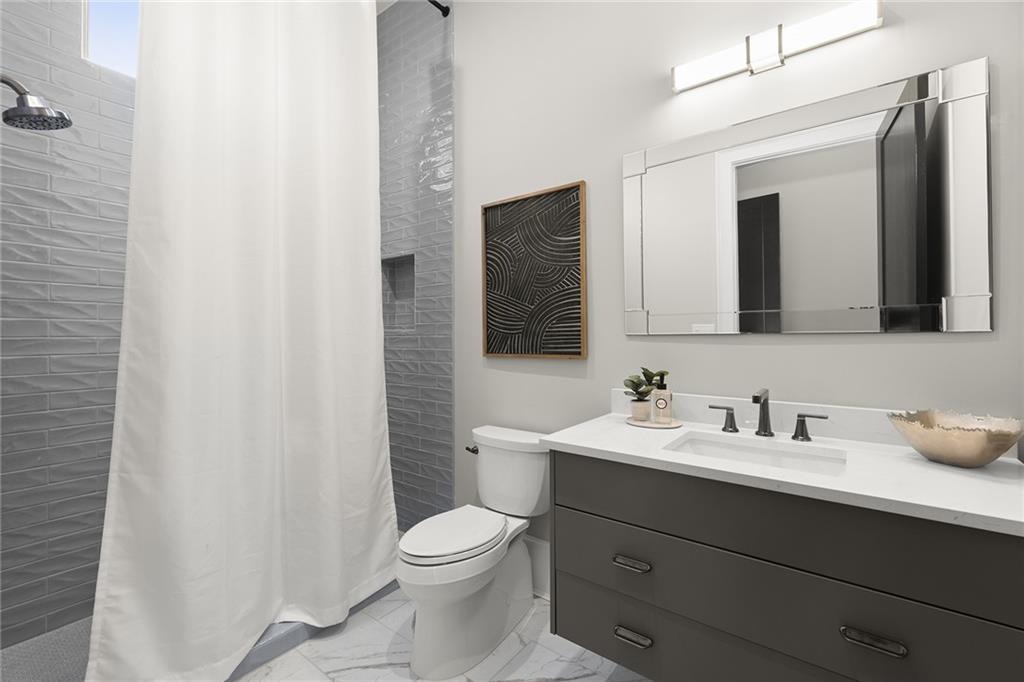
Modern bathroom with gray tiled shower, white curtain, and dark floating vanity.
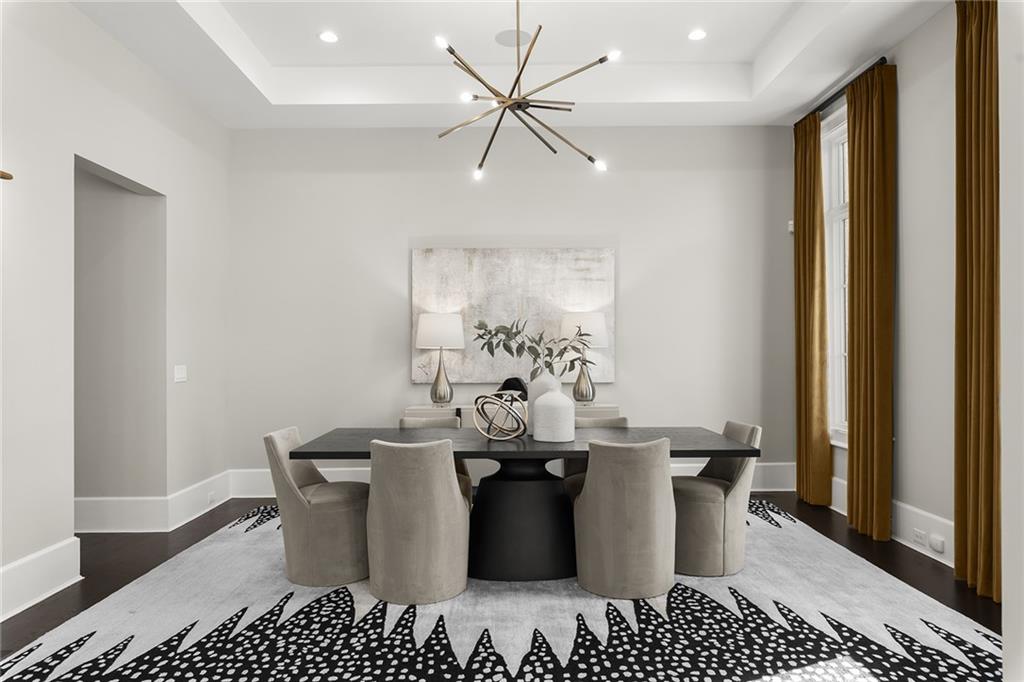
Dining room with a dark table, upholstered chairs, patterned rug, and starburst chandelier.
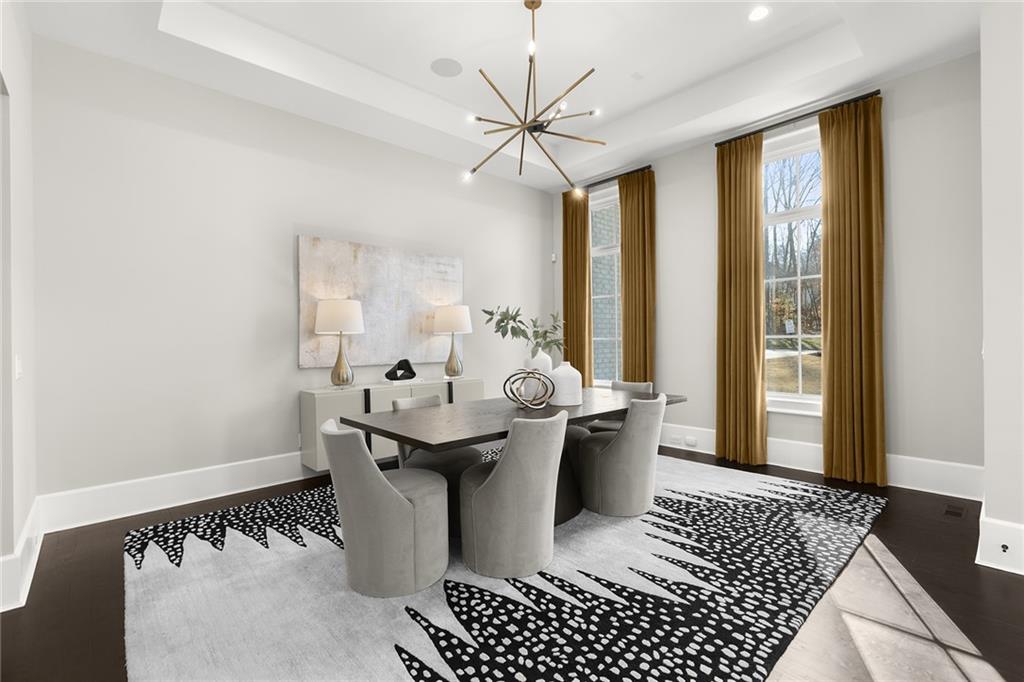
Dining room with gray upholstered chairs, a patterned rug, tall curtained windows, and a starburst chandelier.
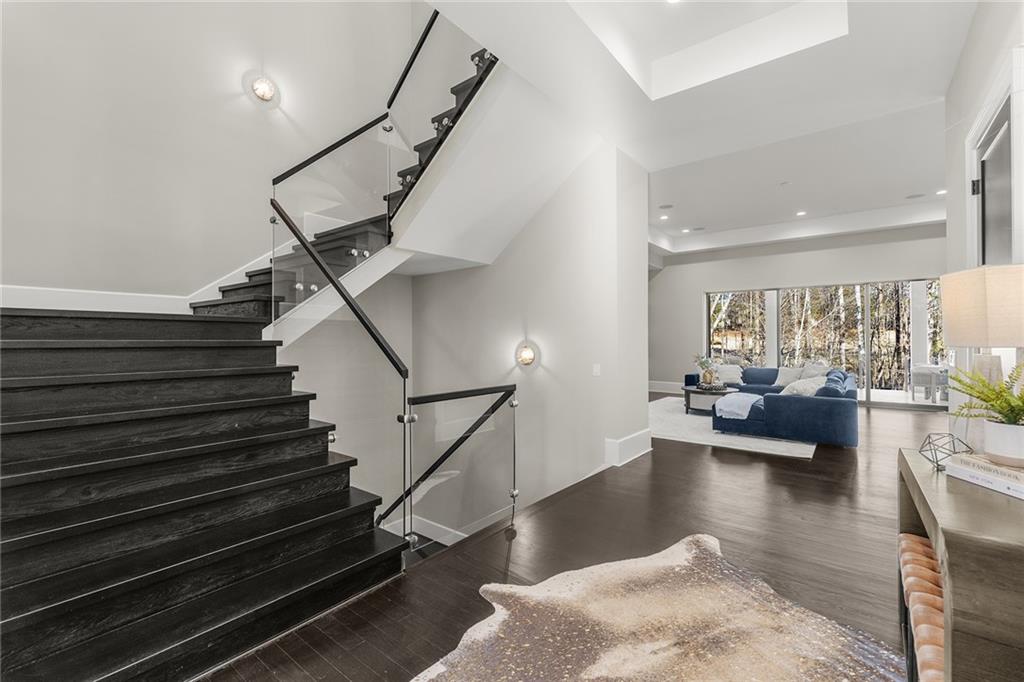
Modern foyer with a sweeping dark staircase and glass railing opening to a living room with wooded views.
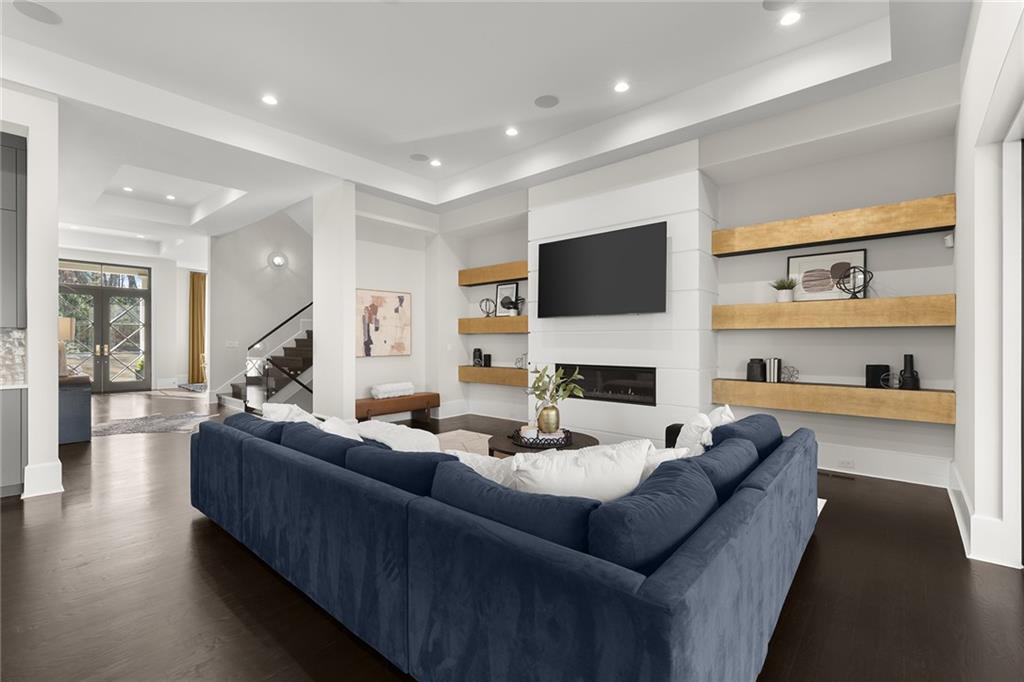
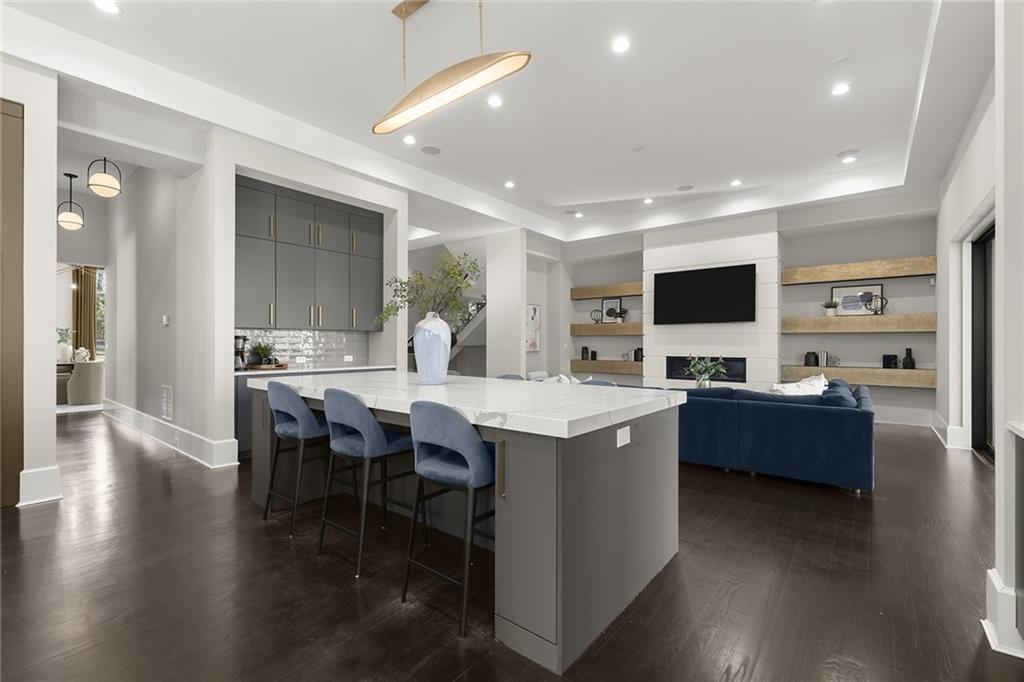
Living room with a navy sectional, built-in shelving, and a television above a linear fireplace.
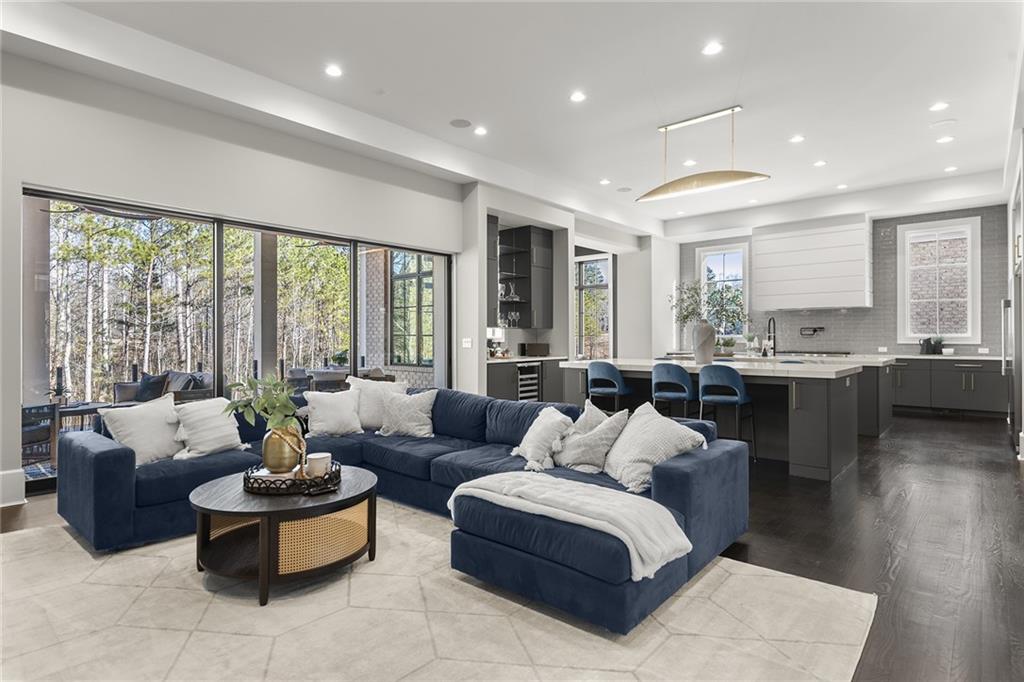
Open-plan living room and kitchen with a navy sectional and large windows overlooking trees.
Modern kitchen with charcoal cabinets, a large white island, and blue bar stools.
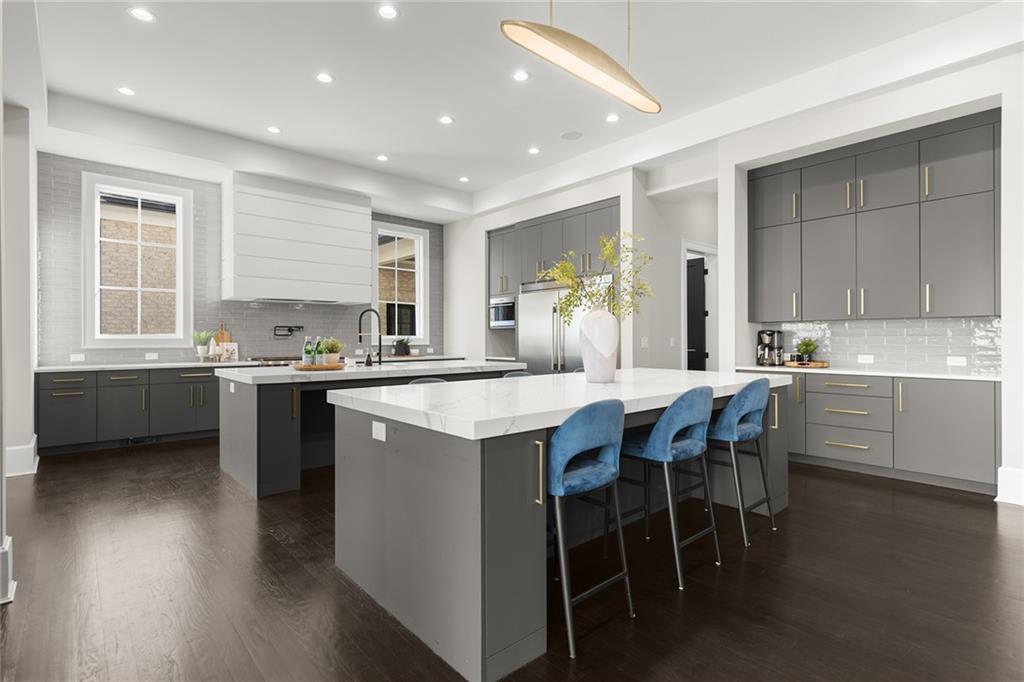
Open-concept kitchen with a large white island, gray cabinetry, and blue bar stools beside the living room.
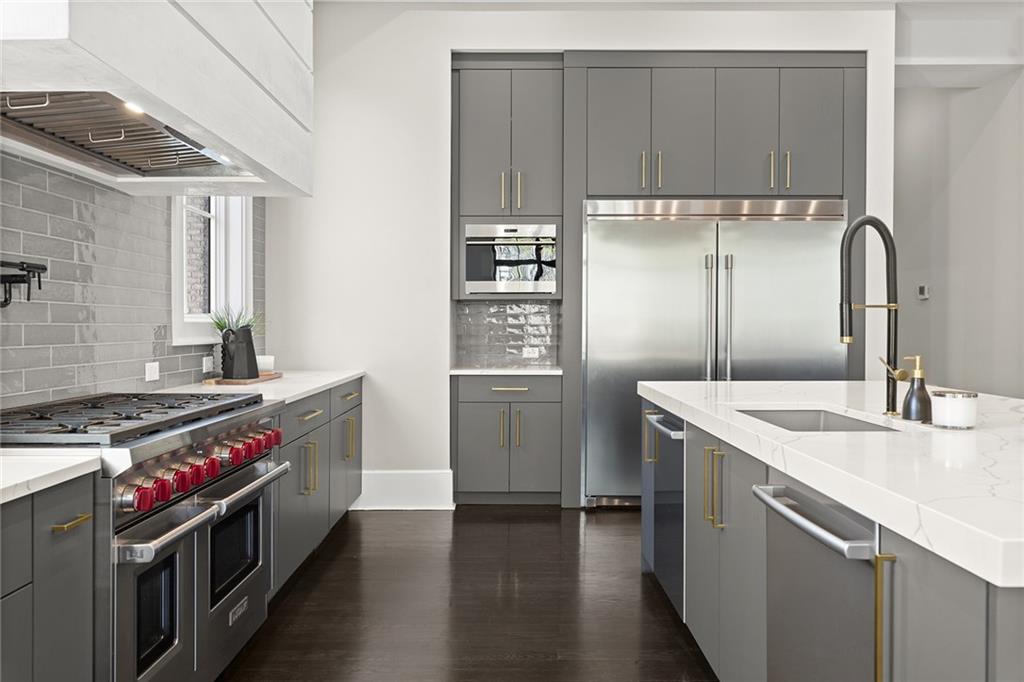
Modern kitchen with a large white island, dark gray cabinets, and stainless steel appliances.
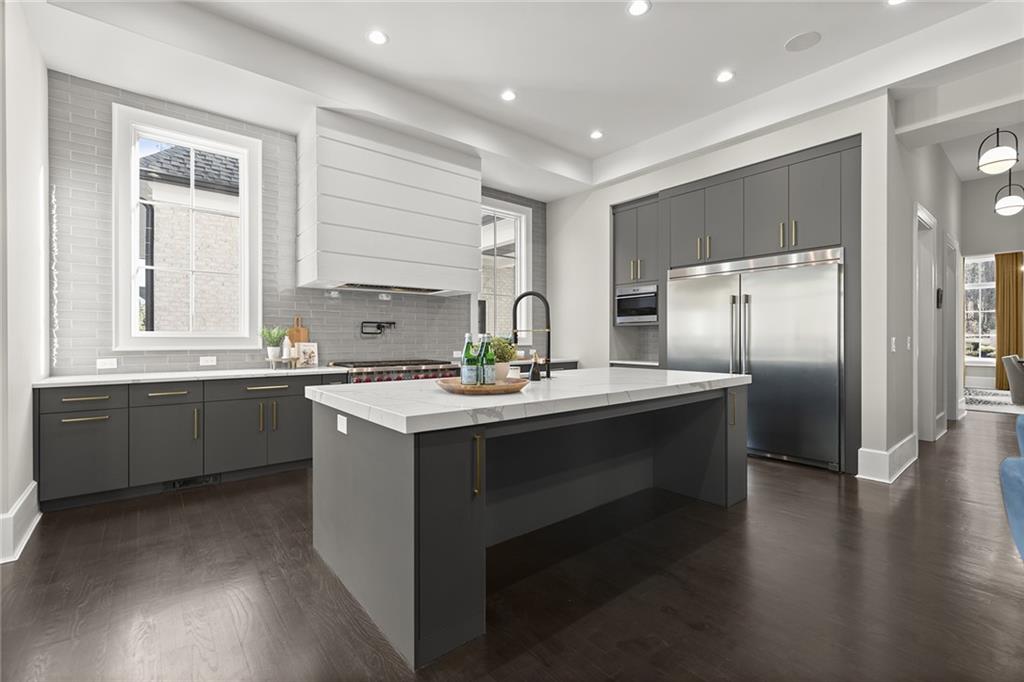
Modern kitchen with gray cabinets, a large white island, and a stainless steel professional range.
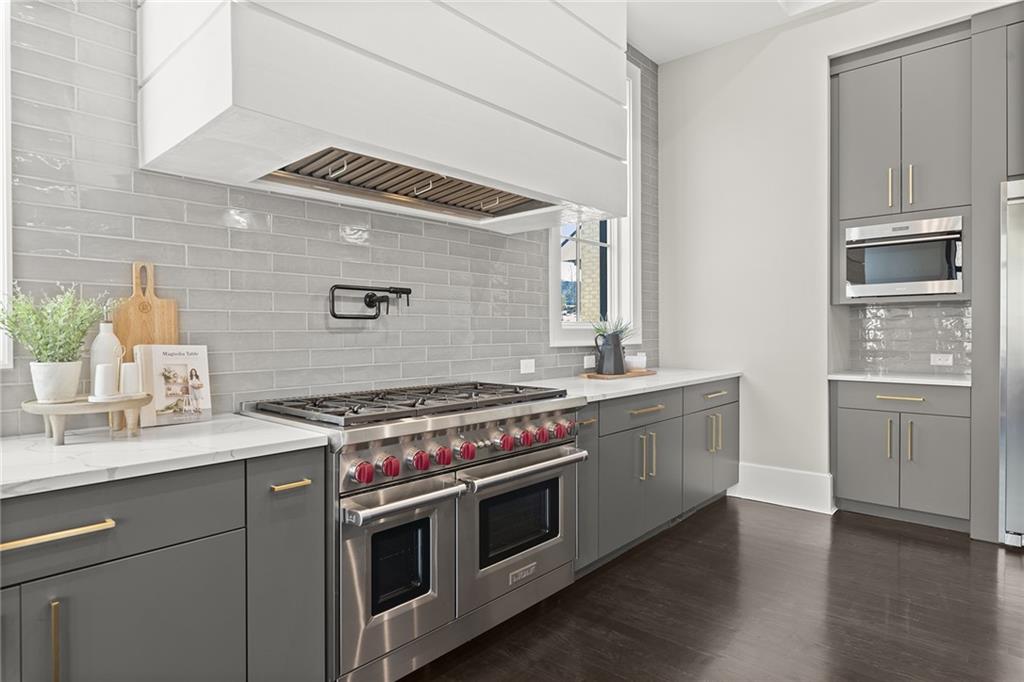
Modern kitchen with gray cabinets, a stainless steel gas range, white hood, and gray tile backsplash.
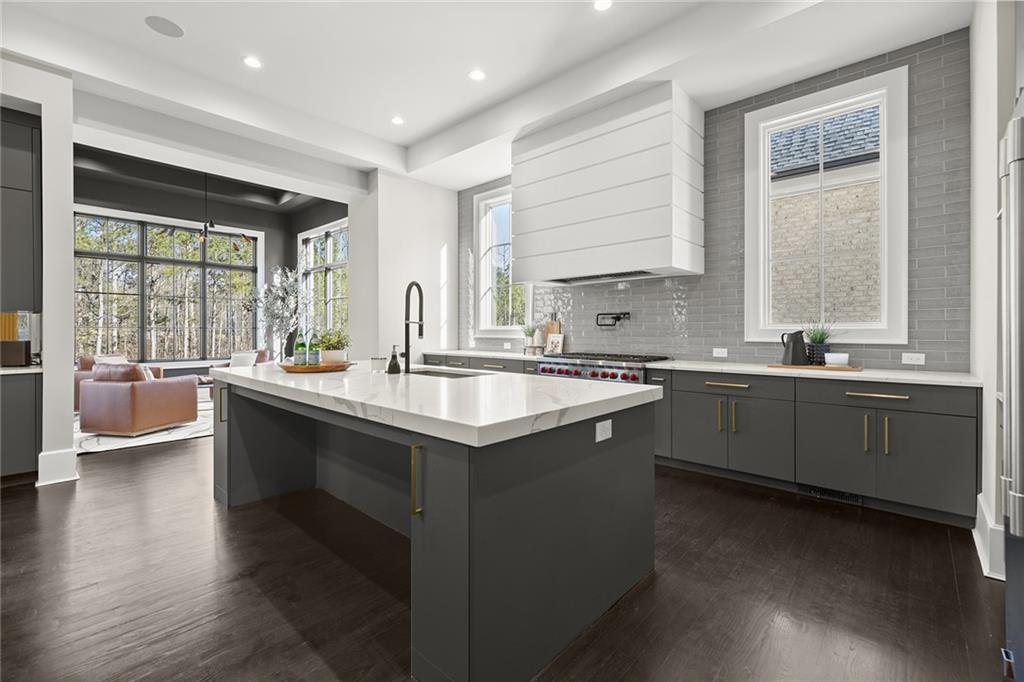
Modern kitchen with a large white stone island, gray cabinetry, and windows overlooking a furnished living area.
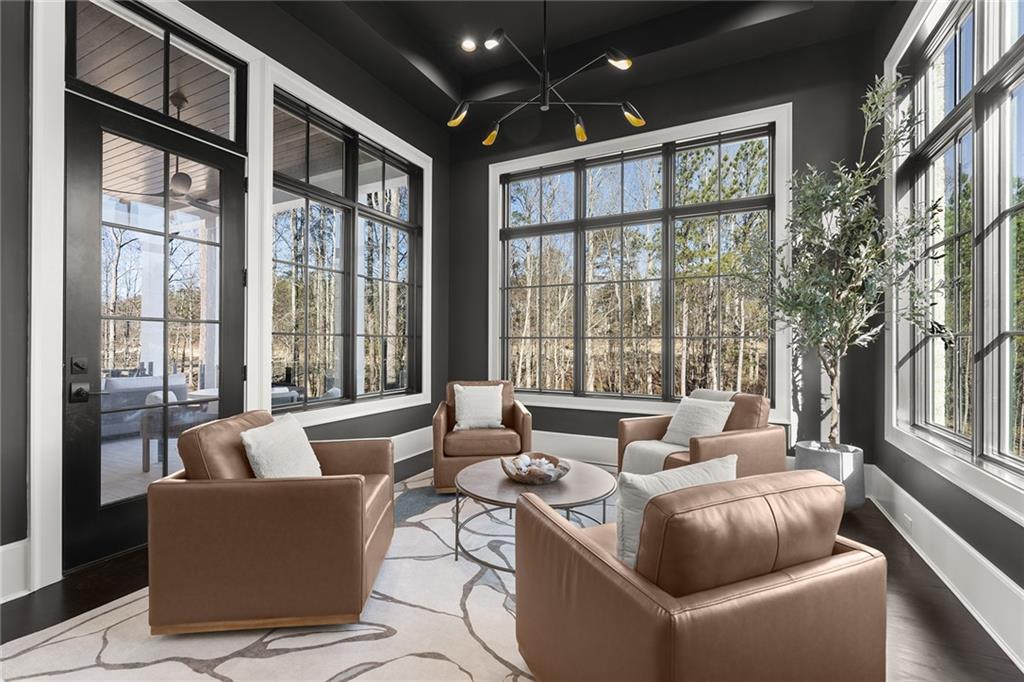
Sitting room with tan leather armchairs, a sculptural pendant, and large windows overlooking trees.
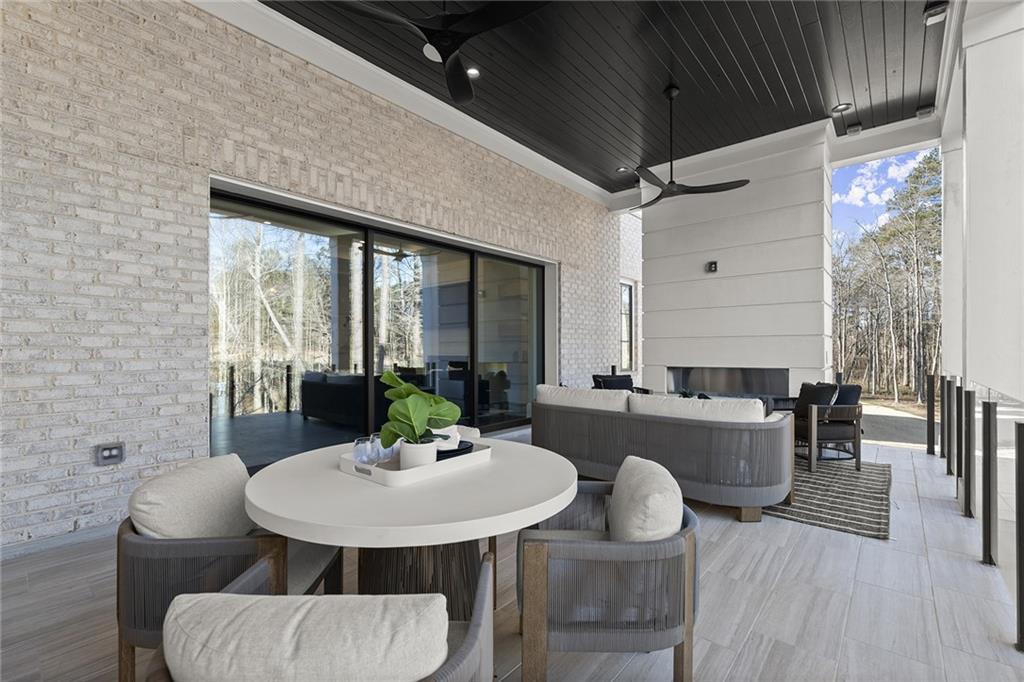
Covered patio with a round dining table, lounge seating, fireplace, and views of trees.
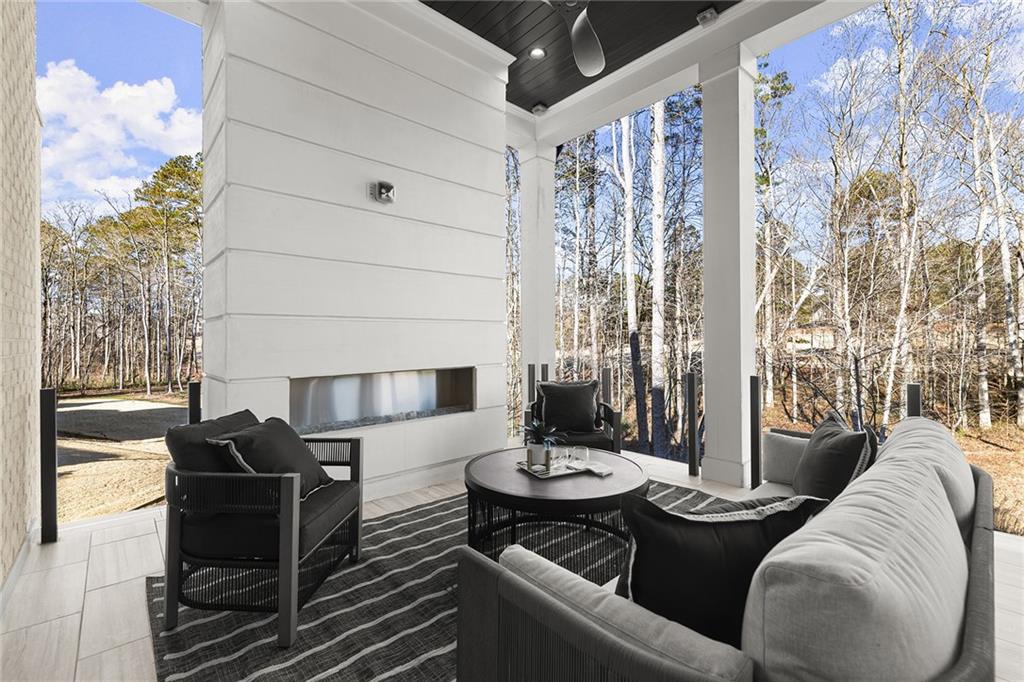
Covered patio with a linear fireplace, modern seating, and a wooded view.
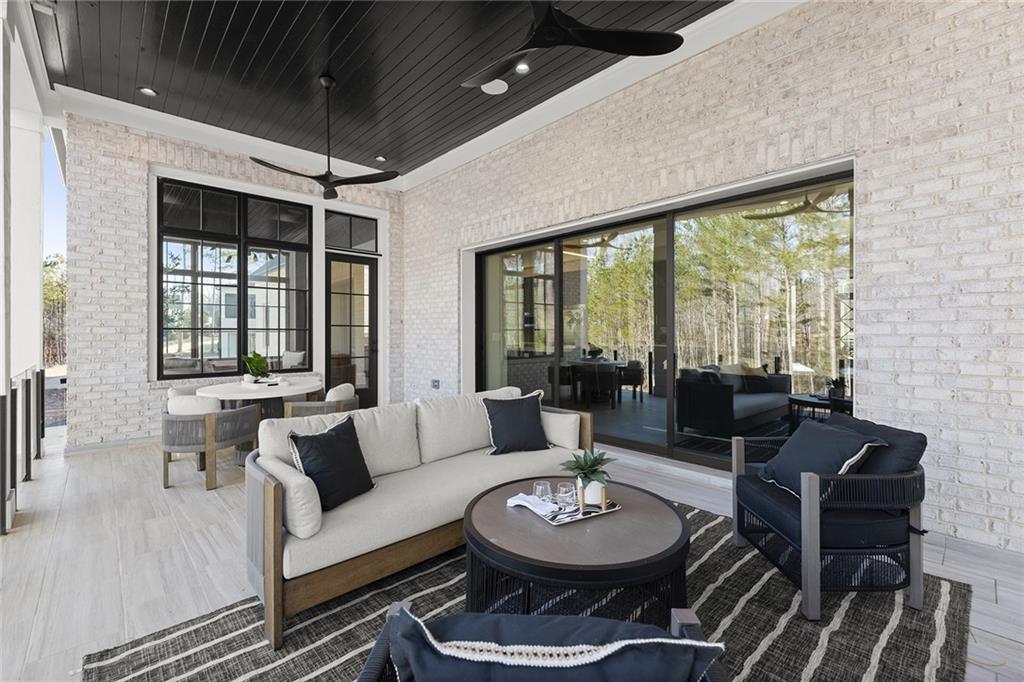
Covered patio with a pale sofa, dark lounge chairs, and sliding glass doors.
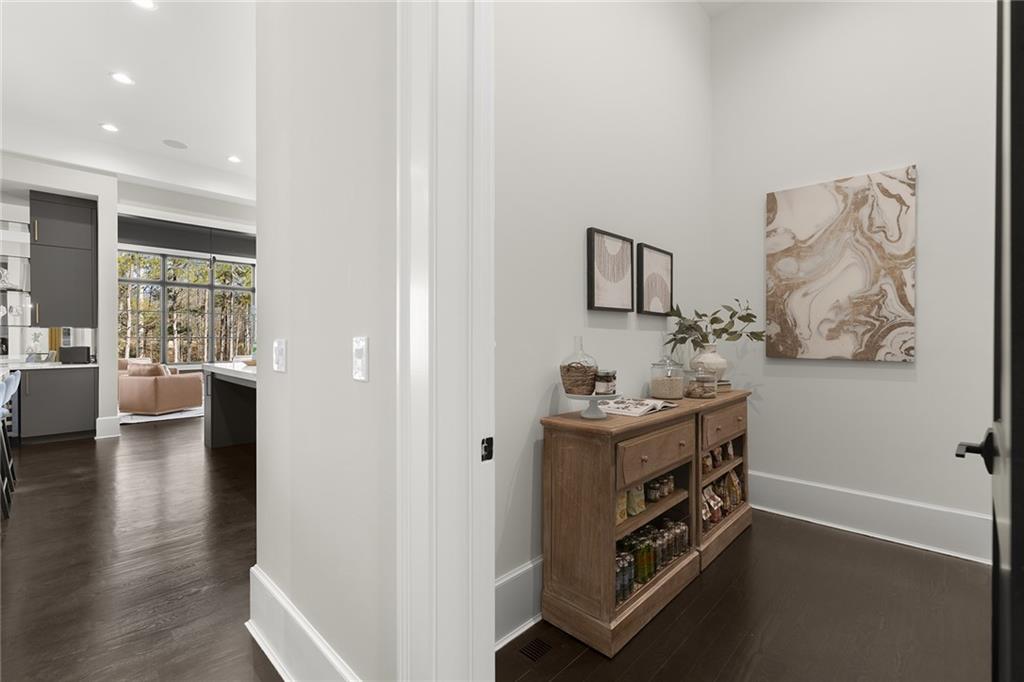
Wood console stocked with jars and bottles in a bright interior beside the kitchen.
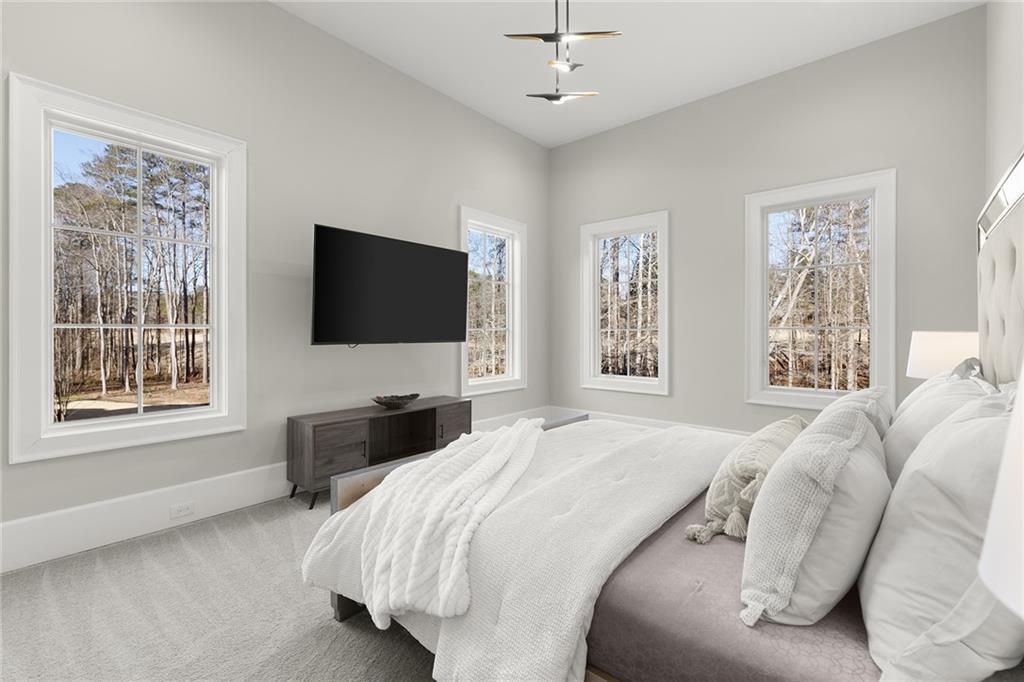
Bedroom with a white upholstered bed and four tall windows overlooking leafless trees.
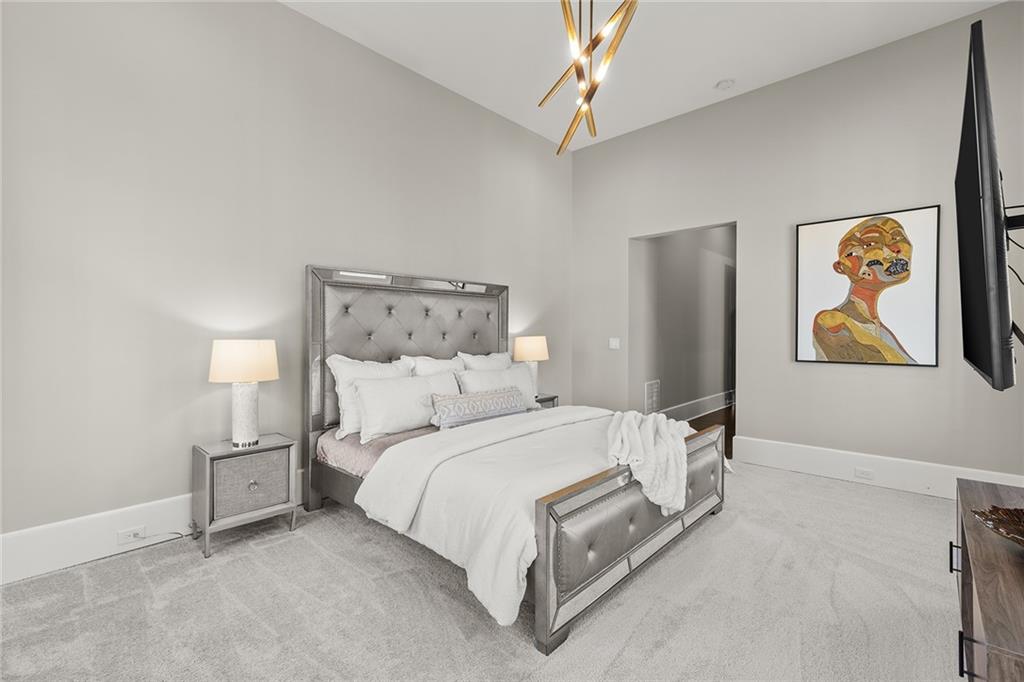
Staged bedroom with a gray tufted bed, white bedding, and colorful framed artwork.
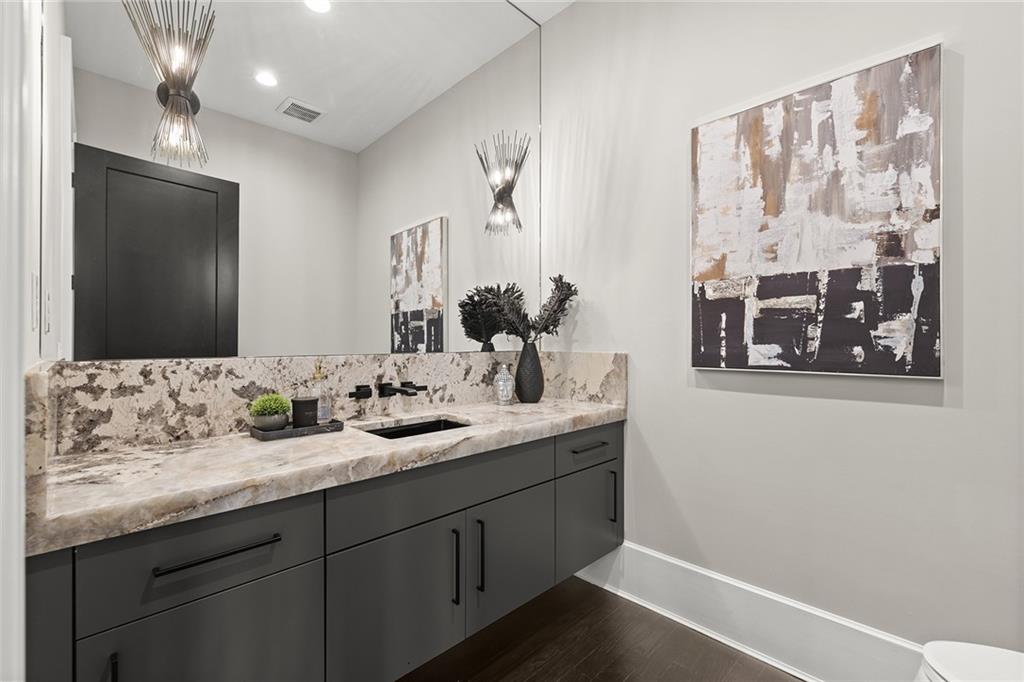
Bathroom vanity with a pale patterned stone countertop, dark cabinets, and abstract wall art.
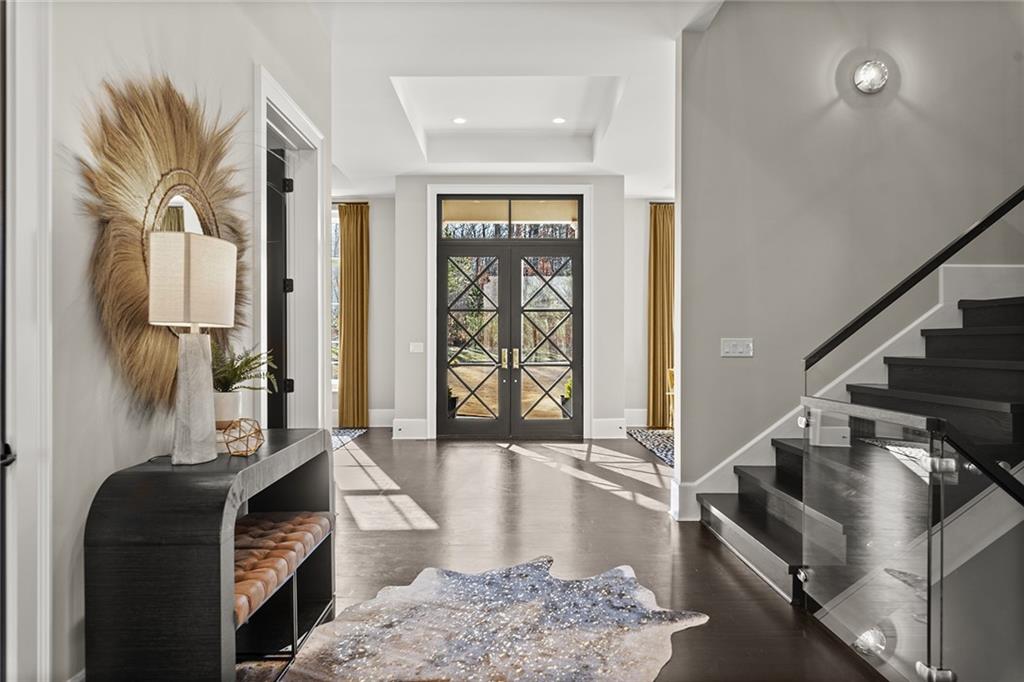
Foyer with black double doors, a glass-railed staircase, and a curved console table.
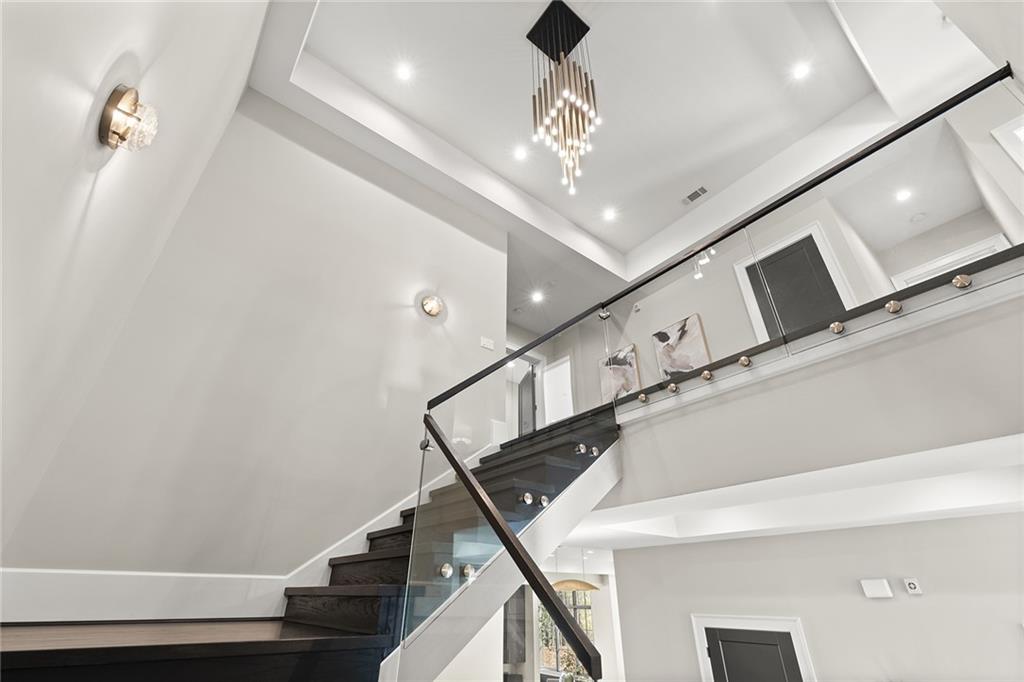
Grand staircase with dark wood steps, glass railing, and a modern chandelier beneath a high ceiling.
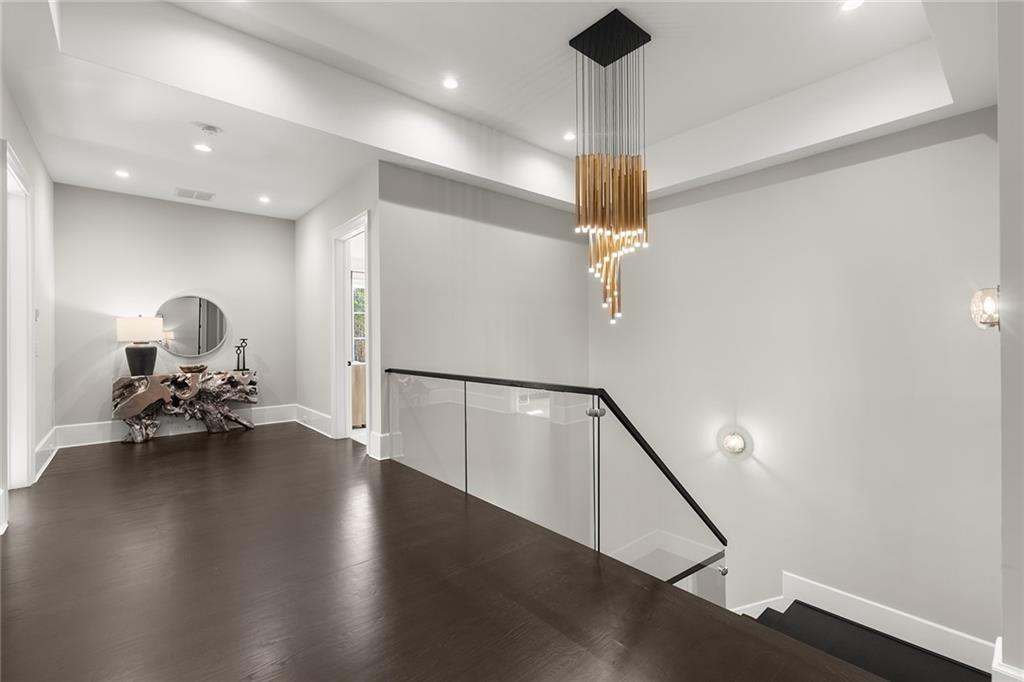
Upper landing with dark wood floors, glass stair railing, and a sculptural gold pendant light.
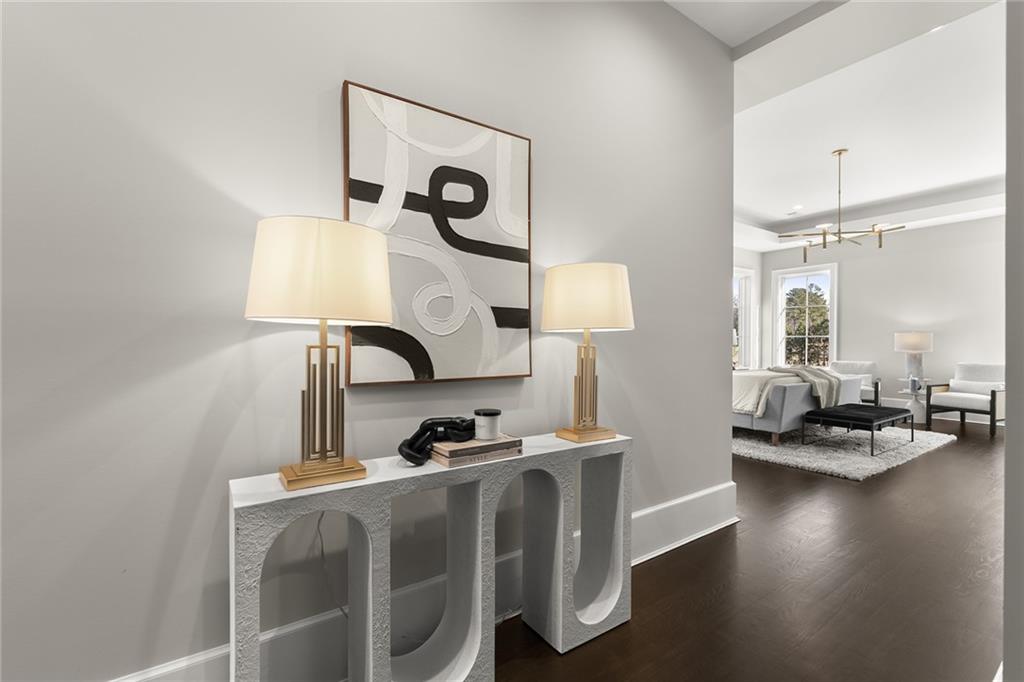
Entryway console with brass lamps and abstract art opens into a bright living room.
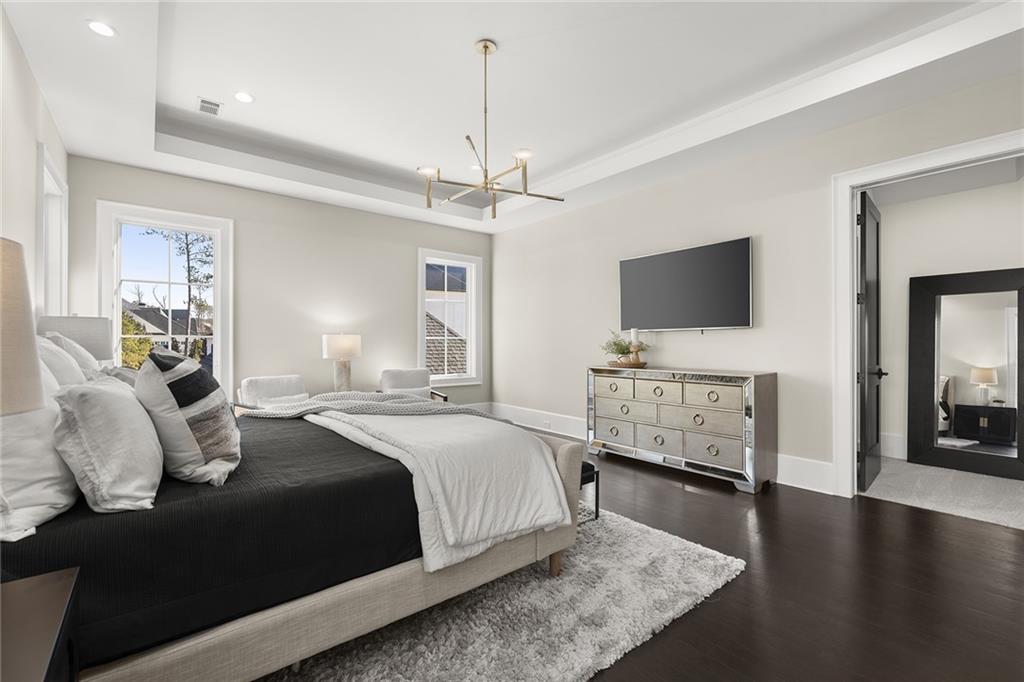
Primary bedroom with a large bed, tray ceiling, dark hardwood floors, and a wall-mounted television.
Staged bedroom with a large bed, tray ceiling, modern chandelier, and windows overlooking trees.
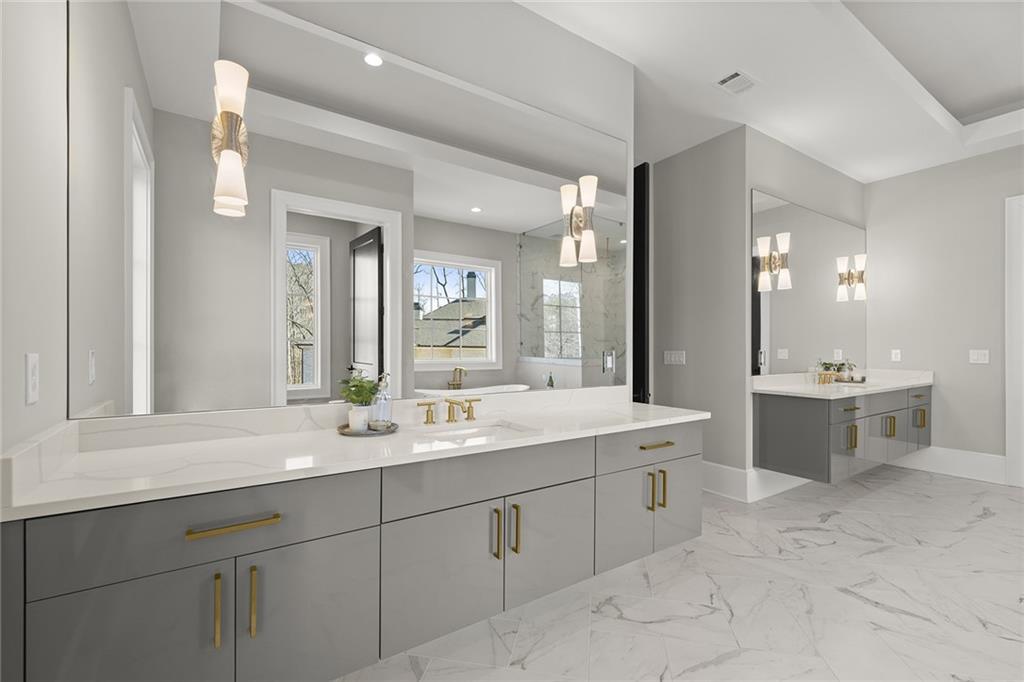
Modern bathroom with a long gray vanity, gold-tone hardware, large mirrors, and marble-look tile flooring.
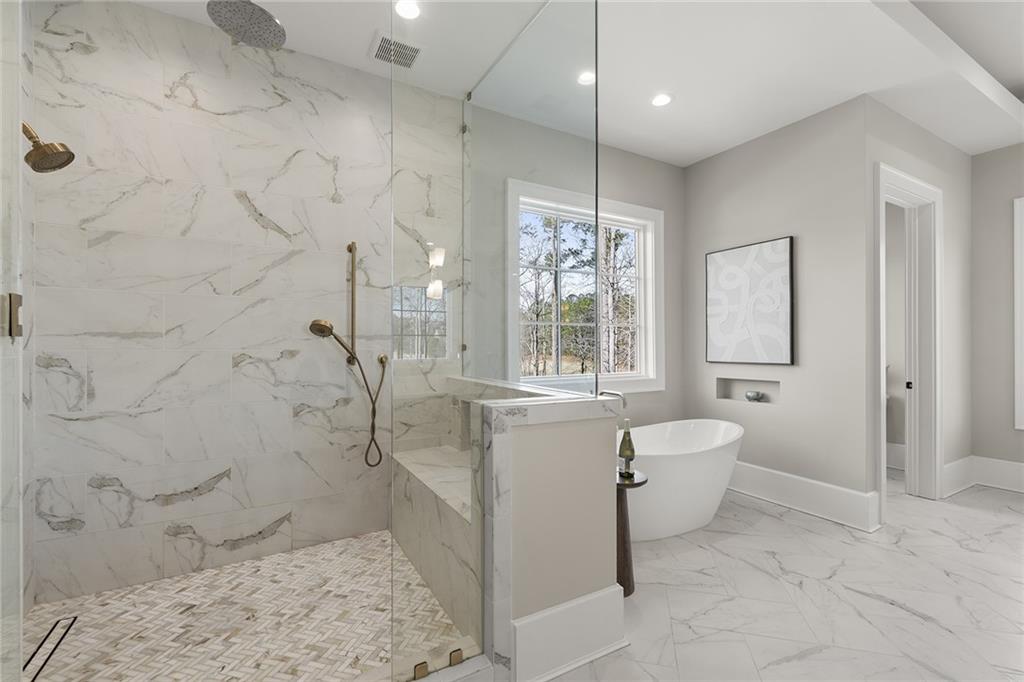
Modern bathroom with a marble walk-in shower and freestanding tub beside a large window.
Bathroom with a freestanding tub, marble-look shower, and large window overlooking trees.
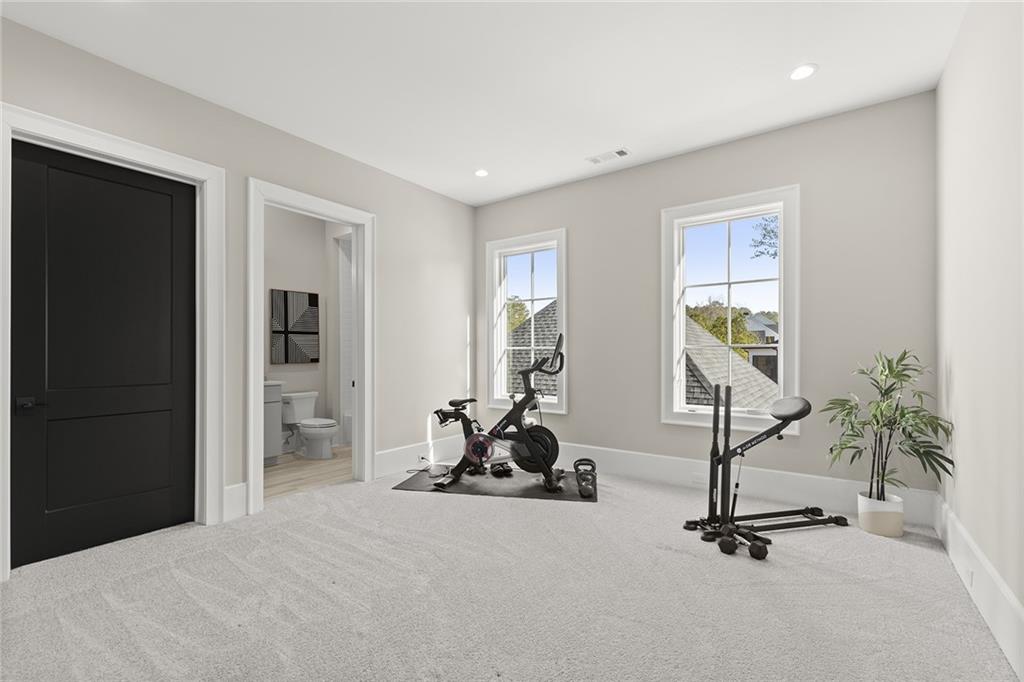
Home gym with a stationary bike, elliptical trainer, and free weights beside two windows.
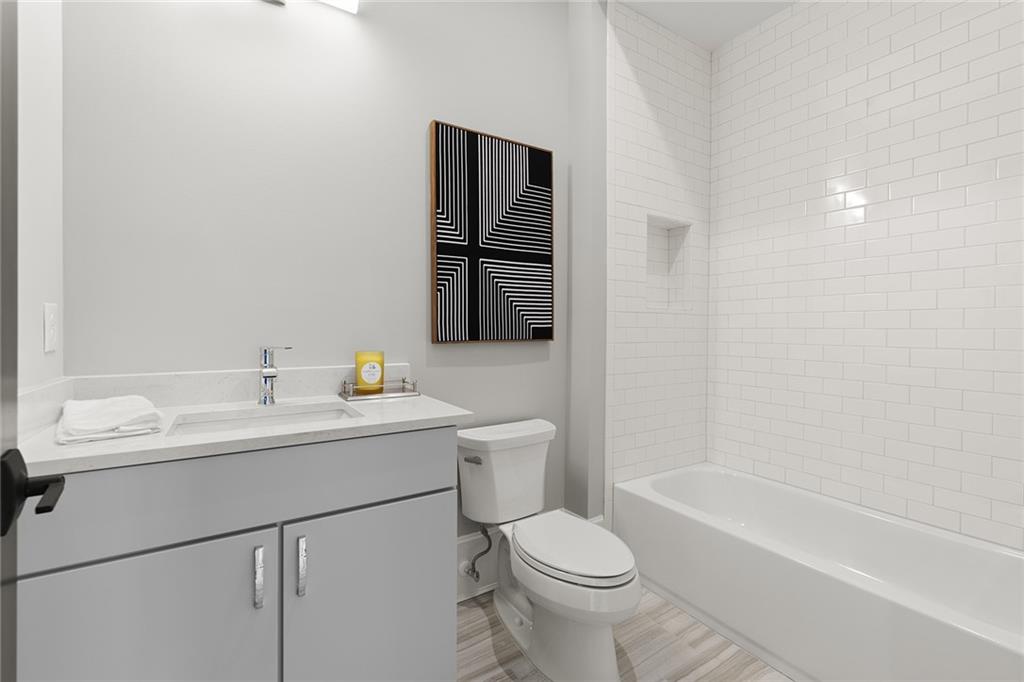
Modern bathroom with a gray vanity, white subway-tile tub surround, and geometric black-and-white wall art.
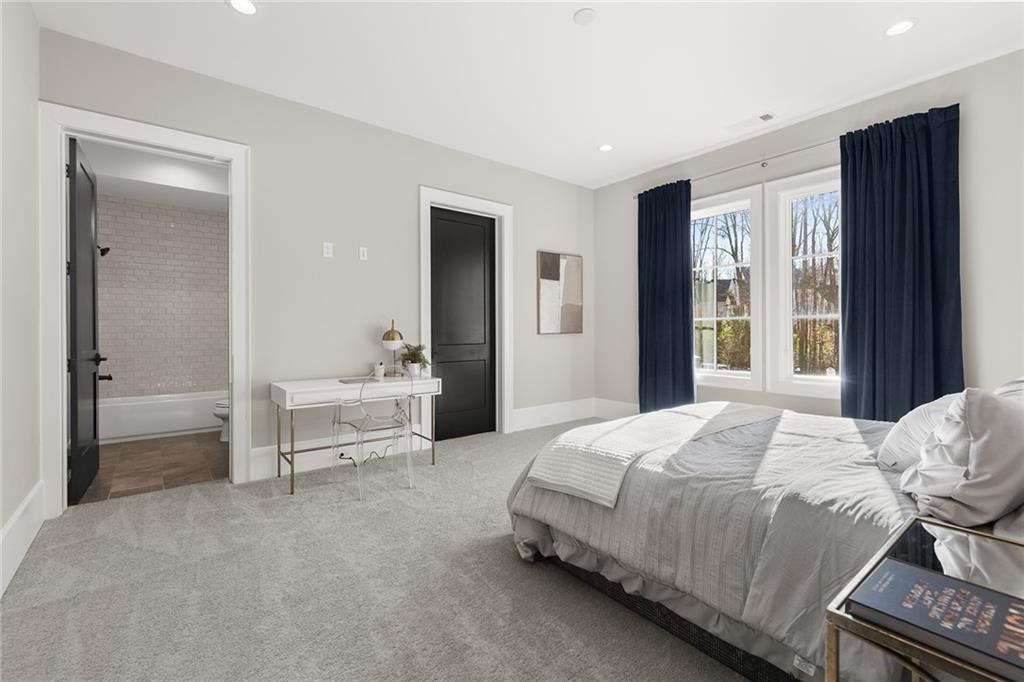
Staged bedroom with gray carpet, navy curtains, tall windows, and an open doorway to the bathroom.
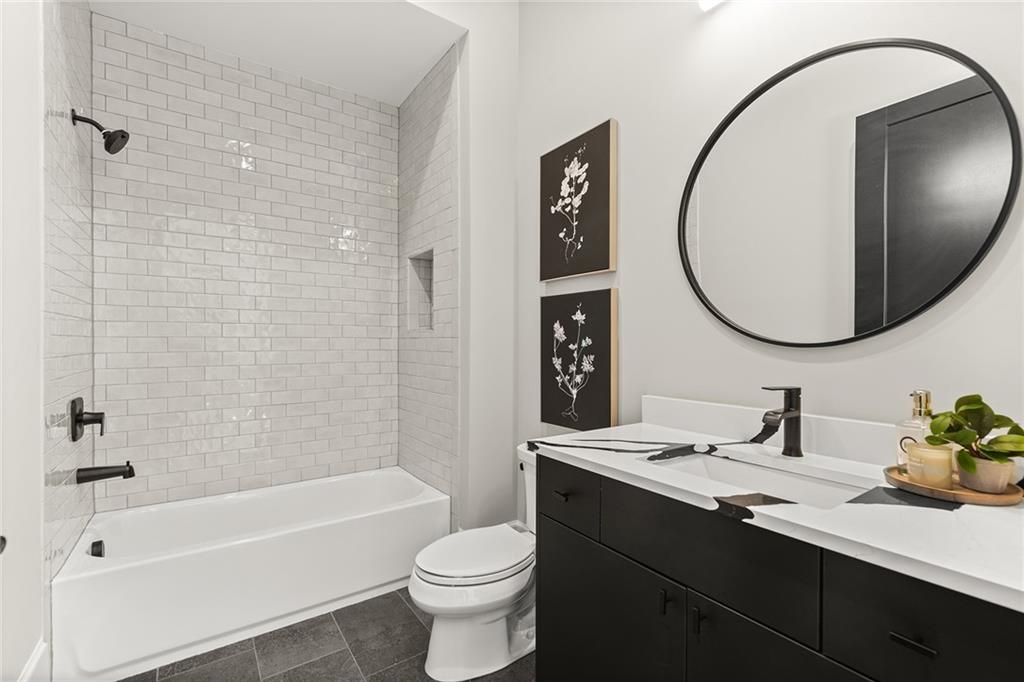
Bathroom with a white subway-tile tub and shower, dark vanity, and large round mirror.
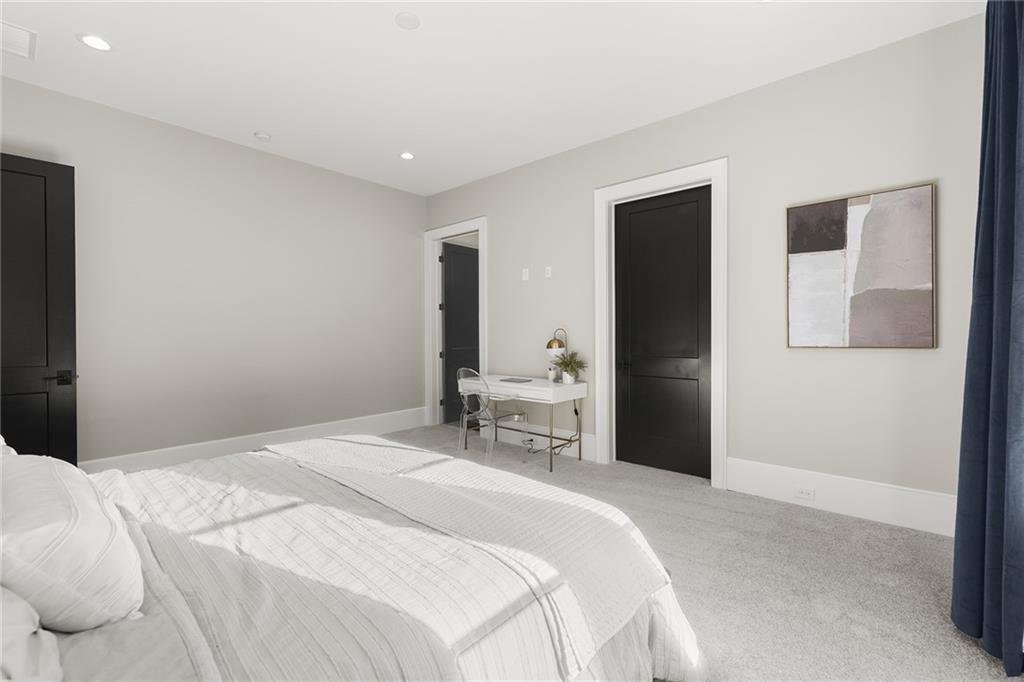
Staged bedroom with a white bed, small desk, black doors, and abstract wall art.
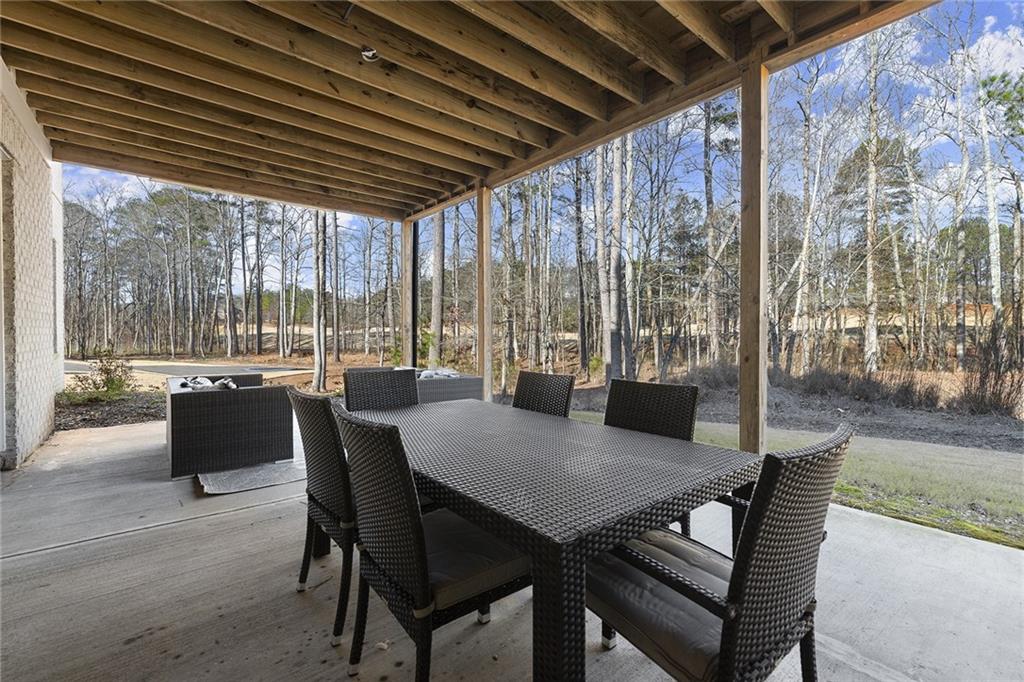
Covered patio with a woven dining set overlooking a wooded yard with leafless trees.
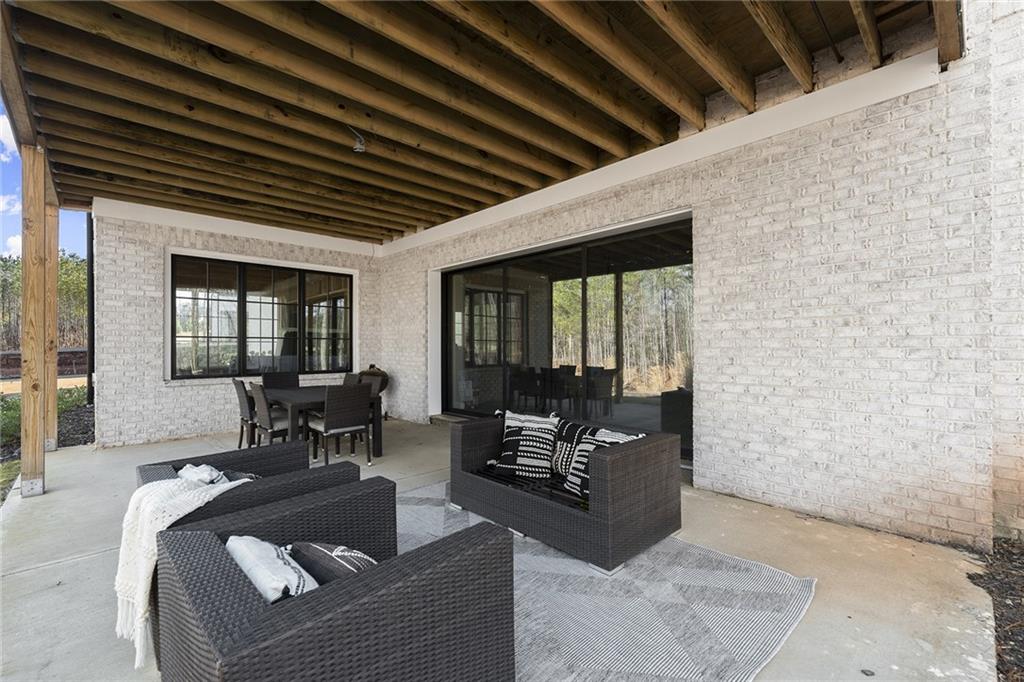
Covered patio with white brick walls, exposed wood beams, and black wicker seating.
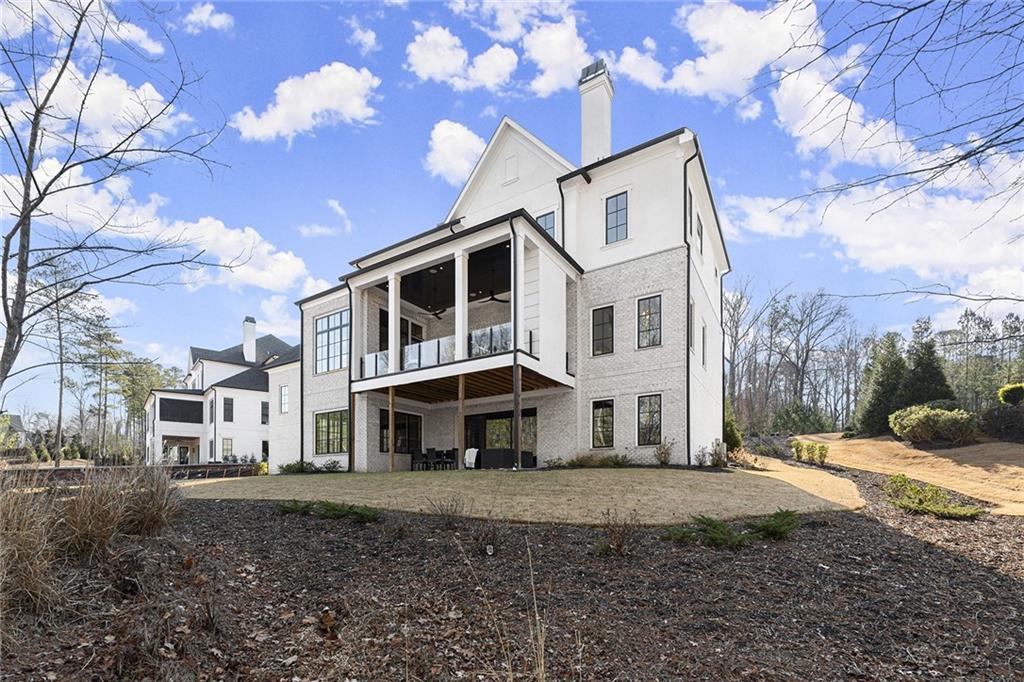
Large white house with a covered second-floor deck and walkout patio.
Light-brick home beside a broad lawn and wooded yard, with a raised terrace.
Large brick house beyond a broad dormant lawn, with shrubs and leafless trees.
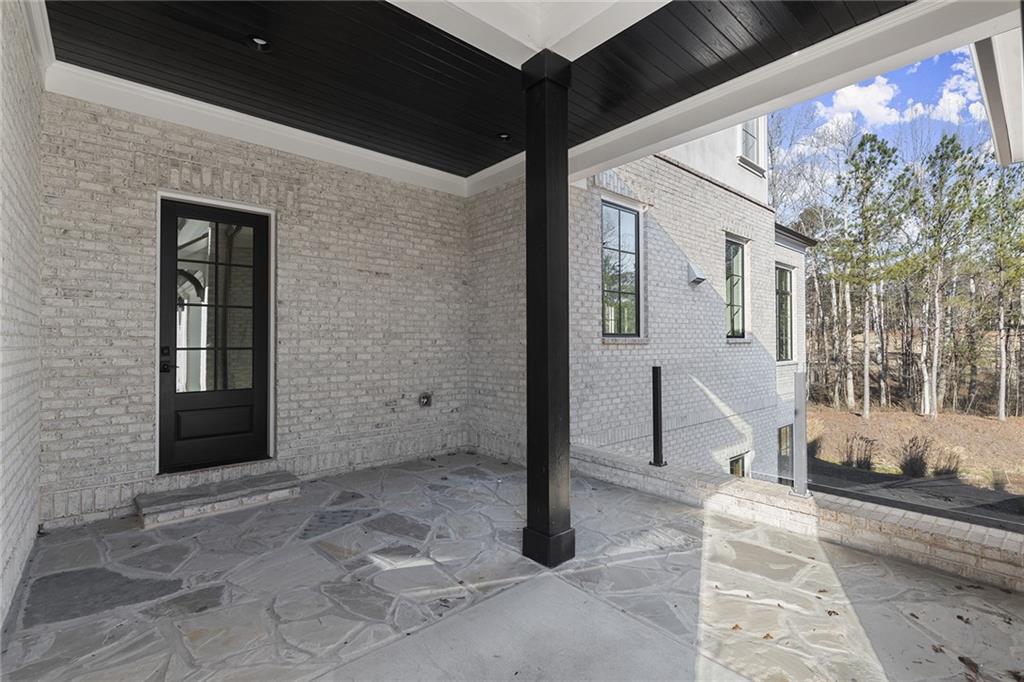
Covered patio with stone flooring, white brick walls, and a black ceiling overlooking trees.
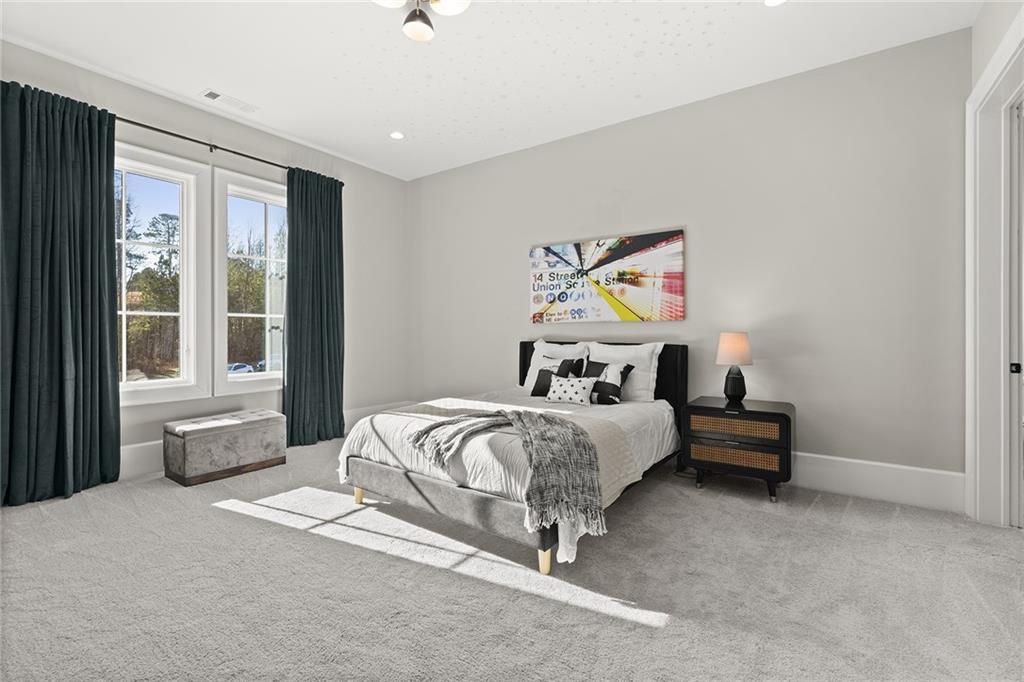
Staged bedroom with a white bed, dark teal curtains, and sunlight across the carpet.
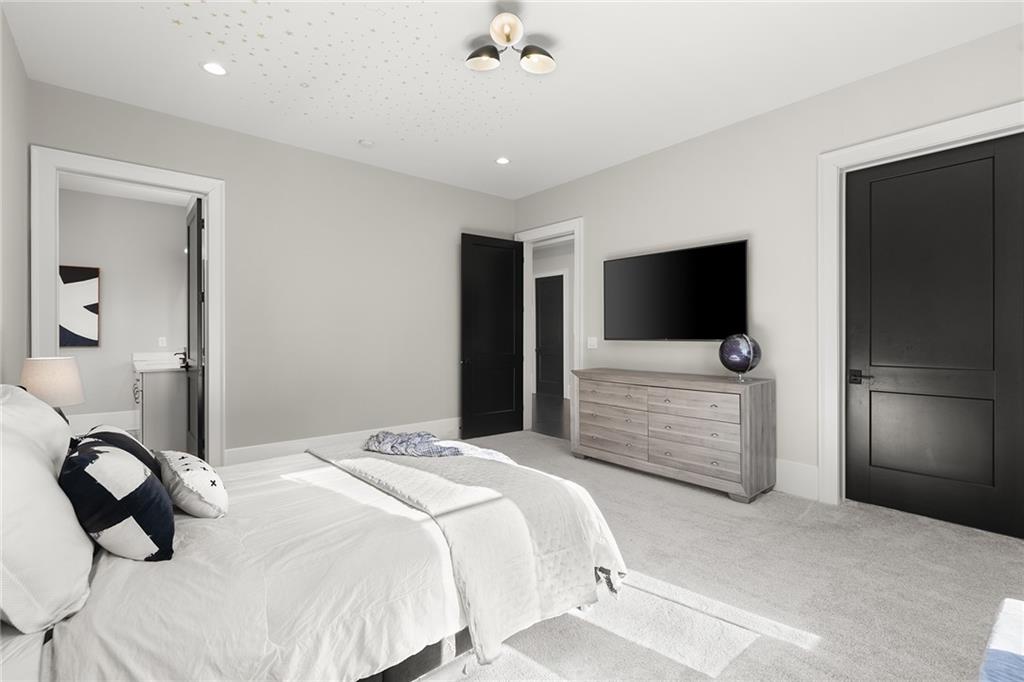
Staged bedroom with a white bed, gray dresser, wall-mounted television, and dark doors.
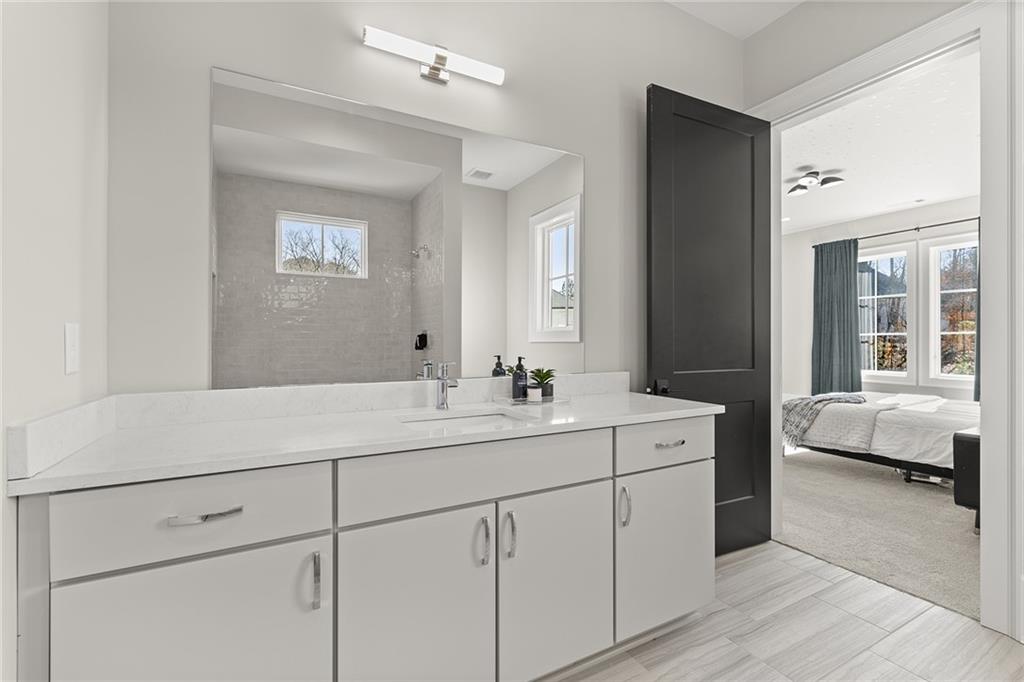
Modern bathroom vanity and mirror beside an open doorway to a bedroom with large windows.
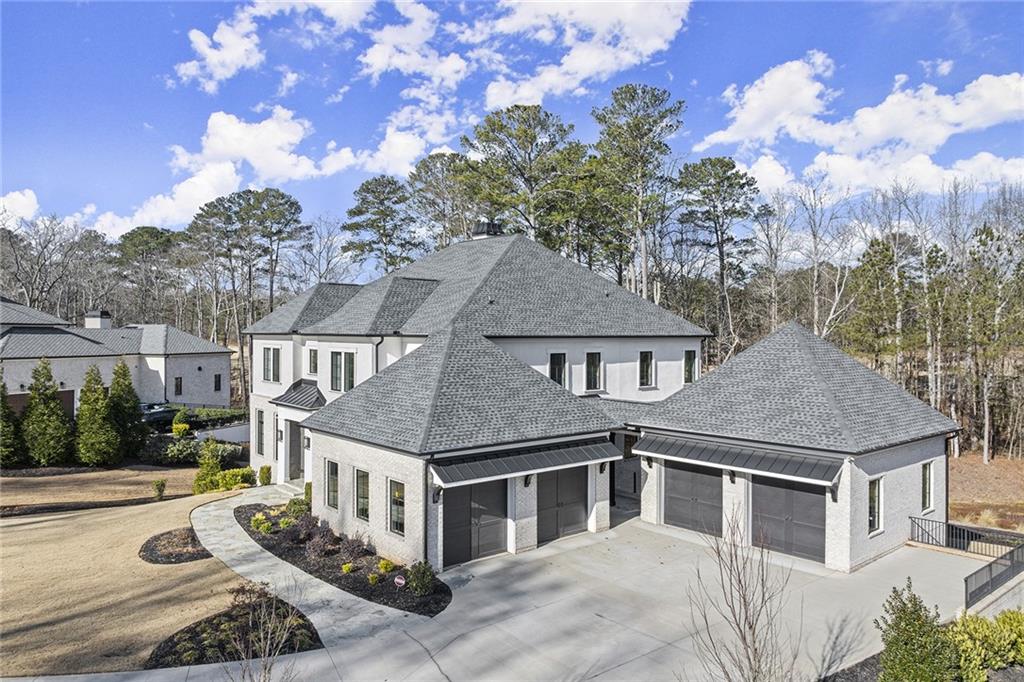
Large two-story house with gray hipped roofs, multiple garage doors, and a wide concrete driveway.
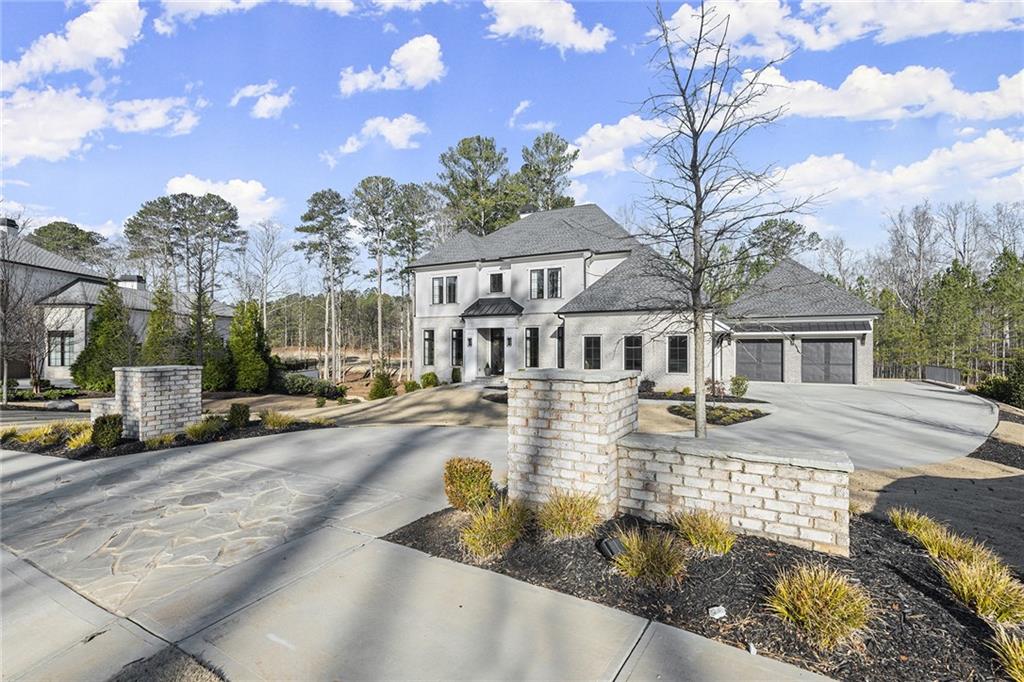
Two-story gray home with a wide driveway, attached garage, and brick entrance pillars.
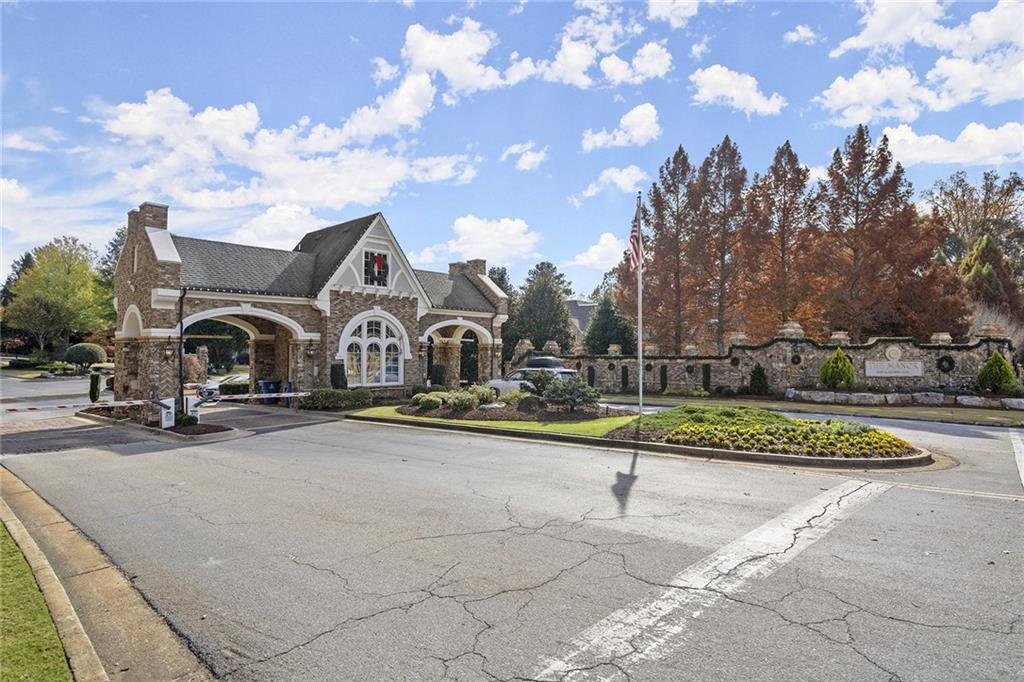
Gated community entrance with stone arches, perimeter wall, and autumn trees.
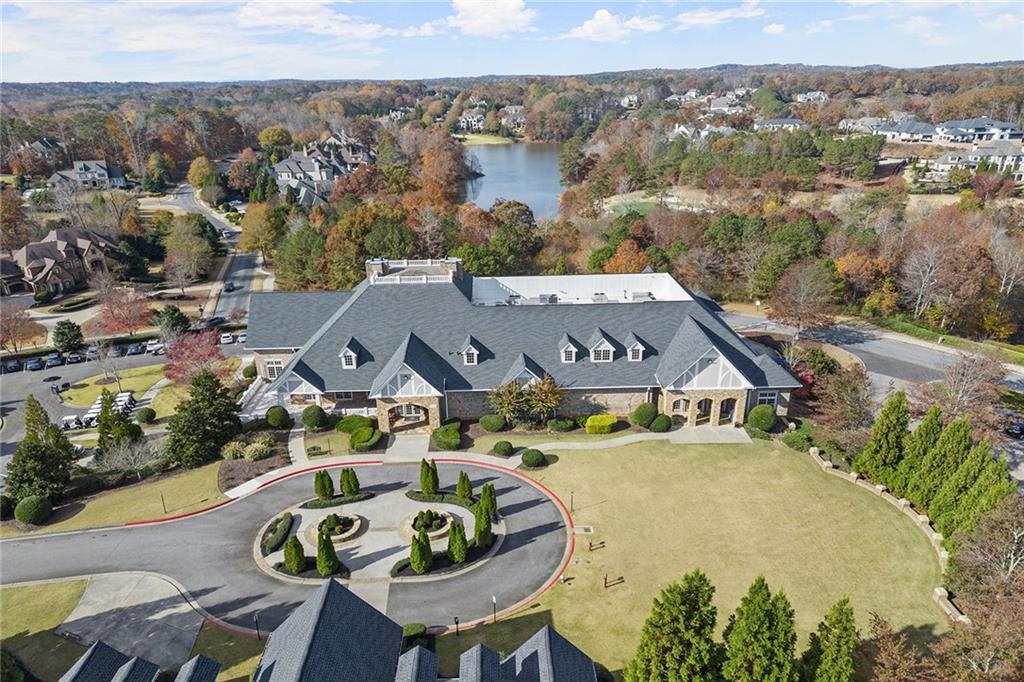
Aerial view of a large gray-roofed building, landscaped entrance drive, lake, and autumn trees.
Aerial view of a golf course with sand bunkers, autumn woodland, and a distant mountain.
Large brick home with multiple gables and a curved driveway, viewed from above.
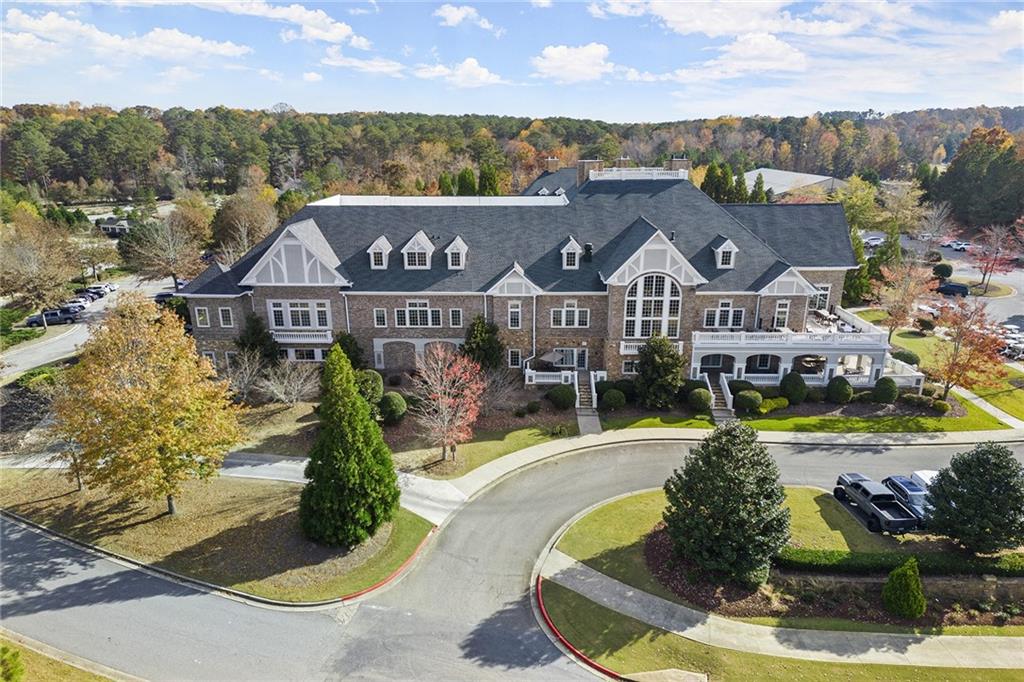
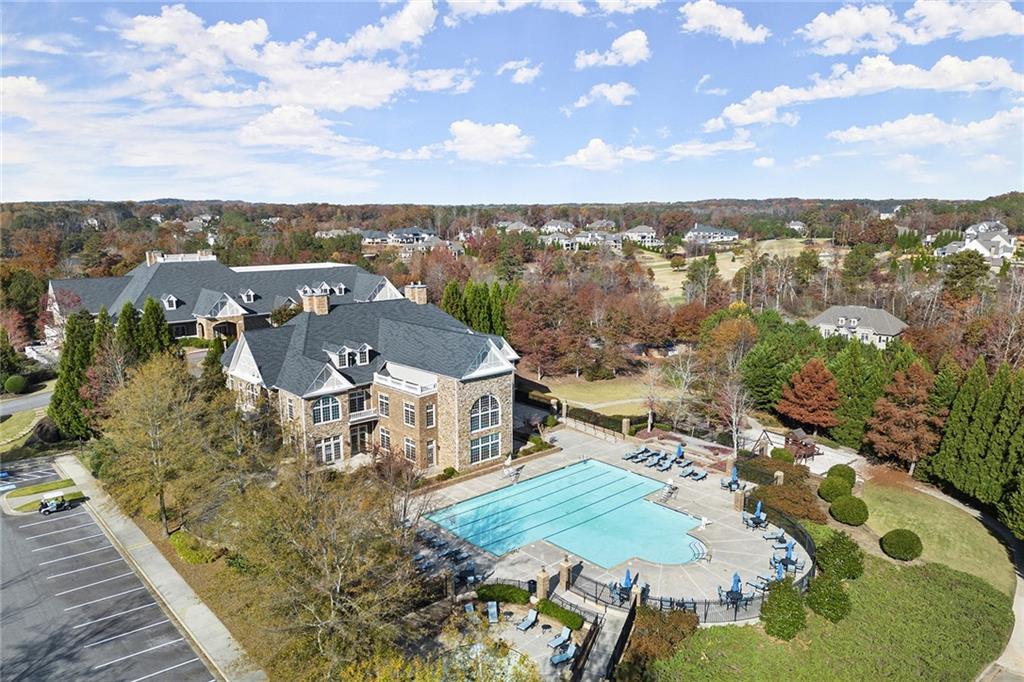
Aerial view of a community clubhouse and swimming pool amid landscaped grounds.
Aerial view of community tennis courts and recreation building amid autumn trees.
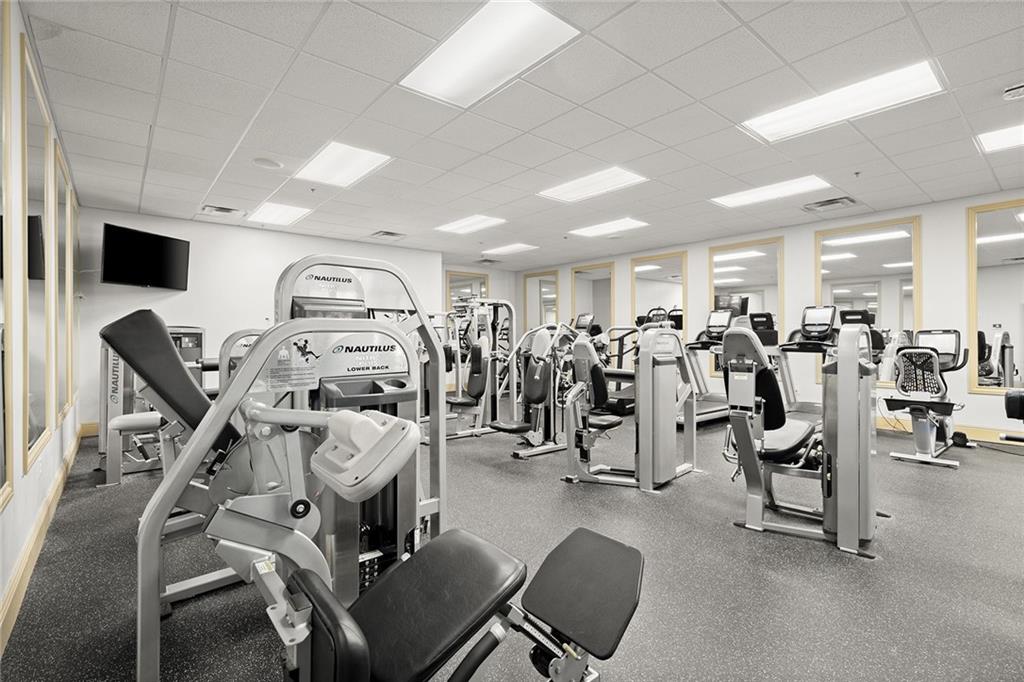
Fitness room with rows of Nautilus exercise machines and mirrored walls.
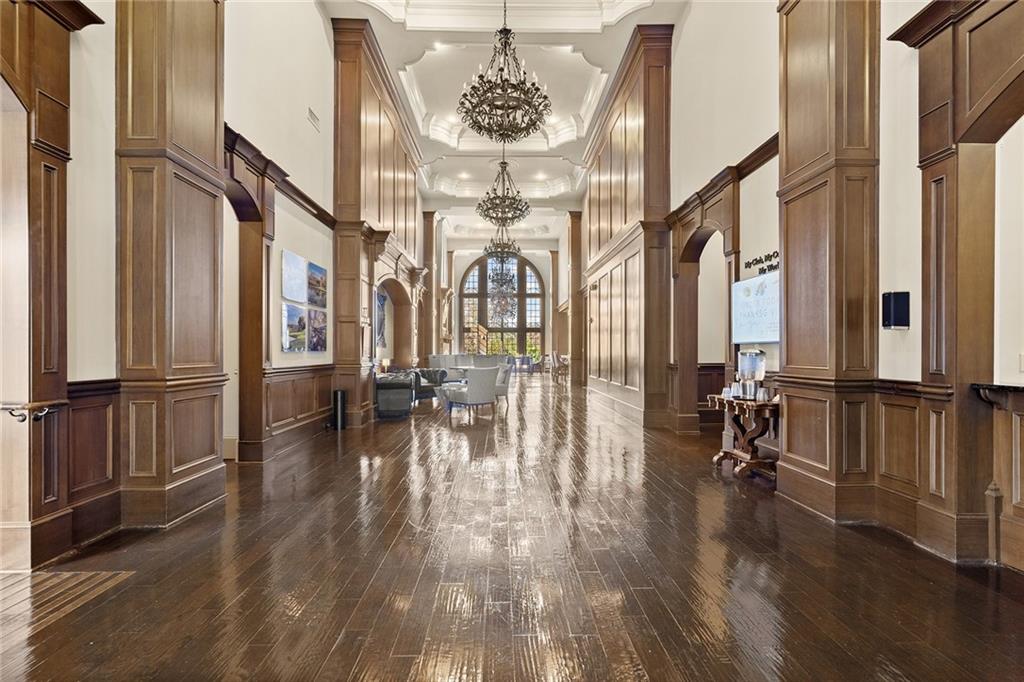
Grand wood-paneled hallway with polished floors, chandeliers, and a seating area by an arched window.
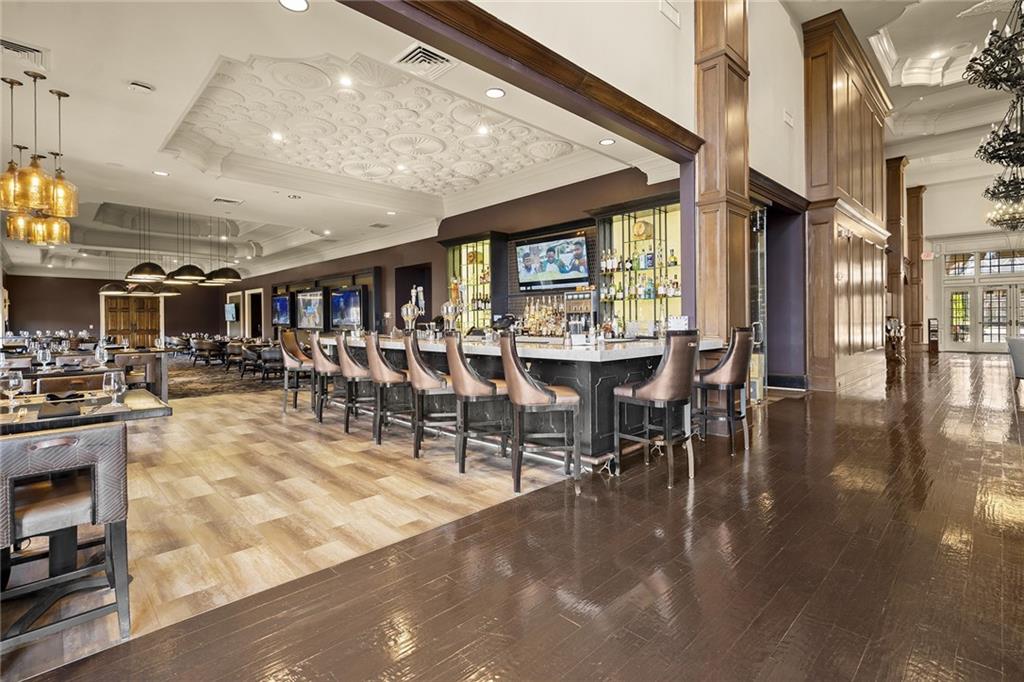
Clubhouse bar and dining area with a long counter, leather stools, and ornate ceiling.
Golf pro shop with apparel and accessories displayed on wooden shelves, wall racks, and a central table.
Stone entrance sign for The Manor Golf & Country Club beneath autumn trees.
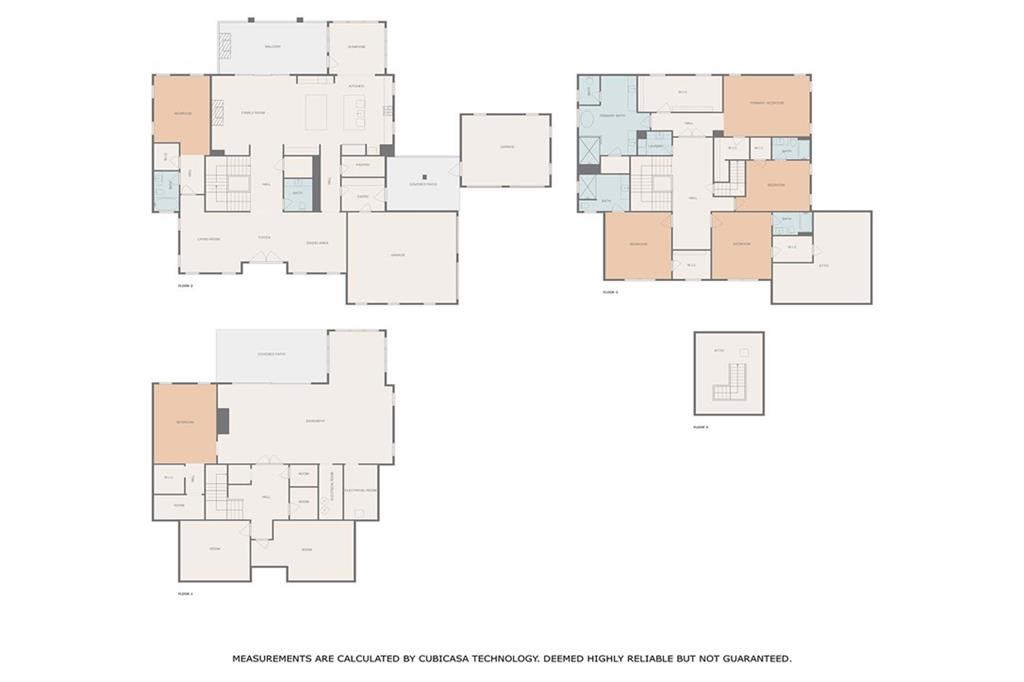
Multi-level home floor plan with room layouts and a CubiCasa measurement disclaimer.
SEE ALL PHOTOS
Two-story brick-and-siding home with a gray roof, black-framed windows, and landscaped front walkway.
Modern kitchen with a large white island, blue bar stools, and dark gray cabinetry.
Living room with a blue sectional, built-in shelves, linear fireplace, and large glass doors to a wooded patio.
Staged bedroom with a king-size bed, tray ceiling, dark wood floors, and large windows.
Primary bathroom with a freestanding soaking tub and glass-enclosed marble shower.
Covered patio furnished with a sofa and chairs, overlooking leafless woodland.
Rear of a white brick house with a covered two-story patio and broad lawn.
White brick two-story house with a dark roof, broad driveway, and stone pillars by the mailbox.
White-brick home entrance with black glass double doors and a flagstone walkway.
Foyer with dark herringbone floors, a glass-paneled entry door, and a black grand piano.
Entry foyer with glass-paneled double doors, tall windows, a dining area, and a grand piano.
Music room with a black grand piano, tall curtained windows, and patterned rugs.
Music room with a black grand piano, white armchairs, and tall curtained windows.
Modern bathroom with gray tiled shower, white curtain, and dark floating vanity.
Dining room with a dark table, upholstered chairs, patterned rug, and starburst chandelier.
Dining room with gray upholstered chairs, a patterned rug, tall curtained windows, and a starburst chandelier.
Modern foyer with a sweeping dark staircase and glass railing opening to a living room with wooded views.
Living room with a navy sectional, built-in shelving, and a television above a linear fireplace.
Open-plan living room and kitchen with a navy sectional and large windows overlooking trees.
Modern kitchen with charcoal cabinets, a large white island, and blue bar stools.
Open-concept kitchen with a large white island, gray cabinetry, and blue bar stools beside the living room.
Modern kitchen with a large white island, dark gray cabinets, and stainless steel appliances.
Modern kitchen with gray cabinets, a large white island, and a stainless steel professional range.
Modern kitchen with gray cabinets, a stainless steel gas range, white hood, and gray tile backsplash.
Modern kitchen with a large white stone island, gray cabinetry, and windows overlooking a furnished living area.
Sitting room with tan leather armchairs, a sculptural pendant, and large windows overlooking trees.
Covered patio with a round dining table, lounge seating, fireplace, and views of trees.
Covered patio with a linear fireplace, modern seating, and a wooded view.
Covered patio with a pale sofa, dark lounge chairs, and sliding glass doors.
Wood console stocked with jars and bottles in a bright interior beside the kitchen.
Bedroom with a white upholstered bed and four tall windows overlooking leafless trees.
Staged bedroom with a gray tufted bed, white bedding, and colorful framed artwork.
Bathroom vanity with a pale patterned stone countertop, dark cabinets, and abstract wall art.
Foyer with black double doors, a glass-railed staircase, and a curved console table.
Grand staircase with dark wood steps, glass railing, and a modern chandelier beneath a high ceiling.
Upper landing with dark wood floors, glass stair railing, and a sculptural gold pendant light.
Entryway console with brass lamps and abstract art opens into a bright living room.
Primary bedroom with a large bed, tray ceiling, dark hardwood floors, and a wall-mounted television.
Staged bedroom with a large bed, tray ceiling, modern chandelier, and windows overlooking trees.
Modern bathroom with a long gray vanity, gold-tone hardware, large mirrors, and marble-look tile flooring.
Modern bathroom with a marble walk-in shower and freestanding tub beside a large window.
Bathroom with a freestanding tub, marble-look shower, and large window overlooking trees.
Home gym with a stationary bike, elliptical trainer, and free weights beside two windows.
Modern bathroom with a gray vanity, white subway-tile tub surround, and geometric black-and-white wall art.
Staged bedroom with gray carpet, navy curtains, tall windows, and an open doorway to the bathroom.
Bathroom with a white subway-tile tub and shower, dark vanity, and large round mirror.
Staged bedroom with a white bed, small desk, black doors, and abstract wall art.
Covered patio with a woven dining set overlooking a wooded yard with leafless trees.
Covered patio with white brick walls, exposed wood beams, and black wicker seating.
Large white house with a covered second-floor deck and walkout patio.
Light-brick home beside a broad lawn and wooded yard, with a raised terrace.
Large brick house beyond a broad dormant lawn, with shrubs and leafless trees.
Covered patio with stone flooring, white brick walls, and a black ceiling overlooking trees.
Staged bedroom with a white bed, dark teal curtains, and sunlight across the carpet.
Staged bedroom with a white bed, gray dresser, wall-mounted television, and dark doors.
Modern bathroom vanity and mirror beside an open doorway to a bedroom with large windows.
Large two-story house with gray hipped roofs, multiple garage doors, and a wide concrete driveway.
Two-story gray home with a wide driveway, attached garage, and brick entrance pillars.
Gated community entrance with stone arches, perimeter wall, and autumn trees.
Aerial view of a large gray-roofed building, landscaped entrance drive, lake, and autumn trees.
Aerial view of a golf course with sand bunkers, autumn woodland, and a distant mountain.
Large brick home with multiple gables and a curved driveway, viewed from above.
Aerial view of a community clubhouse and swimming pool amid landscaped grounds.
Aerial view of community tennis courts and recreation building amid autumn trees.
Fitness room with rows of Nautilus exercise machines and mirrored walls.
Grand wood-paneled hallway with polished floors, chandeliers, and a seating area by an arched window.
Clubhouse bar and dining area with a long counter, leather stools, and ornate ceiling.
Golf pro shop with apparel and accessories displayed on wooden shelves, wall racks, and a central table.
Stone entrance sign for The Manor Golf & Country Club beneath autumn trees.
Multi-level home floor plan with room layouts and a CubiCasa measurement disclaimer.
Bought with Andrea Seeney with Atlanta Fine Homes Sotheby's International and Listed by Andrea Seeney with Atlanta Fine Homes Sotheby's International  770-442-7300
Sold

3146 Balley Forrest Drive

3146 Balley Forrest Drive, Milton, GA 30004

$2,510,000
Welcome to modern luxury in the heart of Milton! Located in the exclusive estate section of 24-hour guard gated luxury community, The Manor Golf and Country Club. This two and a half year old, stunning Loudermilk custom built estate home, on a full basement, is situated perfectly on a level lot with views of the incredible 18-hole championship golf course designed by Tom Watson. This estate home's amazing floor plan and luxurious open air ambience is apparent from the moment you step inside. Showstopping 12 ft high ceilings with 10 in trim, incredible natural sunlight pouring in through the floor to ceilings windows, dramatic custom glass rail floating staircase, and seemless flow from the custom double front doors through to the recessed sliding glass back doors leading to the covered deck with custom stucco fireplace and al fresco dining. The magazine worthy kitchen is sure to delight both culinary enthusiasts and entertainers alike with dual oversized islands, custom wet bar with built in wine coooler, and light-filled, spacious breakfast room with golf views. Sleek custom cabinetry, Wolf chef's eight burner gas range with double ovens, Wolf microwave, handcrafted Venetian plaster hood surround, Kallista faucet and pot filler, dual Bosch dishwashers, 3 cm Calcutta quartz countertops, and large walk in pantry. Enjoy easy family living with the main living spaces of the home open through to the kitchen. Custom built floating shelves, custom Venetian plaster gas fireplace, and ample custom overhead lighting envelop the main family living space. Guests enjoy a main level living suite (that could function as a second primary suite or work from home office) on the opposite side of the main living spaces, providing privacy and comfort. A separate powder room, elevator shaft for future elevator, and custom built drop zone completes the main level. Custom hardwood floors, Visual Comfort lighting, and tray ceilings throughout. Ascend the dramatic floating staircase with cascading Fredrick Ramond chandelier to relax and unwind in the beautiful spa-inspired primary en suite bathroom, complete with white marble flooring, separate floating vanities, Purist Kohler fixtures, central seamless glass steam shower, and freestanding bathtub. Retreat to the primary suite with custom tray ceilings, golf views, and dual primary walk in closets. Upstairs also offers a laundry room, walk up stairs to a massive storage space, and three impressive junior suites, each with spacious walk in closets, and luxurious en suite bathrooms. Customize your dream terrace level over time with the massive, 3000 sq ft full, daylight basement, complete with floor to ceiling windows, substantial waterproofing, stubbed for bath and kitchen, large covered lower level veranda, with marble flooring on the terrace level foyer. Introducing a newly designed landscaping plan in the private wooded backyard, thoughtfullly crafted to expand and enhance the space, offering opportunities for play, relaxation and unforgettable entertaining. Create your custom pool after move in, with pool renderings available upon request. Level driveway, four car garage, ample guest parking spaces. The Manor offers unparalleled amenities including indoor and outdoor swim, indoor and outdoor tennis (both hardcourt and clay), restaurant, clubhouse, sidewalks, and world class golf, in the middle of the equestrian paradise of Milton, Georgia. Award winning public schools, close proximity to private school, Scottsdale Farms, Hwy 400, and the bustling shops, entertainment, and restaurants of D/T Milton and D/T Alpharetta. Your better than new dream home awaits!
5
beds

6
baths

6,000 Sq.Ft. LIVING AREA

1.02 Acres lot

Andrea Seeney

Andrea Seeney

Features & Amenities

Interior

  • total bedrooms5
  • Total bathrooms6
  • full bathrooms5
  • half bathroom1
  • Laundry room Laundry Room, Upper Level
  • Flooring Hardwood, Tile, Other
  • Fireplace Family Room, Gas Starter, Outside
  • APPLIANCES Disposal, Double Oven, Dryer, Gas Cooktop, Gas Oven, Microwave, Range Hood, Refrigerator, Self Cleaning Oven, Trash Compactor, Washer
  • other interior Features Bookcases, Double Vanity, Entrance Foyer 2 Story, High Ceilings 10 ft Main, High Ceilings 10 ft Upper, High Ceilings 10 ft Lower, High Speed Internet, His and Hers Closets, Permanent Attic Stairs, Smart Home, Track Lighting, Walk-In Closet(s)

Area & Lot

  • Status Sold
  • Date Sold April 21, 2025
  • Living Area6,000 Sq.Ft.
  • Total Area6,000 Sq.Ft.
  • Lot Area1.02 Acres
  • MLS® ID7496163
  • TypeResidential
  • YEAR BUILT2022
  • Architecture StylesOther
  • Water FrontageNone
  • View DescriptionGolf Course
  • Elementary SchoolSummit Hill
  • Middle SchoolHopewell
  • High SchoolCambridge

Exterior

  • STORIES3
  • Garage Space4.0
  • water SourcePublic
  • utilitiesCable Available, Electricity Available, Natural Gas Available, Underground Utilities, Water Available
  • PoolNone
  • roofOther
  • lot featuresBack Yard, Creek On Lot, Front Yard, Landscaped, Level
  • parkingGarage, Garage Faces Front, Garage Faces Side, Kitchen Level, Level Driveway
  • HEAT TYPECentral, Hot Water, Natural Gas
  • AIR CONDITIONINGCeiling Fan(s), Central Air, Gas, Zoned
  • sewerPublic Sewer
  • SubstructureSee Remarks
  • Disability FeaturesNone
  • security FeaturesCarbon Monoxide Detector(s), Fire Alarm, Security Gate, Security System Owned, Smoke Detector(s)
  • Green featuresNone
  • other exterior FeaturesPrivate Entrance, Private Yard, Rear Stairs

Financial

  • Sales Price$2,510,000
  • Real Estate Tax $14,569/yr
  • HOA $328/mo
View Virtual Tour

WORK WITH ANDREA

Whether you are buying or selling, Andrea puts her clients' interests before her own in every transaction. She scours her local network to find the most exclusive properties, and she secures the best deals. Andrea maximizes each property's market value with her streamlined process and unmatched marketing strategy.
Let's be social