Leave a Message

Thank you for your message. I will be in touch with you shortly.

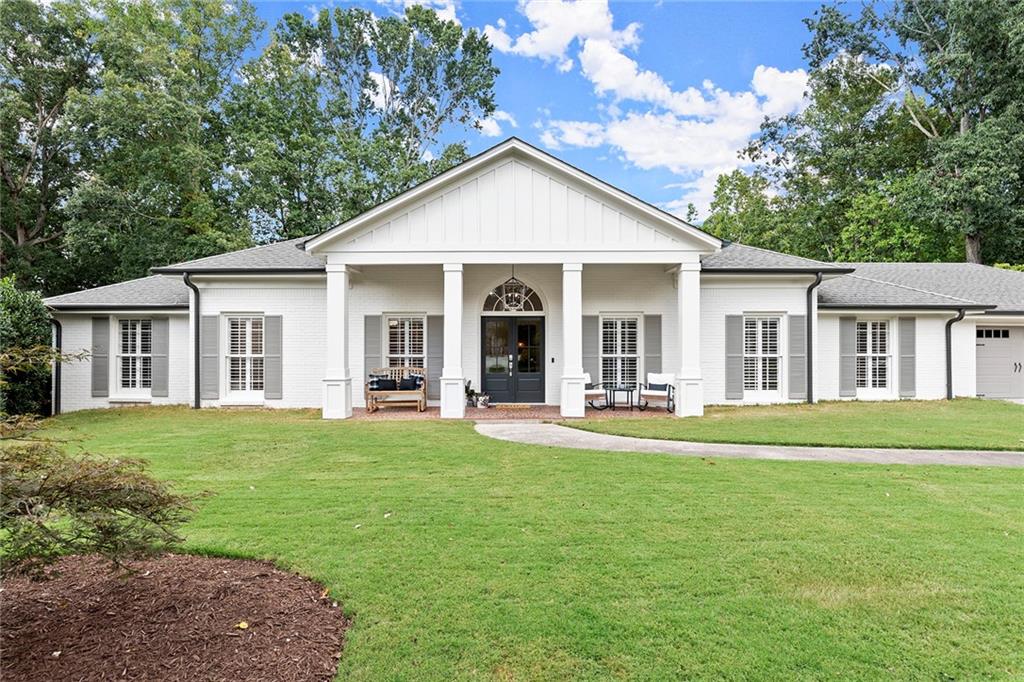
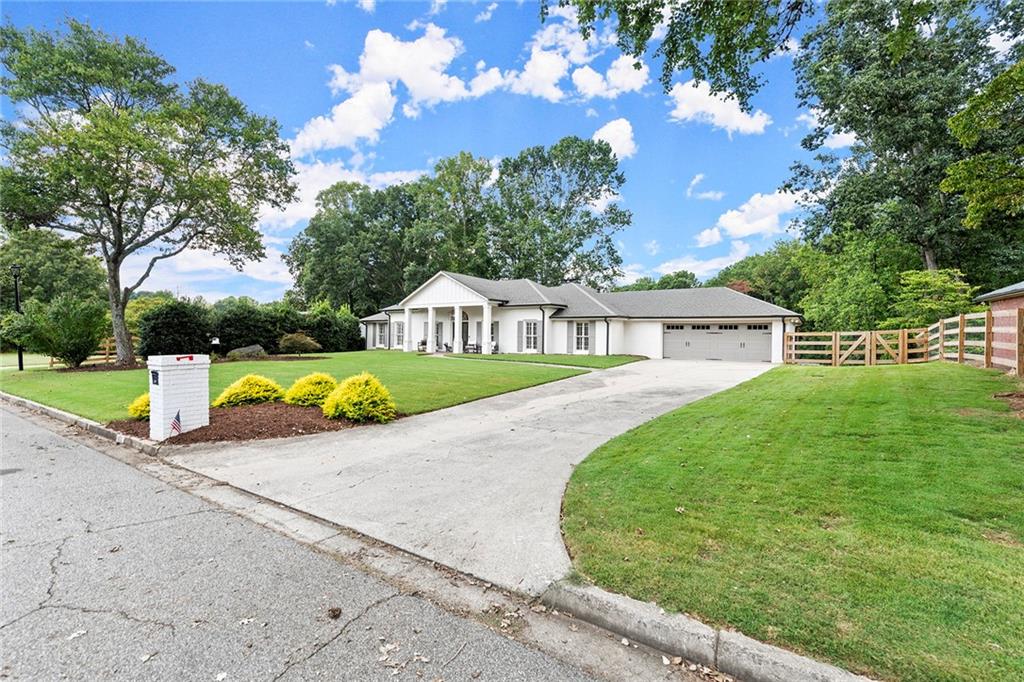
White brick home with a columned front porch, gray shutters, and a broad green lawn.
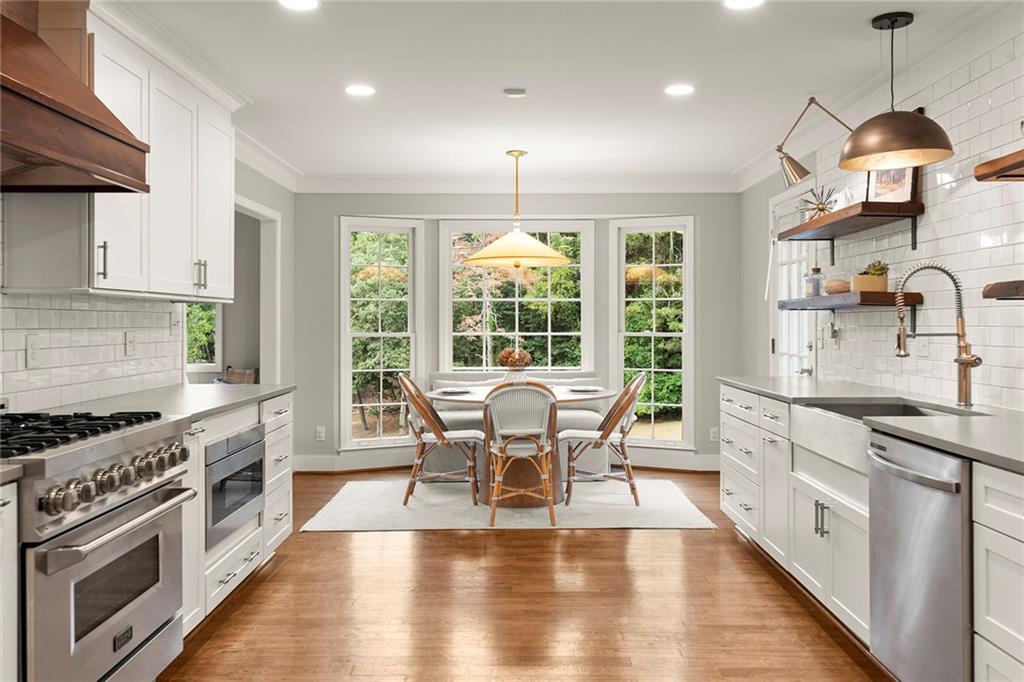
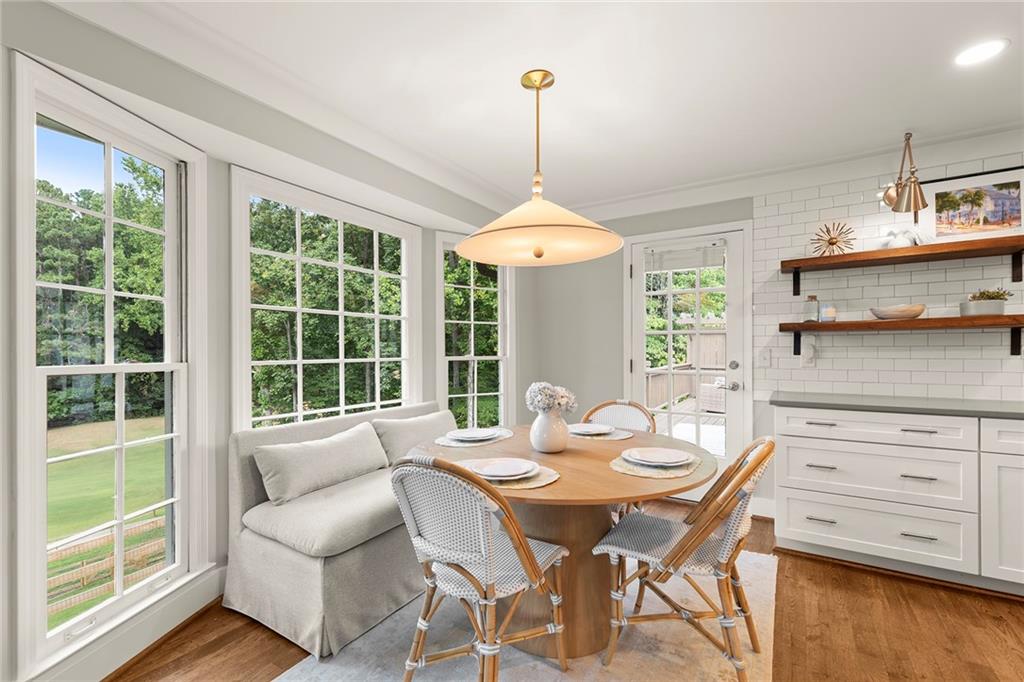
Bright white kitchen with stainless steel appliances and a window-side dining nook overlooking greenery.
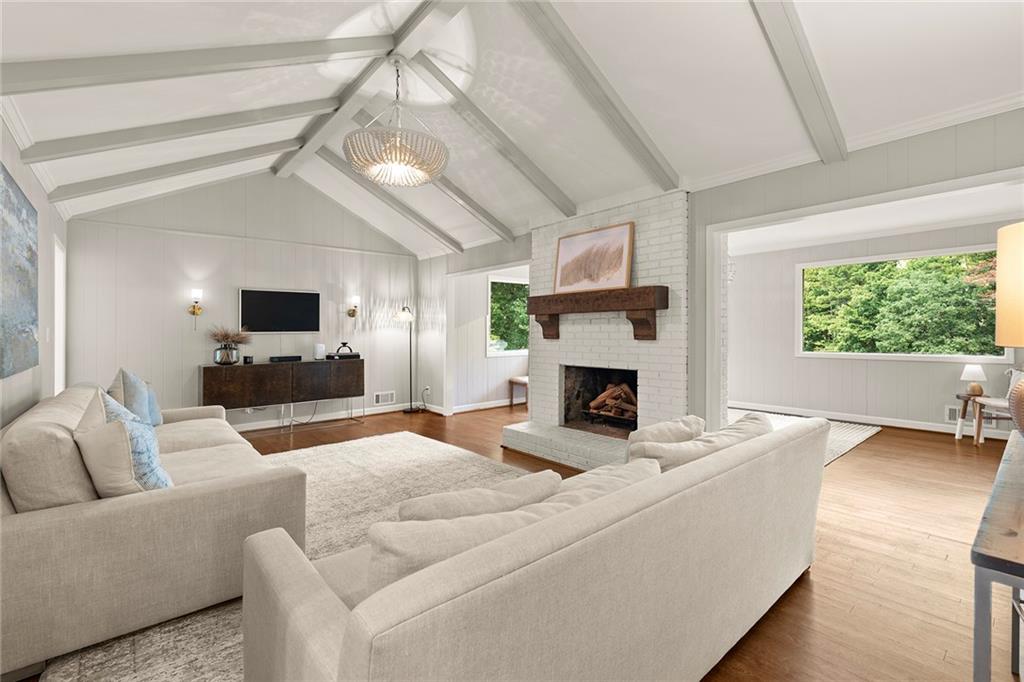
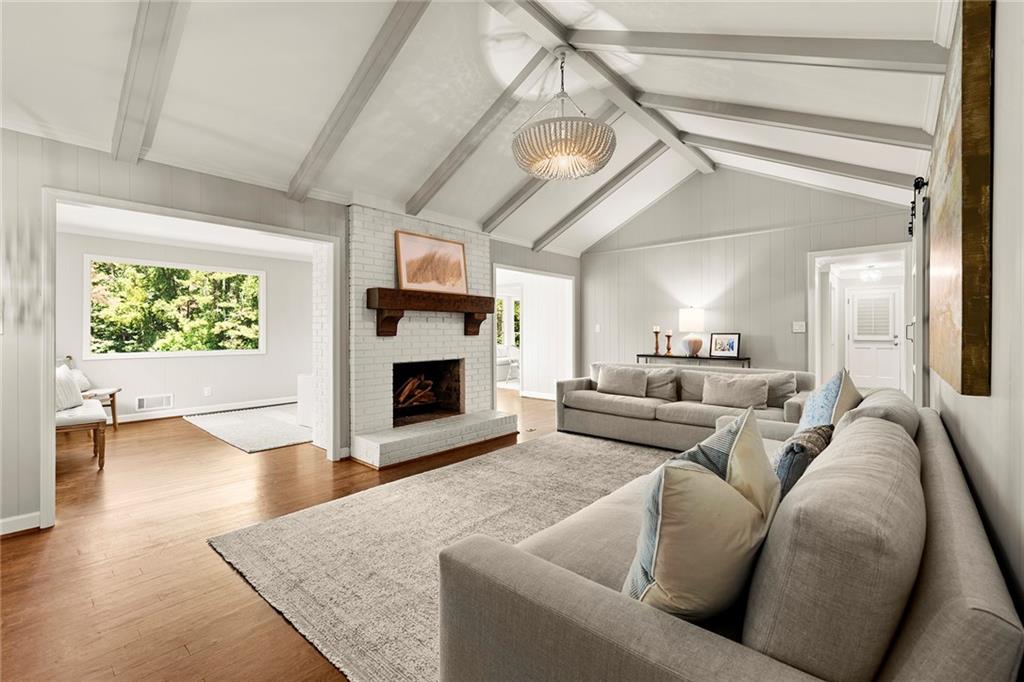
Living room with a vaulted beam ceiling, white brick fireplace, light sofas, and large windows overlooking trees.
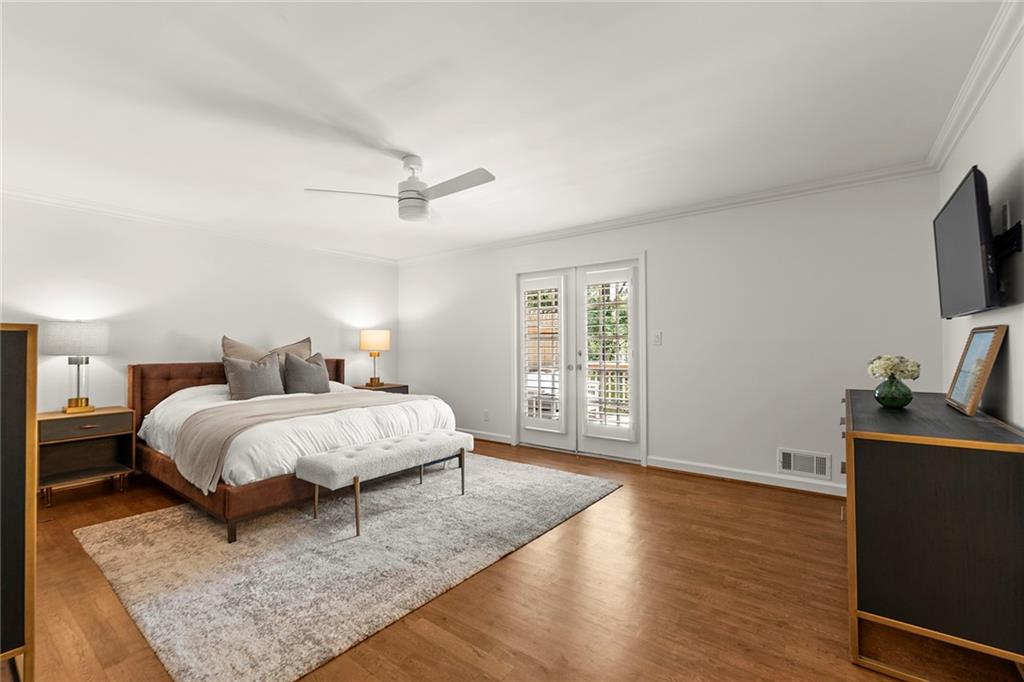
Staged bedroom with a wood-framed bed, hardwood floors, and shuttered French doors.
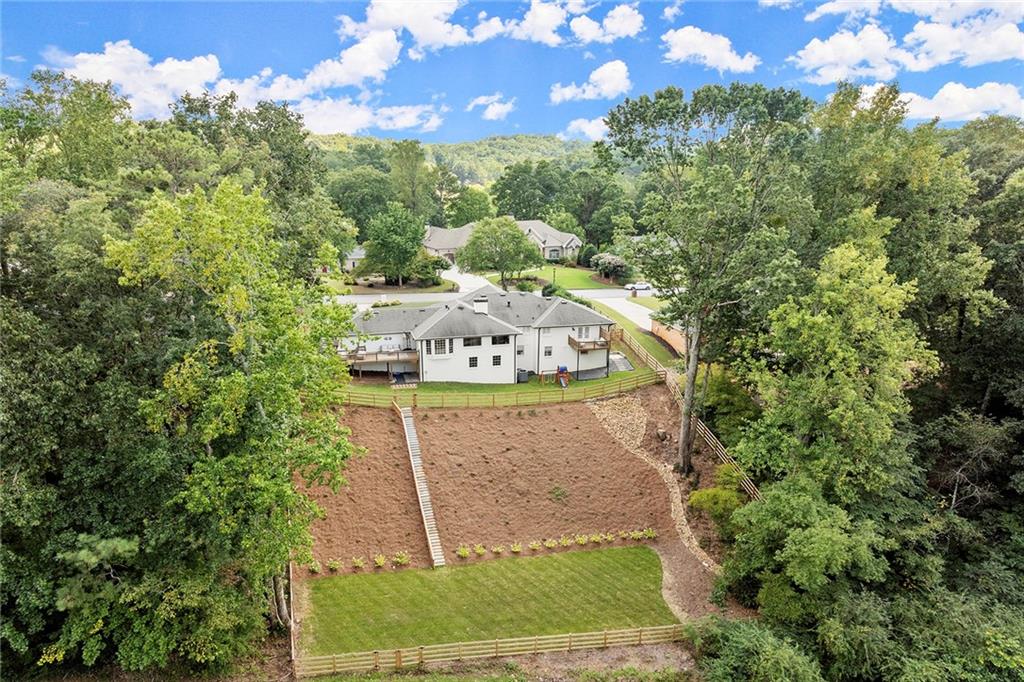
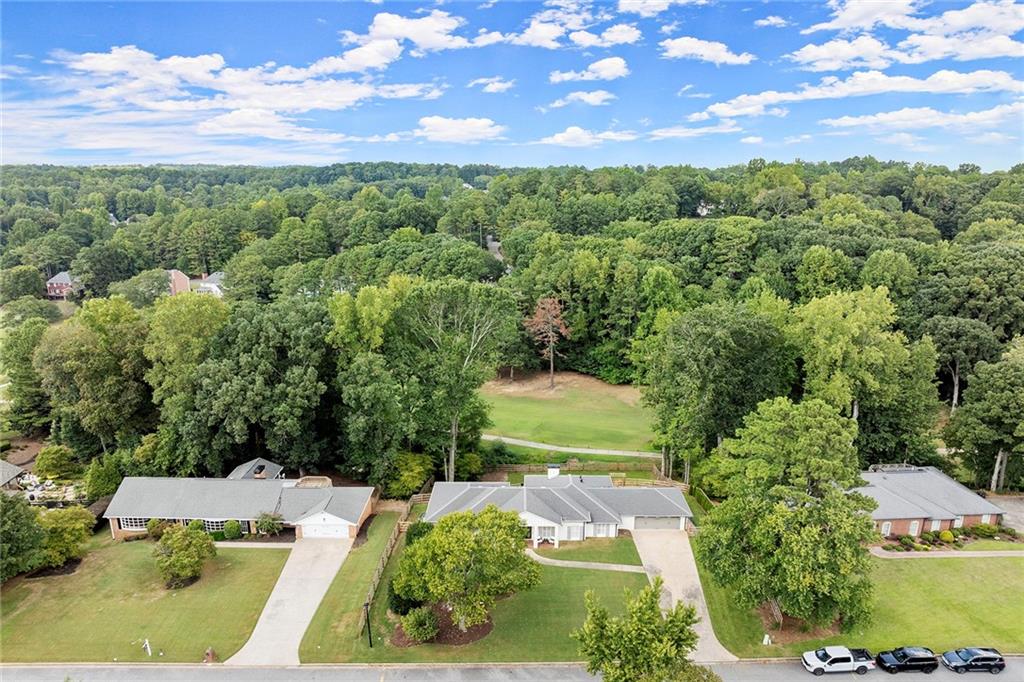
Aerial view of a white house with a fenced, sloping yard surrounded by mature trees.
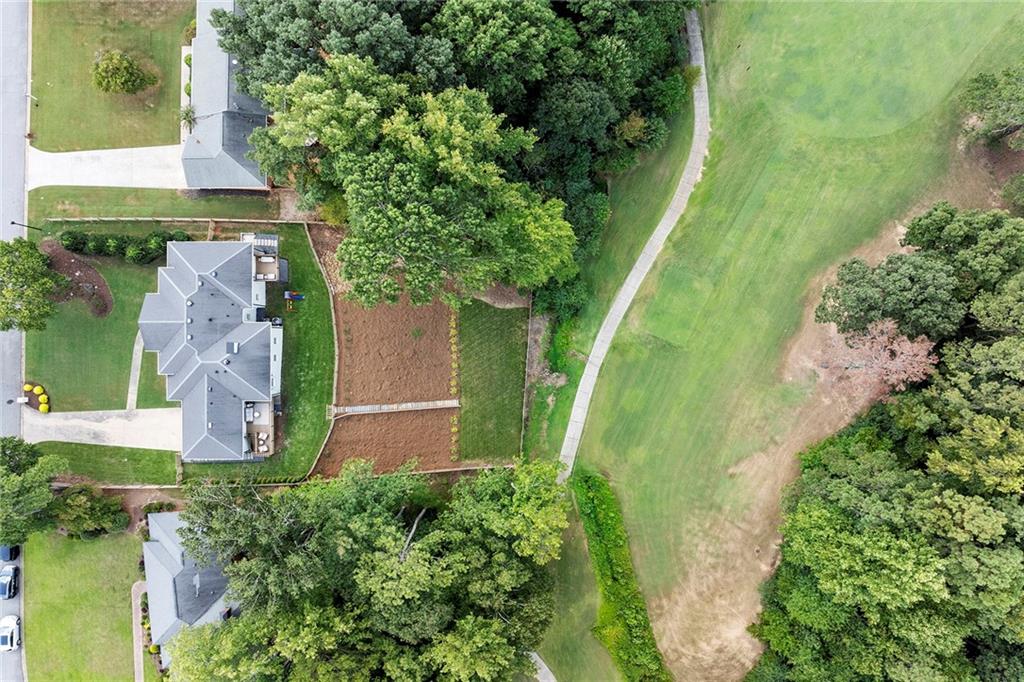
Aerial view of a gray-roofed home on a wooded lot beside a broad grassy open space.
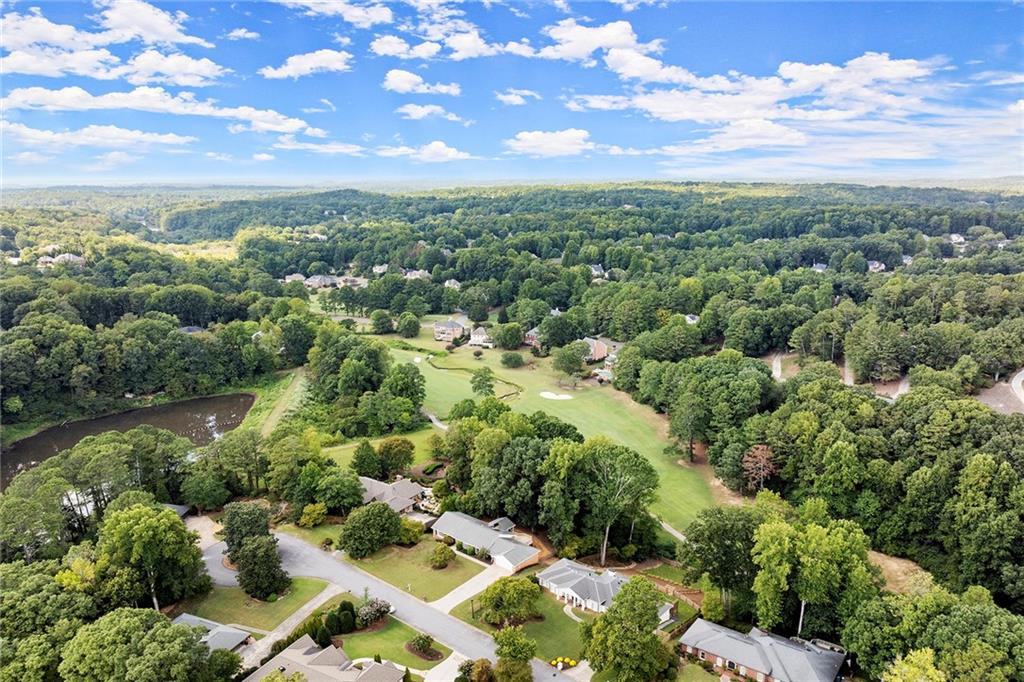
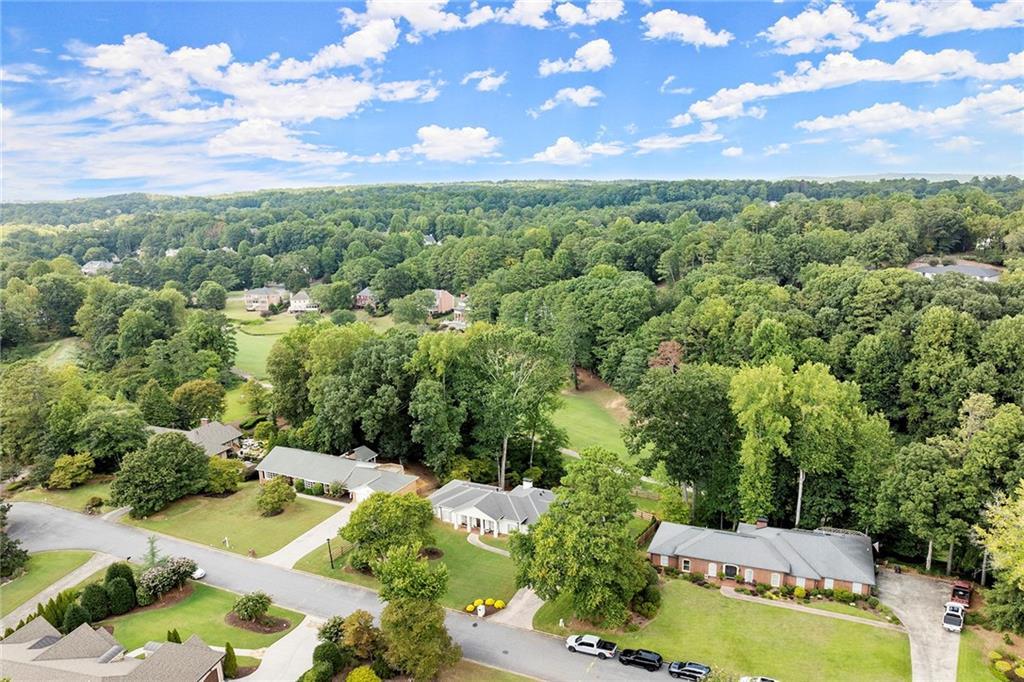
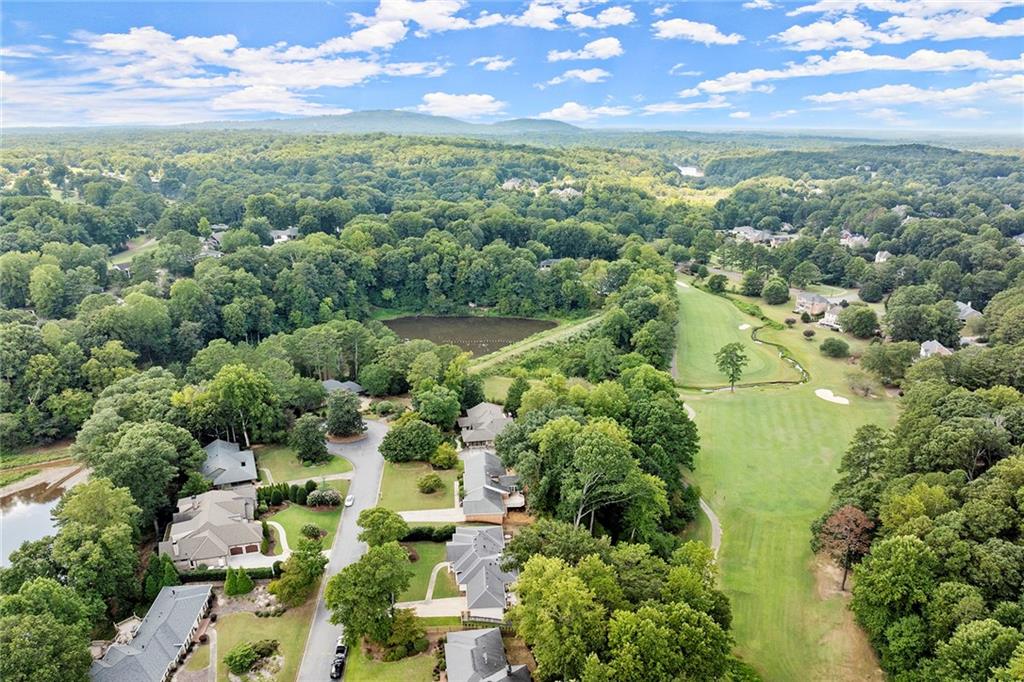
Aerial view of a wooded neighborhood bordering a golf course, with homes and a pond.
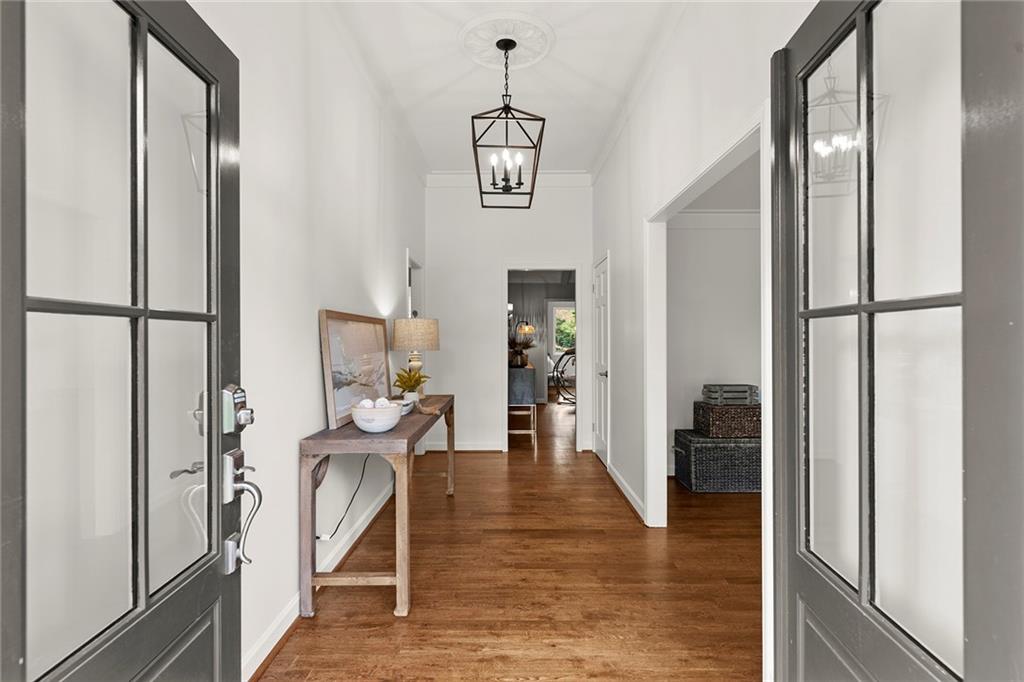
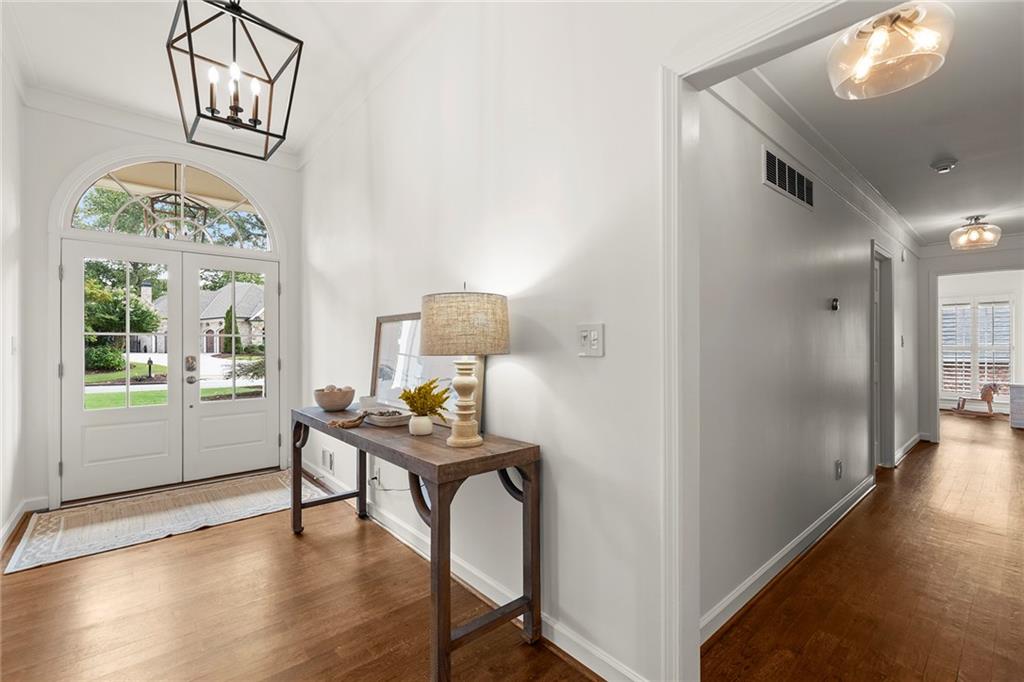
Entry foyer with glass-paneled double doors, hardwood floors, and a console table beneath a hanging lantern.
Bright entryway with arched double front doors, hardwood floors, and a console table beside the hallway.
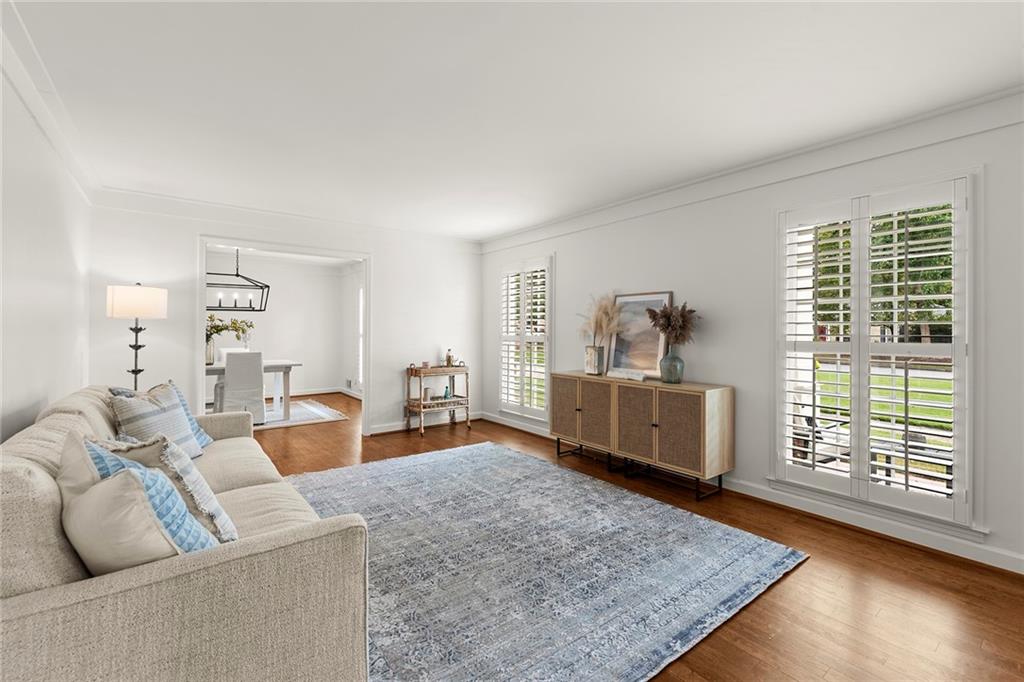
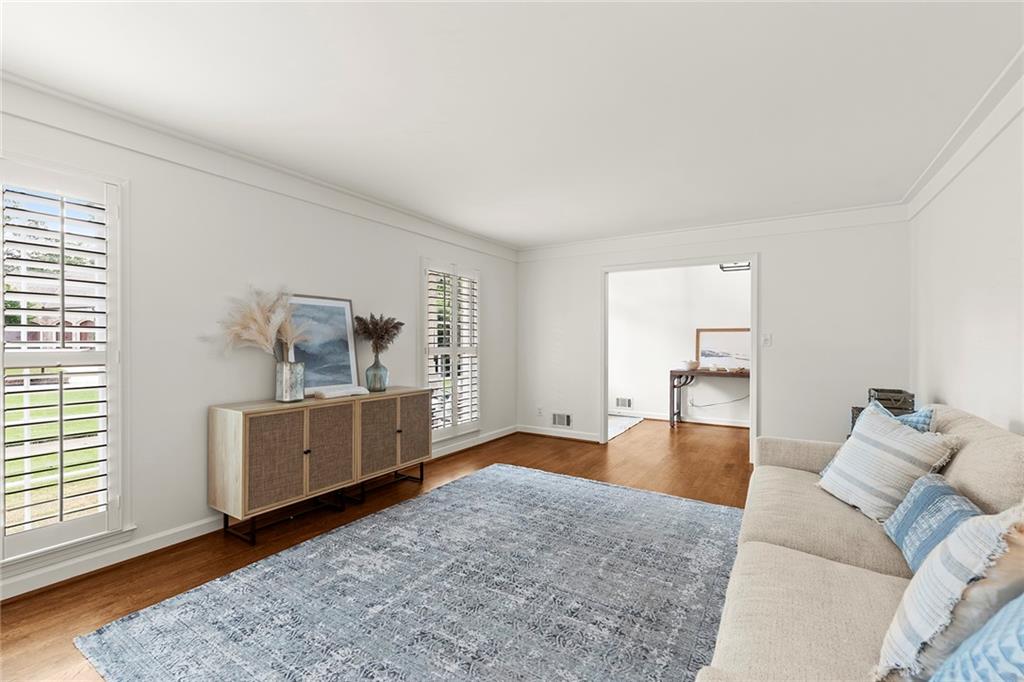
Furnished living room with a cream sofa, blue-gray rug, hardwood floors, and plantation shutters.
Living room with plantation shutters, a gray patterned rug, and a cream sofa with blue pillows.
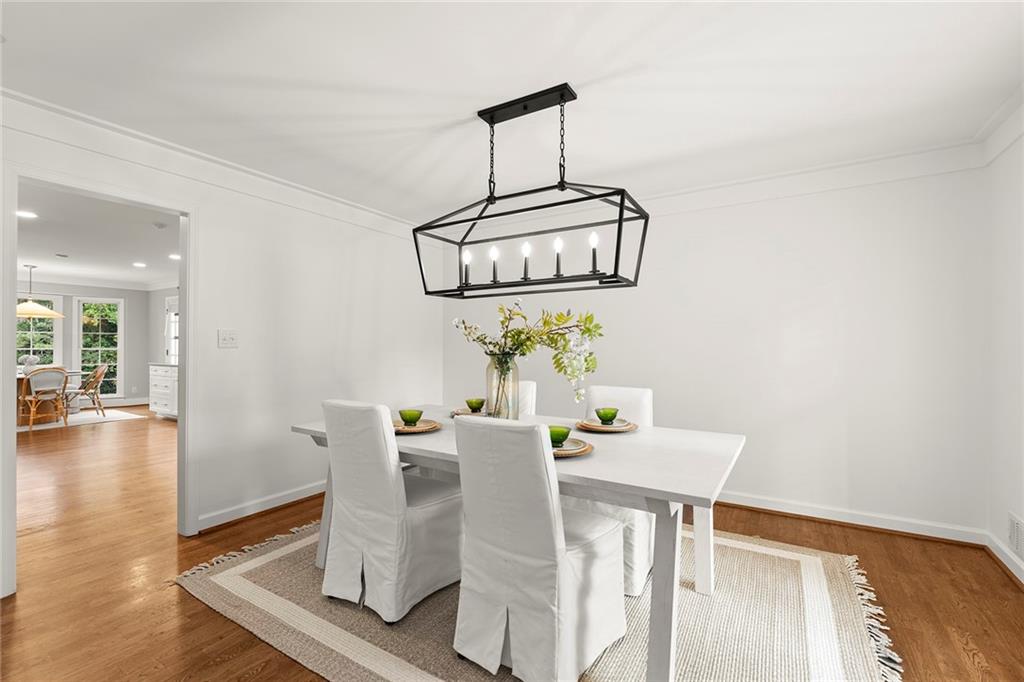
Dining room with a white table, upholstered chairs, and a black geometric chandelier.
Dining room with a white table, upholstered chairs, hardwood floors, and a black geometric pendant light.
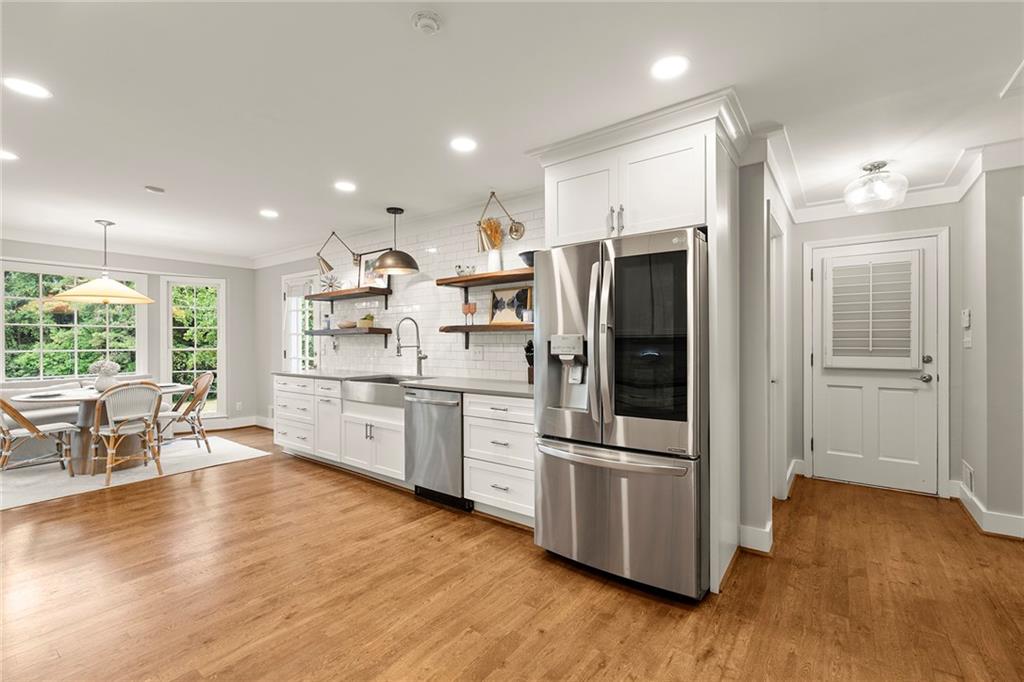
Bright white kitchen with stainless steel appliances, open shelves, and an adjoining dining area.
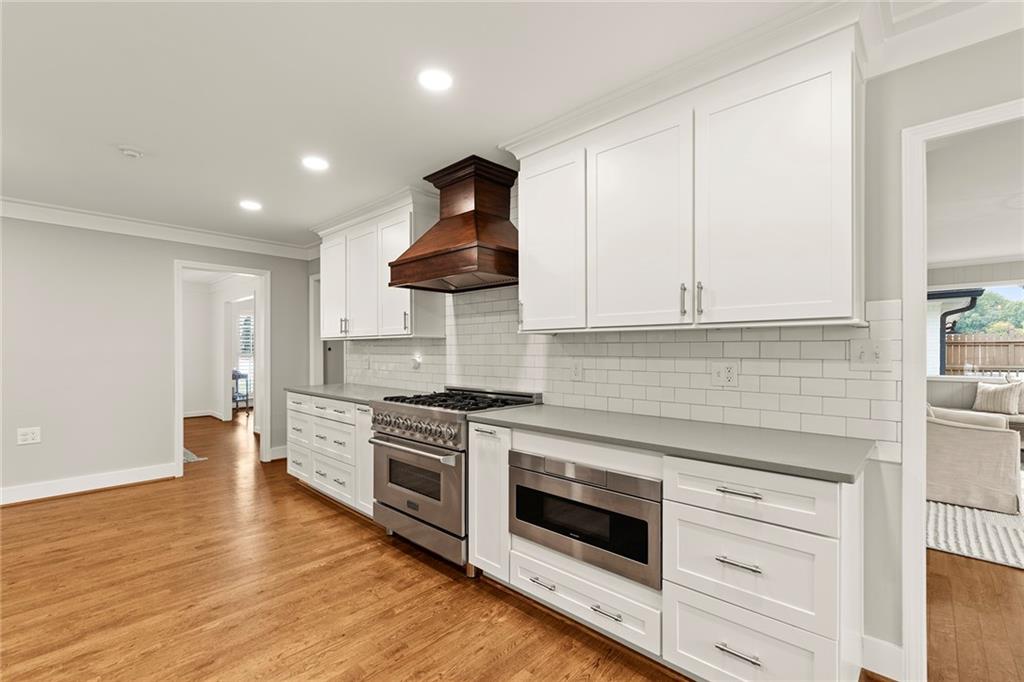
Kitchen with white cabinetry, stainless steel appliances, a dark wood range hood, and hardwood floors.
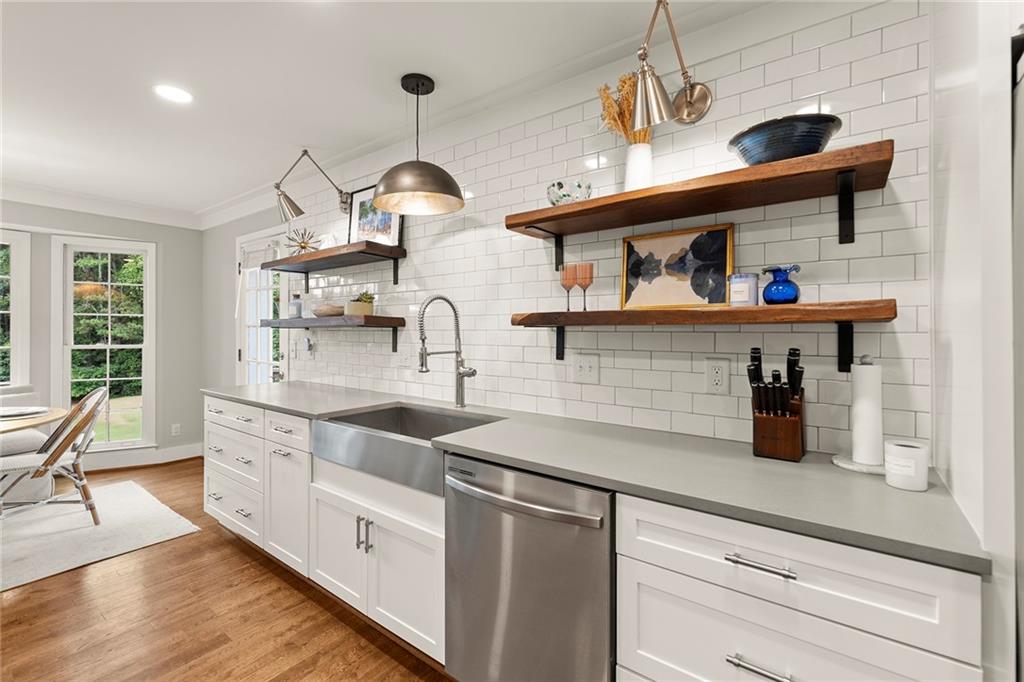
Kitchen with a deep farmhouse sink, white subway tile backsplash, and wooden floating shelves.
Dining room with a round wooden table and large windows overlooking a green backyard.
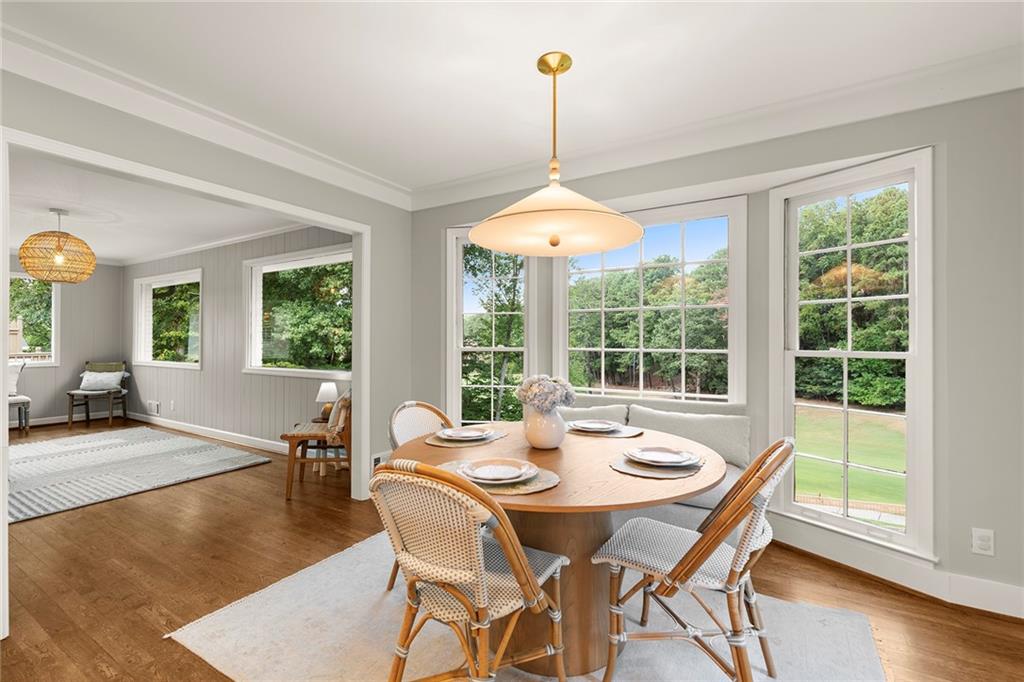
Breakfast nook with a round wood table, built-in banquette, and large garden-view windows.
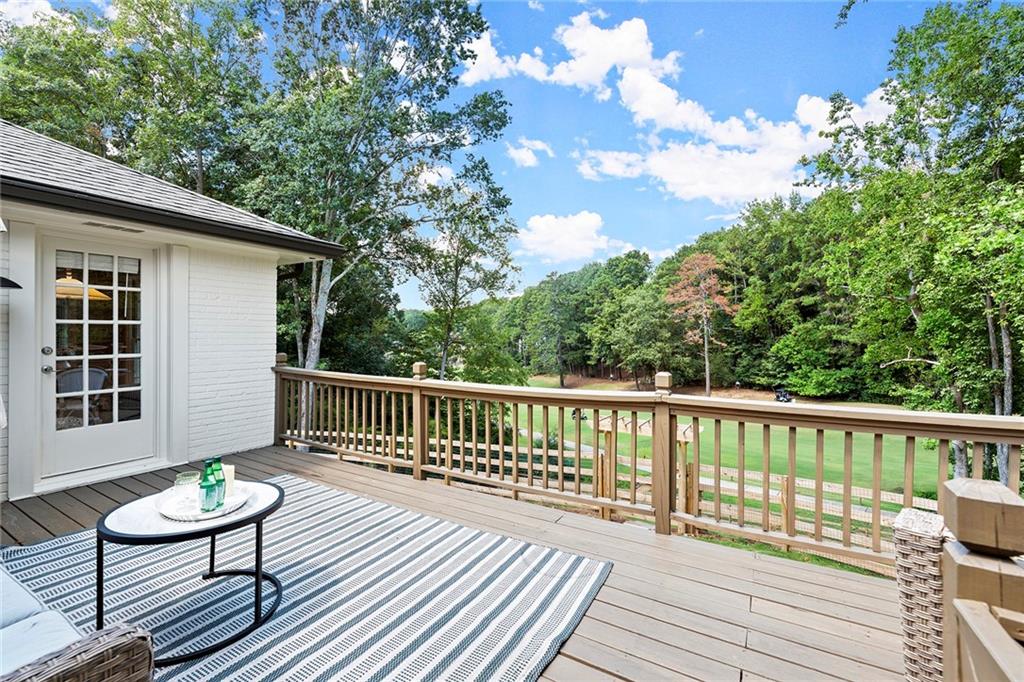
Wooden deck with striped rug and seating overlooking a lawn and trees.
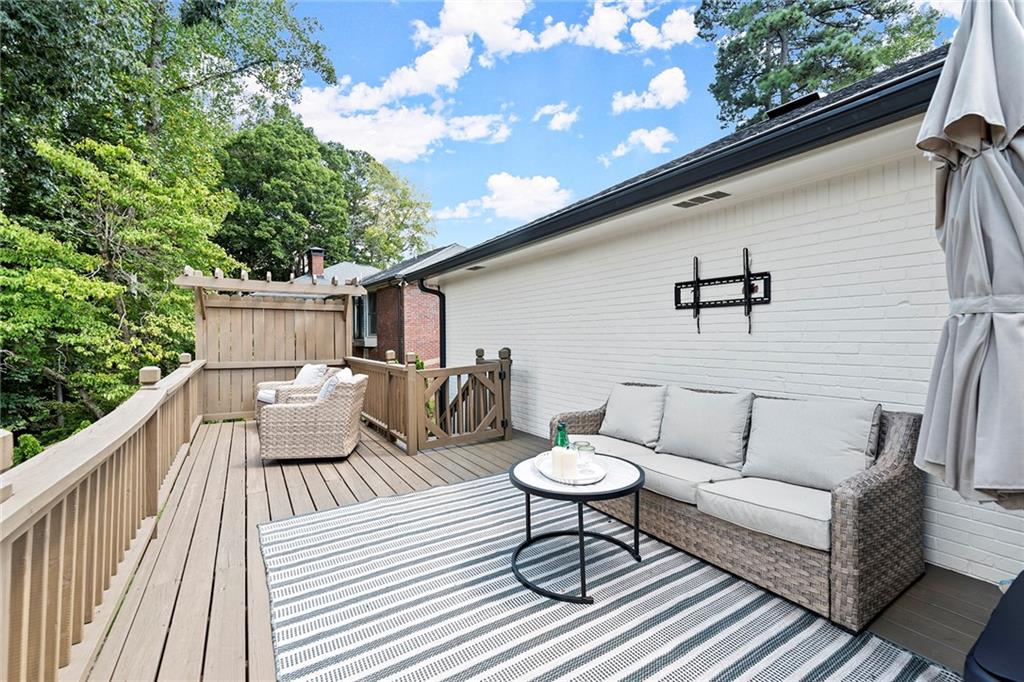
Raised wooden deck with wicker seating, striped rug, and leafy trees beyond the railing.
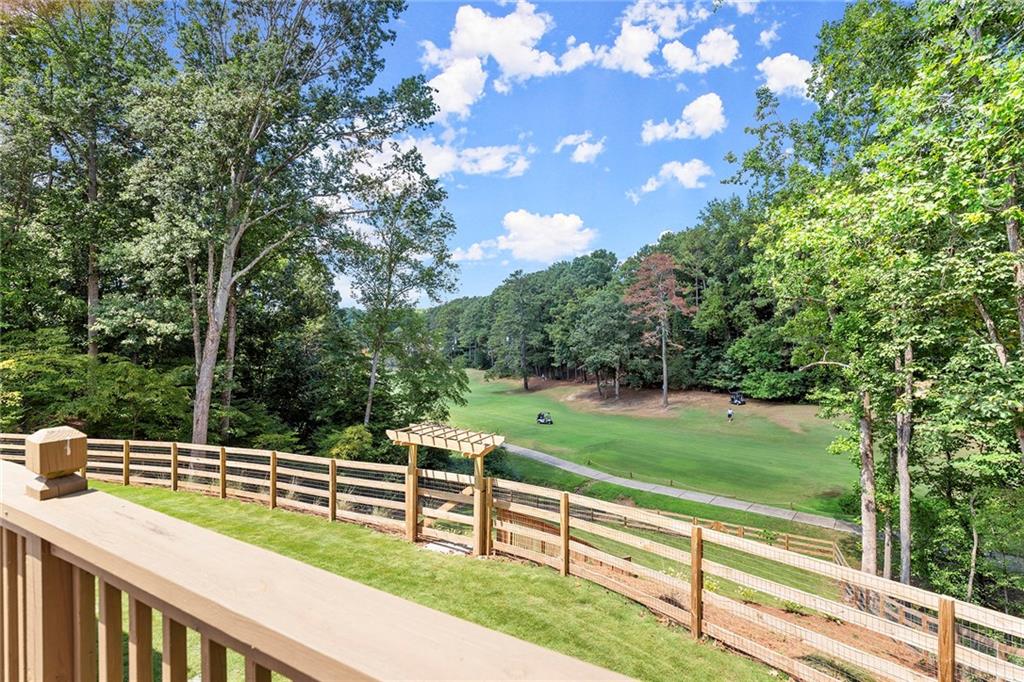
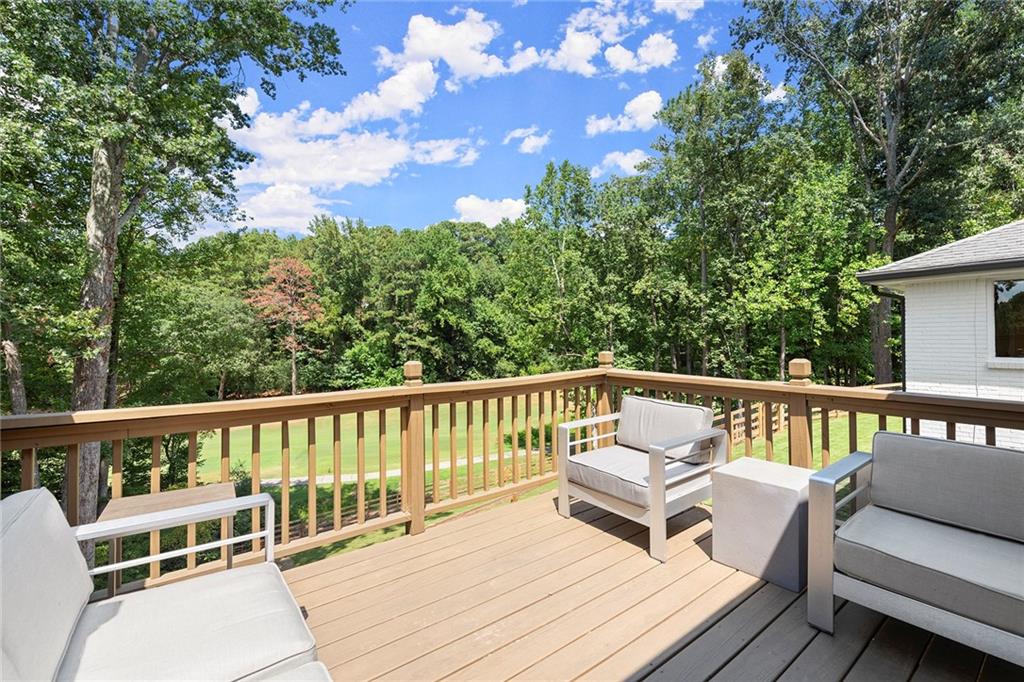
Wooden deck overlooking a grassy golf course, with mature trees and a paved cart path.
Living room with vaulted beamed ceiling, white brick fireplace, and gray sectional sofas.
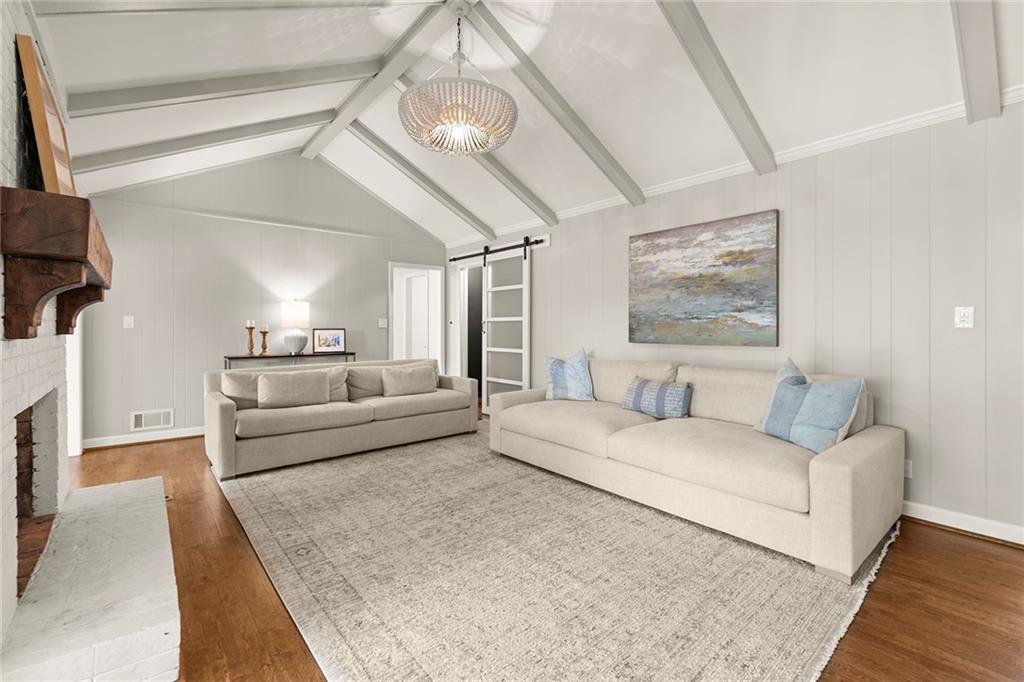
Living room with a vaulted beamed ceiling, cream sofas, and a white brick fireplace.
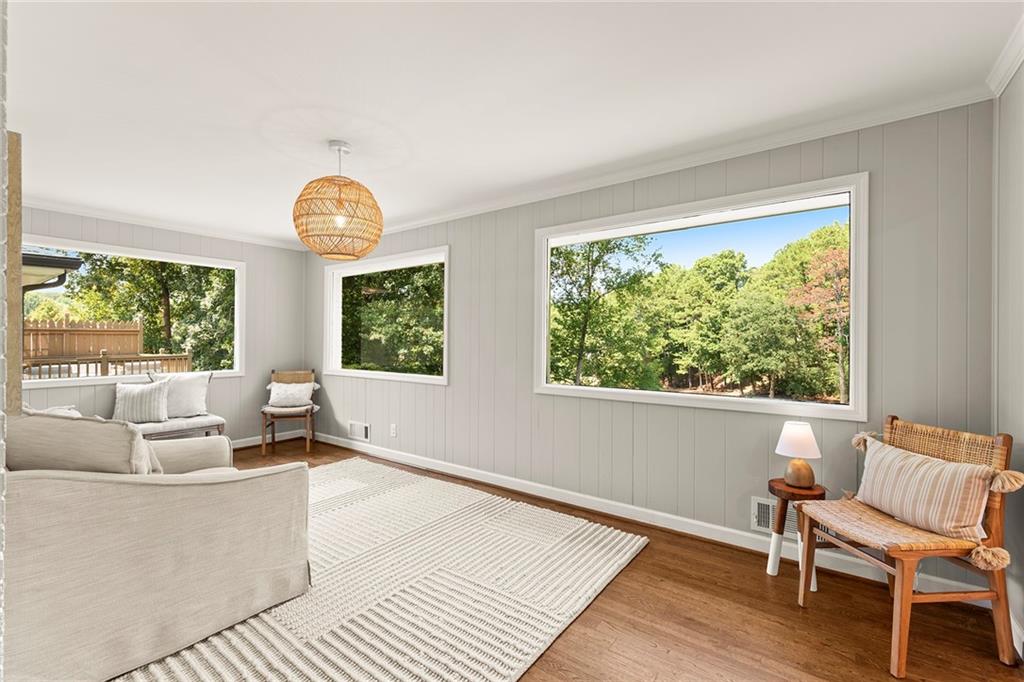
Living room with hardwood floors, a woven pendant light, and large windows overlooking trees.
Living room with gray paneled walls, a large rug, woven pendant light, and windows overlooking trees.
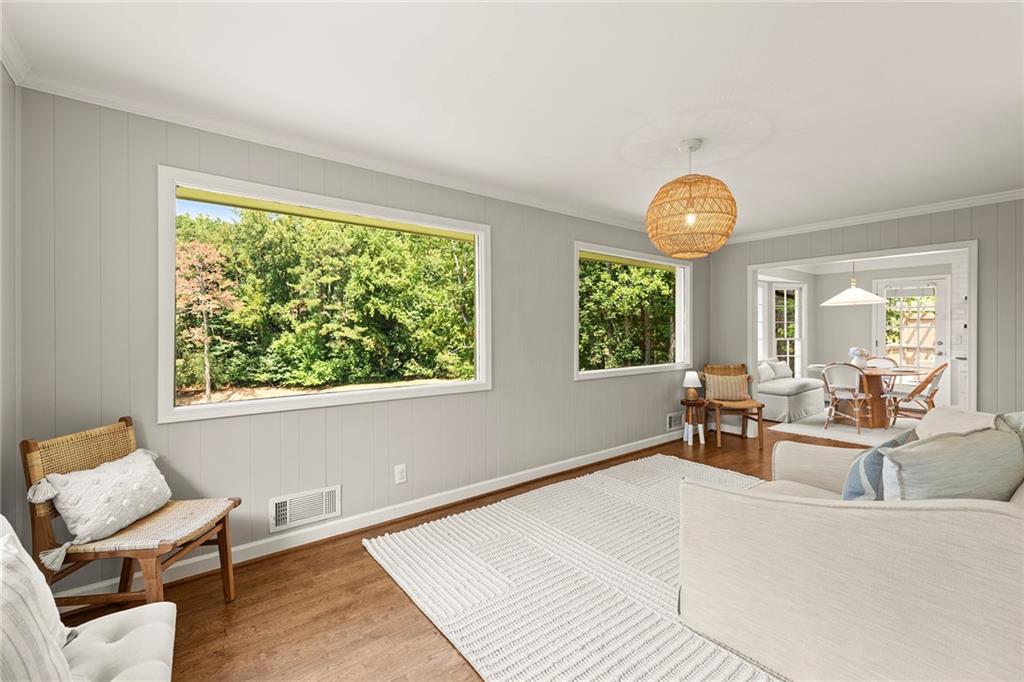
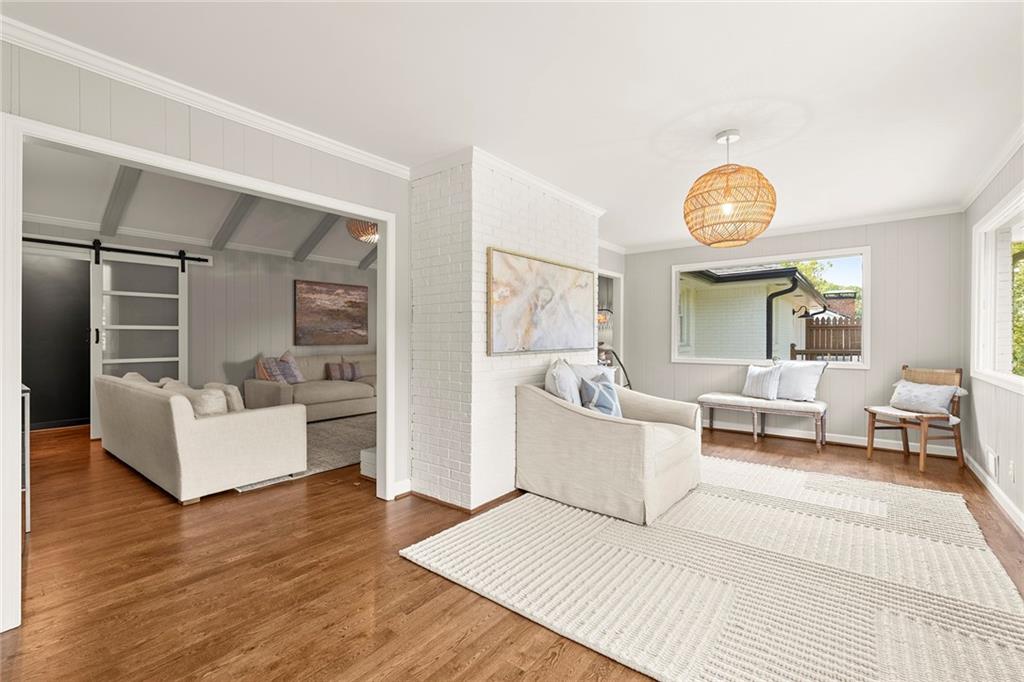
Bright living room with hardwood floors, neutral seating, a white rug, and an adjoining sitting area.
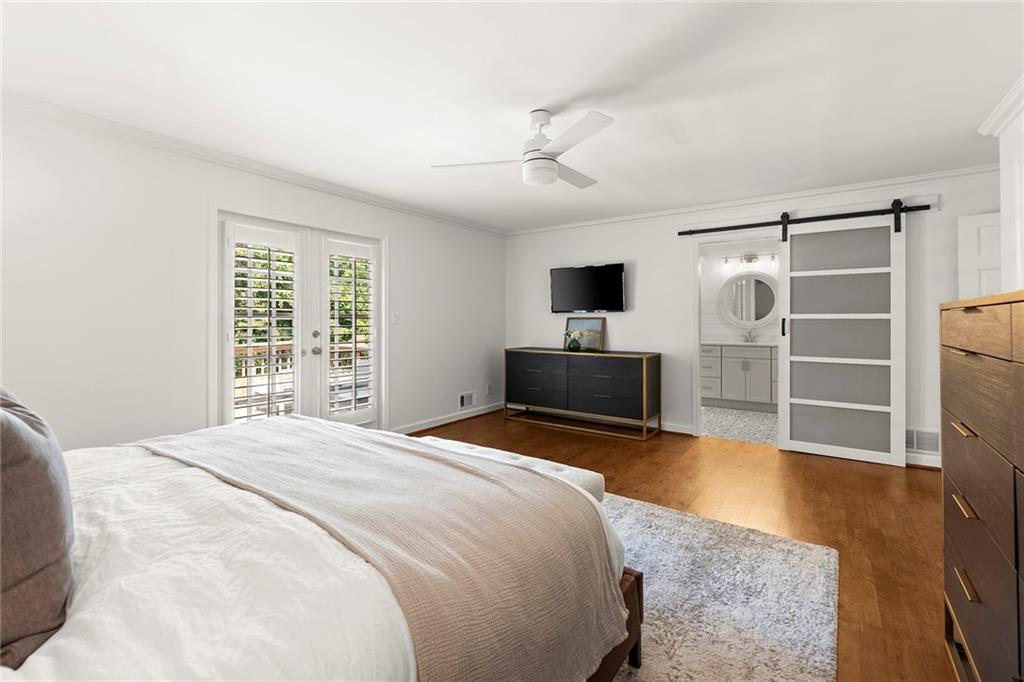
Furnished bedroom with hardwood floors, shuttered French doors, and a sliding barn door to the bathroom.
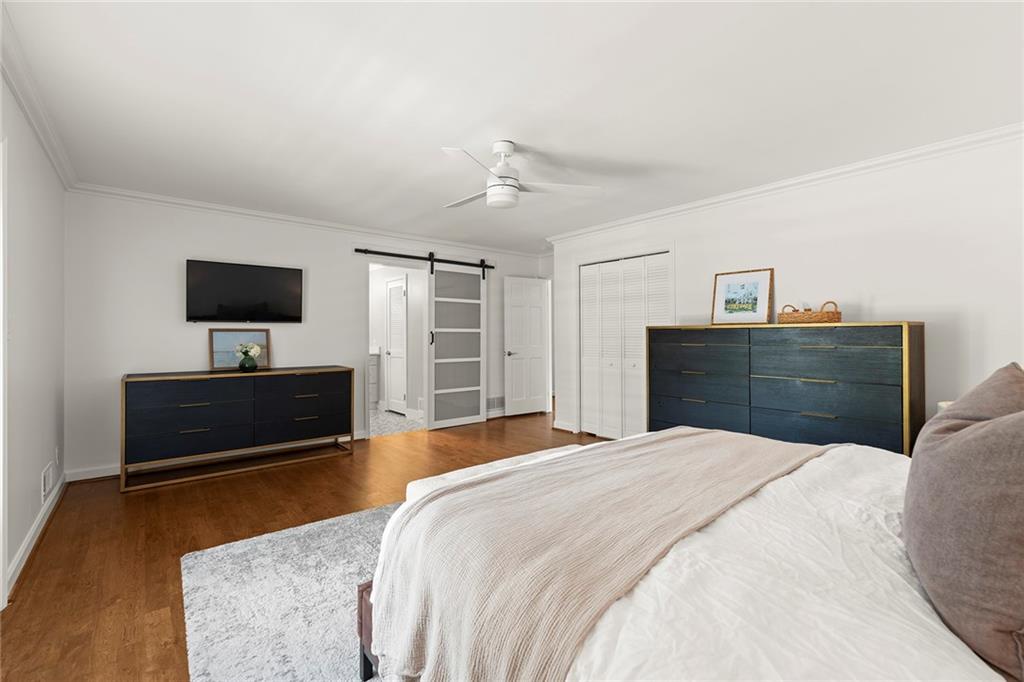
Bedroom with white bedding, dark blue dressers, hardwood floors, and a sliding barn door.
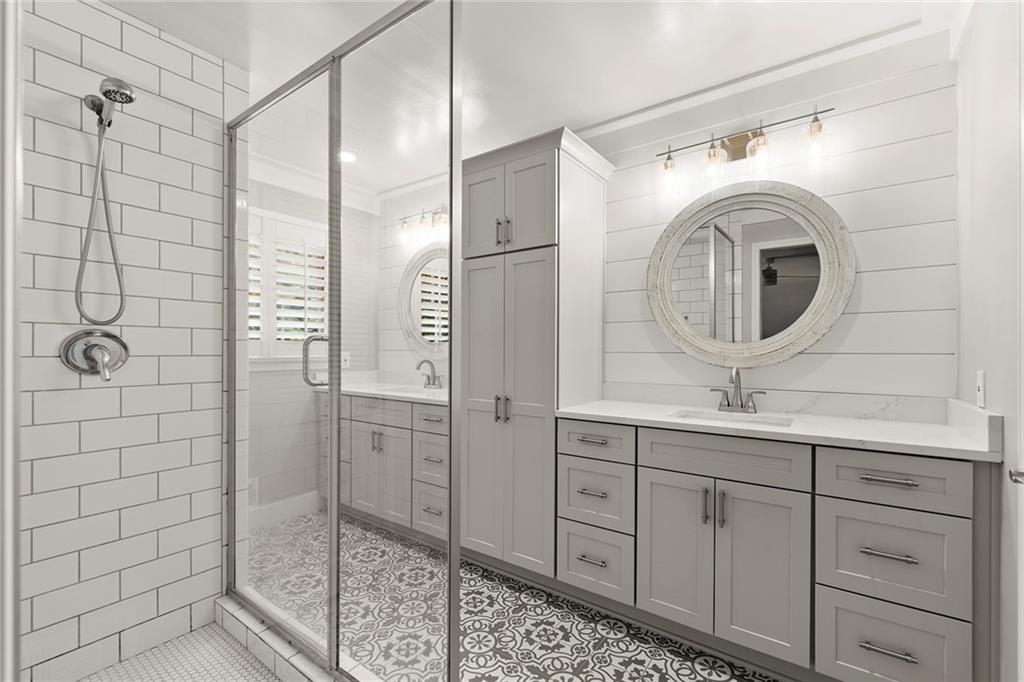
Bathroom with glass shower, gray vanities, round mirror, and patterned tile floor.
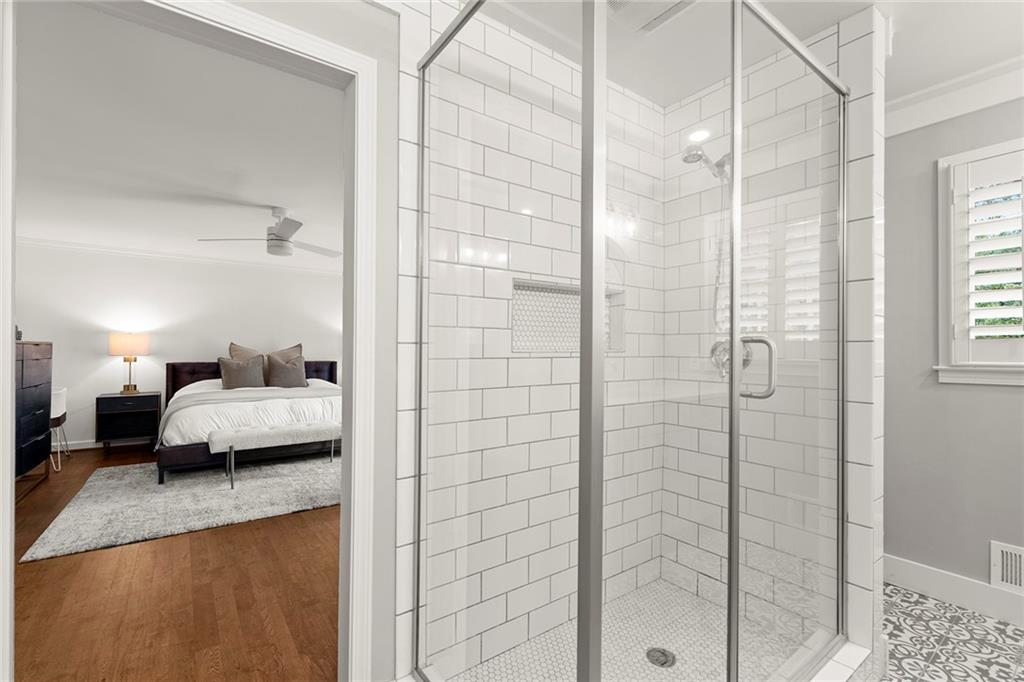
Bathroom with a glass-enclosed subway-tile shower, patterned floor, and view into a furnished bedroom.
Deck seating overlooks a grassy yard and dense trees.
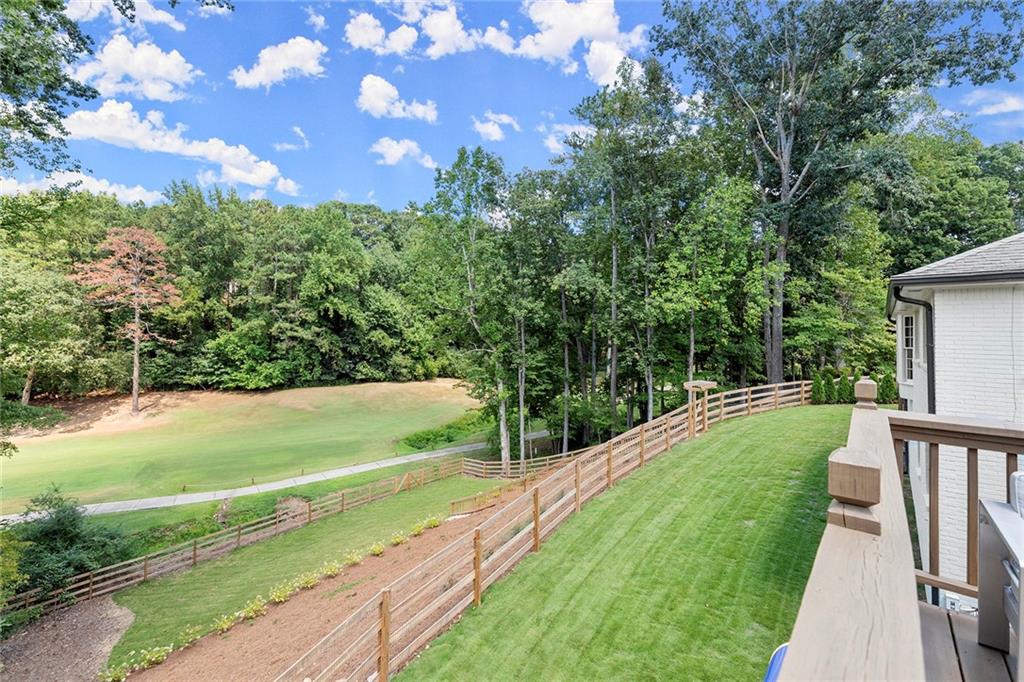
Rear yard with a broad lawn, wooden fence, and wooded backdrop, viewed from the deck.
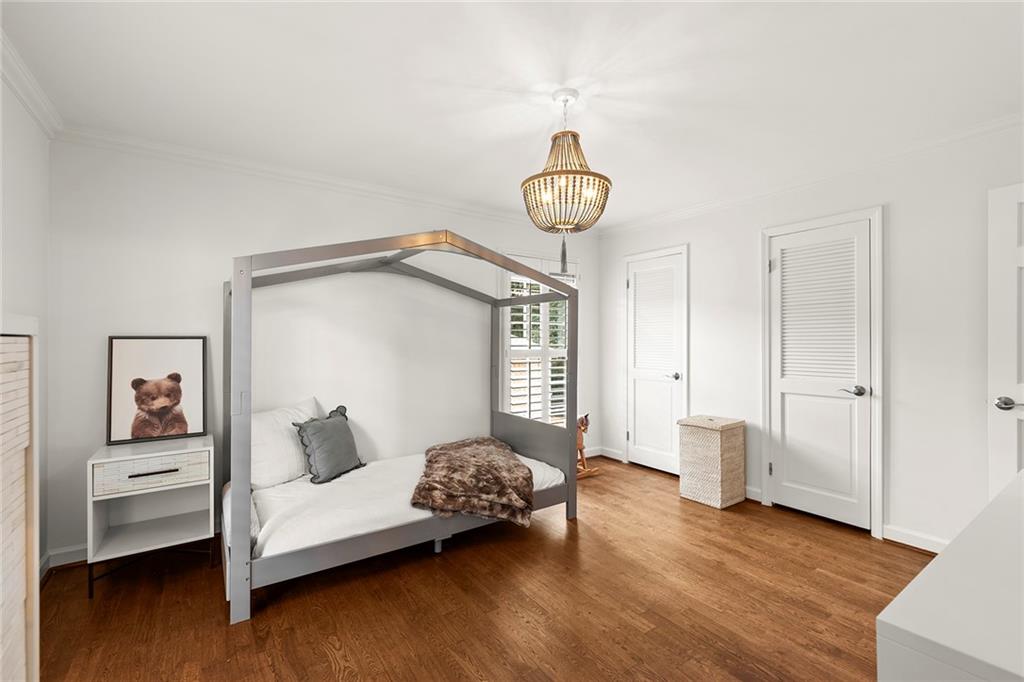
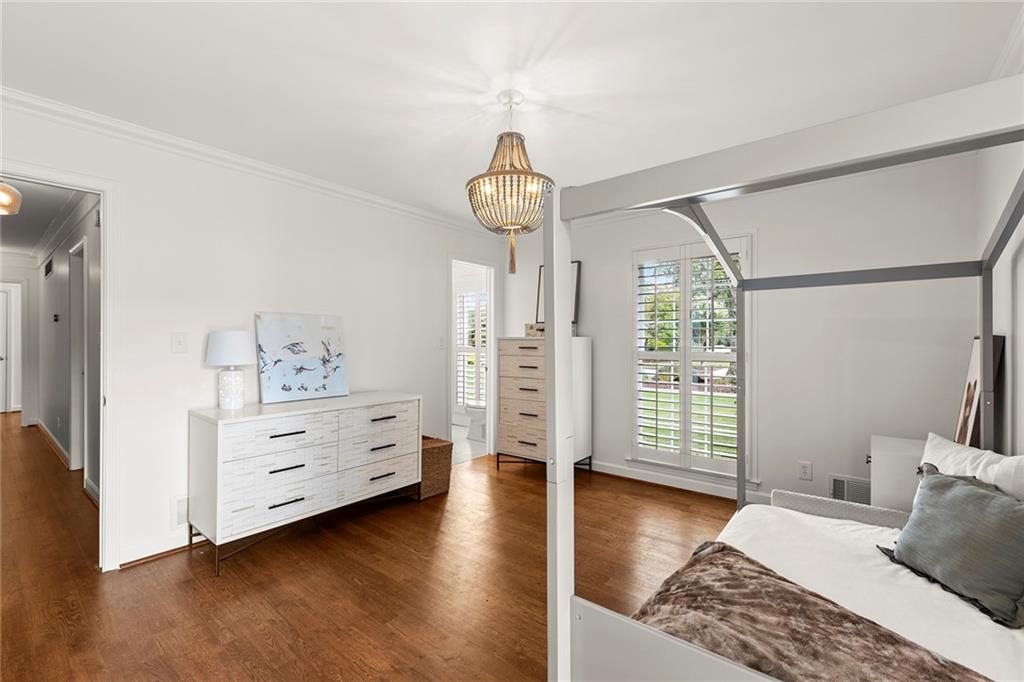
Bedroom with a gray canopy bed, hardwood floors, and a brass chandelier.
Bright bedroom with a white four-poster bed, hardwood floors, and plantation shutters.
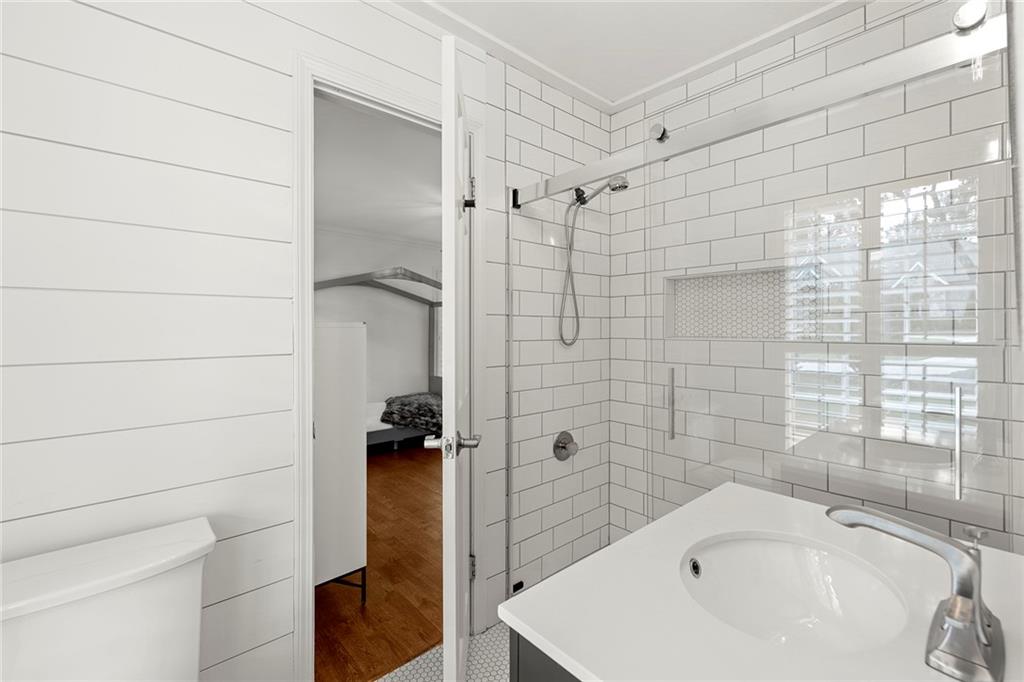
White bathroom with a glass-enclosed subway-tile shower and vanity sink.
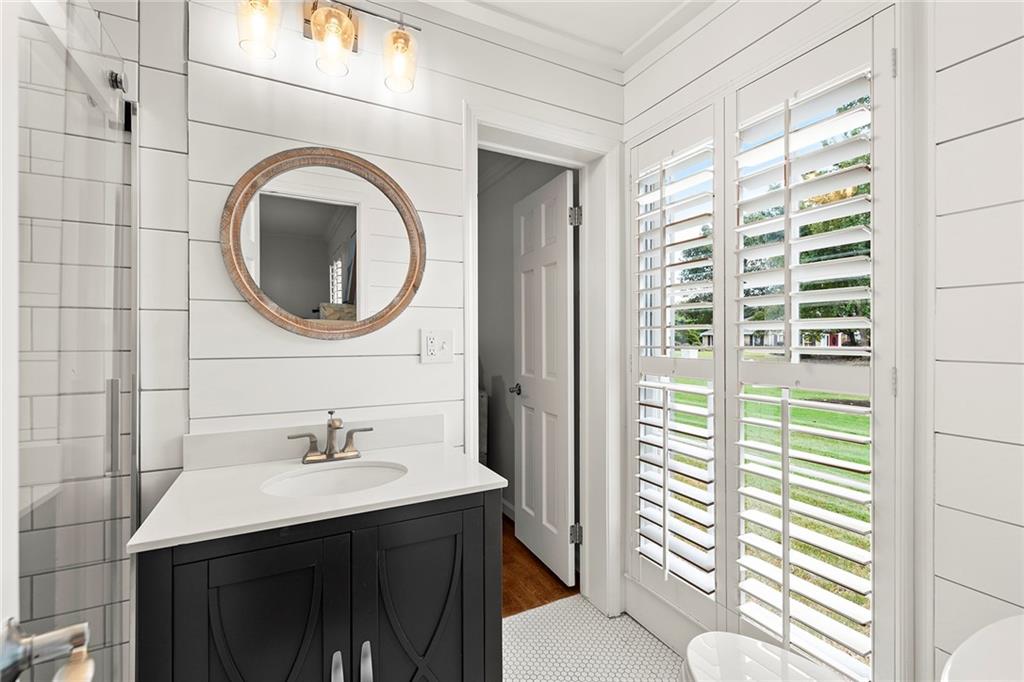
Bright bathroom with a dark vanity, glass shower, and plantation shutters overlooking a lawn.
Nursery with a dark wood crib, white glider, toy shelves, giraffe plush, and geometric rug.
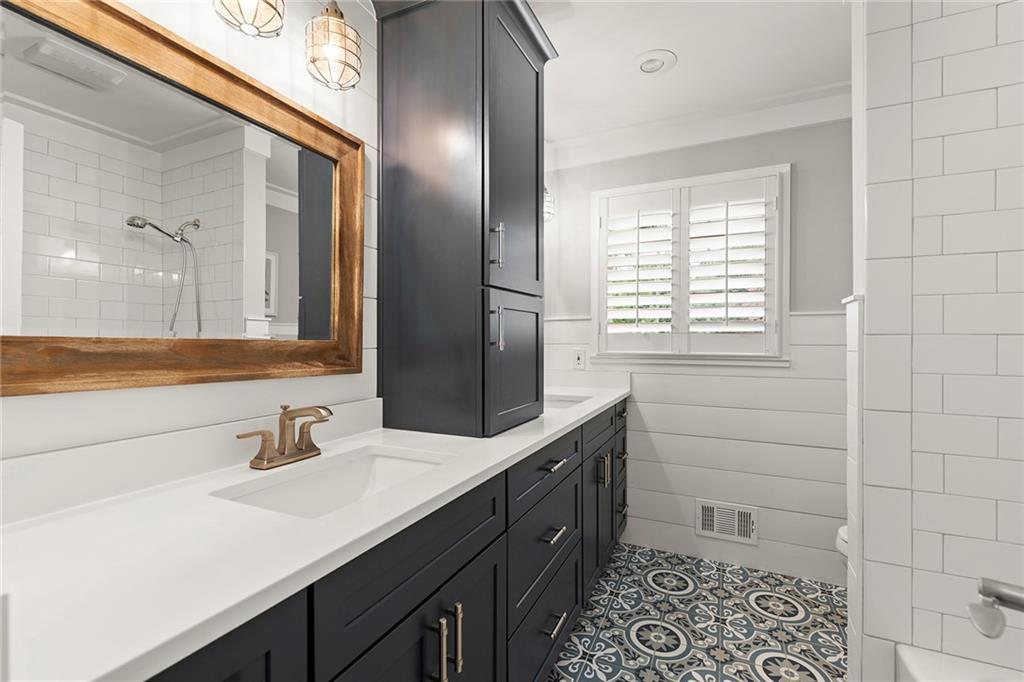
Bathroom with a dark double vanity, wood-framed mirror, shuttered window, and patterned tile floor.
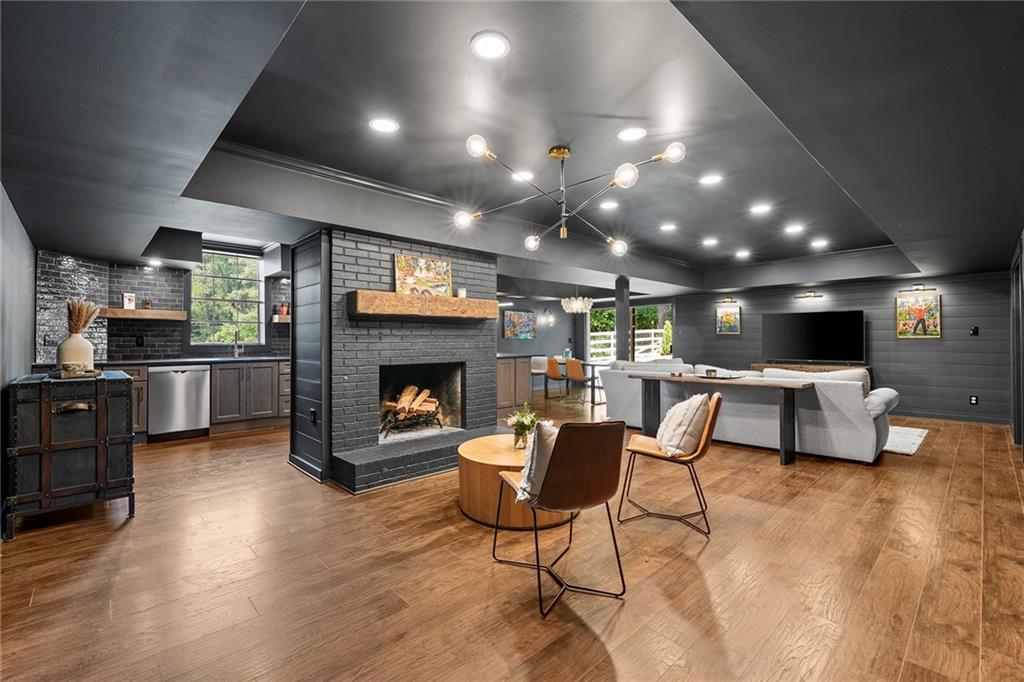
Open-plan living room and kitchen with a black brick fireplace and wide-plank wood floors.
Living room with black brick fireplace, leather chairs, and an adjoining bar area.
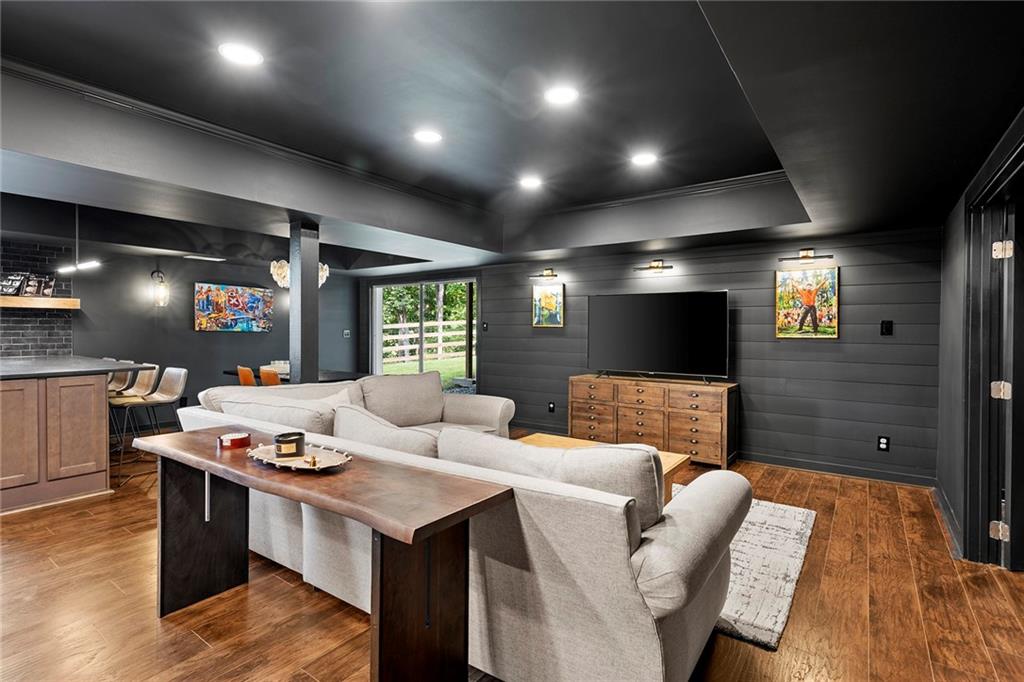
Media room with a large television, pale sectional sofas, and dark walls and ceiling.
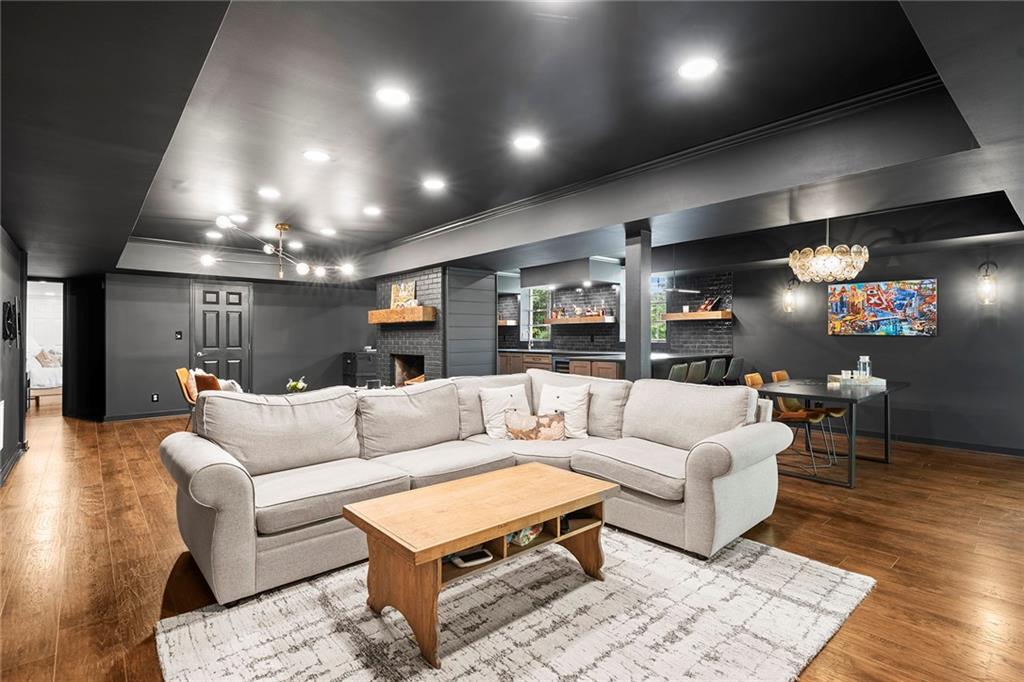
Furnished living room with a white sectional, hardwood floors, and a built-in bar and dining area.
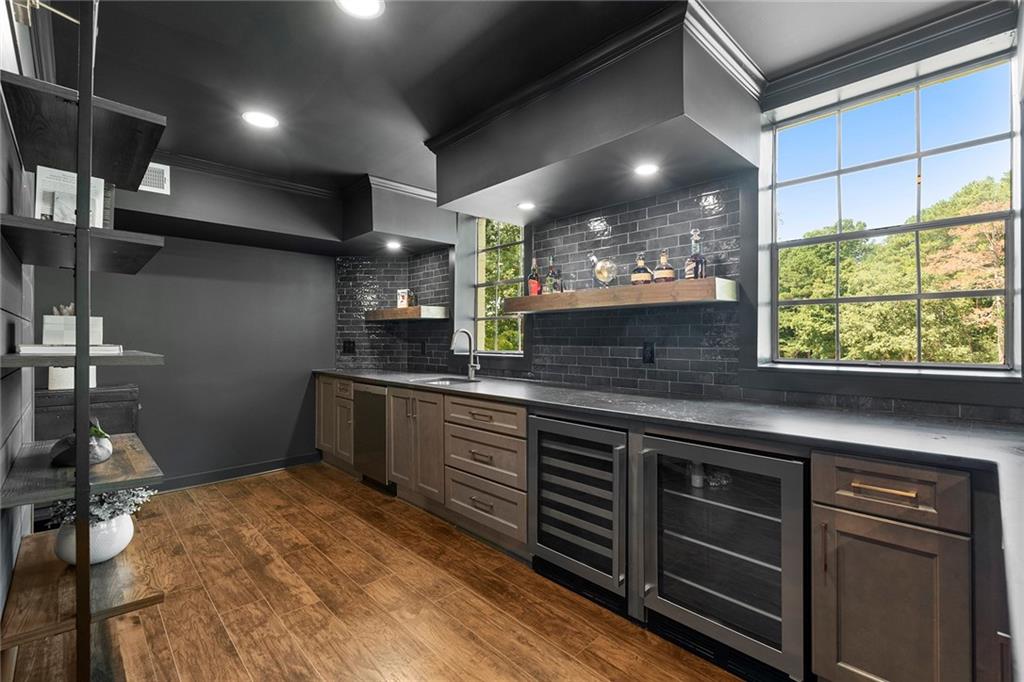
Home bar with dark tile, beverage refrigerators, and a large window overlooking trees.
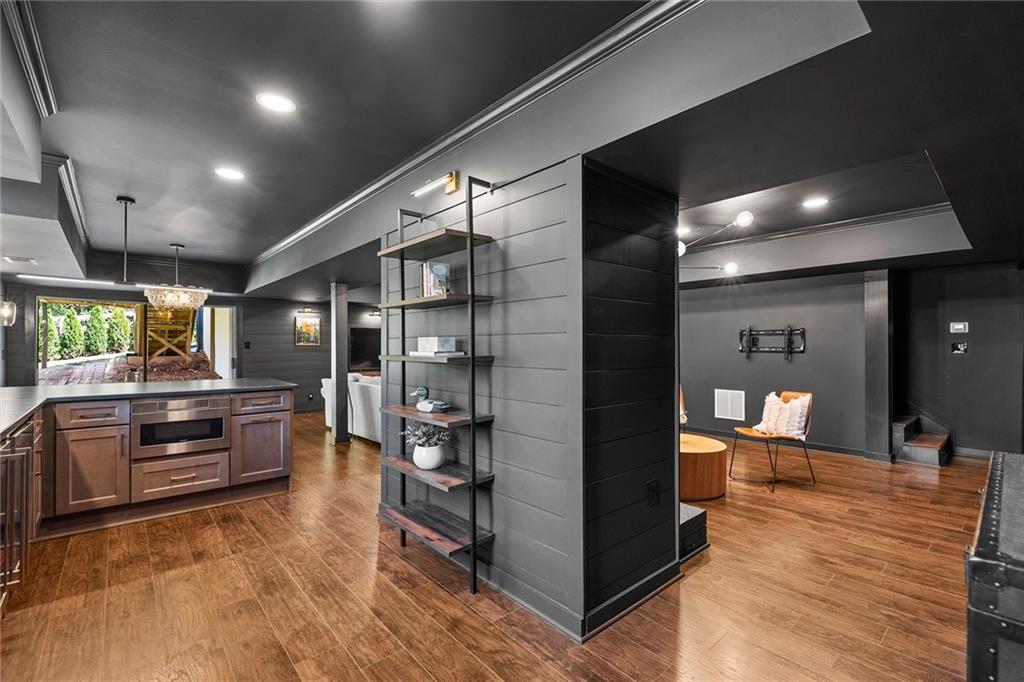
Open-plan finished basement with kitchenette, built-in microwave, shelving, and a seating area.
Open-plan living and dining area with a dark kitchen bar, counter seating, and wood floors.
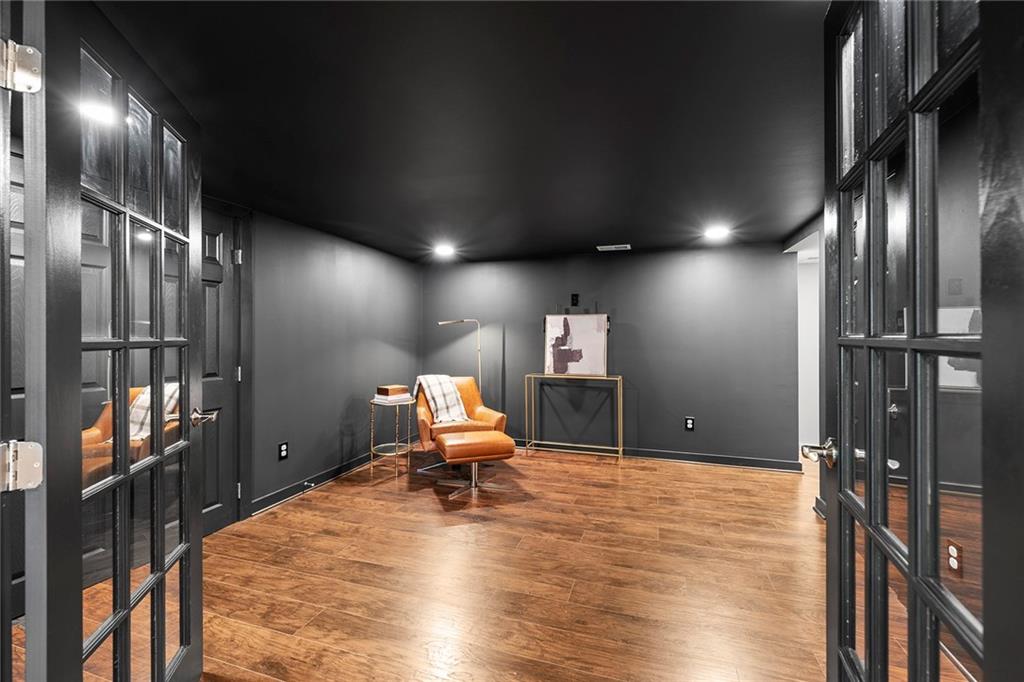
Dark gray room with a cognac leather lounge chair, wood flooring, and black French doors.
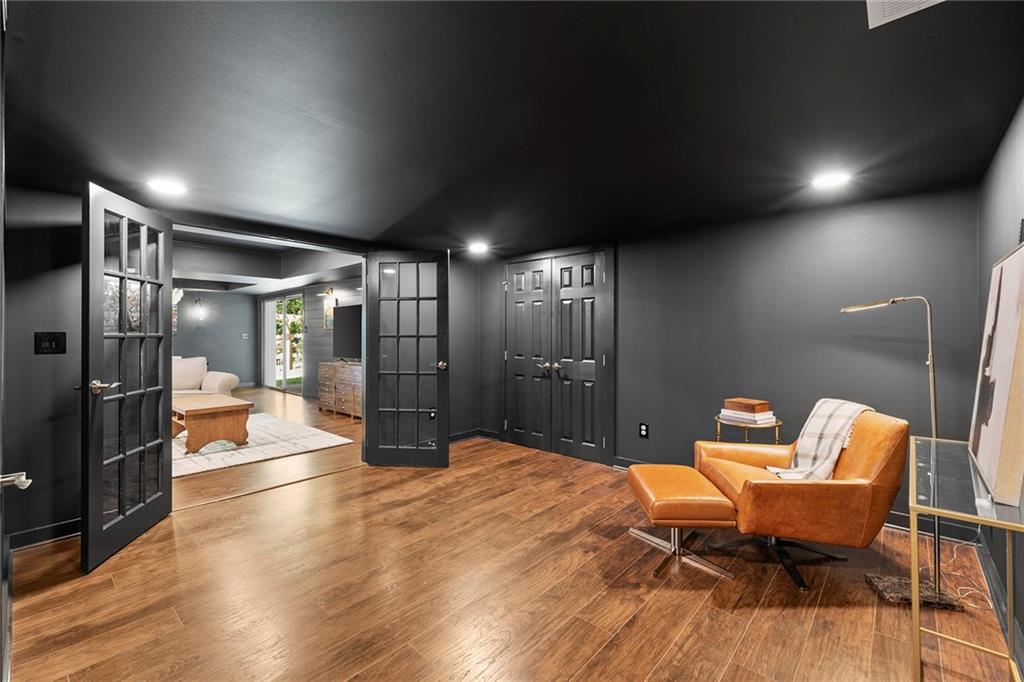
Furnished sitting room with dark walls, wood floors, and a caramel leather chair beside open French doors.
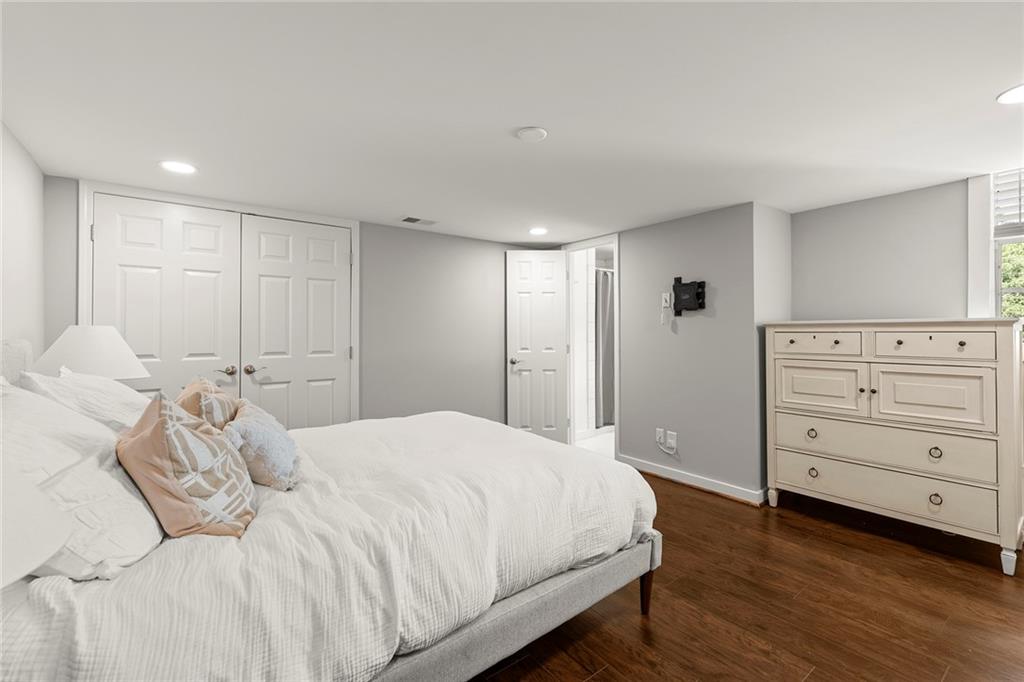
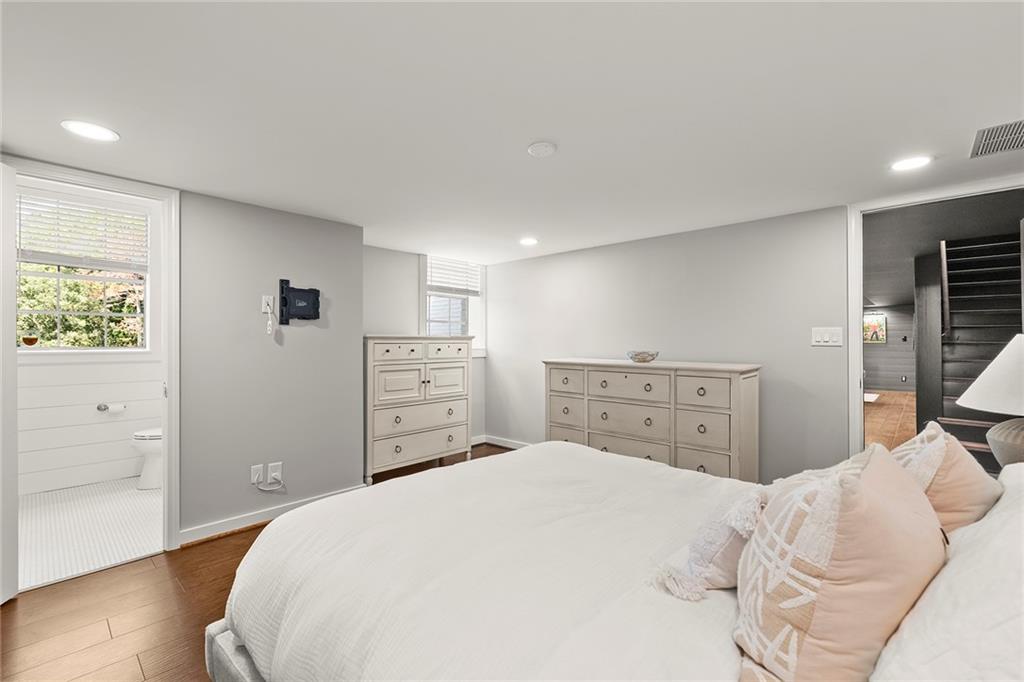
Bedroom with a white bed, blush accent pillows, dark hardwood floors, and a white dresser.
Bedroom with a white bed, pink accent pillows, two dressers, and adjoining bathroom.
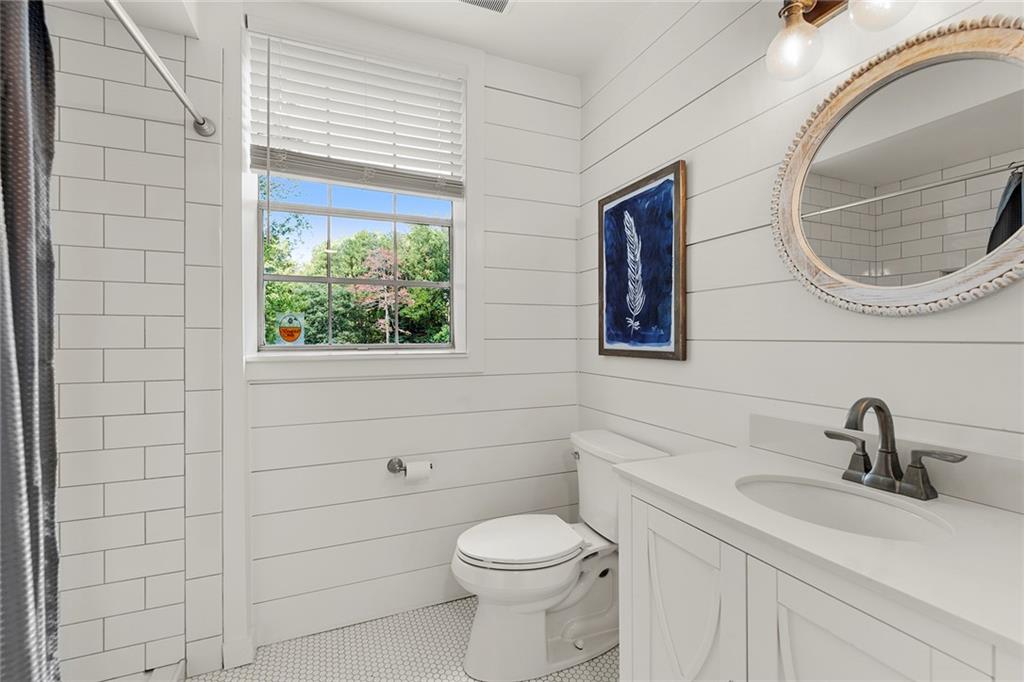
Bright bathroom with white paneling, subway-tile shower, oval mirror, and window overlooking trees.
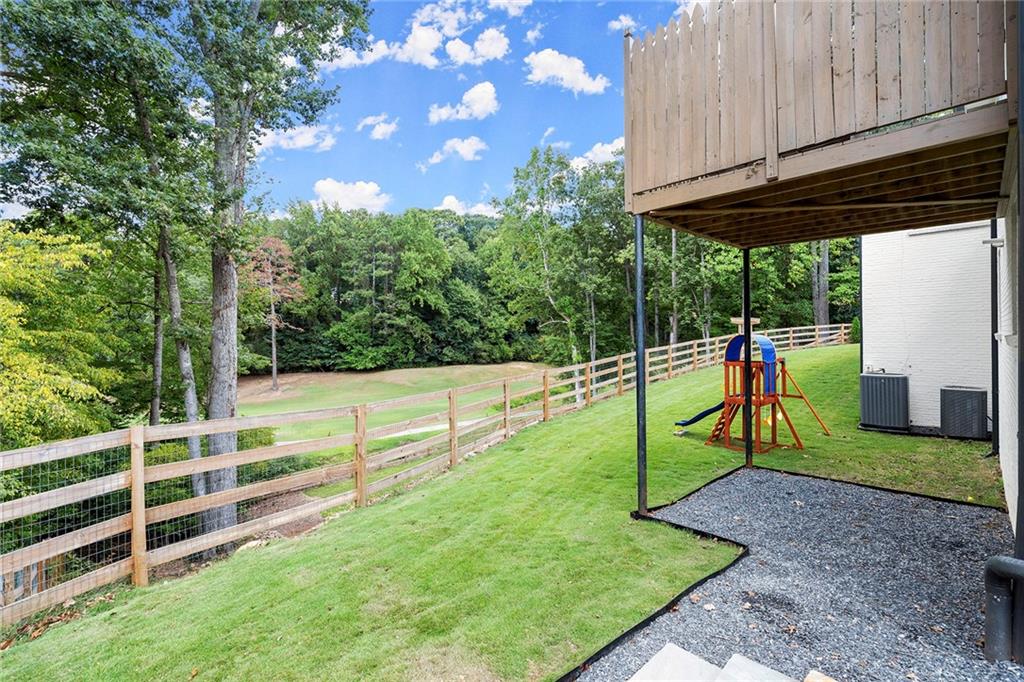
Fenced backyard with a sloping lawn, children’s playset, raised deck, and wooded surroundings.
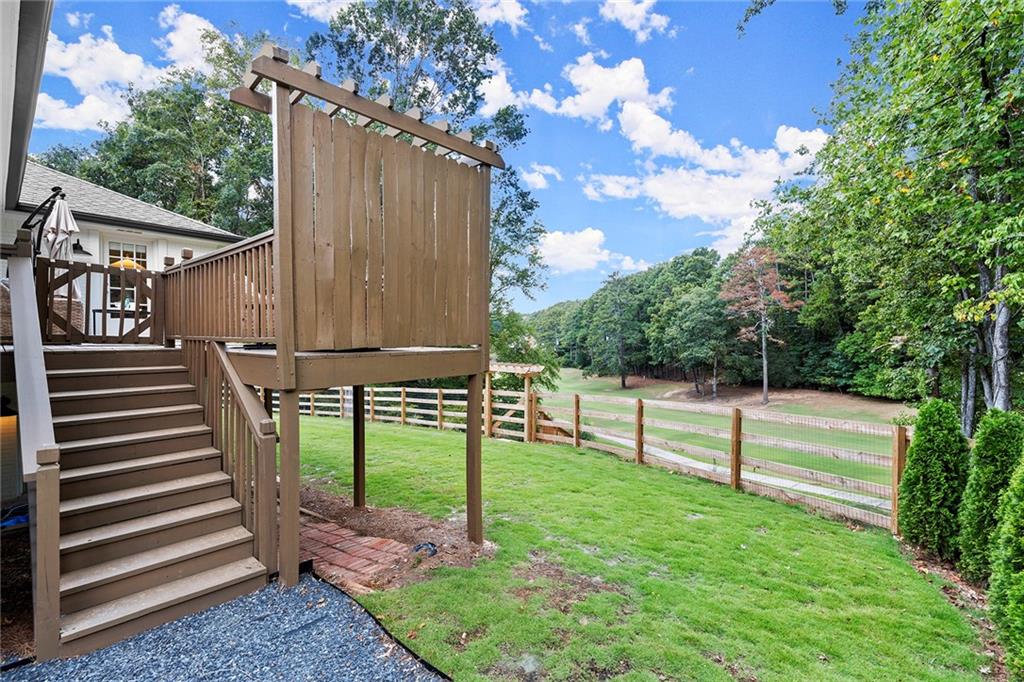
Raised wooden deck and stairs beside a fenced lawn with trees and open land beyond.
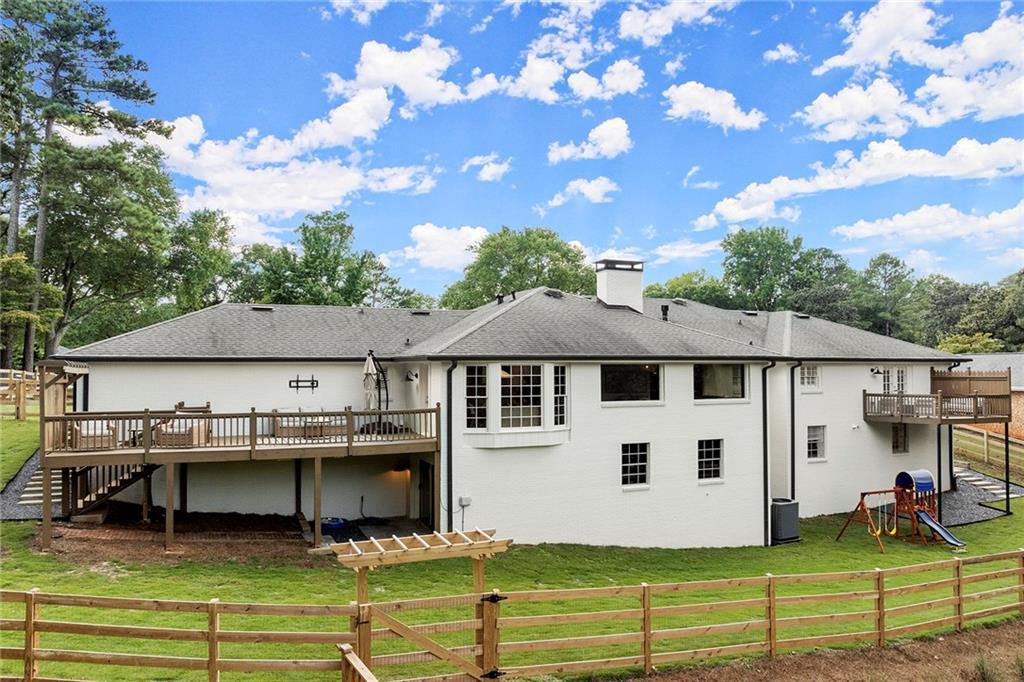
Rear of a white house with a raised wooden deck, hillside stairs, and a fenced lawn with a swing set.
White house rear with raised wooden deck, concrete steps, fenced yard, and lawn playset.
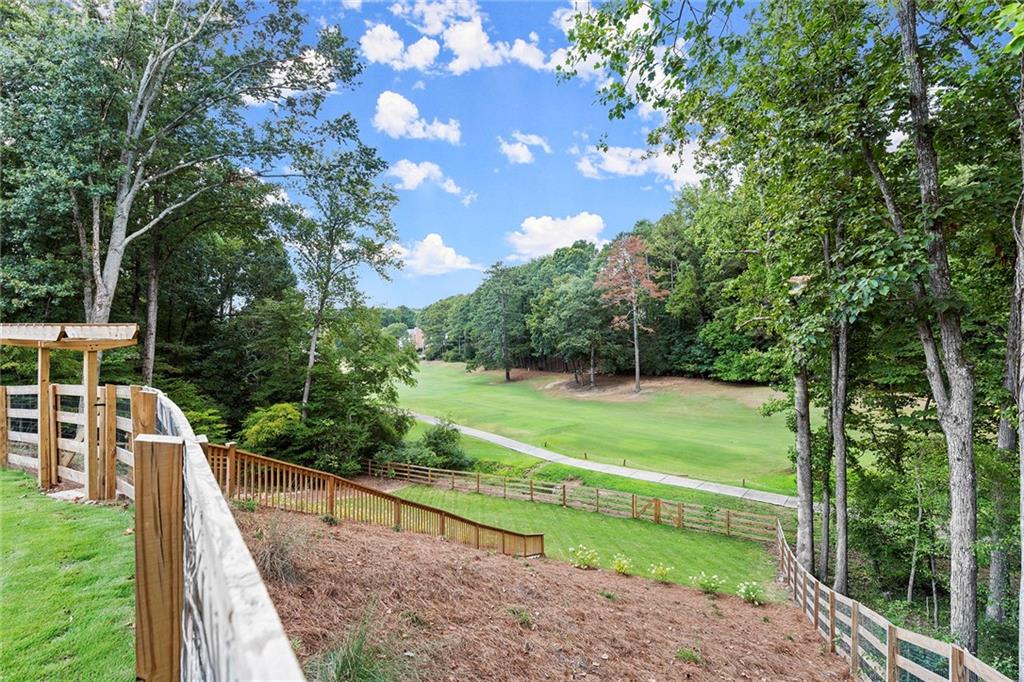
Fenced, sloped backyard overlooking a green golf course and wooded landscape.
Rear exterior of a white two-story home with a raised deck, fenced yard, and playset.
Aerial view of a white two-story home with a large fenced backyard and wooden deck.
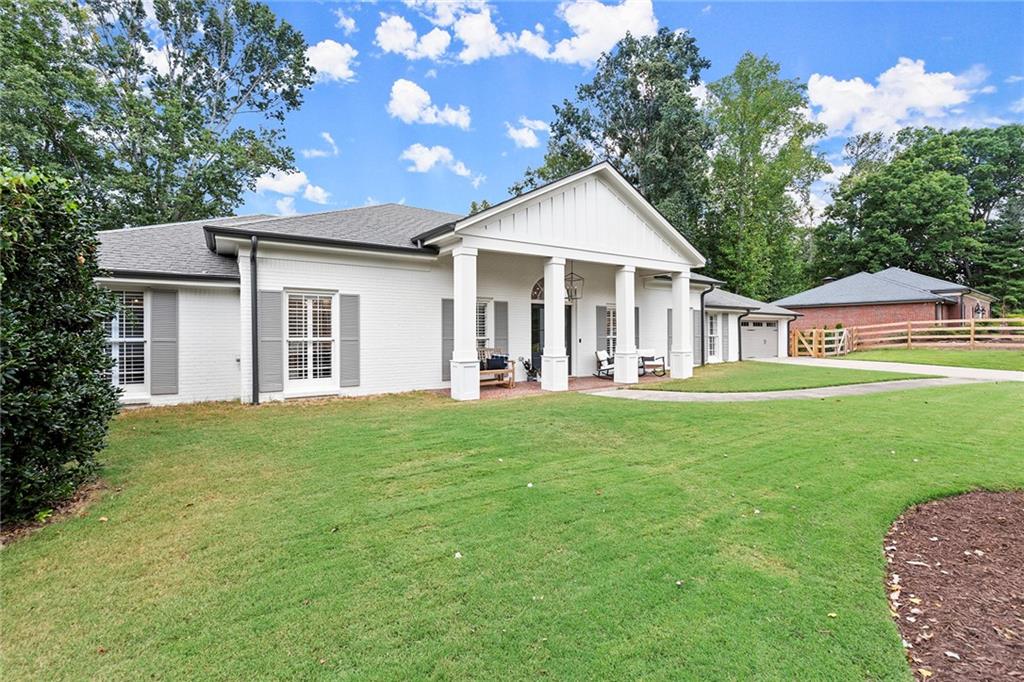
White one-story house with a columned porch, broad lawn, and mature trees.
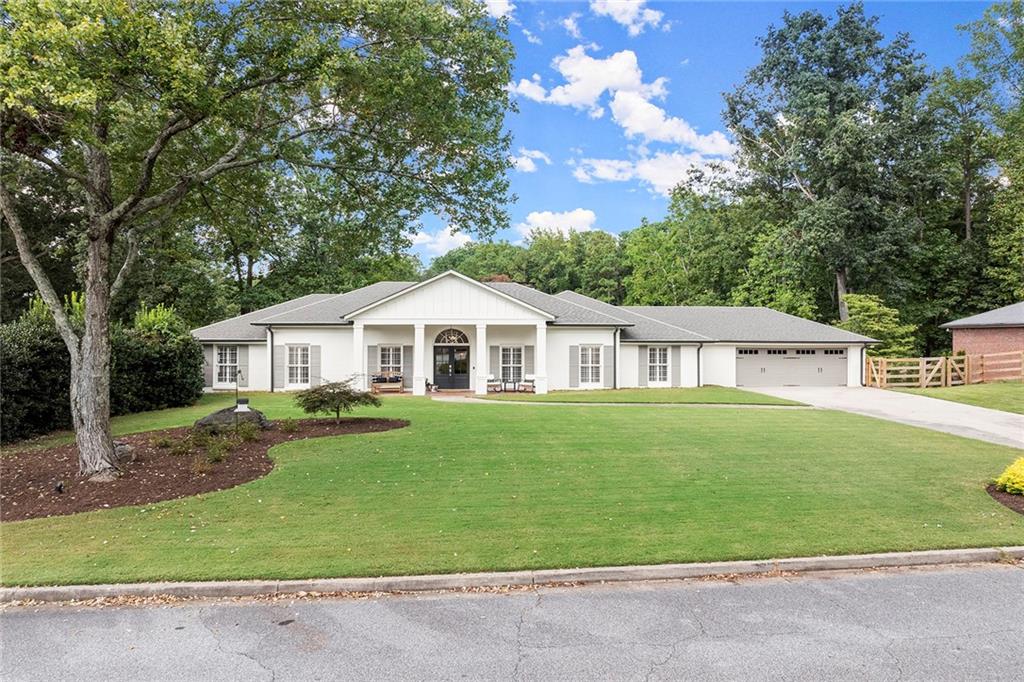
Single-story white house with a central covered entry, two-car garage, and broad lawn.
White single-story home with a columned entrance, two-car garage, wide driveway, and landscaped lawn.
Aerial view of the home beside a wooded area and grassy clearing.
Aerial view of a leafy neighborhood with detached homes and wooded hills beyond.
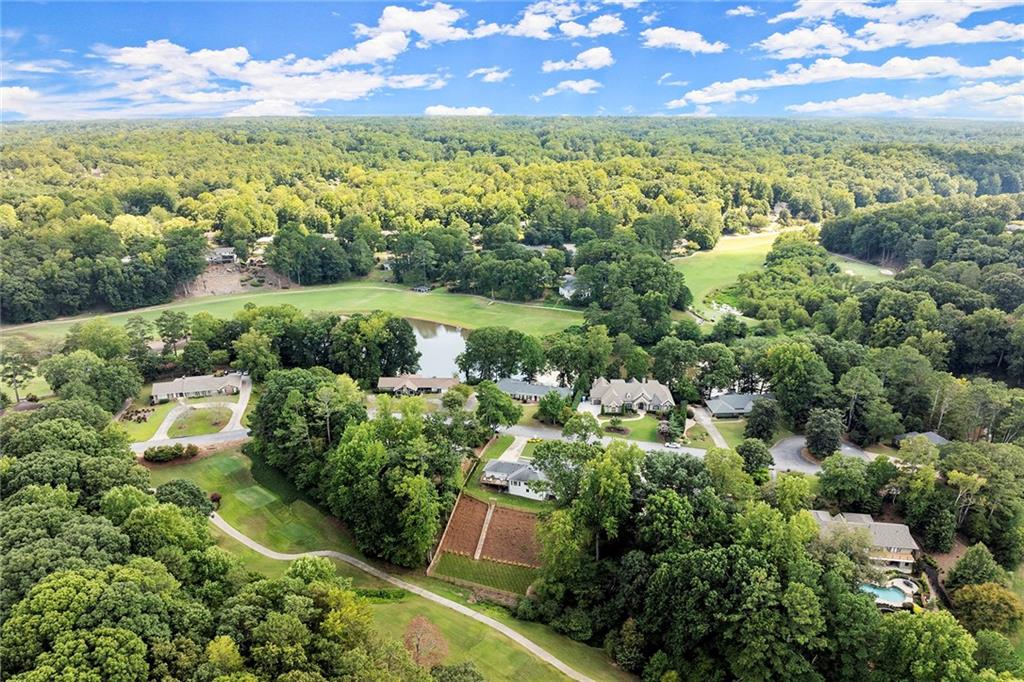
Aerial view of homes and a pond amid extensive woodland and open lawns.
Aerial view of homes beside a golf course and wooded pond.
SEE ALL PHOTOS
White brick home with a columned front porch, gray shutters, and a broad green lawn.
Bright white kitchen with stainless steel appliances and a window-side dining nook overlooking greenery.
Living room with a vaulted beam ceiling, white brick fireplace, light sofas, and large windows overlooking trees.
Staged bedroom with a wood-framed bed, hardwood floors, and shuttered French doors.
Aerial view of a white house with a fenced, sloping yard surrounded by mature trees.
Aerial view of a gray-roofed home on a wooded lot beside a broad grassy open space.
Aerial view of a wooded neighborhood bordering a golf course, with homes and a pond.
Entry foyer with glass-paneled double doors, hardwood floors, and a console table beneath a hanging lantern.
Bright entryway with arched double front doors, hardwood floors, and a console table beside the hallway.
Furnished living room with a cream sofa, blue-gray rug, hardwood floors, and plantation shutters.
Living room with plantation shutters, a gray patterned rug, and a cream sofa with blue pillows.
Dining room with a white table, upholstered chairs, and a black geometric chandelier.
Dining room with a white table, upholstered chairs, hardwood floors, and a black geometric pendant light.
Bright white kitchen with stainless steel appliances, open shelves, and an adjoining dining area.
Kitchen with white cabinetry, stainless steel appliances, a dark wood range hood, and hardwood floors.
Kitchen with a deep farmhouse sink, white subway tile backsplash, and wooden floating shelves.
Dining room with a round wooden table and large windows overlooking a green backyard.
Breakfast nook with a round wood table, built-in banquette, and large garden-view windows.
Wooden deck with striped rug and seating overlooking a lawn and trees.
Raised wooden deck with wicker seating, striped rug, and leafy trees beyond the railing.
Wooden deck overlooking a grassy golf course, with mature trees and a paved cart path.
Living room with vaulted beamed ceiling, white brick fireplace, and gray sectional sofas.
Living room with a vaulted beamed ceiling, cream sofas, and a white brick fireplace.
Living room with hardwood floors, a woven pendant light, and large windows overlooking trees.
Living room with gray paneled walls, a large rug, woven pendant light, and windows overlooking trees.
Bright living room with hardwood floors, neutral seating, a white rug, and an adjoining sitting area.
Furnished bedroom with hardwood floors, shuttered French doors, and a sliding barn door to the bathroom.
Bedroom with white bedding, dark blue dressers, hardwood floors, and a sliding barn door.
Bathroom with glass shower, gray vanities, round mirror, and patterned tile floor.
Bathroom with a glass-enclosed subway-tile shower, patterned floor, and view into a furnished bedroom.
Deck seating overlooks a grassy yard and dense trees.
Rear yard with a broad lawn, wooden fence, and wooded backdrop, viewed from the deck.
Bedroom with a gray canopy bed, hardwood floors, and a brass chandelier.
Bright bedroom with a white four-poster bed, hardwood floors, and plantation shutters.
White bathroom with a glass-enclosed subway-tile shower and vanity sink.
Bright bathroom with a dark vanity, glass shower, and plantation shutters overlooking a lawn.
Nursery with a dark wood crib, white glider, toy shelves, giraffe plush, and geometric rug.
Bathroom with a dark double vanity, wood-framed mirror, shuttered window, and patterned tile floor.
Open-plan living room and kitchen with a black brick fireplace and wide-plank wood floors.
Living room with black brick fireplace, leather chairs, and an adjoining bar area.
Media room with a large television, pale sectional sofas, and dark walls and ceiling.
Furnished living room with a white sectional, hardwood floors, and a built-in bar and dining area.
Home bar with dark tile, beverage refrigerators, and a large window overlooking trees.
Open-plan finished basement with kitchenette, built-in microwave, shelving, and a seating area.
Open-plan living and dining area with a dark kitchen bar, counter seating, and wood floors.
Dark gray room with a cognac leather lounge chair, wood flooring, and black French doors.
Furnished sitting room with dark walls, wood floors, and a caramel leather chair beside open French doors.
Bedroom with a white bed, blush accent pillows, dark hardwood floors, and a white dresser.
Bedroom with a white bed, pink accent pillows, two dressers, and adjoining bathroom.
Bright bathroom with white paneling, subway-tile shower, oval mirror, and window overlooking trees.
Fenced backyard with a sloping lawn, children’s playset, raised deck, and wooded surroundings.
Raised wooden deck and stairs beside a fenced lawn with trees and open land beyond.
Rear of a white house with a raised wooden deck, hillside stairs, and a fenced lawn with a swing set.
White house rear with raised wooden deck, concrete steps, fenced yard, and lawn playset.
Fenced, sloped backyard overlooking a green golf course and wooded landscape.
Rear exterior of a white two-story home with a raised deck, fenced yard, and playset.
Aerial view of a white two-story home with a large fenced backyard and wooden deck.
White one-story house with a columned porch, broad lawn, and mature trees.
Single-story white house with a central covered entry, two-car garage, and broad lawn.
White single-story home with a columned entrance, two-car garage, wide driveway, and landscaped lawn.
Aerial view of the home beside a wooded area and grassy clearing.
Aerial view of a leafy neighborhood with detached homes and wooded hills beyond.
Aerial view of homes and a pond amid extensive woodland and open lawns.
Aerial view of homes beside a golf course and wooded pond.
Sold

375 Fallen Leaf Lane

375 Fallen Leaf Lane, Roswell, GA 30075

$1,120,000
RARE FIND! This magazine worthy, totally renovated ranch on a full basement with stunning golf course views, is the one you've been waiting for in highly coveted Brookfield Country Club. It's move in ready! The flat front yard on a quiet cul de sac lot makes this the perfect place to play or to enjoy a cup of coffee from the covered front porch. Inside you are greeted by a wall of windows that create cozy, light filled spaces in each of the main floor rooms, including a separate dining room, fireside living room, sun room, laundry room, three bedrooms (it's master on main!), and two full bathrooms. A chef's dream kitchen awaits with high end Zline Pro 6-burner dual fuel range, commercial grade walnut range hood, microwave drawer, stone counters, subway tile backsplash, custom walnut floating shelves, new cabinetry, and a custom walk in pantry. All bathrooms are nicely appointed with recently renovated vanities, light fixtures, showers, flooring, and Shiplap textured walls. Two private outdoor porches, one off the kitchen and one off the master on main, overlook the 16th hole of Brookfield's serene golf course. Enjoy direct access to the course down the private steps through the fenced in backyard. Retreat to the terrace level for a moody vibe of endless entertainment, including a gym, full bar and kitchen, separate study, two guest bedrooms with en suite bathrooms, and ample storage spaces. Recently refinished hardwood floors throughout. New landscaping, new sod, new HVAC, new interior paint on the main, and new light fixtures upgraded by current owners. Optional country club amenities such as golf, swim and tennis available through Club Corp. Fantastic Roswell public schools, and close to private schools. Conveniently located just minutes from D/T Roswell, D/T Alpharetta and D/T Milton, and GA Highways 400 & GA 75/575. Welcome home to your private golf course retreat in Brookfield Country Club!

5
beds

5
baths

5,553 Sq.Ft. LIVING AREA

0.71 Acres lot

Andrea Seeney

Andrea Seeney

Features & Amenities

Interior

  • total bedrooms5
  • Total bathrooms5
  • full bathrooms5
  • Laundry room Laundry Room, Main Level
  • Flooring Ceramic Tile, Hardwood
  • Fireplace Basement, Living Room
  • APPLIANCES Dishwasher, Disposal, Gas Range, Microwave, Range Hood, Refrigerator
  • other interior Features Double Vanity, Entrance Foyer, Walk-In Closet(s), Wet Bar

Area & Lot

  • Status Sold
  • Date Sold September 20, 2024
  • Living Area5,553 Sq.Ft.
  • Total Area5,553 Sq.Ft.
  • Lot Area0.71 Acres
  • MLS® ID7442437
  • TypeResidential
  • YEAR BUILT1975
  • Architecture StylesRanch
  • Water FrontageNone
  • View DescriptionGolf Course
  • Elementary SchoolMountain Park - Fulton
  • Middle SchoolCrabapple
  • High SchoolRoswell

Exterior

  • STORIES2
  • Garage Space2.0
  • water SourcePublic
  • utilitiesCable Available, Electricity Available, Natural Gas Available, Sewer Available, Water Available
  • PoolNone
  • roofComposition
  • lot featuresCul-De-Sac, Front Yard, Landscaped, Level, On Golf Course, Private
  • parkingAttached, Garage, Garage Faces Front, Kitchen Level, Level Driveway
  • HEAT TYPECentral
  • AIR CONDITIONINGCentral Air
  • sewerPublic Sewer
  • SubstructureBlock
  • Disability FeaturesNone
  • security FeaturesNone
  • Green featuresNone
  • other exterior FeaturesPrivate Yard, Rear Stairs, None

Financial

  • Sales Price$1,120,000
  • Real Estate Tax $5,421/yr

WORK WITH ANDREA

Whether you are buying or selling, Andrea puts her clients' interests before her own in every transaction. She scours her local network to find the most exclusive properties, and she secures the best deals. Andrea maximizes each property's market value with her streamlined process and unmatched marketing strategy.
Let's be social