Leave a Message

Thank you for your message. I will be in touch with you shortly.

4011 Lafayette Way
4011 Lafayette Way
4011 Lafayette Way
4011 Lafayette Way
4011 Lafayette Way
4011 Lafayette Way
4011 Lafayette Way
4011 Lafayette Way
4011 Lafayette Way
4011 Lafayette Way
4011 Lafayette Way
4011 Lafayette Way
4011 Lafayette Way
4011 Lafayette Way
4011 Lafayette Way
4011 Lafayette Way
4011 Lafayette Way
4011 Lafayette Way
4011 Lafayette Way
4011 Lafayette Way
4011 Lafayette Way
4011 Lafayette Way
4011 Lafayette Way
4011 Lafayette Way
4011 Lafayette Way
4011 Lafayette Way
4011 Lafayette Way
4011 Lafayette Way
4011 Lafayette Way
4011 Lafayette Way
4011 Lafayette Way
4011 Lafayette Way
4011 Lafayette Way
4011 Lafayette Way
4011 Lafayette Way
4011 Lafayette Way
4011 Lafayette Way
4011 Lafayette Way
4011 Lafayette Way
4011 Lafayette Way
SEE ALL PHOTOS
4011 Lafayette Way
4011 Lafayette Way
4011 Lafayette Way
4011 Lafayette Way
4011 Lafayette Way
4011 Lafayette Way
4011 Lafayette Way
4011 Lafayette Way
4011 Lafayette Way
4011 Lafayette Way
4011 Lafayette Way
4011 Lafayette Way
4011 Lafayette Way
4011 Lafayette Way
4011 Lafayette Way
4011 Lafayette Way
4011 Lafayette Way
4011 Lafayette Way
4011 Lafayette Way
4011 Lafayette Way
4011 Lafayette Way
4011 Lafayette Way
4011 Lafayette Way
4011 Lafayette Way
4011 Lafayette Way
4011 Lafayette Way
4011 Lafayette Way
4011 Lafayette Way
4011 Lafayette Way
4011 Lafayette Way
4011 Lafayette Way
4011 Lafayette Way
4011 Lafayette Way
4011 Lafayette Way
4011 Lafayette Way
4011 Lafayette Way
4011 Lafayette Way
4011 Lafayette Way
4011 Lafayette Way
4011 Lafayette Way
For Sale

4011 Lafayette Way

4011 Lafayette Way, Loganville, GA 30052

$460,000
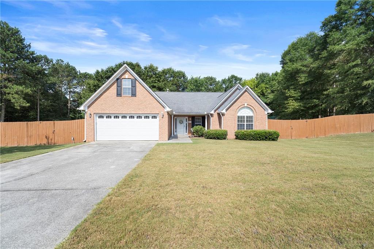
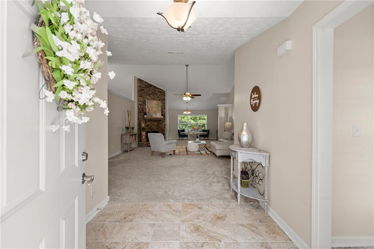
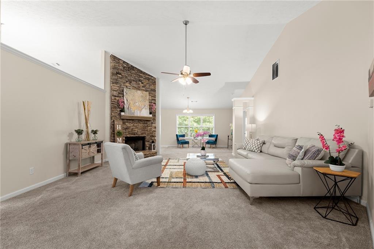
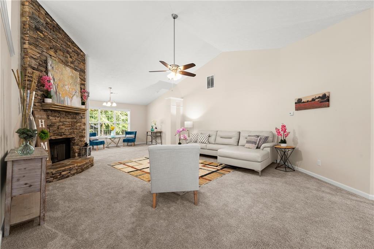
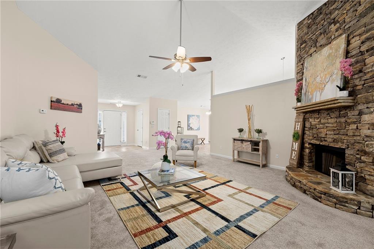
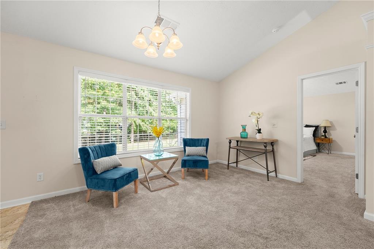
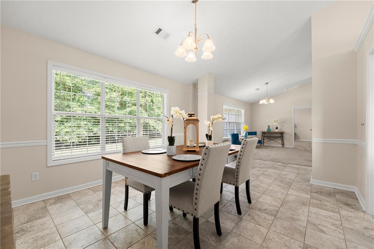
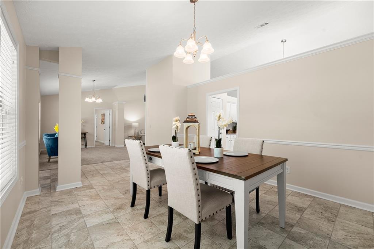
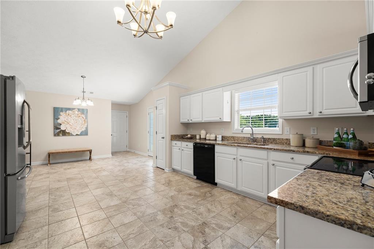
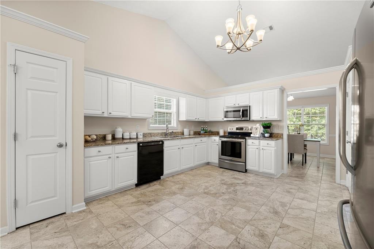
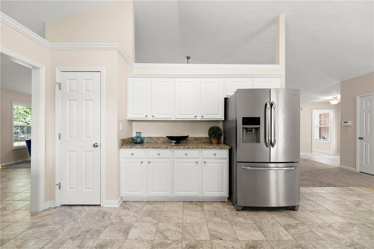
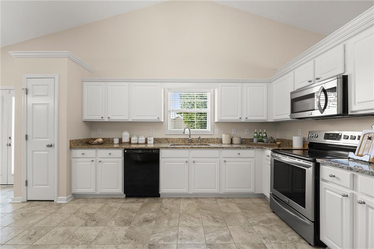
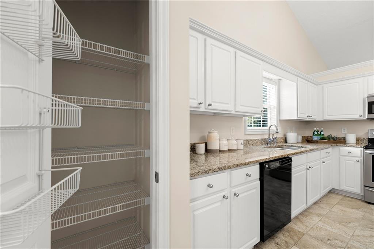
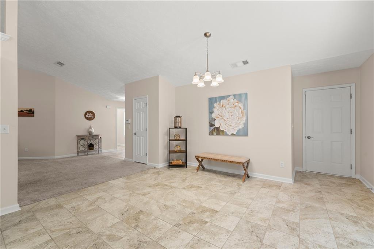
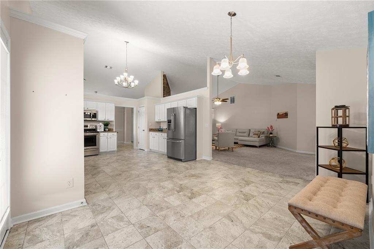
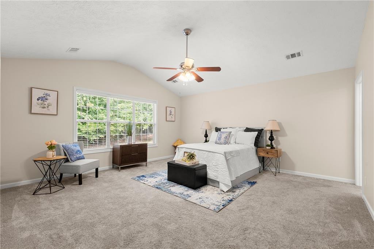
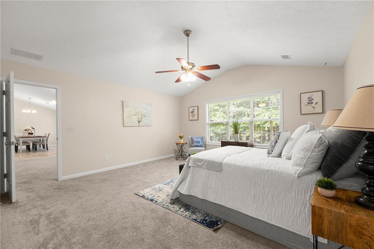
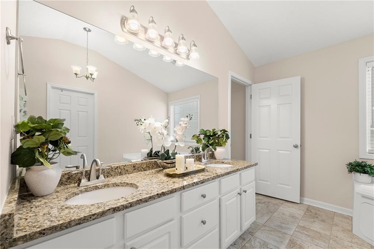
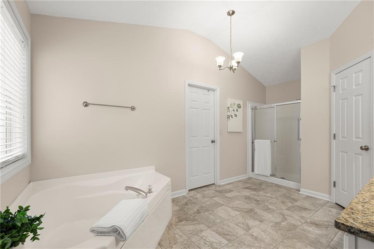
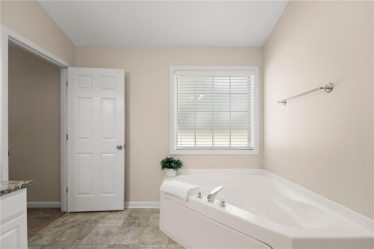
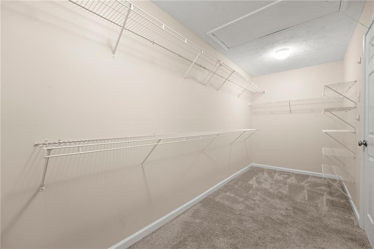
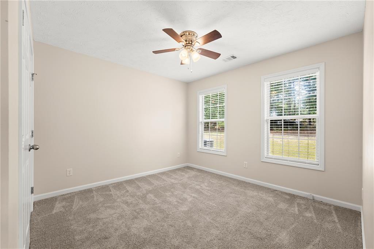
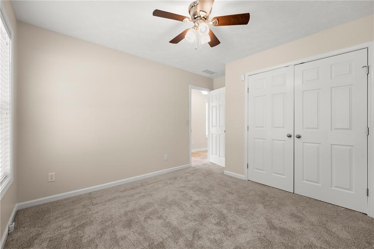
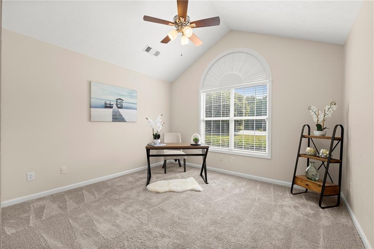
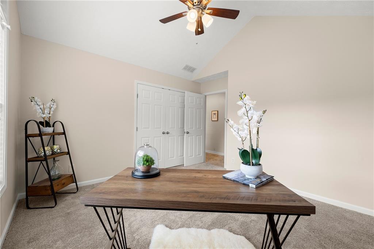
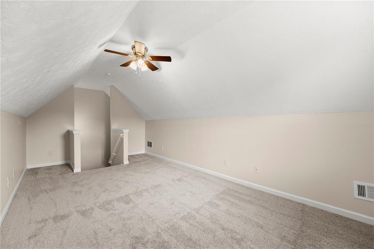
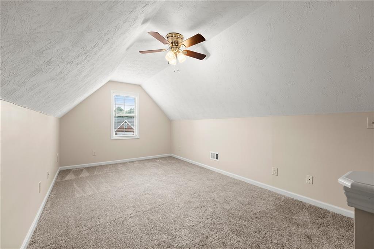
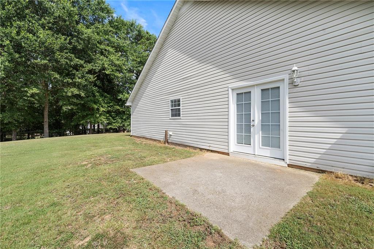
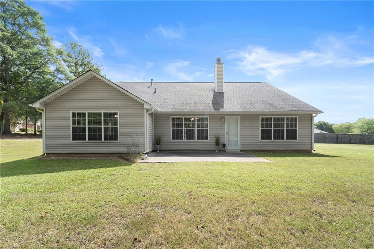
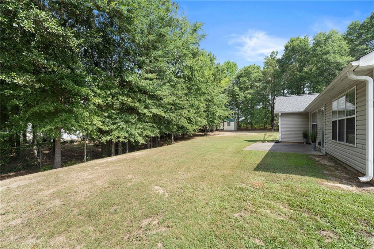
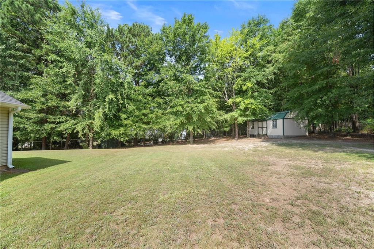
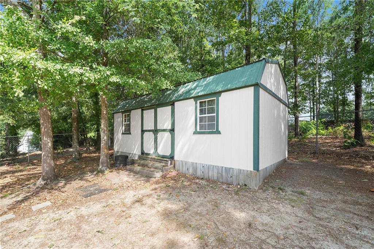
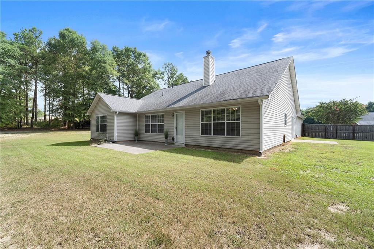
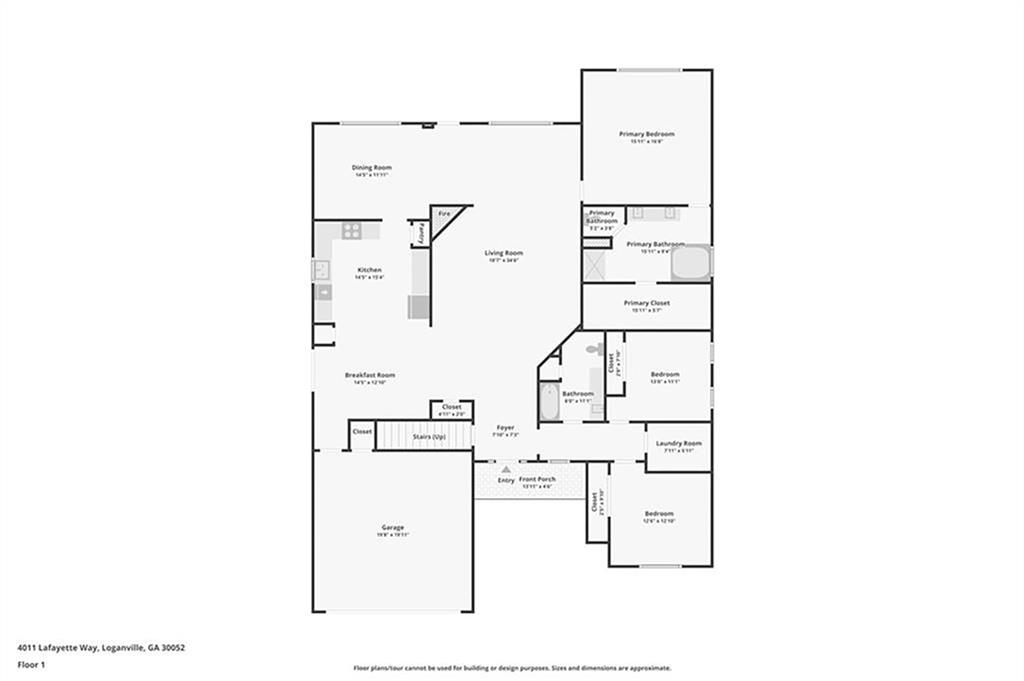
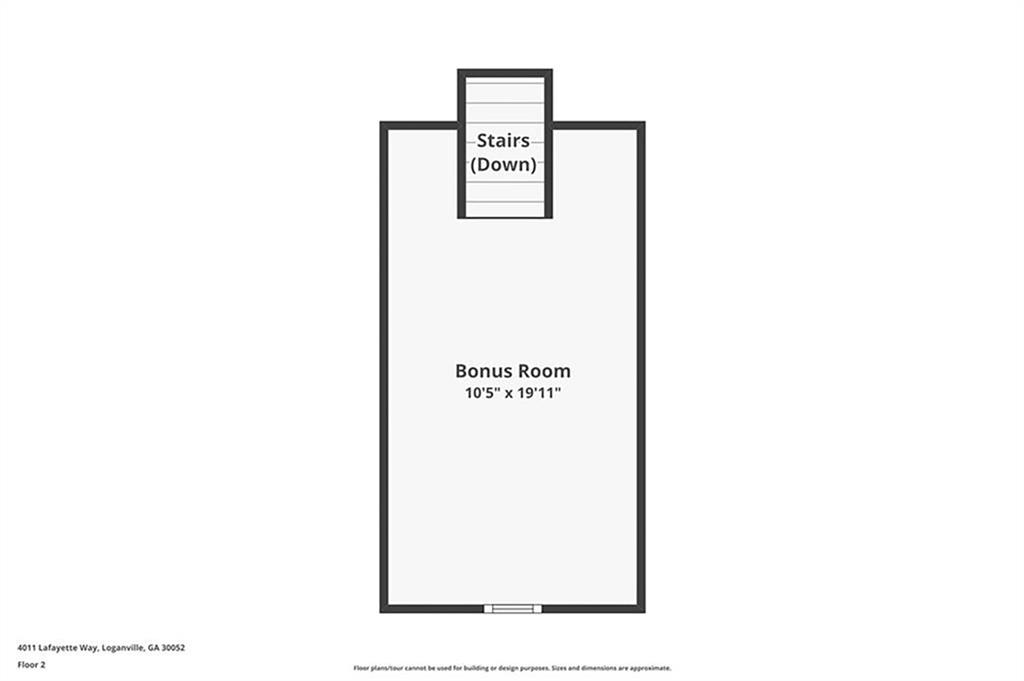
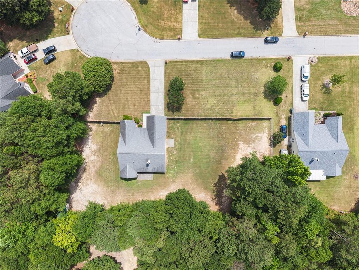
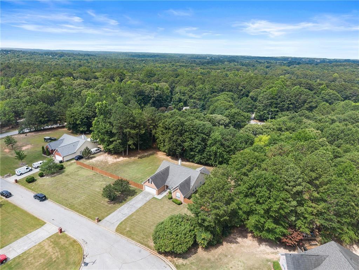
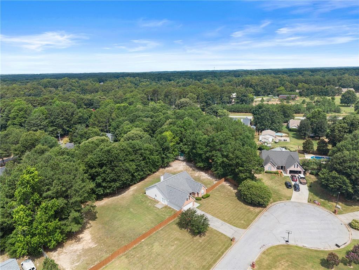
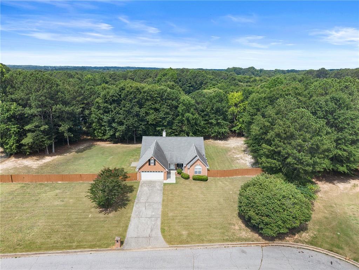
Immaculately maintained, brick-front, step-less ranch on a flat 1+/- acre cul-de-sac lot with NO HOA -- offering endless possibilities and true pride of ownership throughout. The fully fenced backyard is a private retreat, featuring two patios and a storage building, ideal for entertaining, gardening, or relaxation. Step inside to find a thoughtfully designed, open floor plan with 3 bedrooms, 2 bathrooms, plus a versatile bonus room above the garage -- perfect as a home office, media room, or flex space to suit your lifestyle. The oversized family room impresses with soaring vaulted ceilings and a stunning stacked stone fireplace, creating a warm and inviting centerpiece for gathering. The heart of the home is the huge eat-in kitchen, outfitted with brand new kitchen appliances, including a new refrigerator, new oven, and new microwave, gleaming granite countertops, and the convenience of two pantries for exceptional storage. A large separate dining room offers additional space for formal entertaining. Retreat to the spacious owner's suite, featuring vaulted ceilings and an expansive walk-in closet, while generously sized secondary bedrooms share a well-appointed guest bathroom. This home has been lovingly cared for, boasting a new HVAC system, new carpet, a newer roof, and updated light fixtures throughout -- offering peace of mind and move-in-ready ease. Whether you're considering this as a savvy addition to your investment portfolio or your next primary residence, homes at this price point in this condition don't last long -- schedule your private showing today!

4
beds

2
baths

2,608 Sq.Ft. LIVING AREA

1.01 Acres lot

Andrea Seeney

Andrea Seeney

Features & Amenities

Interior

  • total bedrooms4
  • Total bathrooms2
  • full bathrooms2
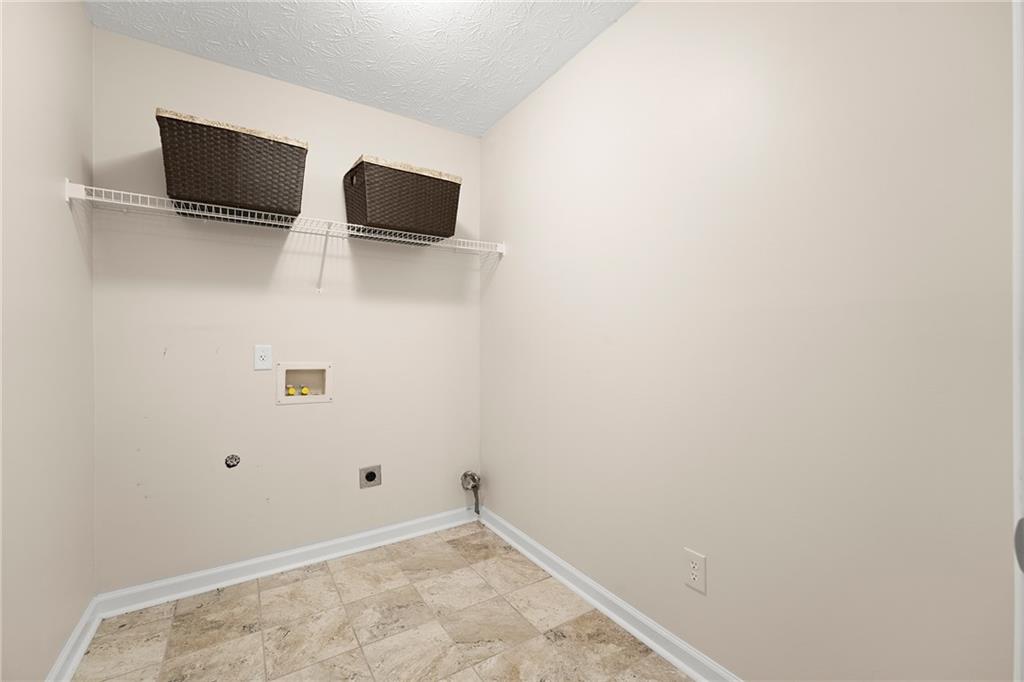
  • Laundry room Laundry Room, Main Level
  • Flooring Carpet, Ceramic Tile
  • Fireplace Family Room, Gas Starter
  • APPLIANCES Dishwasher, Disposal, Electric Oven, Microwave, Refrigerator
  • other interior Features Double Vanity, Entrance Foyer, High Ceilings 10 ft Main, Vaulted Ceiling(s), Walk-In Closet(s)

Area & Lot

  • Status For Sale
  • Living Area2,608 Sq.Ft.
  • Total Area2,608 Sq.Ft.
  • Lot Area1.01 Acres
  • MLS® ID7797846
  • TypeResidential
  • YEAR BUILT2000
  • Architecture StylesTraditional
  • Water FrontageNone
  • View DescriptionOther
  • Elementary SchoolSharon - Walton
  • Middle SchoolLoganville
  • High SchoolLoganville

Exterior

  • STORIES2
  • Garage Space2.0
  • water SourcePublic
  • utilitiesCable Available, Electricity Available, Phone Available, Underground Utilities, Water Available
  • PoolNone
  • roofOther
  • lot featuresBack Yard, Cul-De-Sac, Landscaped, Level, Private
  • parkingGarage, Garage Faces Front, Kitchen Level, Level Driveway
  • HEAT TYPECentral, Electric, Heat Pump, Hot Water
  • AIR CONDITIONINGCeiling Fan(s), Central Air
  • sewerSeptic Tank
  • SubstructureSlab
  • Disability FeaturesNone
  • security FeaturesSmoke Detector(s)
  • Green featuresNone
  • other exterior FeaturesPrivate Entrance, Private Yard, Storage

Financial

  • Sales Price$460,000
  • Real Estate Tax $5,356/yr
View Virtual Tour
image

SCHEDULE A SHOWING

I would love to show you this beautiful property. Please select your preferred date and time below. I will be in touch shortly to confirm your appointment.

Schedule a Showing

I would love to show you this beautiful property. Please select your preferred date and time below. I will be in touch shortly to confirm your appointment.

Thank you for your interest in 4011 Lafayette Way, Loganville, GA 30052. We are reviewing your request and will be in touch shortly!

MORTGAGE CALCULATOR

Estimate your monthly mortgage payment, including the principal and interest, property taxes, and HOA. Adjust the values to generate a more accurate rate.

All estimates are provided for informational purposes only. Actual amounts may vary.
$0,000 Your Payment 20 15 65
$0,000 Your Payment

WORK WITH ANDREA

Whether you are buying or selling, Andrea puts her clients' interests before her own in every transaction. She scours her local network to find the most exclusive properties, and she secures the best deals. Andrea maximizes each property's market value with her streamlined process and unmatched marketing strategy.
Let's be social