Leave a Message

Thank you for your message. I will be in touch with you shortly.

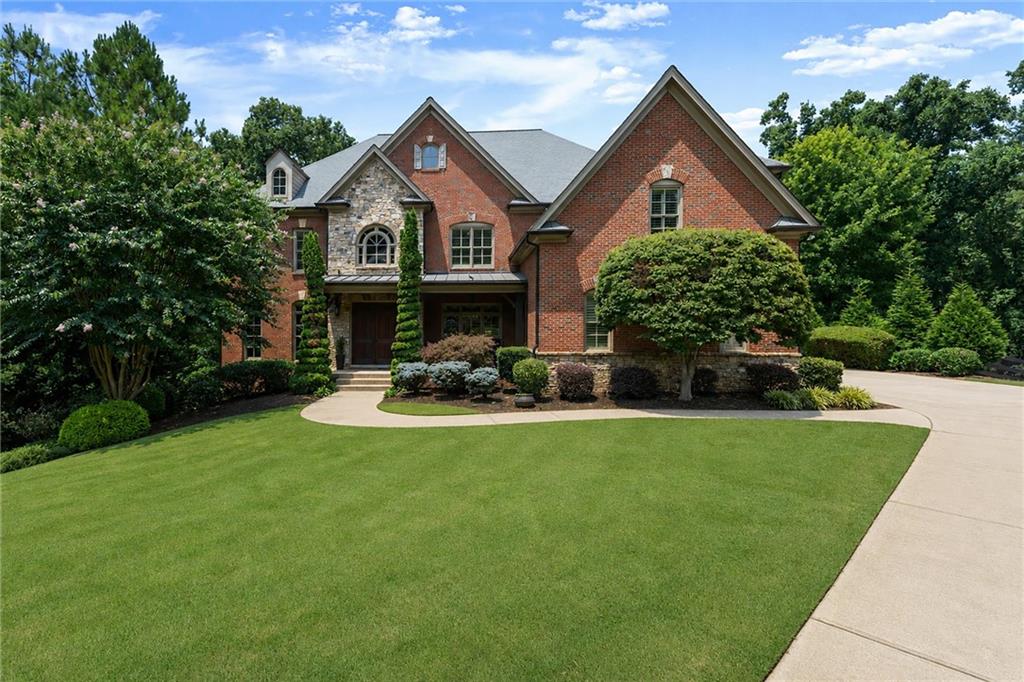
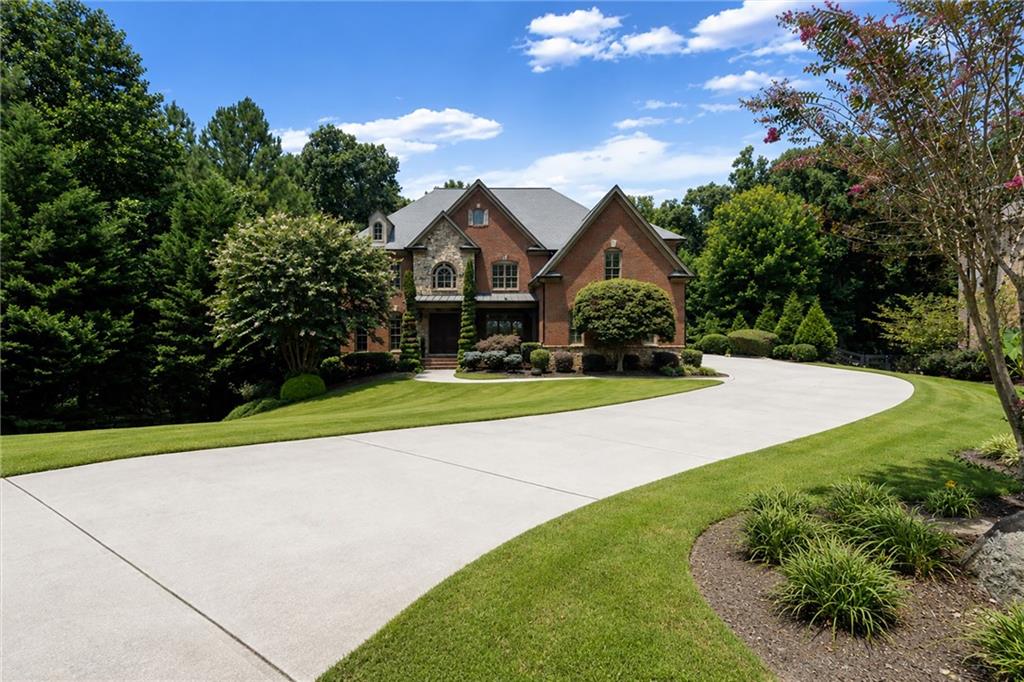
Two-story brick and stone house with a covered entry, manicured lawn, and curved driveway.
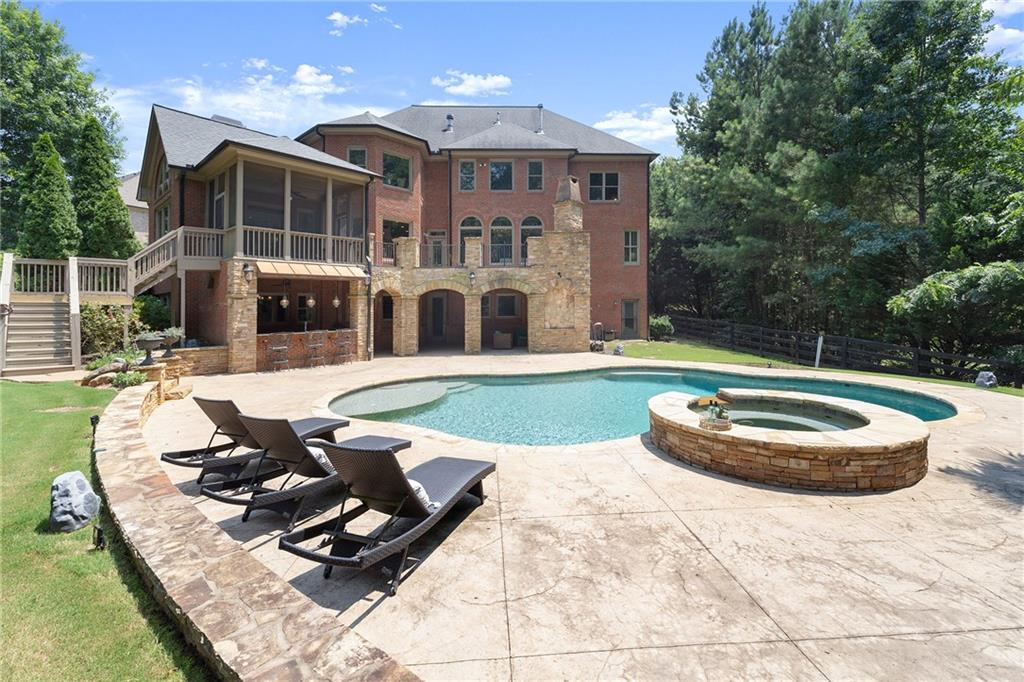
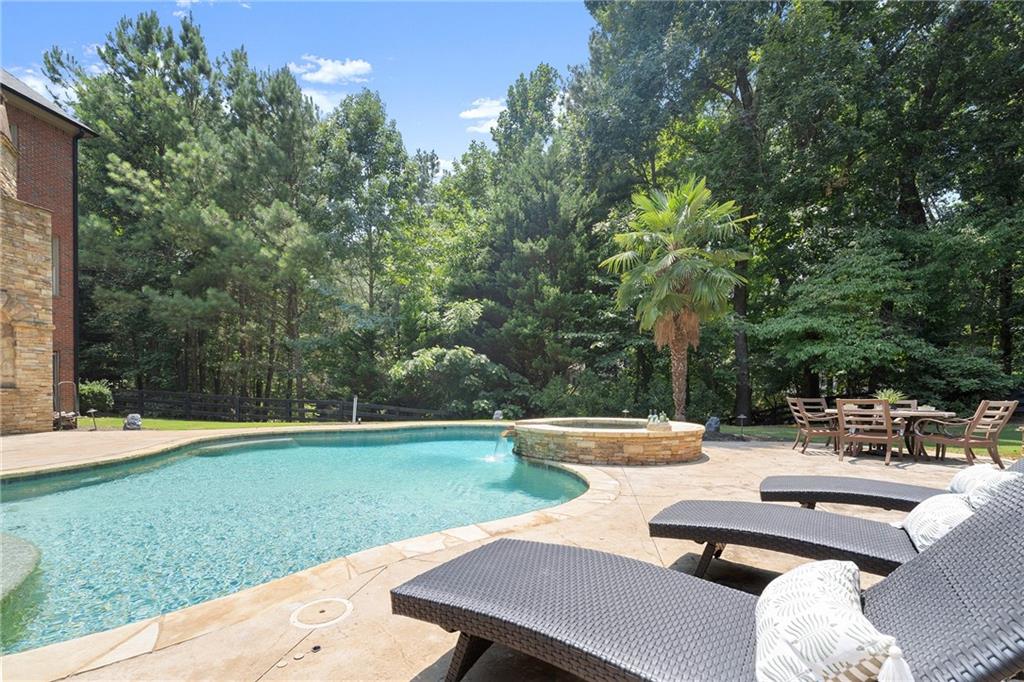
Brick home behind a swimming pool and raised circular spa, with a stone patio and lounge chairs.
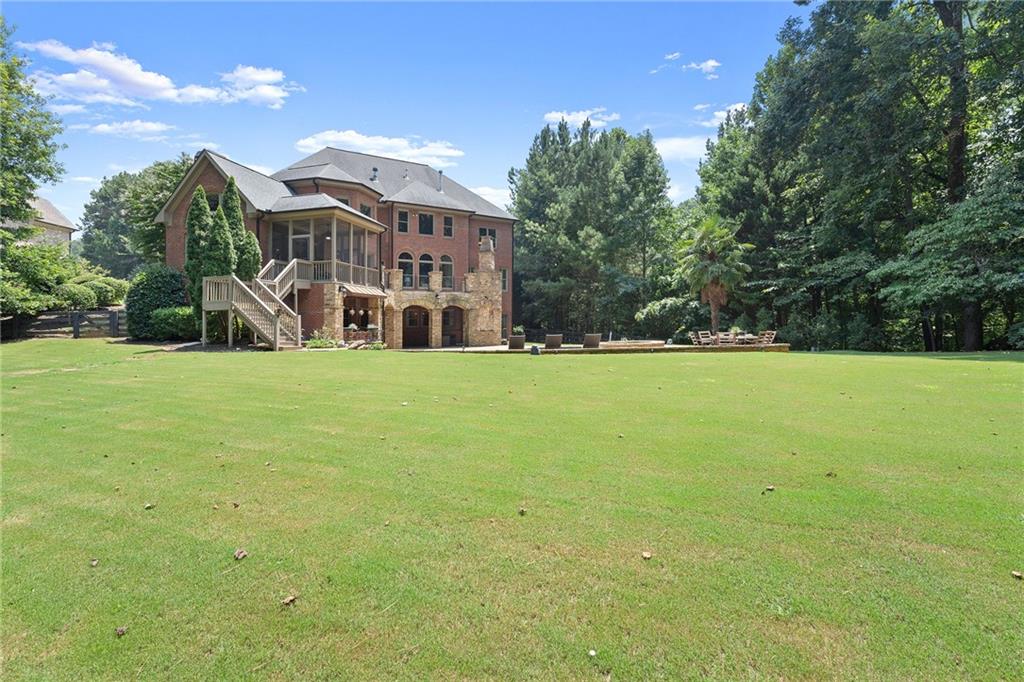
Rear exterior of a brick home overlooking a broad lawn, raised deck, and wooded yard.
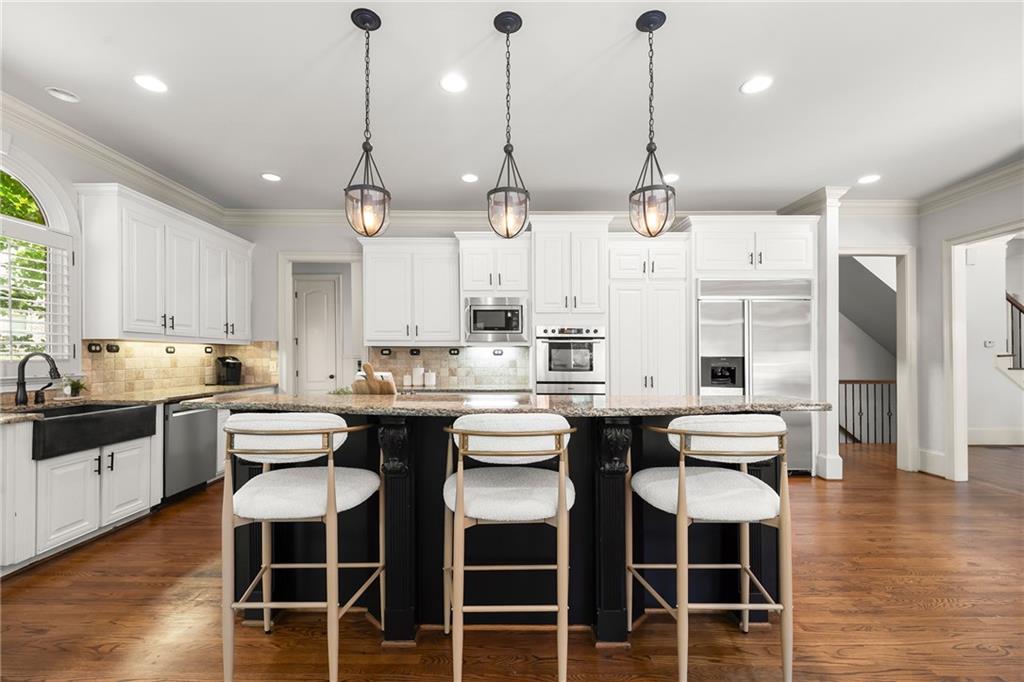
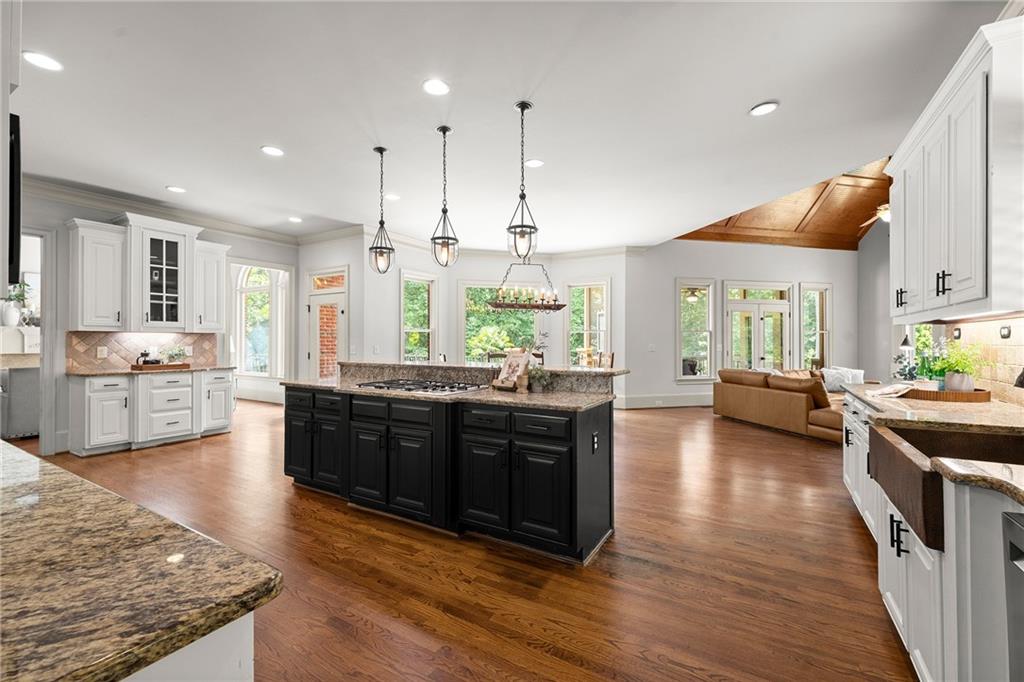
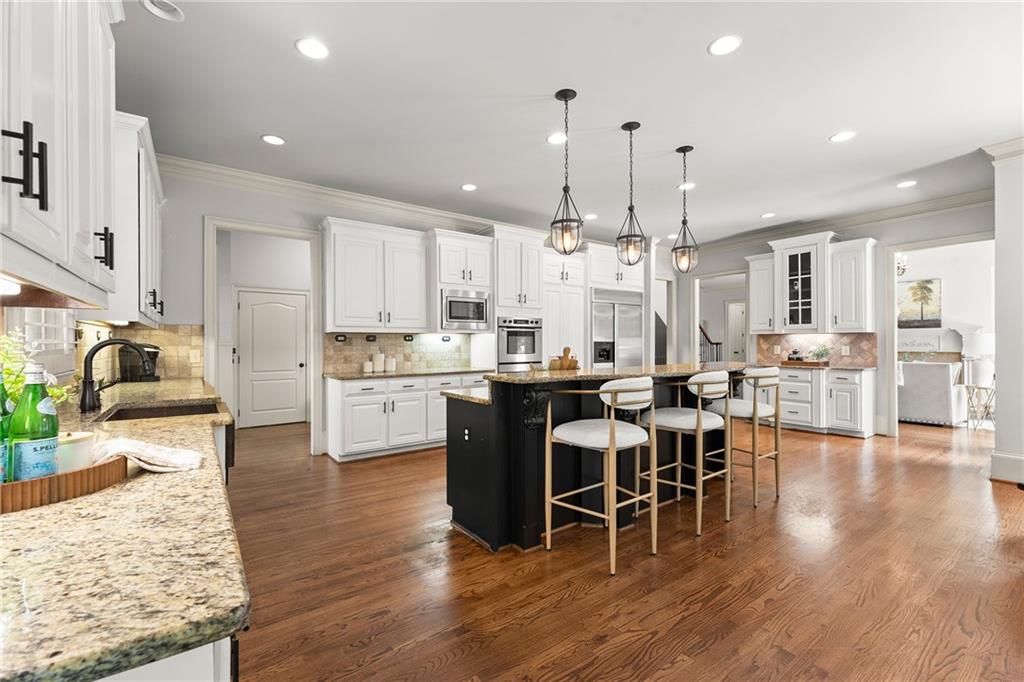
Bright kitchen with a black island, white cabinetry, stainless steel appliances, and three pendant lights.
Open-plan kitchen with a black island, white cabinets, granite counters, and adjoining living area.
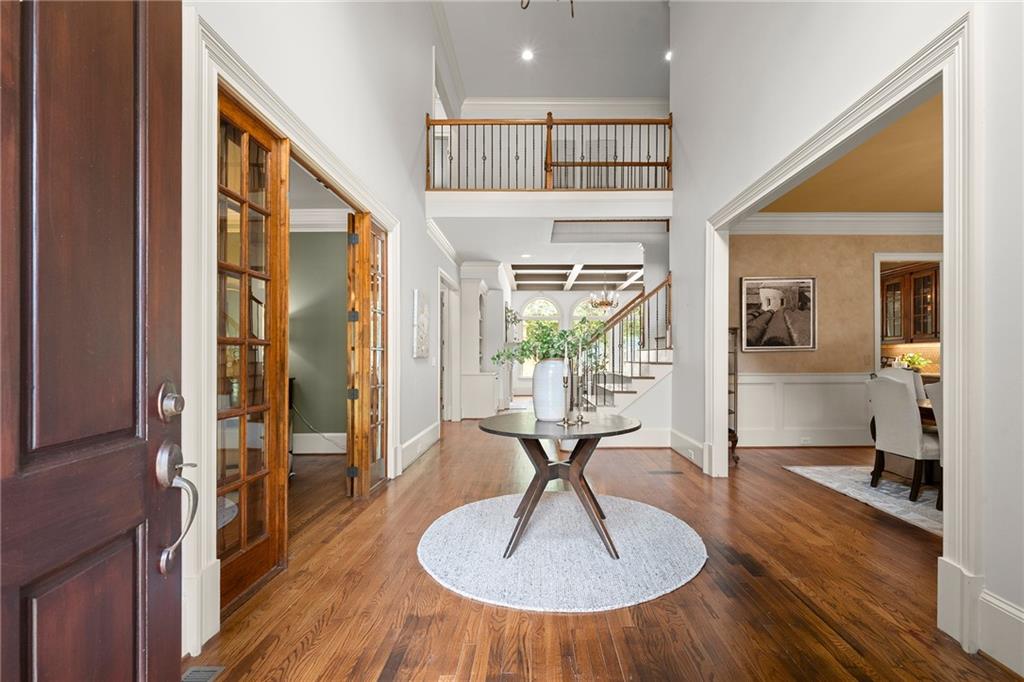
Two-story foyer with hardwood floors, French doors, and an open staircase.
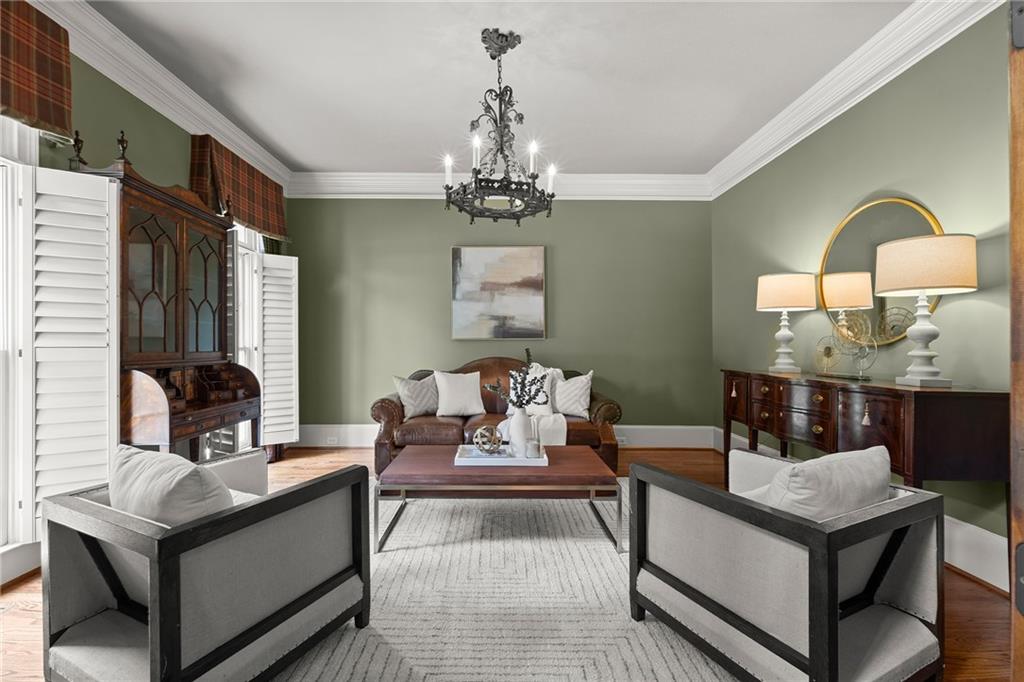
Living room with sage green walls, leather sofa, gray armchairs, and a chandelier.
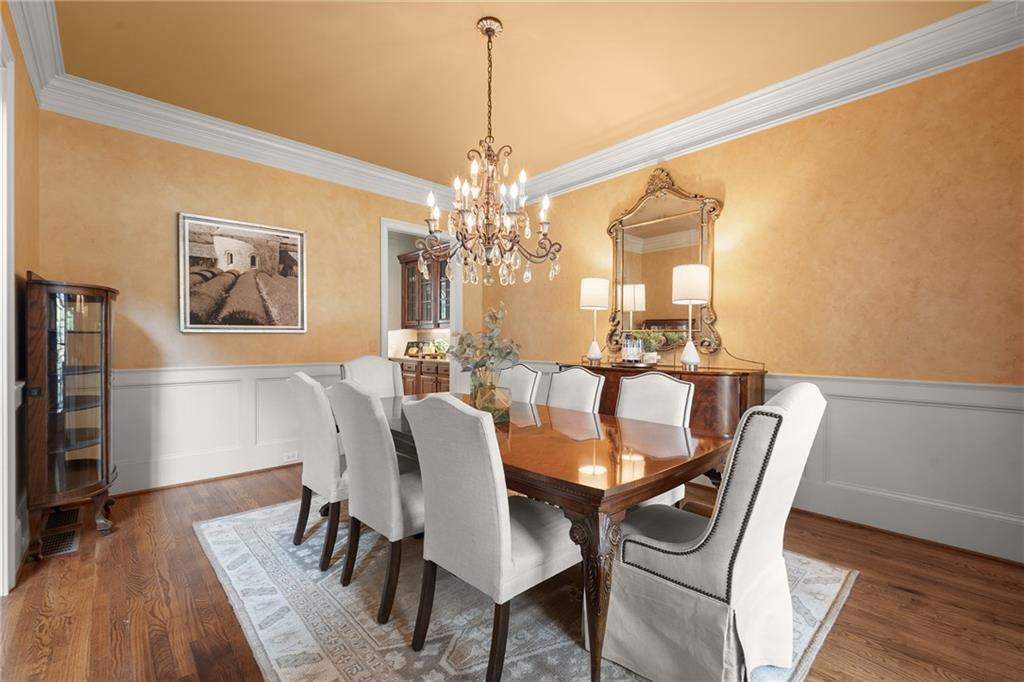
Formal dining room with a polished wood table, white upholstered chairs, and an ornate chandelier.
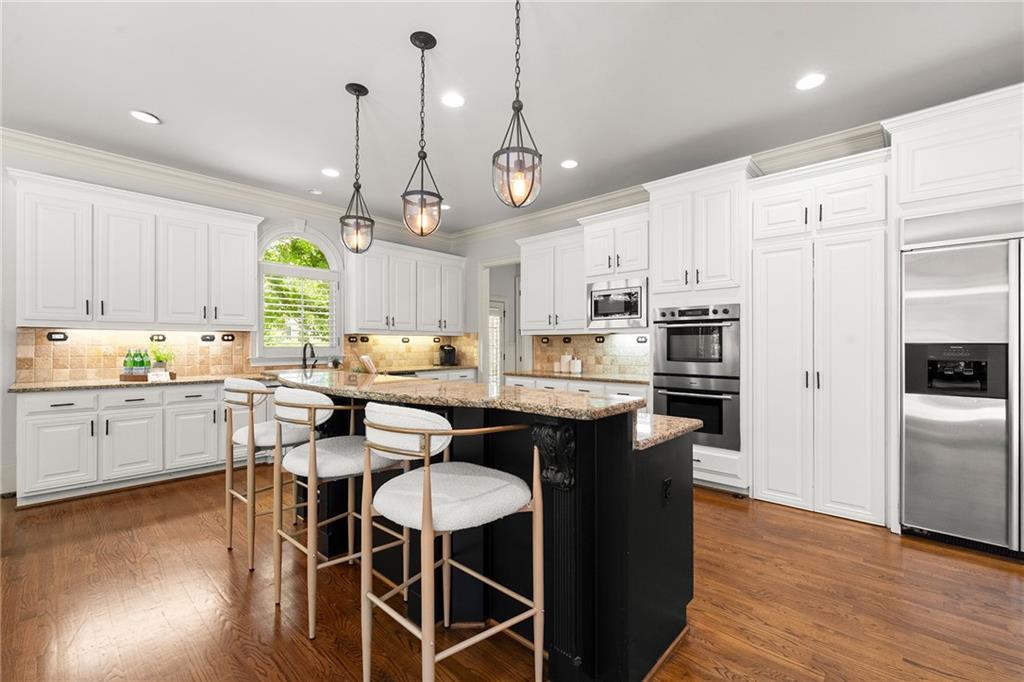
Spacious kitchen with white cabinets, granite counters, and a black island with four stools.
Kitchen with white cabinetry, black island, granite counters, stainless steel appliances, and hardwood floors.
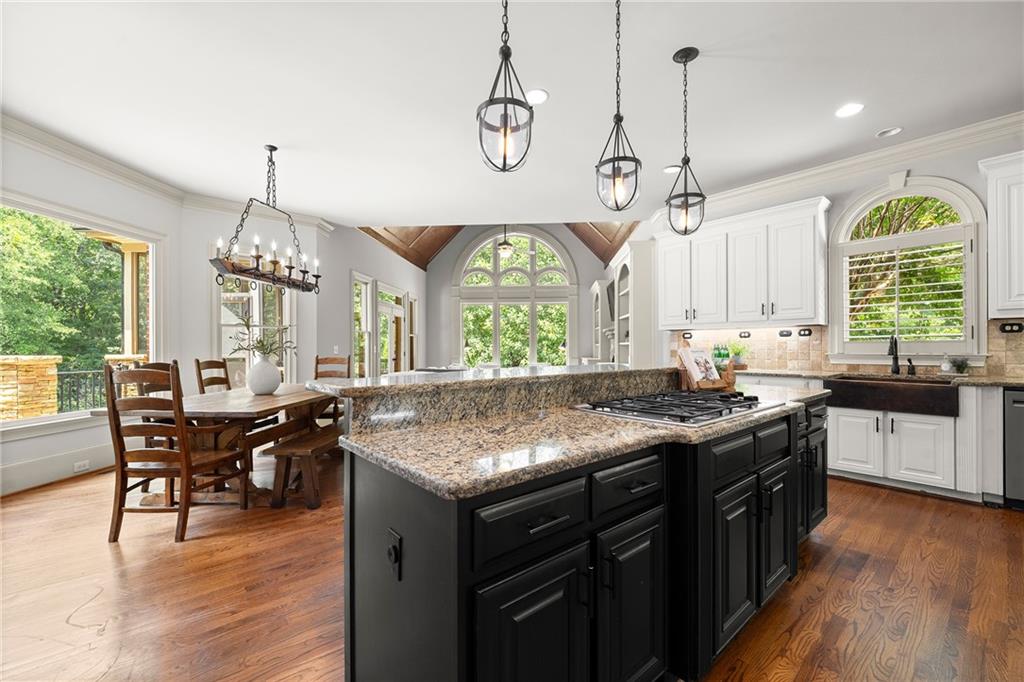
Kitchen with a large black granite island, white cabinets, hardwood floors, and an adjoining dining area.
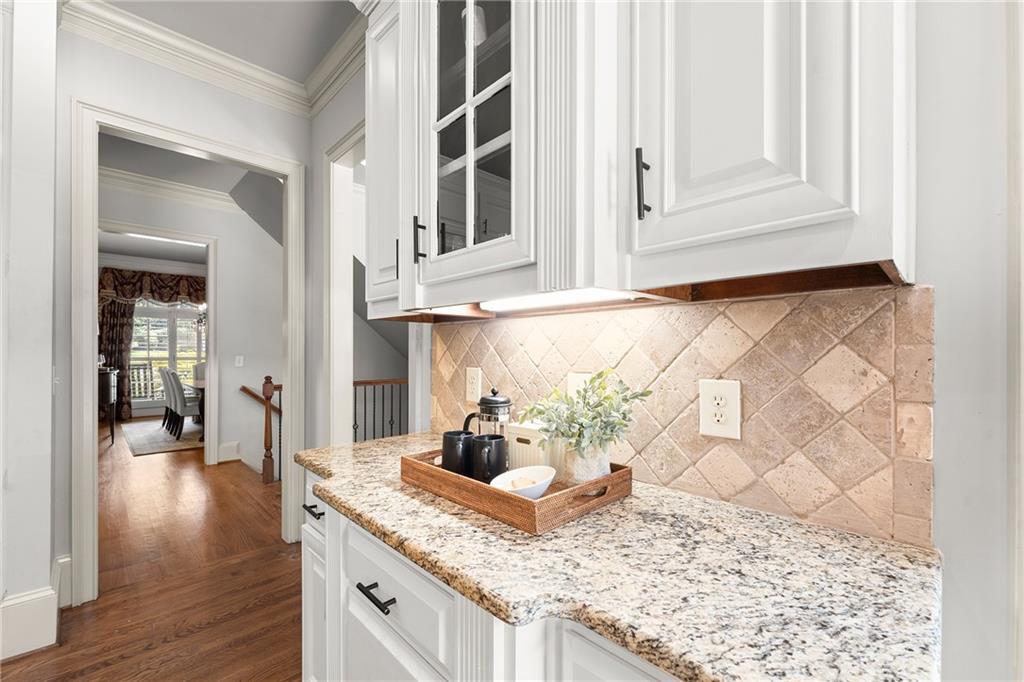
Kitchen with white cabinets, granite counters, and a beige tile backsplash; dining area visible through doorway.
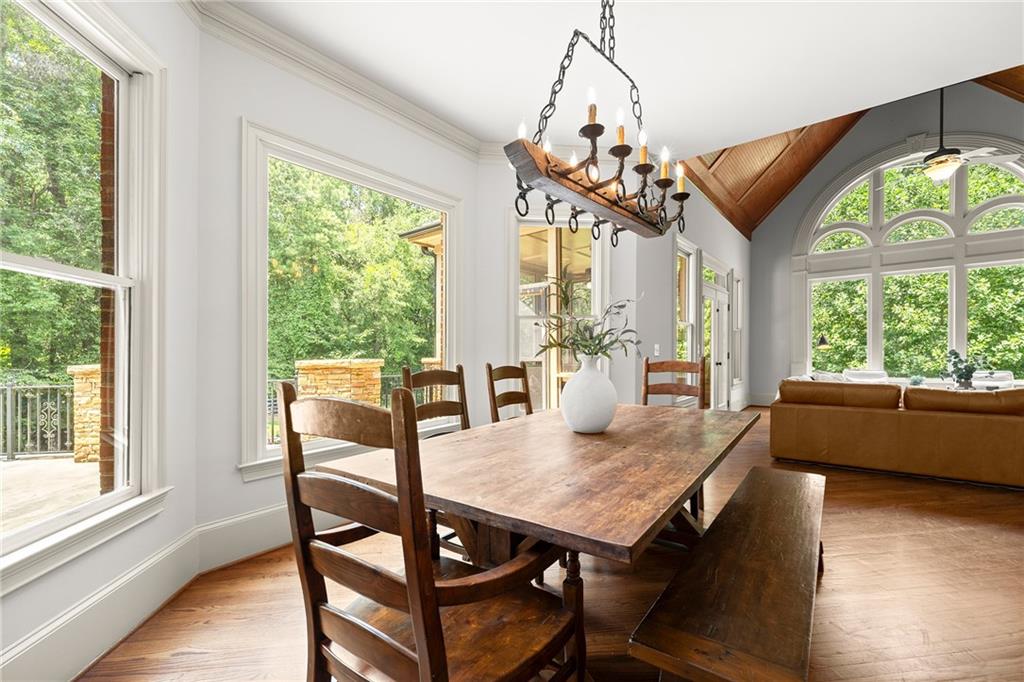
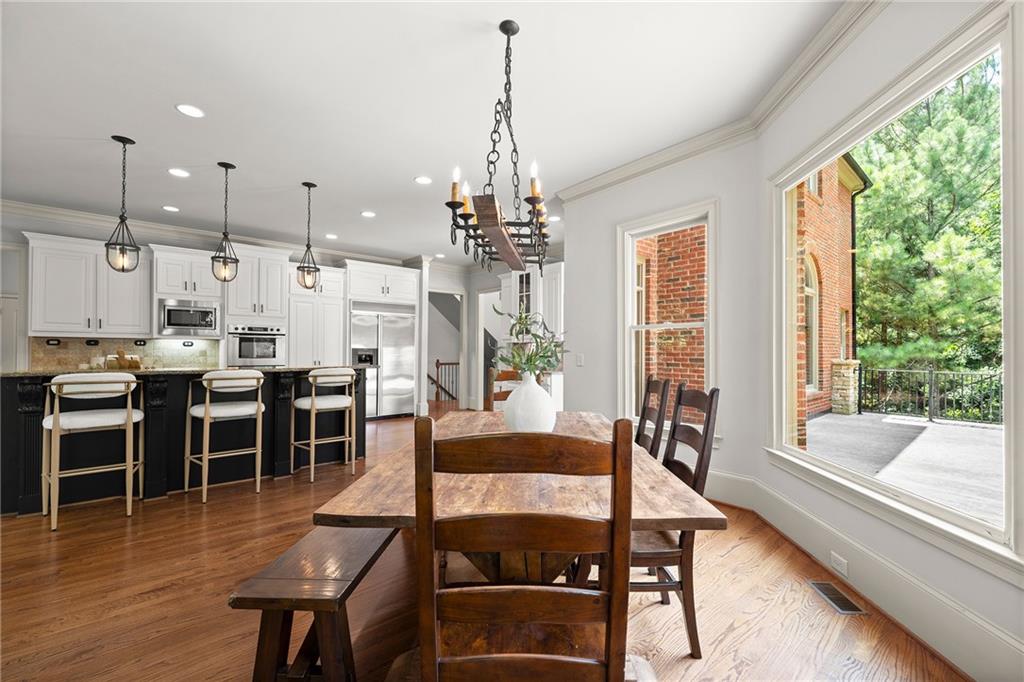
Dining room with a rustic wood table and chandelier beside tall windows overlooking trees.
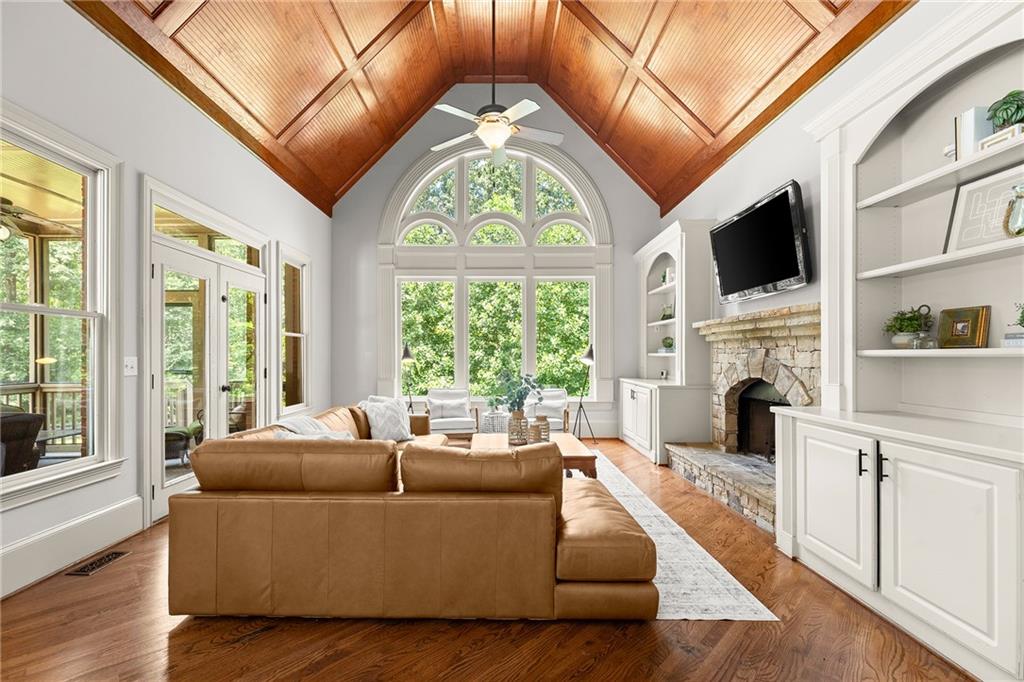
Living room with a vaulted wood ceiling, arched windows, stone fireplace, and tan leather sectional.
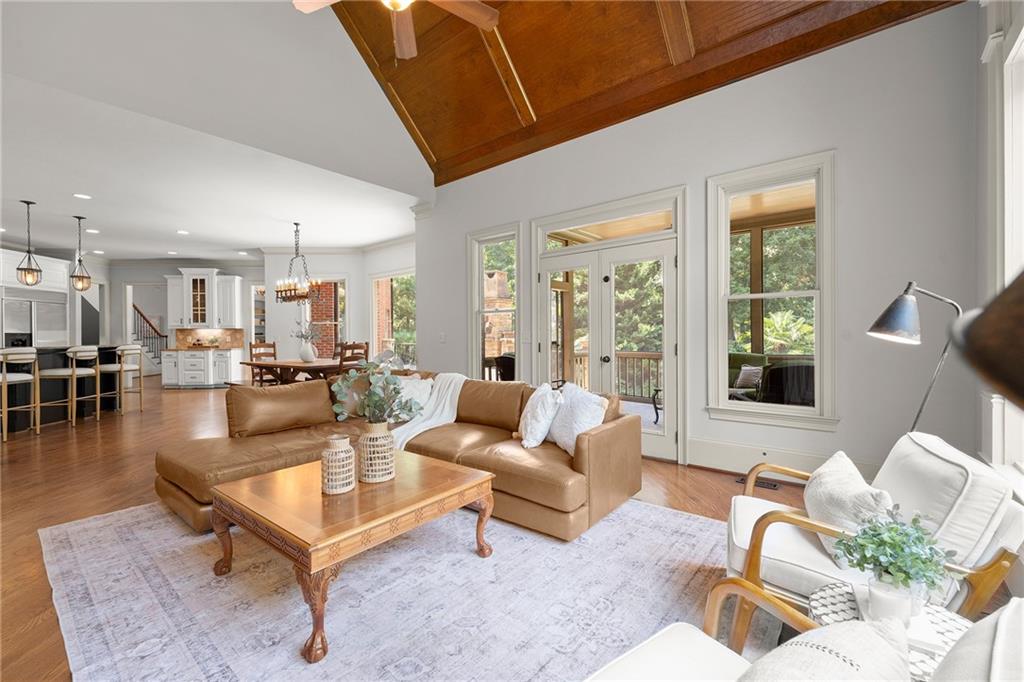
Living room with a vaulted wood ceiling, leather sectional, and glass doors to the deck.
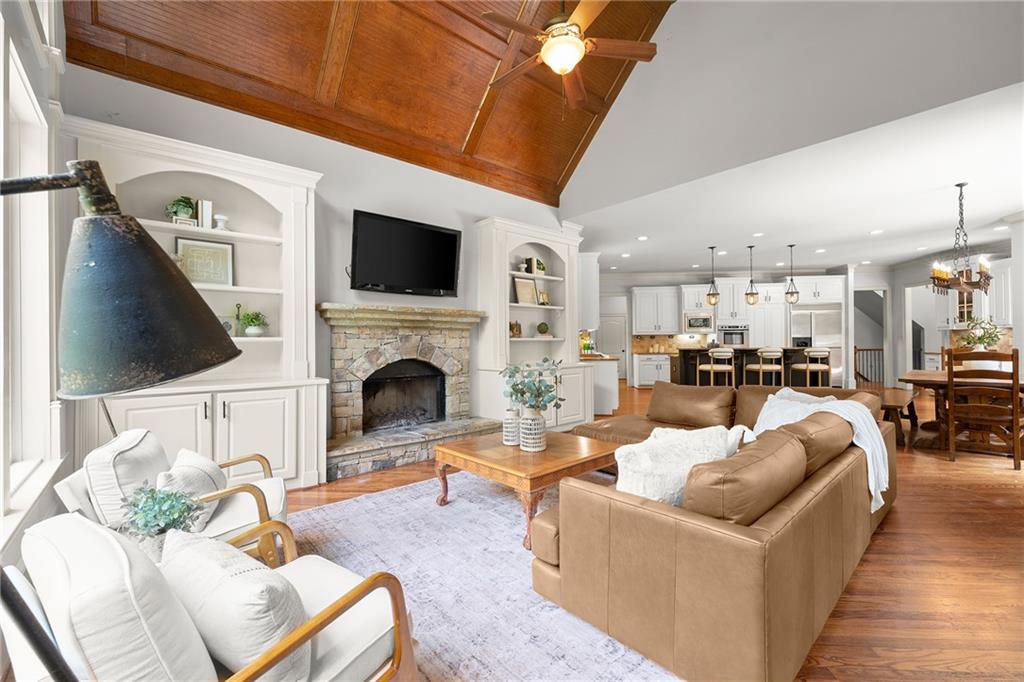
Open-plan living room with a vaulted wood ceiling, stone fireplace, and leather seating.
Dining area with a wood table beside a white kitchen and large windows overlooking a brick patio.
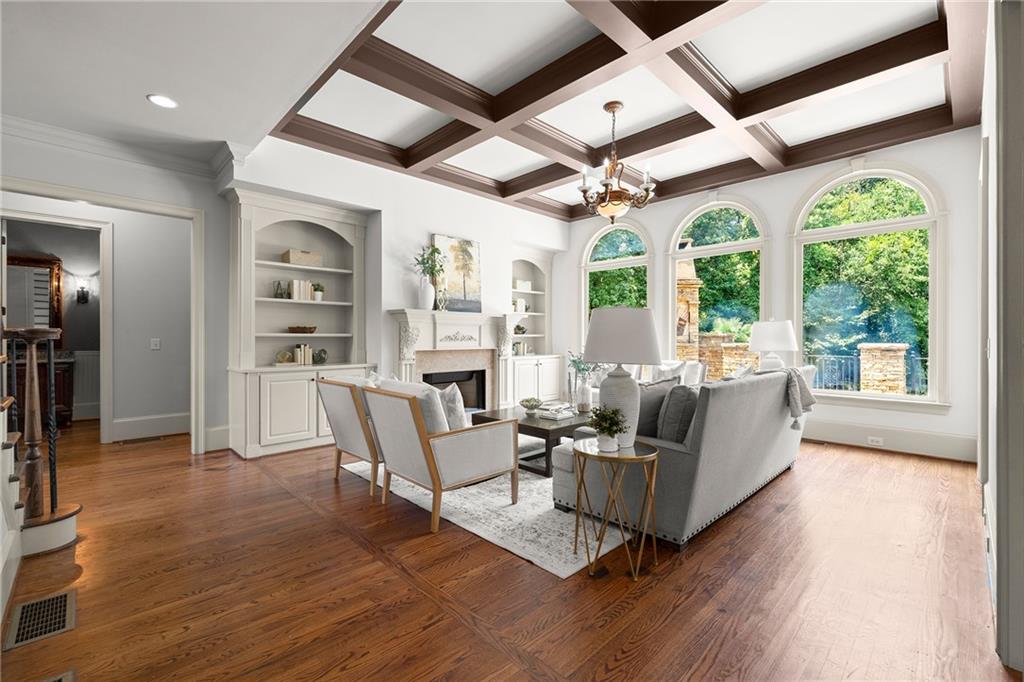
Living room with a coffered ceiling, fireplace, built-in shelves, and arched windows overlooking greenery.
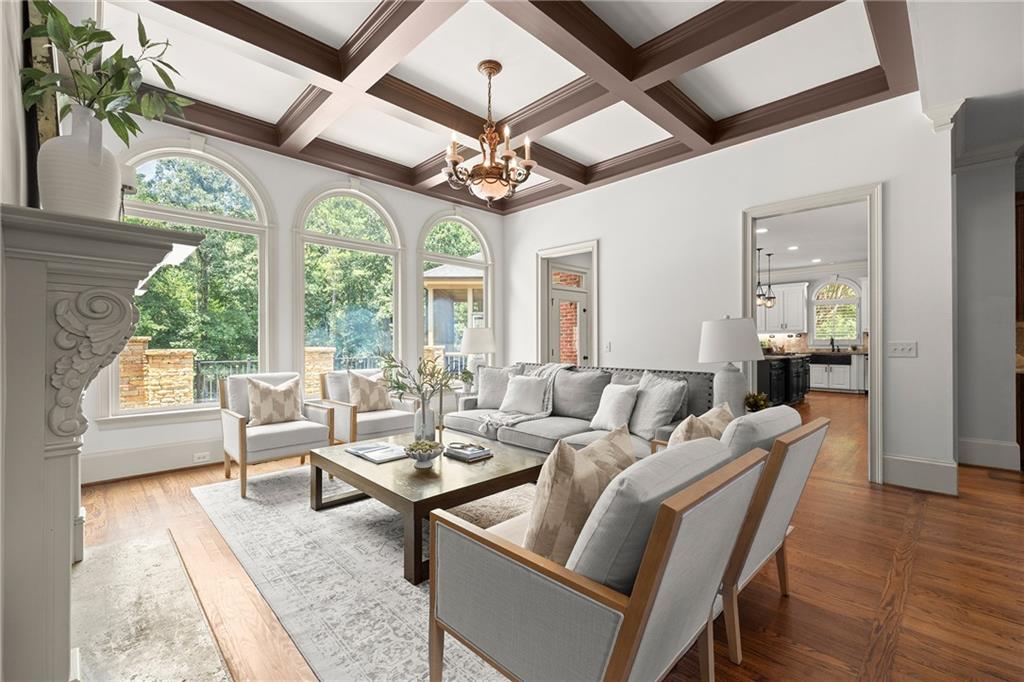
Living room with coffered ceiling, arched windows, ornate fireplace, and bright neutral seating.
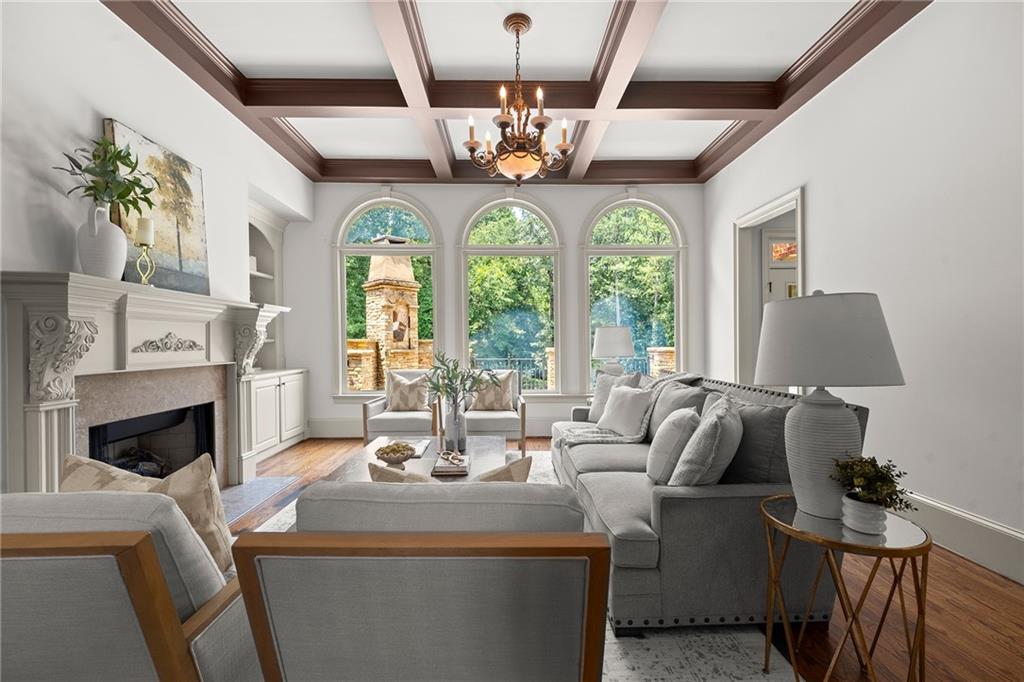
Living room with a coffered ceiling, ornate fireplace, and arched windows overlooking trees.
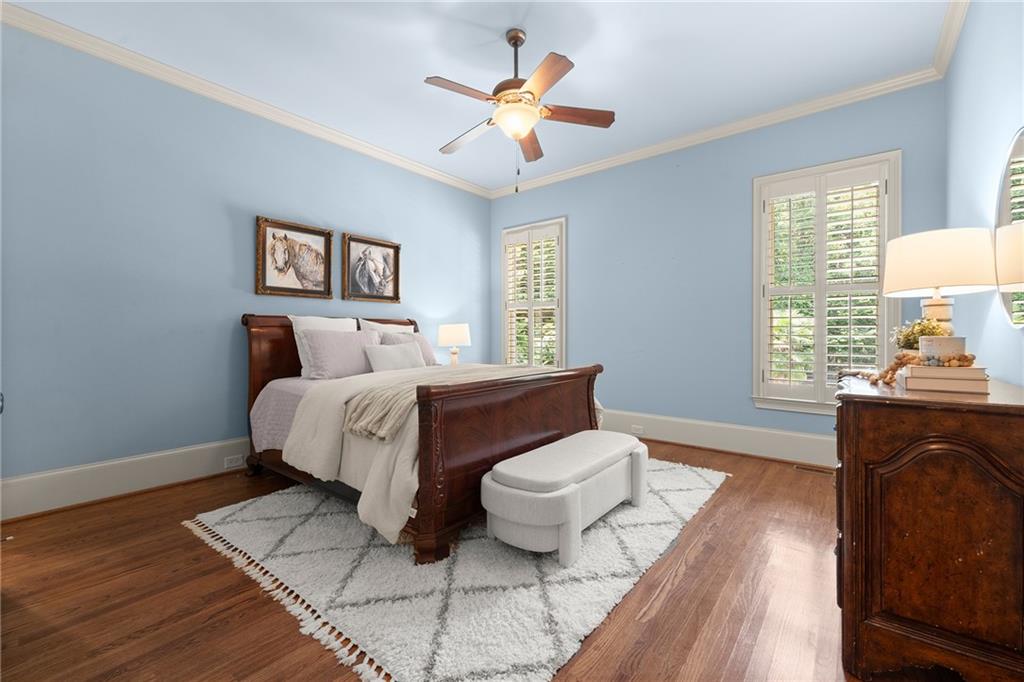
Bedroom with pale blue walls, dark wood bed, white bedding, and shuttered windows.
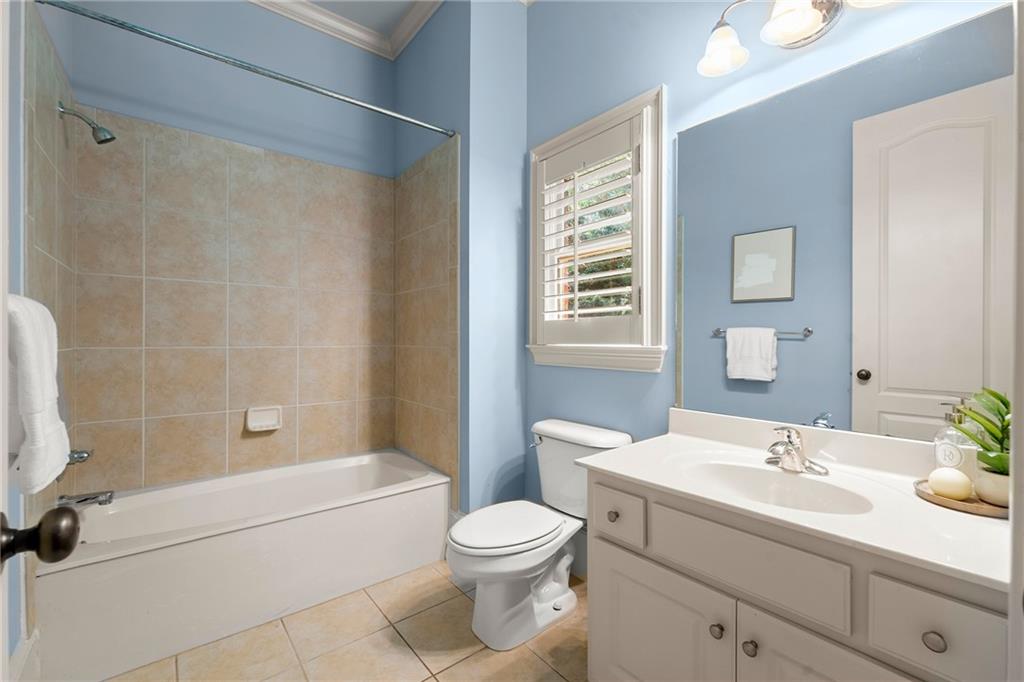
Bathroom with a tiled tub and shower, white vanity, and blue walls.
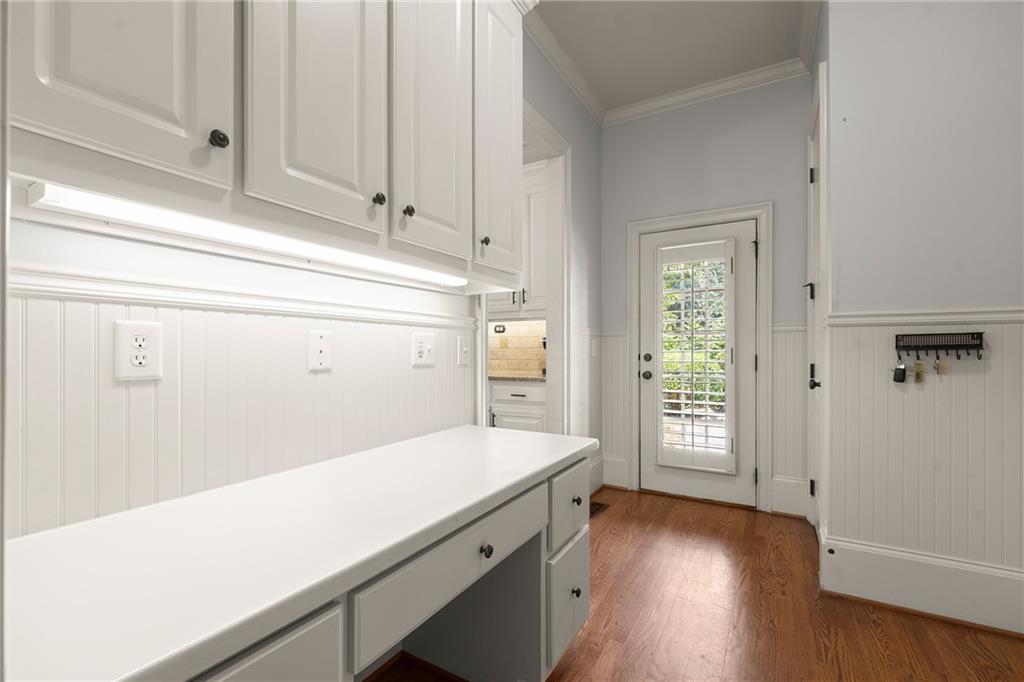
Utility room with white built-in cabinets, a long counter, and a glass-paneled exterior door.
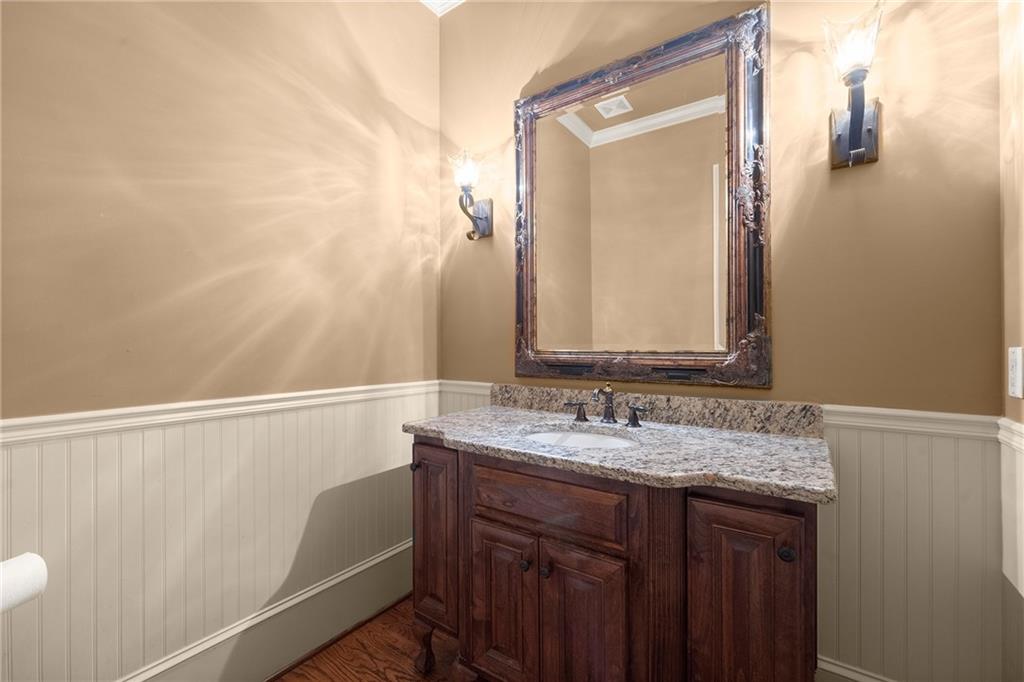
Bathroom vanity with a granite countertop, ornate mirror, and white wainscoting.
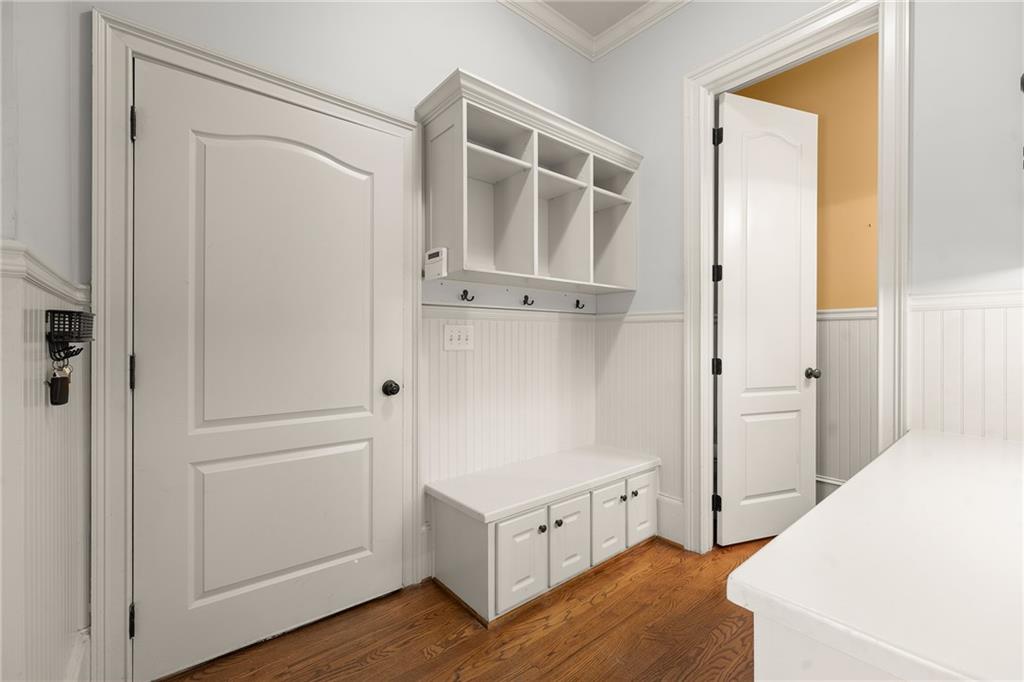
Mudroom with built-in cubbies and hooks above a storage bench and warm hardwood flooring.
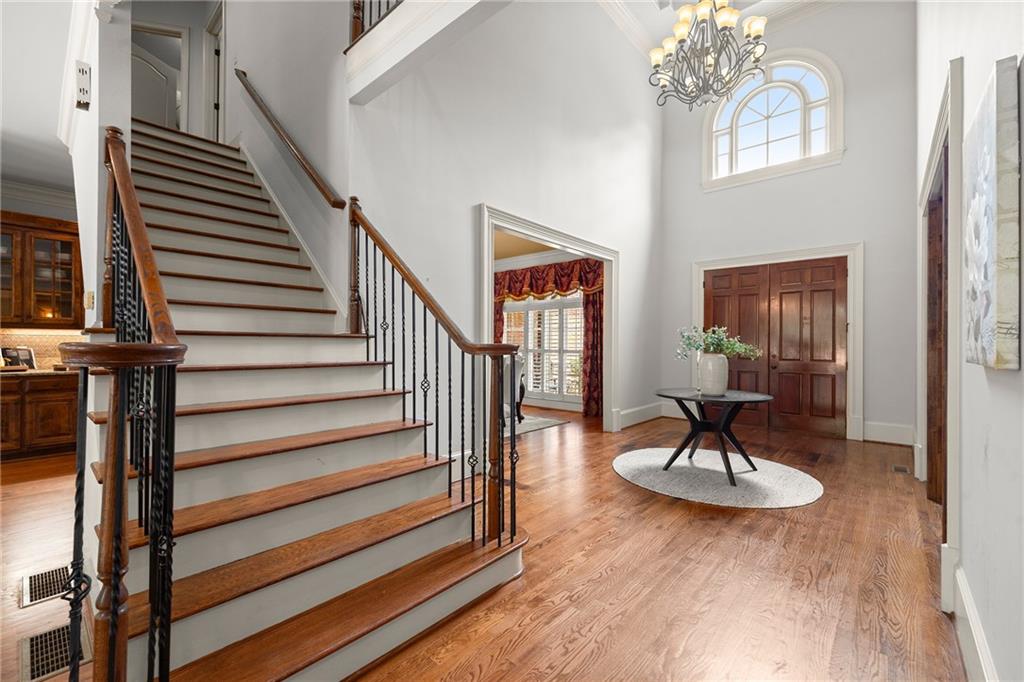
Two-story foyer with a sweeping staircase, chandelier, arched window, and double entry doors.
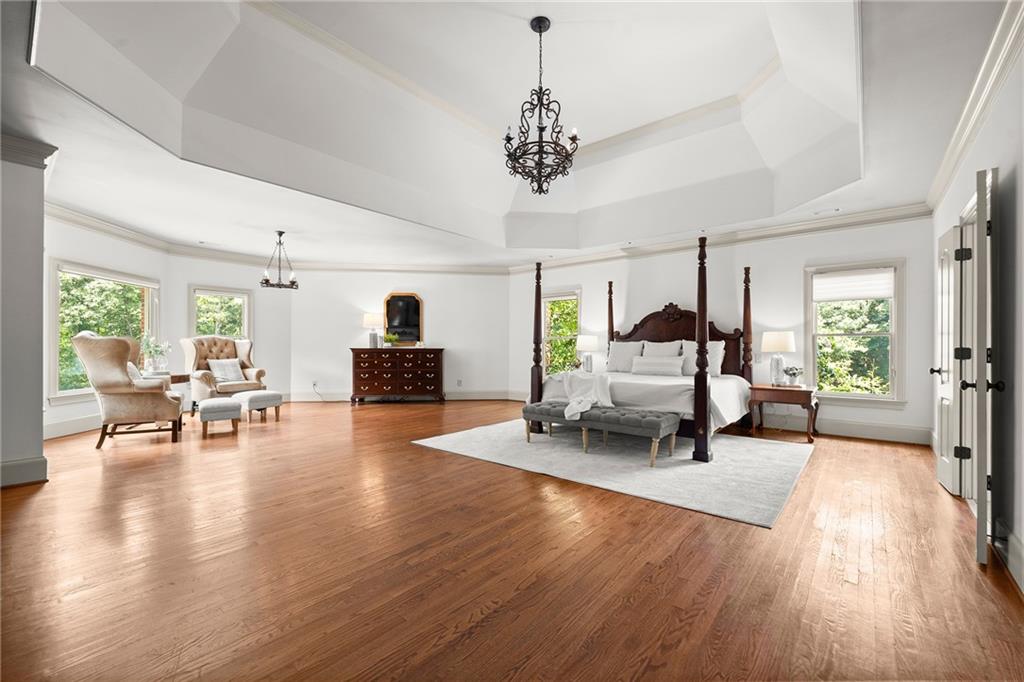
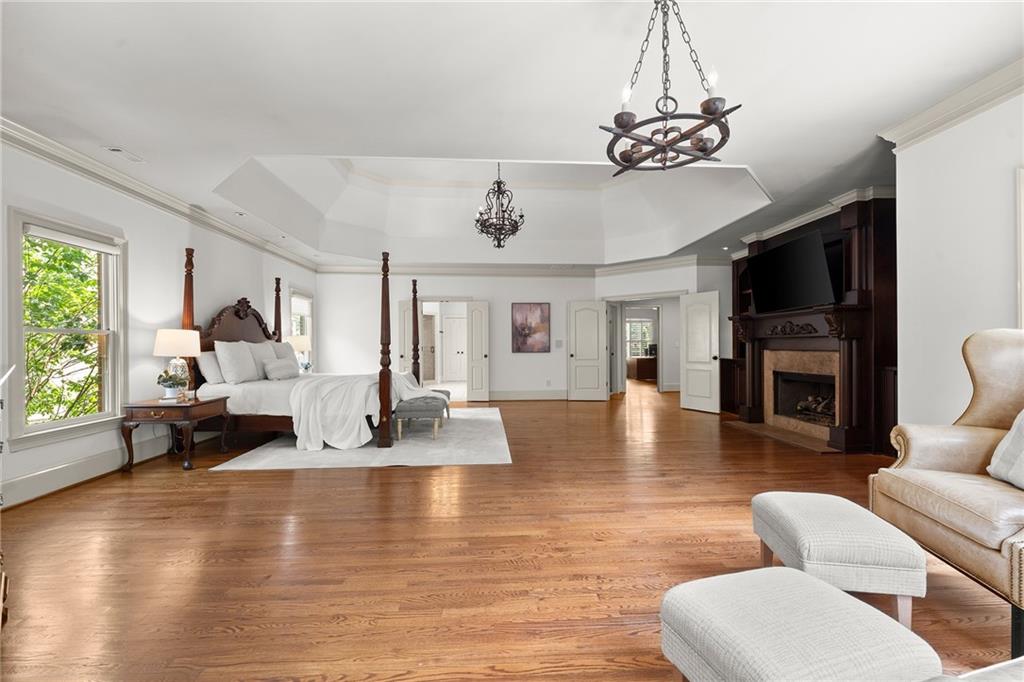
Staged bedroom with four-poster bed, hardwood floors, sitting area, and tray ceiling.
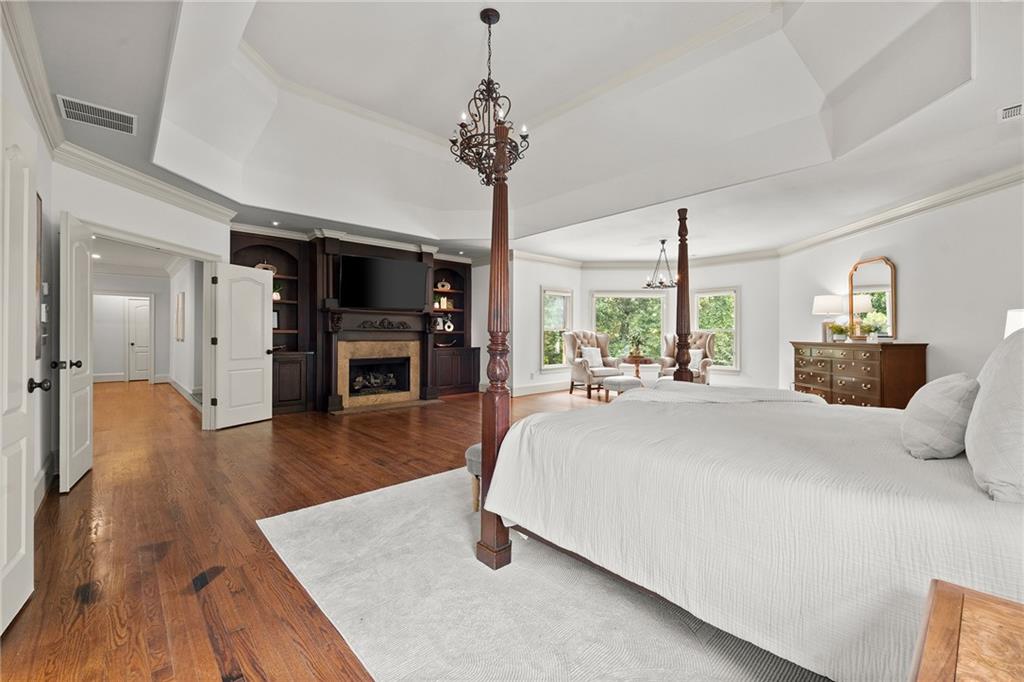
Spacious bedroom with a four-poster bed, fireplace, built-in entertainment unit, and hardwood floors.
Spacious bedroom with a four-poster bed, hardwood floors, and a built-in fireplace and television.
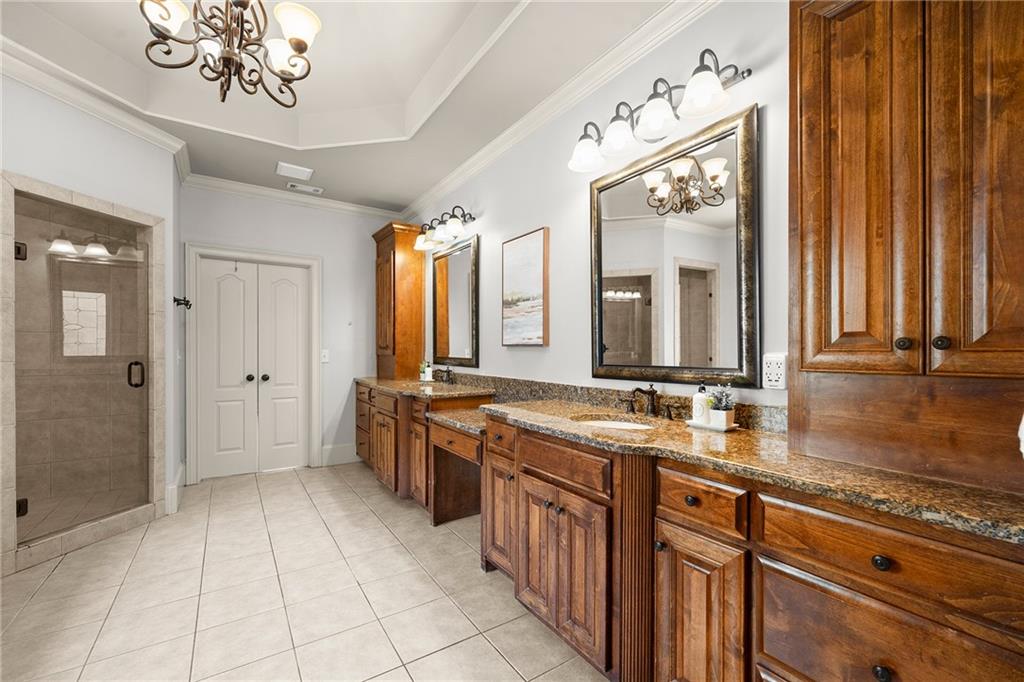
Bathroom with a long granite vanity, rich wood cabinets, large mirrors, and a glass-enclosed shower.
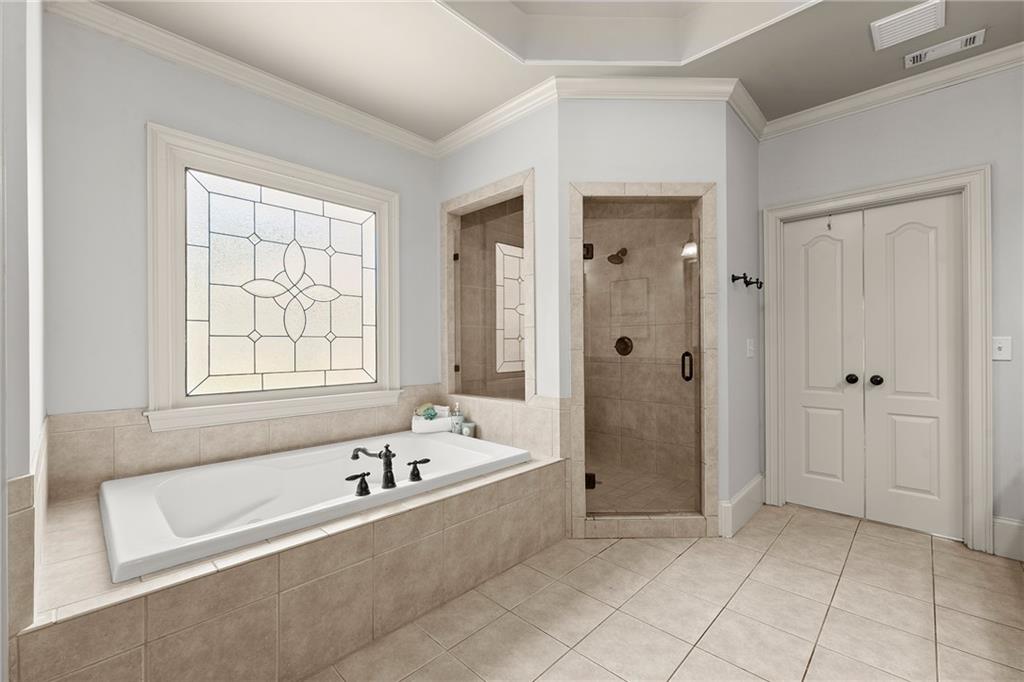
Bathroom with built-in soaking tub beneath a decorative window and separate tiled walk-in shower.
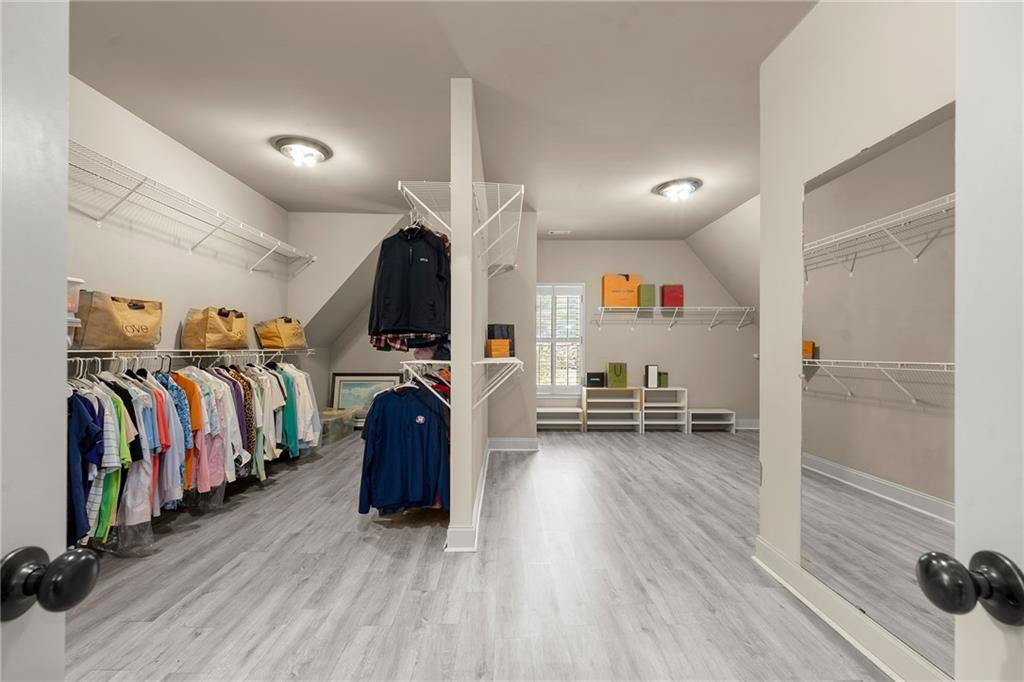
Walk-in closet with clothing racks, wire shelving, gray plank flooring, and a window.
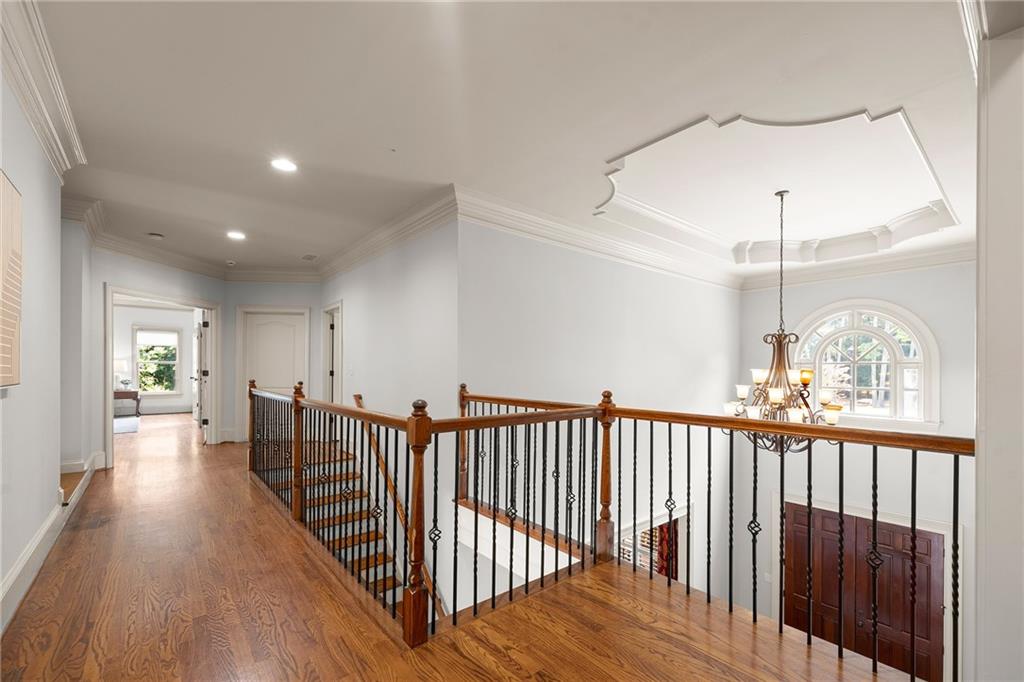
Upstairs landing overlooking the foyer, with a wood-and-iron railing and arched window.
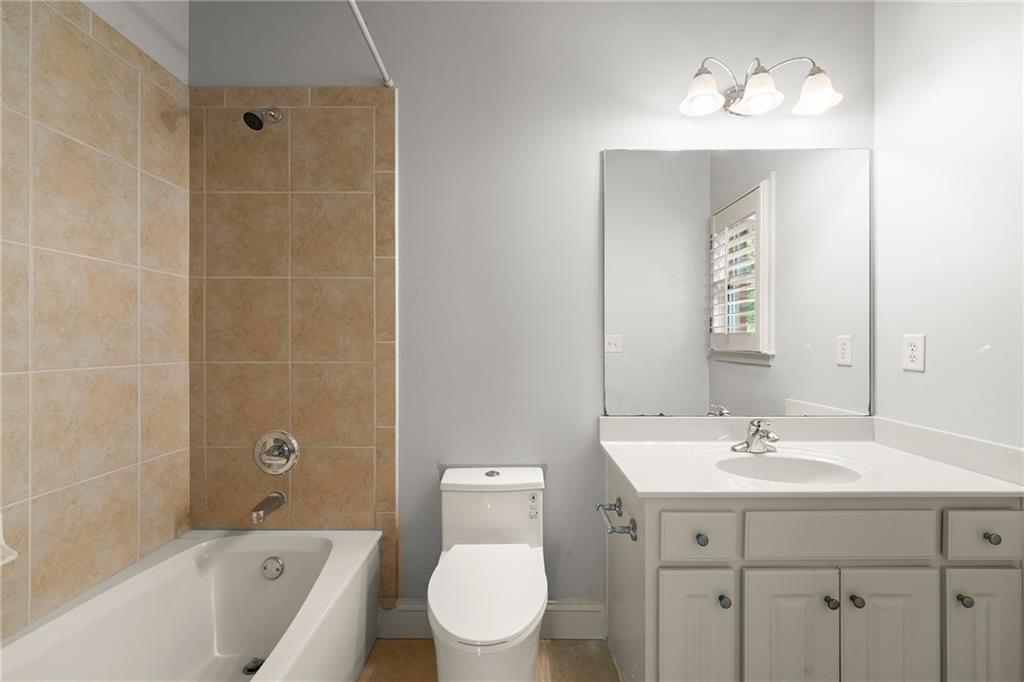
Bathroom with a beige tiled tub-shower, white vanity, large mirror, and shuttered window.
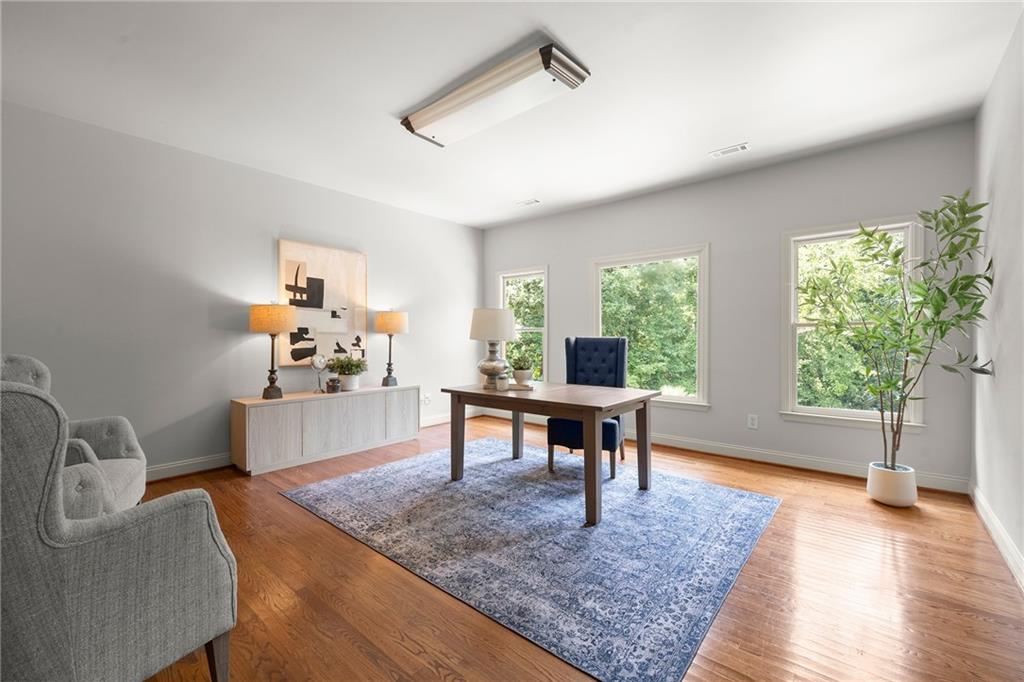
Furnished home office with a wooden desk, blue rug, hardwood floors, and windows overlooking greenery.
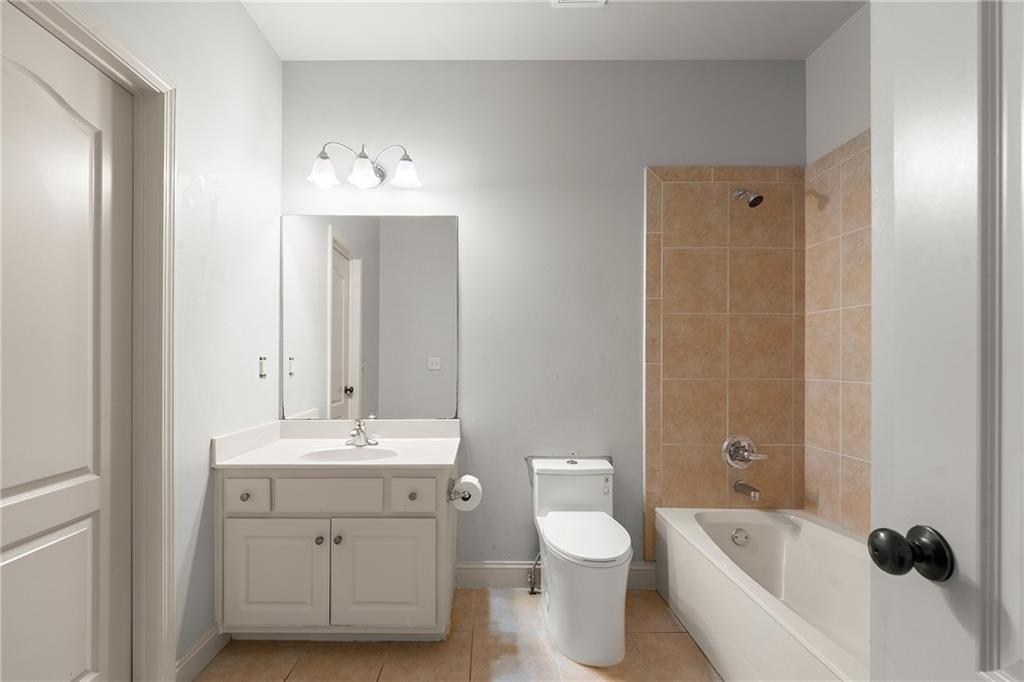
Bathroom with a white vanity, toilet, and bathtub with tan tiled shower surround.
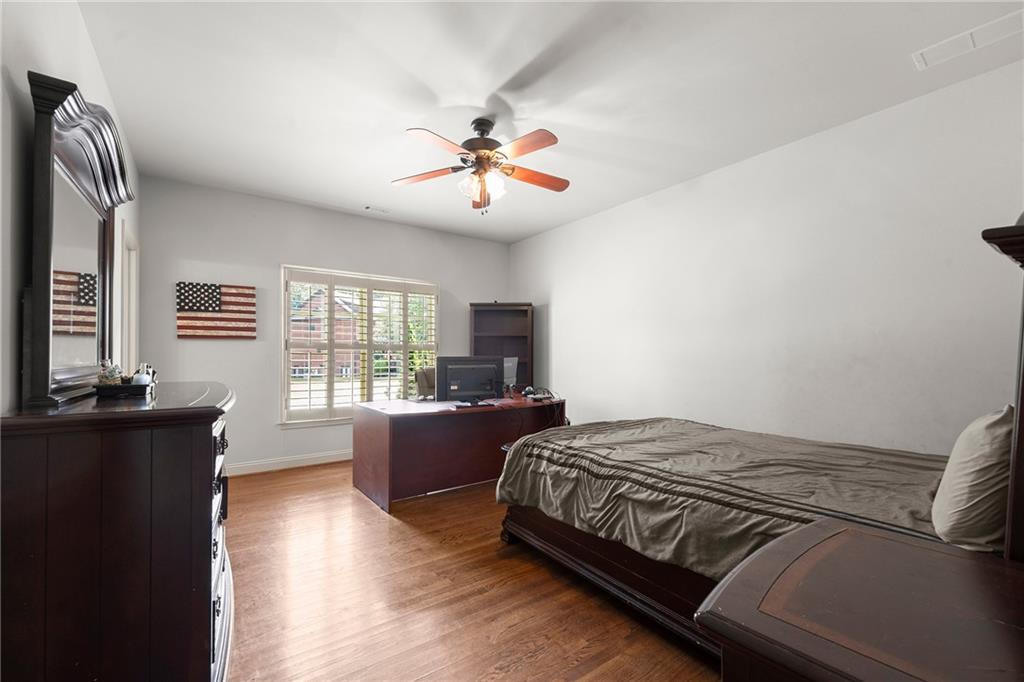
Bedroom with a large bed, dark wood furniture, and a desk beside a shuttered window.
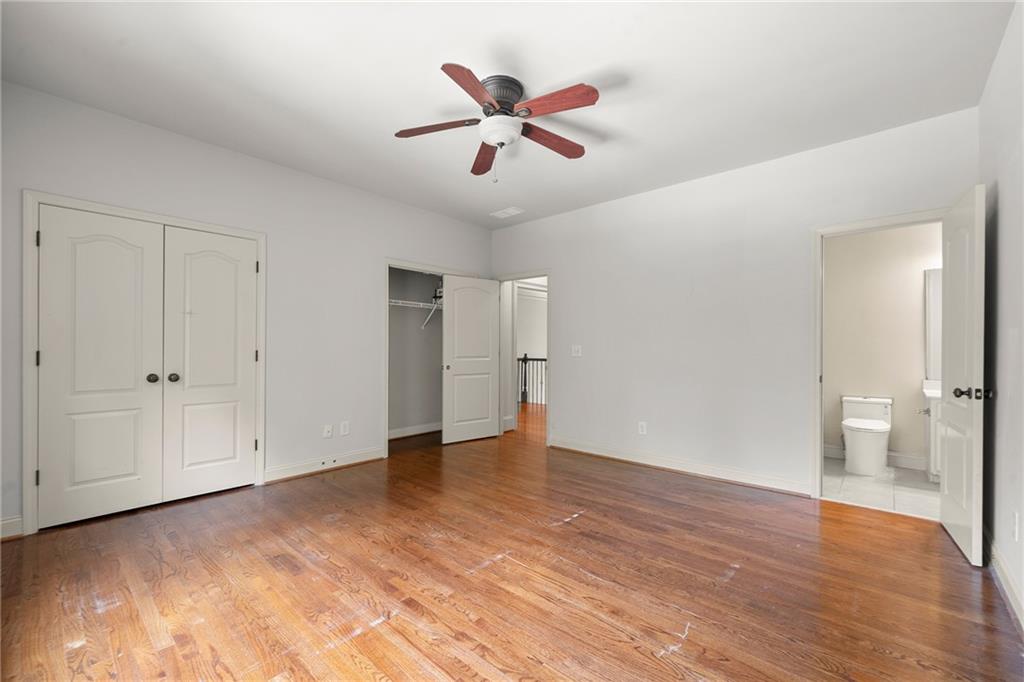
Empty bedroom with hardwood floors, a ceiling fan, and an open doorway to a bathroom.
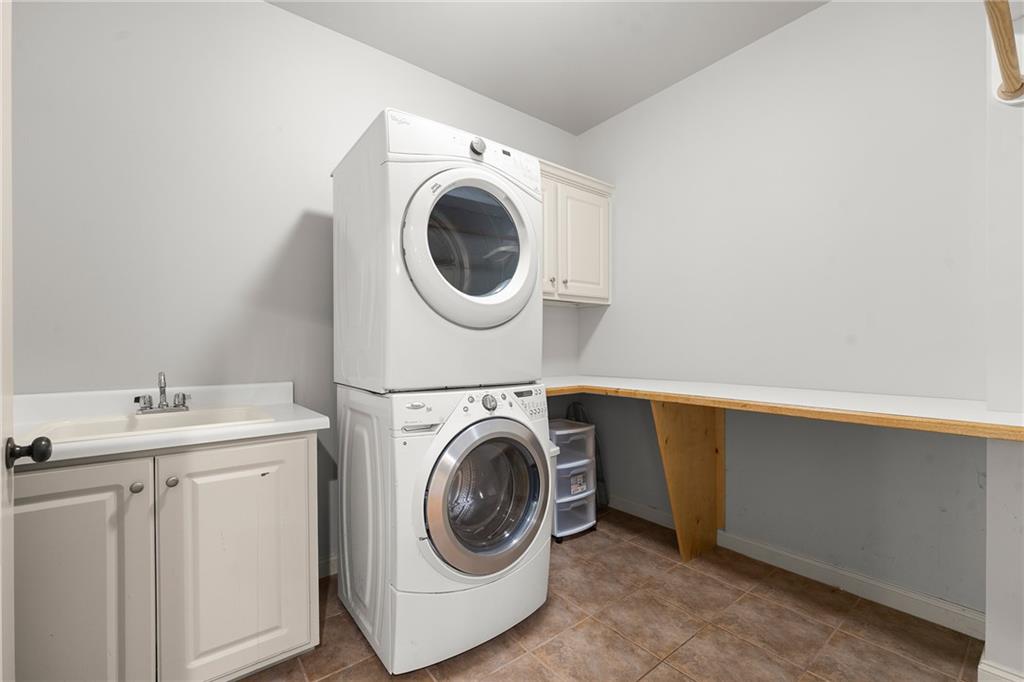
Laundry room with stacked washer and dryer, utility sink, and long work counter.
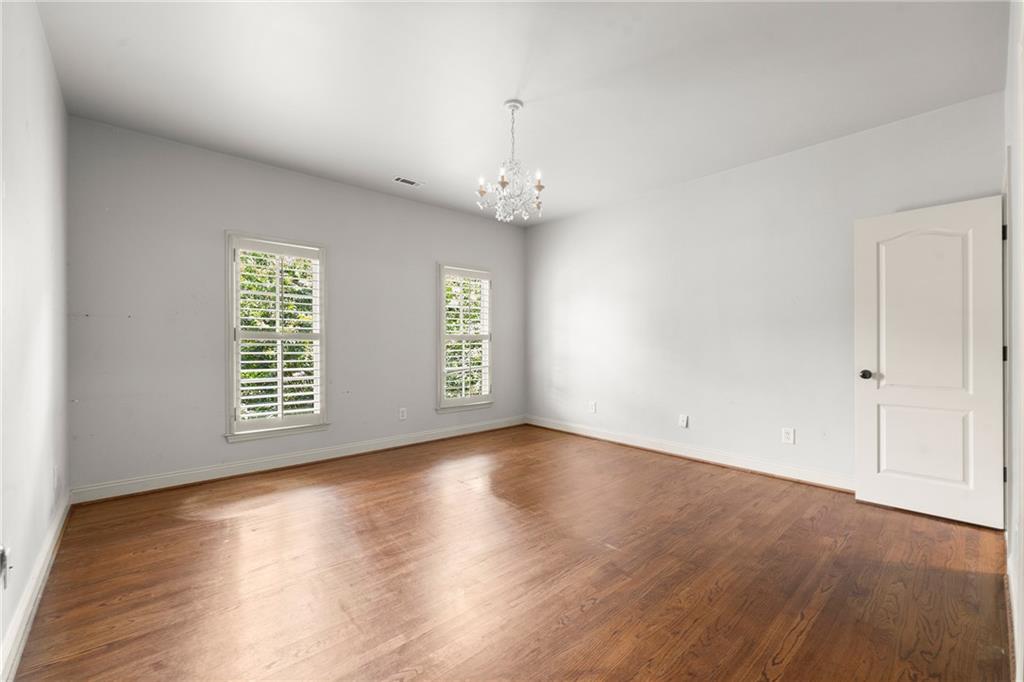
Empty bedroom with hardwood floors, shuttered windows, and a chandelier.
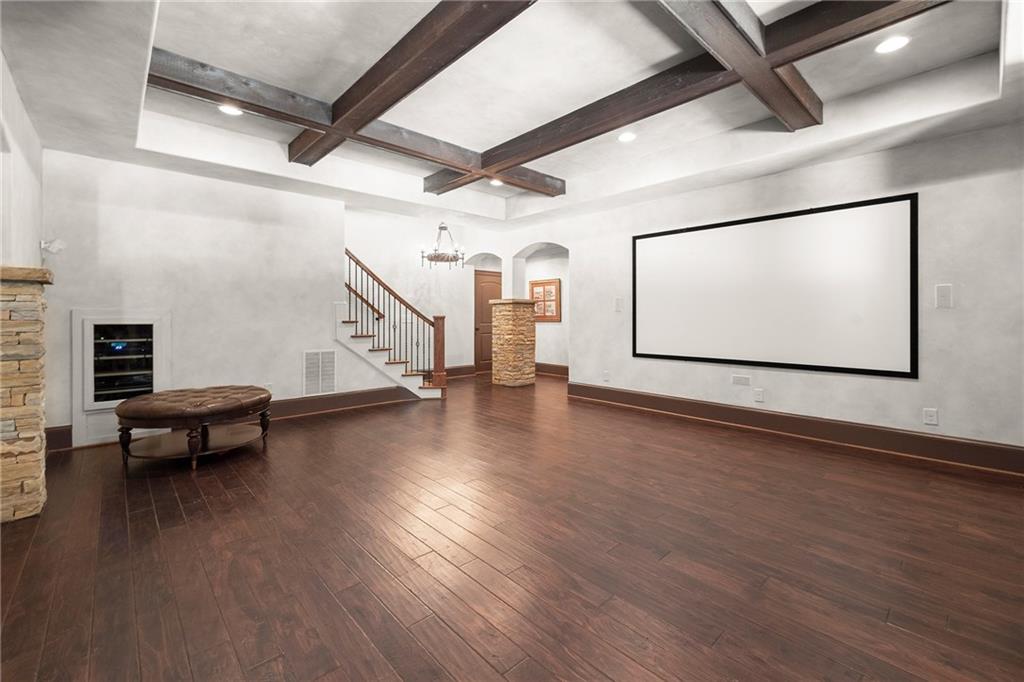
Home theater with a large projection screen, exposed wood ceiling beams, and dark hardwood floors.
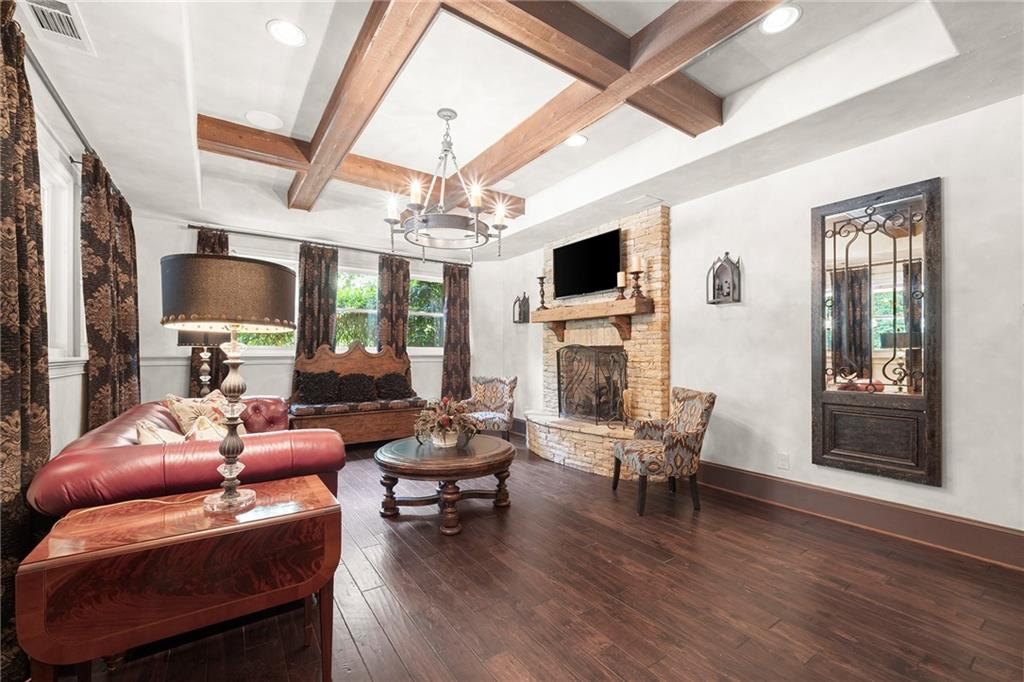
Living room with exposed wood beams, a stone fireplace, and leather seating.
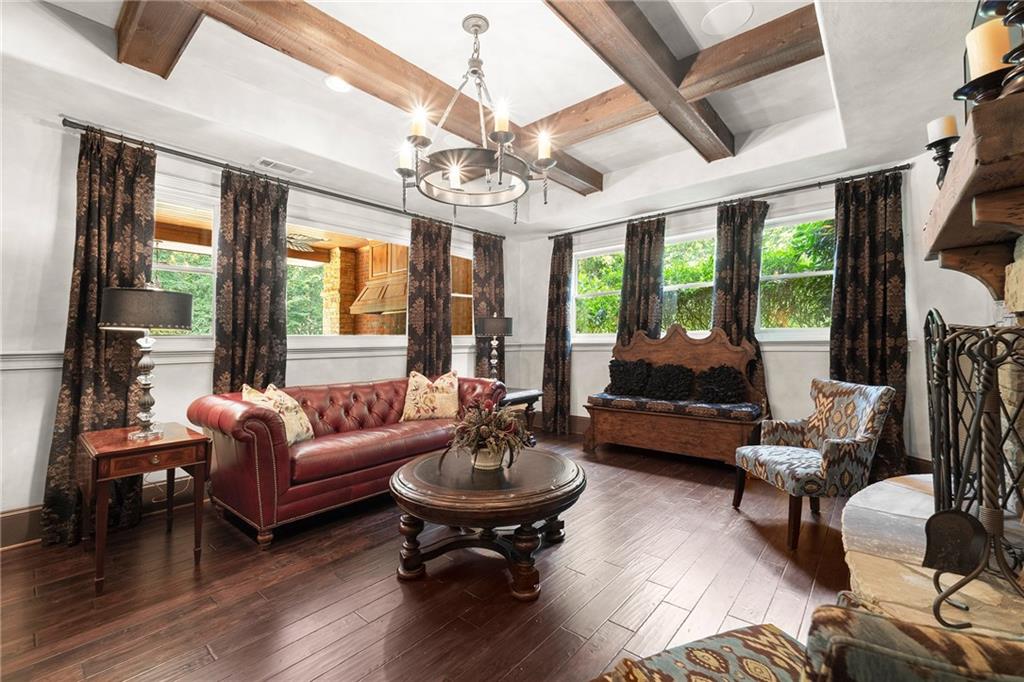
Living room with a red leather sofa, carved wooden bench, and exposed ceiling beams.
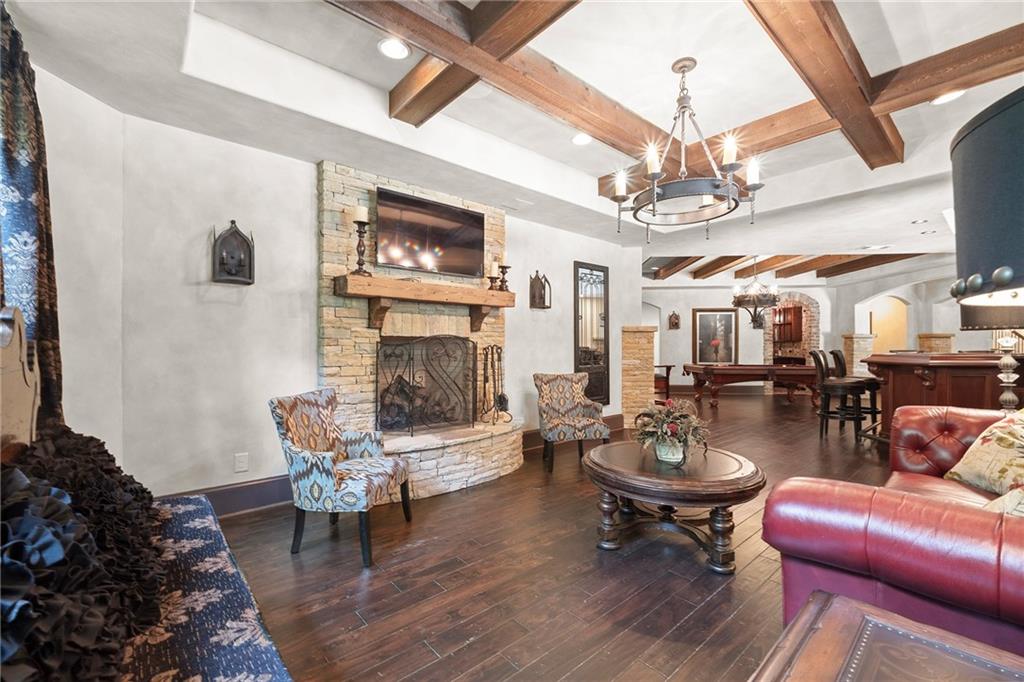
Living room with a stone fireplace, exposed wood beams, and an adjoining billiard room.
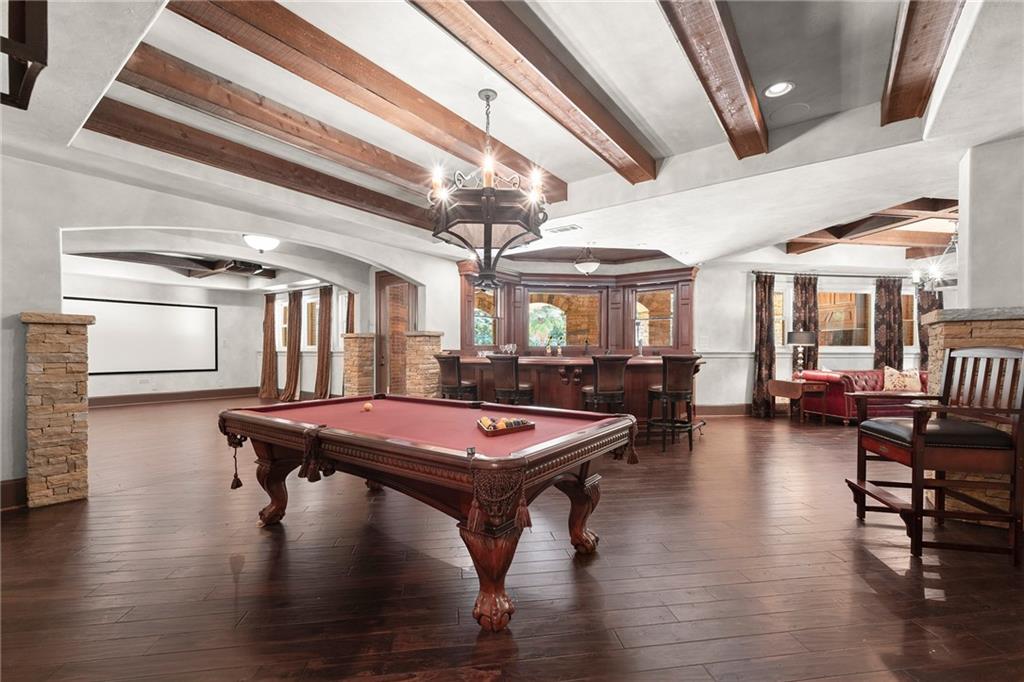
Game room with a red-felt pool table, built-in bar, exposed ceiling beams, and hardwood floors.
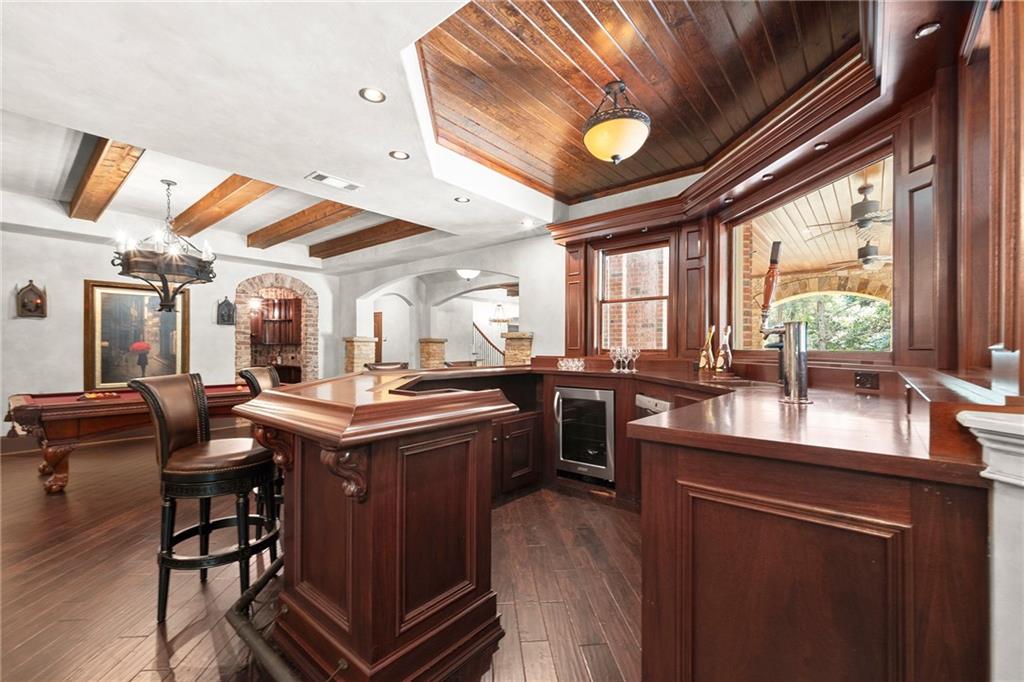
Home bar with dark wood cabinetry, vaulted wood ceiling, and pool table.
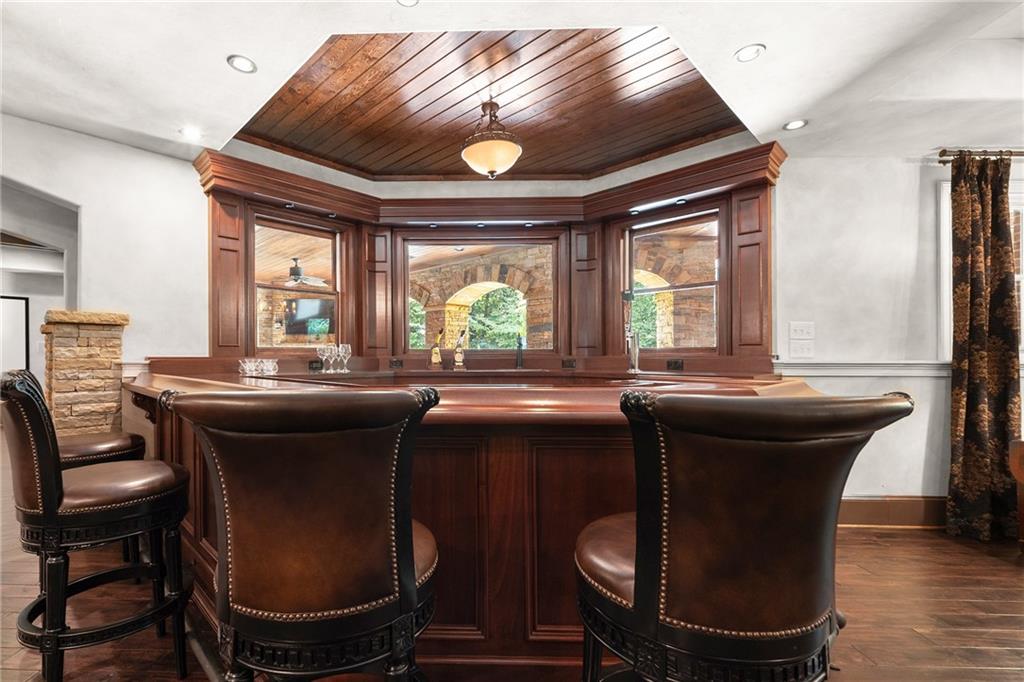
Home bar with a dark wood counter, leather stools, and a wood-plank ceiling.
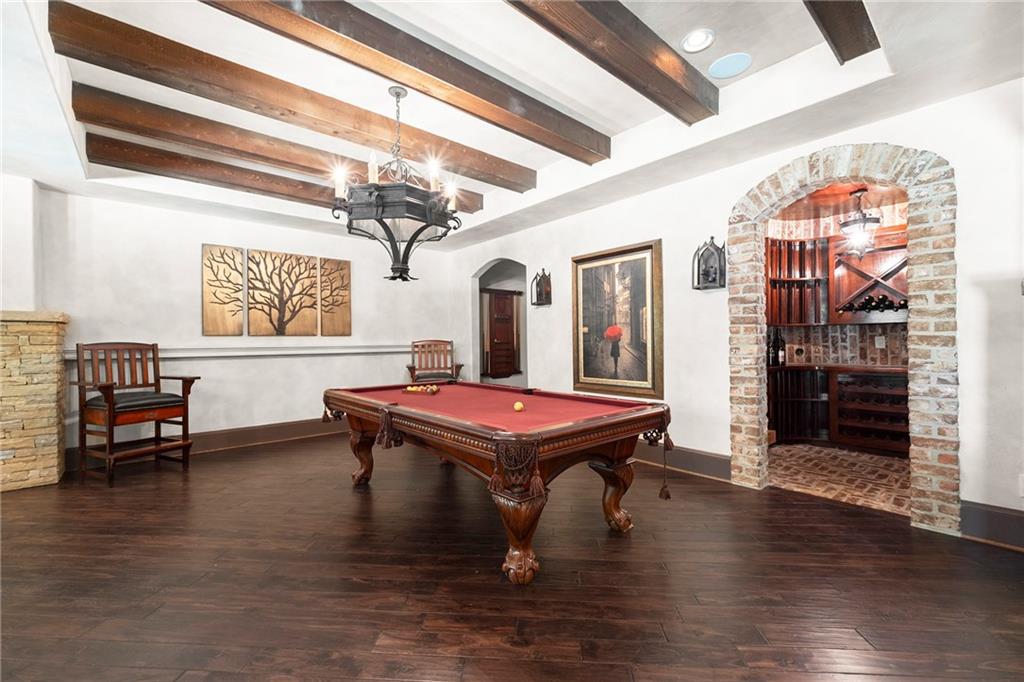
Game room with a red-felt billiards table and brick-arched wine cellar entrance.
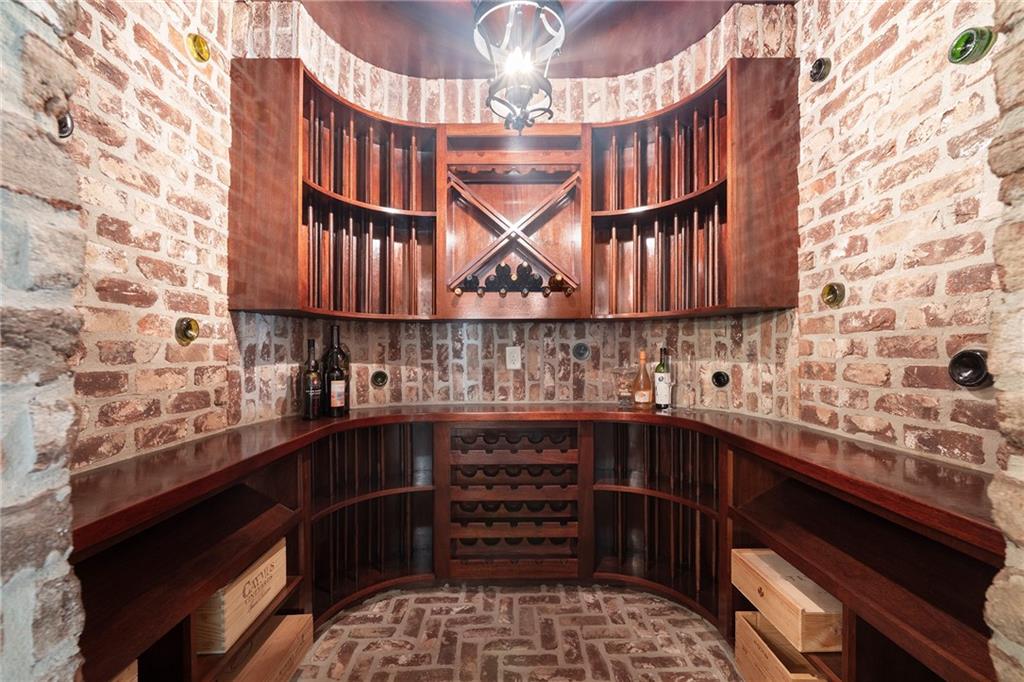
Curved brick wine cellar with custom dark wood racks and a central bottle display.
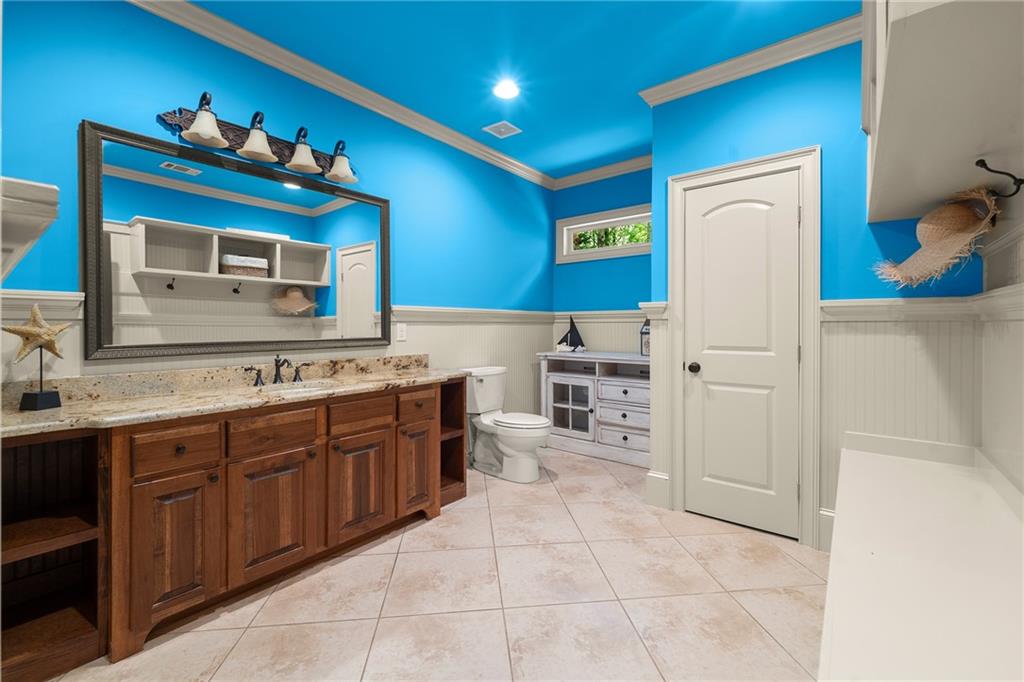
Bathroom with vivid blue walls, a long wooden vanity, stone countertop, and tiled floor.
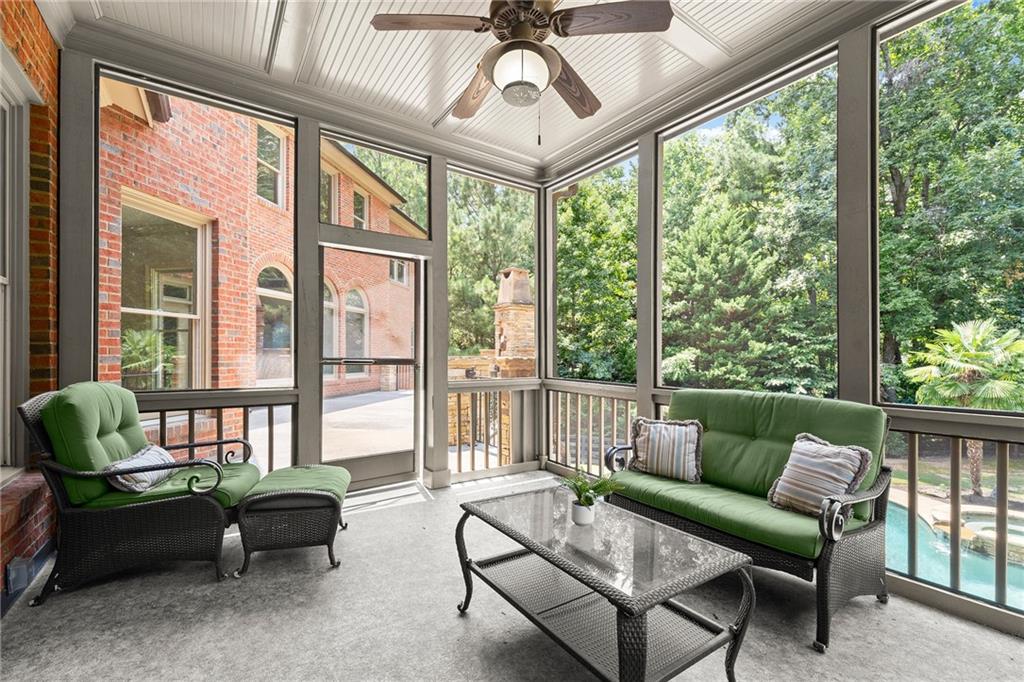
Furnished sunroom with green wicker seating and wide windows overlooking trees and a pool.
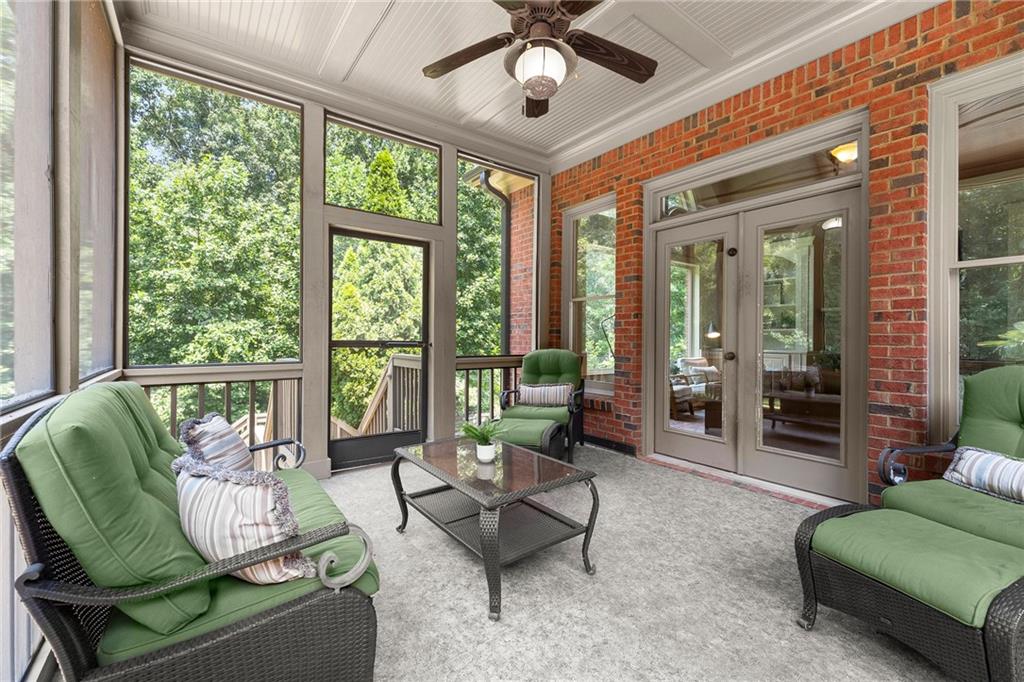
Furnished sunroom with green seating, tall windows overlooking trees, and red brick walls.
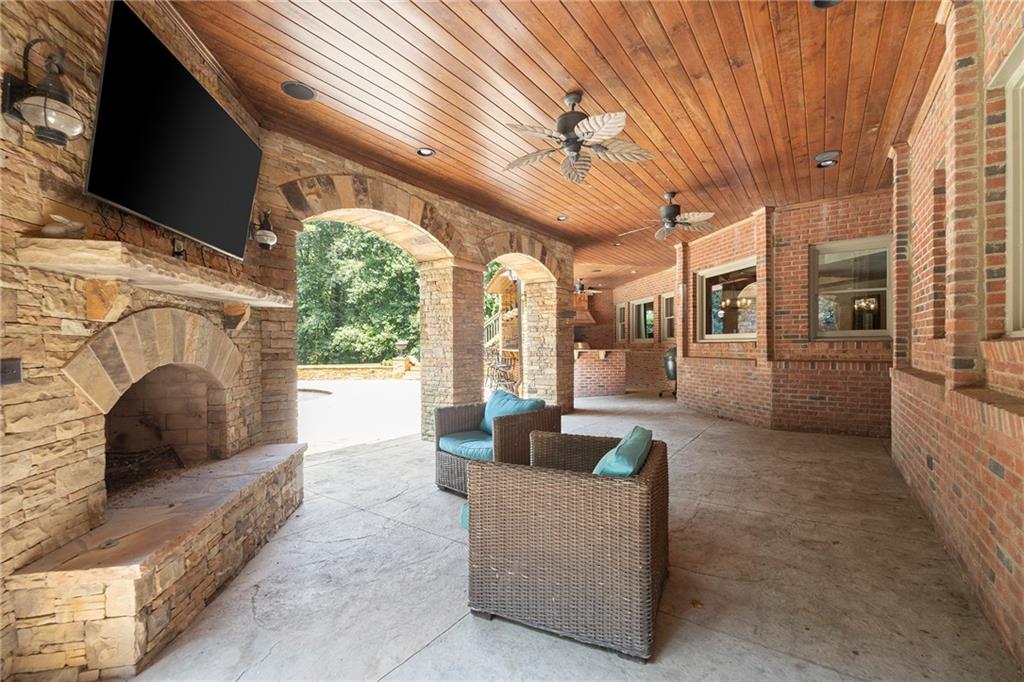
Covered patio with a stone fireplace, arched openings, and wicker seating beneath a wood ceiling.
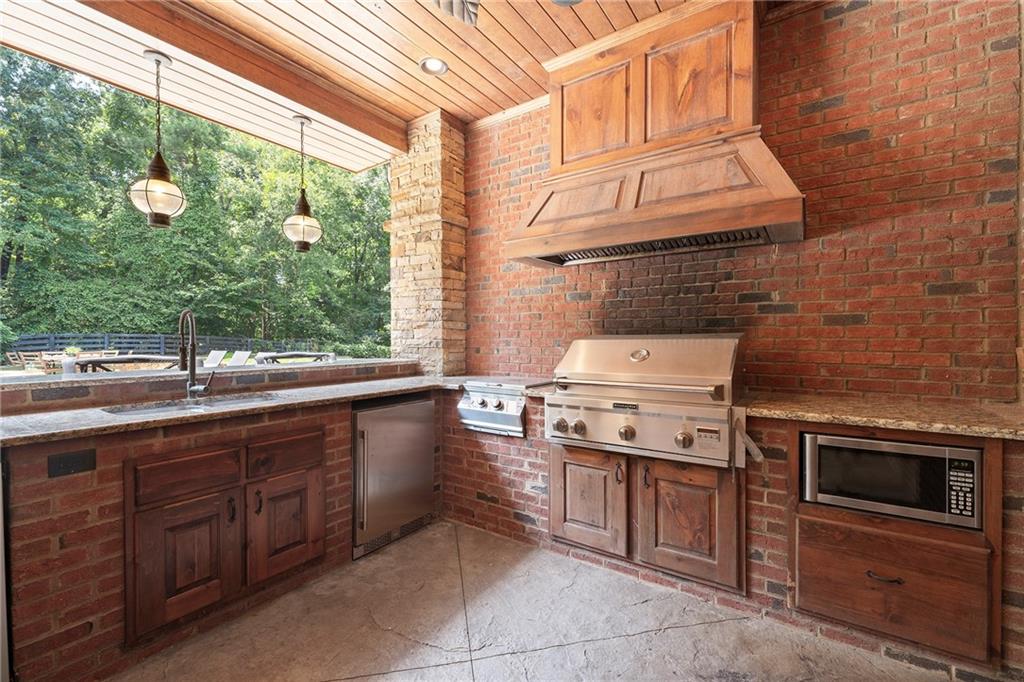
Covered outdoor kitchen with a brick wall, built-in grill, sink, and wooded view.
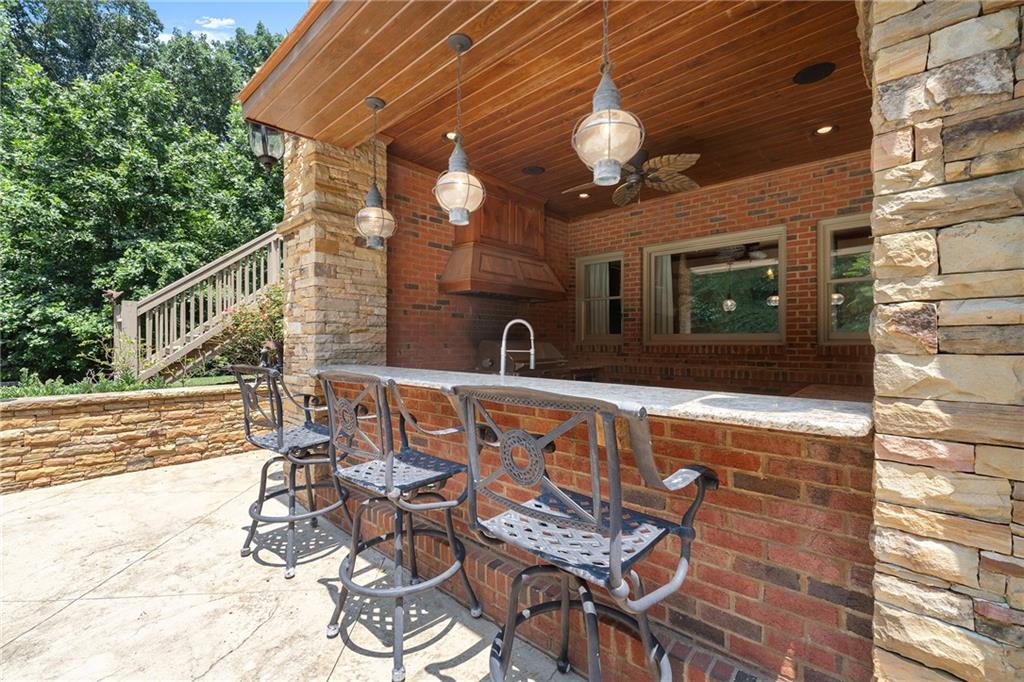
Covered outdoor kitchen and bar with brick grill, stone columns, and metal stools on a sunny patio.
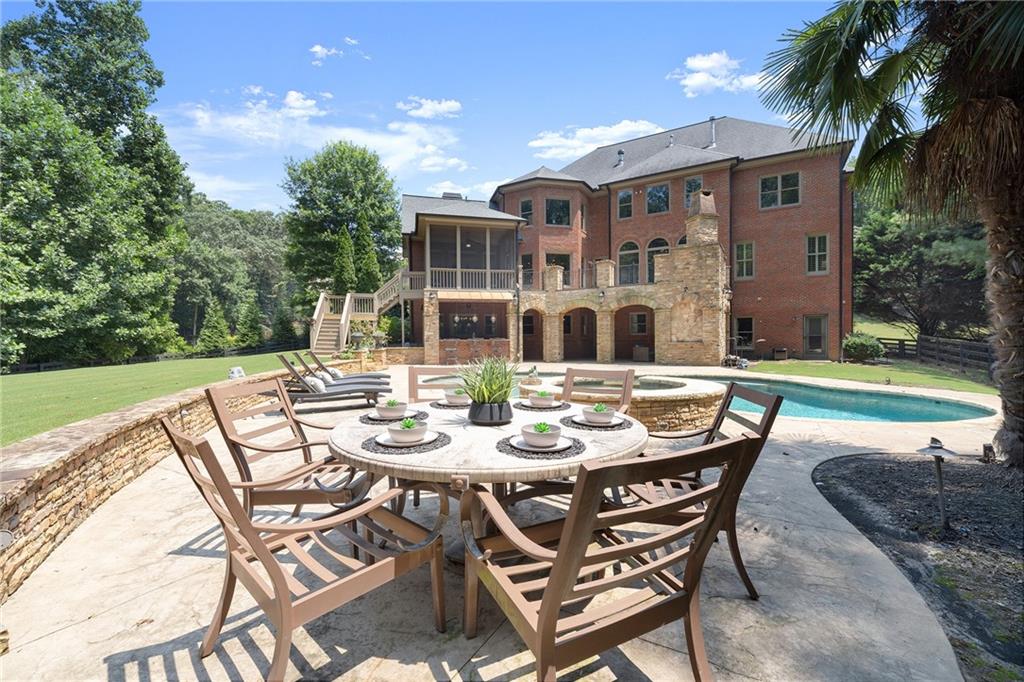
Brick-and-stone home behind a stone patio with outdoor dining furniture and a swimming pool.
Backyard pool and raised spa beside a furnished patio, surrounded by mature trees.
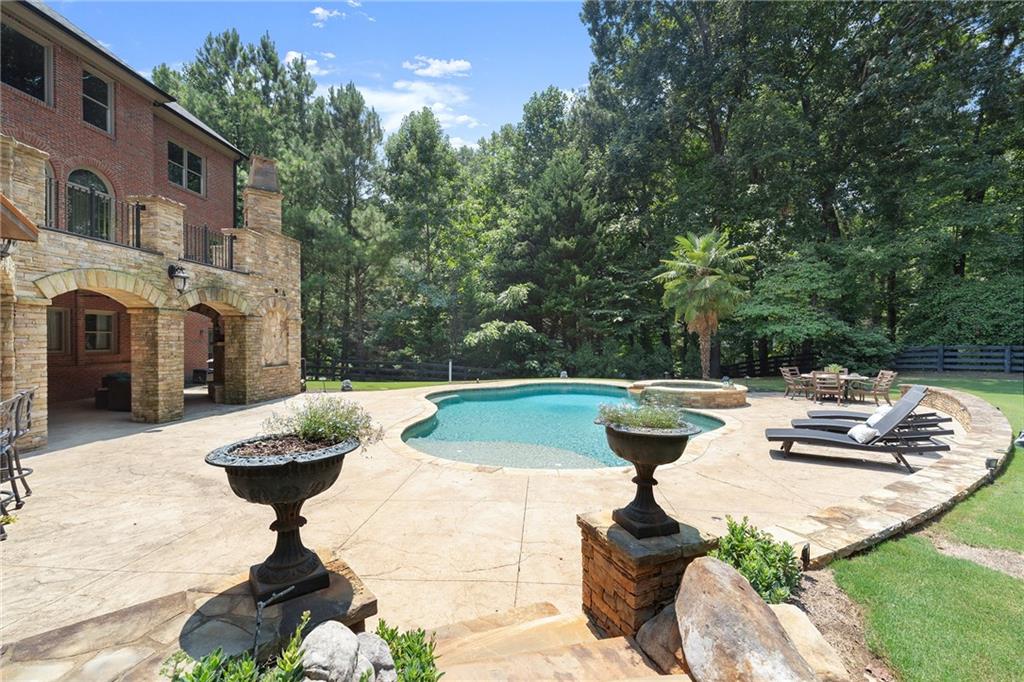
Backyard pool beside a brick-and-stone house, with a curved patio, lounge chairs, and mature trees.
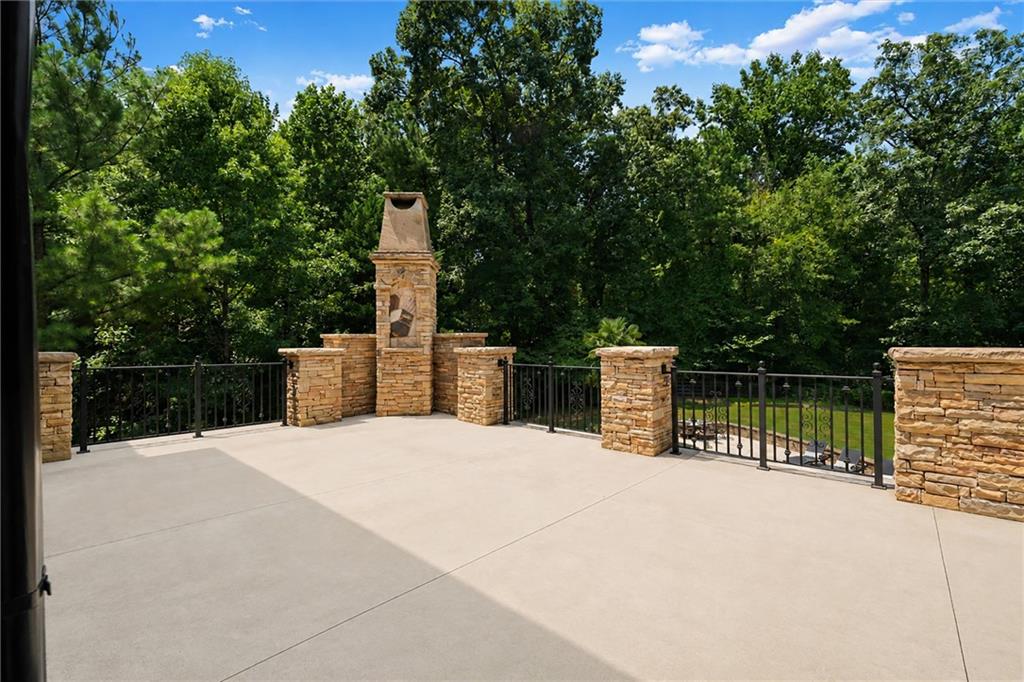
Concrete patio with a stone chimney and railings overlooking a wooded backyard.
Brick-and-stone house framed by mature trees, with a wide curved driveway and landscaped lawn.
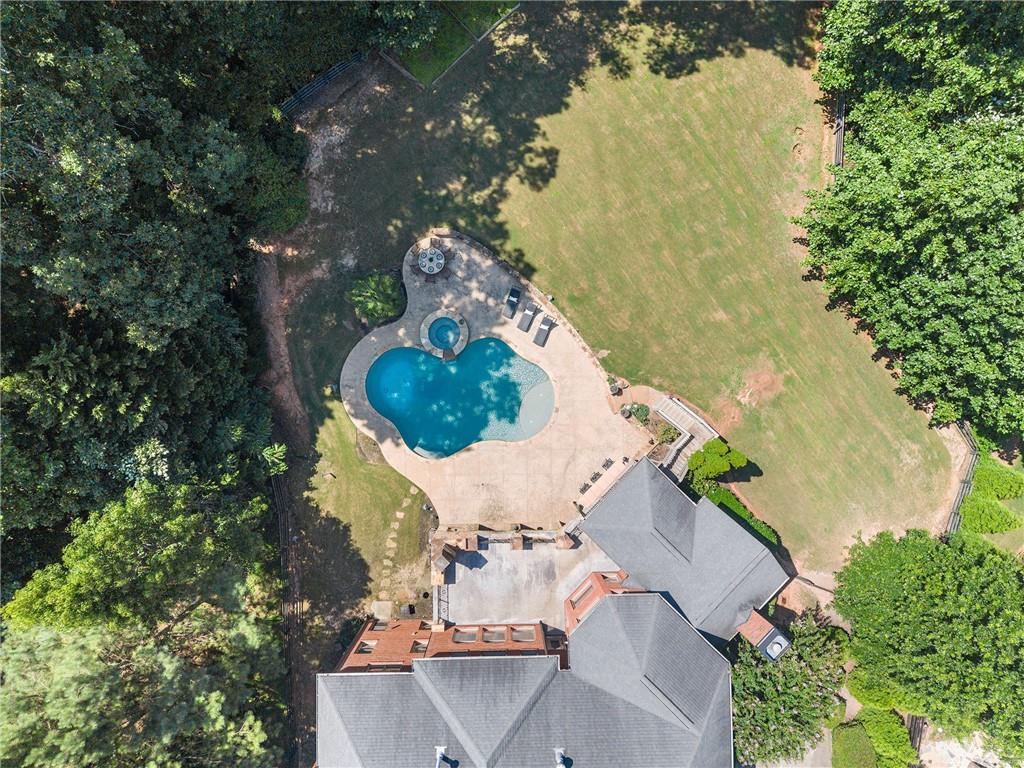
Aerial backyard view with a swimming pool, circular spa, patio, and expansive lawn.
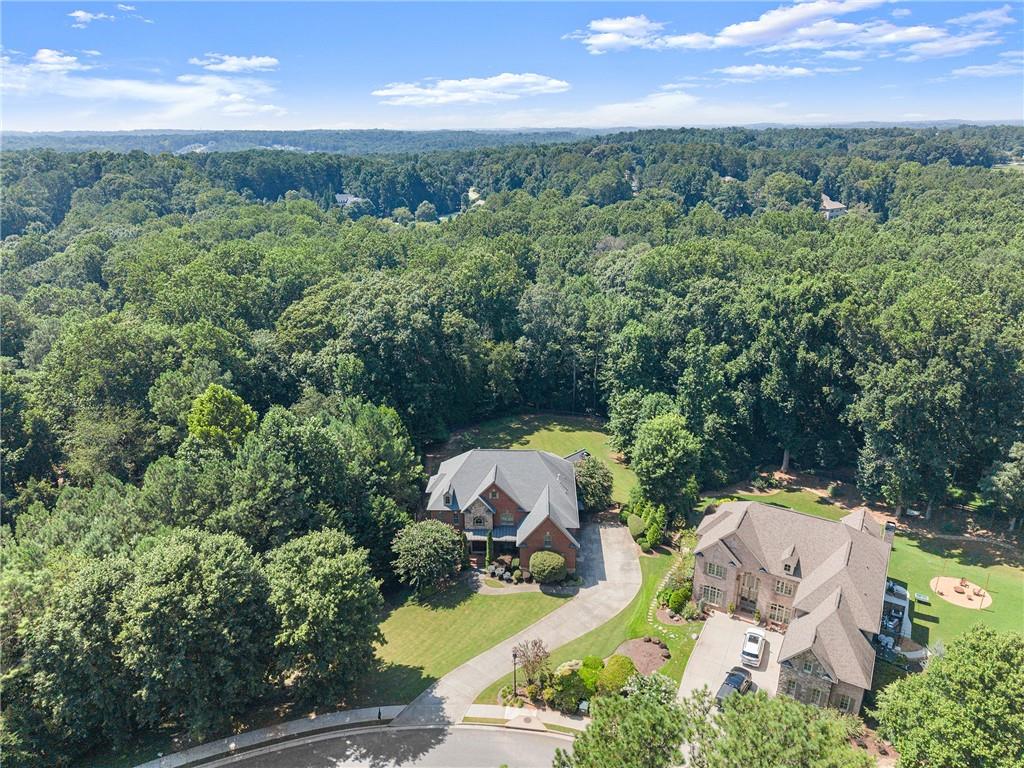
Aerial view of a home beside dense woodland, with neighboring houses and a tree-lined horizon.
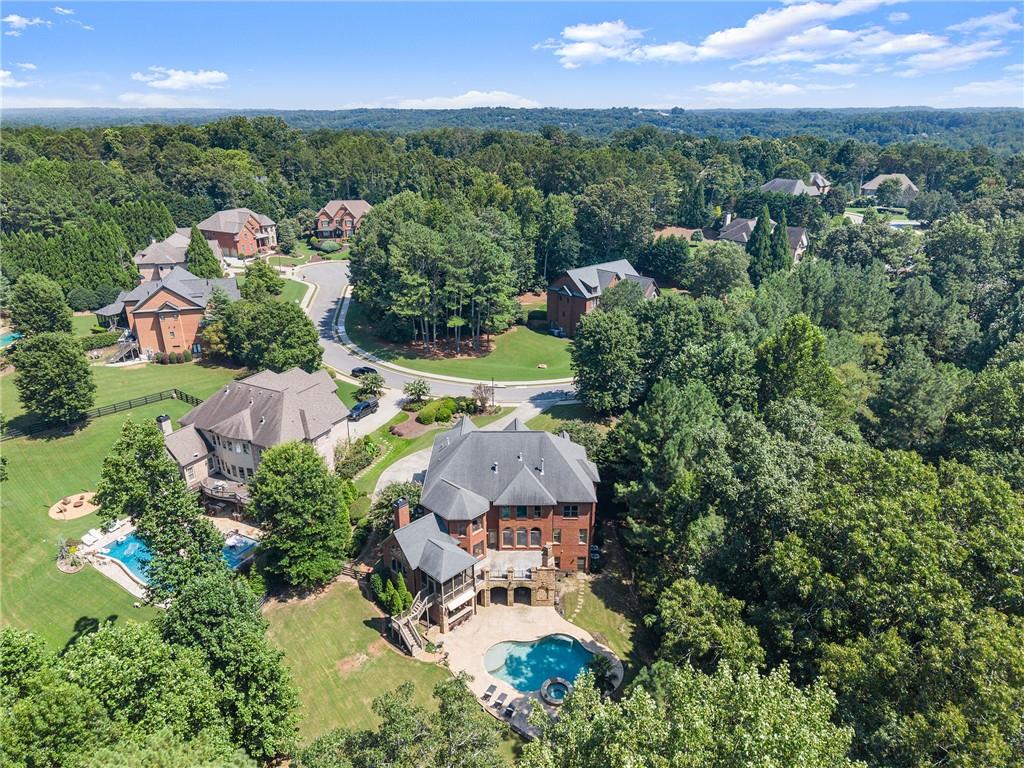
Aerial view of a brick home with a backyard pool in a wooded neighborhood.
SEE ALL PHOTOS
Two-story brick and stone house with a covered entry, manicured lawn, and curved driveway.
Brick home behind a swimming pool and raised circular spa, with a stone patio and lounge chairs.
Rear exterior of a brick home overlooking a broad lawn, raised deck, and wooded yard.
Bright kitchen with a black island, white cabinetry, stainless steel appliances, and three pendant lights.
Open-plan kitchen with a black island, white cabinets, granite counters, and adjoining living area.
Two-story foyer with hardwood floors, French doors, and an open staircase.
Living room with sage green walls, leather sofa, gray armchairs, and a chandelier.
Formal dining room with a polished wood table, white upholstered chairs, and an ornate chandelier.
Spacious kitchen with white cabinets, granite counters, and a black island with four stools.
Kitchen with white cabinetry, black island, granite counters, stainless steel appliances, and hardwood floors.
Kitchen with a large black granite island, white cabinets, hardwood floors, and an adjoining dining area.
Kitchen with white cabinets, granite counters, and a beige tile backsplash; dining area visible through doorway.
Dining room with a rustic wood table and chandelier beside tall windows overlooking trees.
Living room with a vaulted wood ceiling, arched windows, stone fireplace, and tan leather sectional.
Living room with a vaulted wood ceiling, leather sectional, and glass doors to the deck.
Open-plan living room with a vaulted wood ceiling, stone fireplace, and leather seating.
Dining area with a wood table beside a white kitchen and large windows overlooking a brick patio.
Living room with a coffered ceiling, fireplace, built-in shelves, and arched windows overlooking greenery.
Living room with coffered ceiling, arched windows, ornate fireplace, and bright neutral seating.
Living room with a coffered ceiling, ornate fireplace, and arched windows overlooking trees.
Bedroom with pale blue walls, dark wood bed, white bedding, and shuttered windows.
Bathroom with a tiled tub and shower, white vanity, and blue walls.
Utility room with white built-in cabinets, a long counter, and a glass-paneled exterior door.
Bathroom vanity with a granite countertop, ornate mirror, and white wainscoting.
Mudroom with built-in cubbies and hooks above a storage bench and warm hardwood flooring.
Two-story foyer with a sweeping staircase, chandelier, arched window, and double entry doors.
Staged bedroom with four-poster bed, hardwood floors, sitting area, and tray ceiling.
Spacious bedroom with a four-poster bed, fireplace, built-in entertainment unit, and hardwood floors.
Spacious bedroom with a four-poster bed, hardwood floors, and a built-in fireplace and television.
Bathroom with a long granite vanity, rich wood cabinets, large mirrors, and a glass-enclosed shower.
Bathroom with built-in soaking tub beneath a decorative window and separate tiled walk-in shower.
Walk-in closet with clothing racks, wire shelving, gray plank flooring, and a window.
Upstairs landing overlooking the foyer, with a wood-and-iron railing and arched window.
Bathroom with a beige tiled tub-shower, white vanity, large mirror, and shuttered window.
Furnished home office with a wooden desk, blue rug, hardwood floors, and windows overlooking greenery.
Bathroom with a white vanity, toilet, and bathtub with tan tiled shower surround.
Bedroom with a large bed, dark wood furniture, and a desk beside a shuttered window.
Empty bedroom with hardwood floors, a ceiling fan, and an open doorway to a bathroom.
Laundry room with stacked washer and dryer, utility sink, and long work counter.
Empty bedroom with hardwood floors, shuttered windows, and a chandelier.
Home theater with a large projection screen, exposed wood ceiling beams, and dark hardwood floors.
Living room with exposed wood beams, a stone fireplace, and leather seating.
Living room with a red leather sofa, carved wooden bench, and exposed ceiling beams.
Living room with a stone fireplace, exposed wood beams, and an adjoining billiard room.
Game room with a red-felt pool table, built-in bar, exposed ceiling beams, and hardwood floors.
Home bar with dark wood cabinetry, vaulted wood ceiling, and pool table.
Home bar with a dark wood counter, leather stools, and a wood-plank ceiling.
Game room with a red-felt billiards table and brick-arched wine cellar entrance.
Curved brick wine cellar with custom dark wood racks and a central bottle display.
Bathroom with vivid blue walls, a long wooden vanity, stone countertop, and tiled floor.
Furnished sunroom with green wicker seating and wide windows overlooking trees and a pool.
Furnished sunroom with green seating, tall windows overlooking trees, and red brick walls.
Covered patio with a stone fireplace, arched openings, and wicker seating beneath a wood ceiling.
Covered outdoor kitchen with a brick wall, built-in grill, sink, and wooded view.
Covered outdoor kitchen and bar with brick grill, stone columns, and metal stools on a sunny patio.
Brick-and-stone home behind a stone patio with outdoor dining furniture and a swimming pool.
Backyard pool and raised spa beside a furnished patio, surrounded by mature trees.
Backyard pool beside a brick-and-stone house, with a curved patio, lounge chairs, and mature trees.
Concrete patio with a stone chimney and railings overlooking a wooded backyard.
Brick-and-stone house framed by mature trees, with a wide curved driveway and landscaped lawn.
Aerial backyard view with a swimming pool, circular spa, patio, and expansive lawn.
Aerial view of a home beside dense woodland, with neighboring houses and a tree-lined horizon.
Aerial view of a brick home with a backyard pool in a wooded neighborhood.
Listed by Andrea Seeney with Atlanta Fine Homes Sotheby's International 770-442-7300
For Sale

485 Arcaro Drive

485 Arcaro Drive, Milton, GA 30004

$1,599,000
Rarely does a lot like this come available in Milton -- total privacy with no neighbor on the left, a fully fenced wooded backyard, and a resort-style pool oasis with spa and waterfall already complete, all without sacrificing the oversized green space to run and play. This all-brick estate sits on +-1 acre within the trifecta of award-winning Milton public schools: Birmingham Falls Elementary, Northwestern Middle, and Milton High. A grand foyer leads to a wood-paneled office on the left, and a formal dining room on the right featuring plantation shutters, decorative molding, and a butler's pantry connecting to the kitchen. The living room impresses with a dramatic coffered ceiling, a fireplace flanked by built-in bookcases, and large windows overlooking the private backyard. A main-level guest bedroom with en suite bathroom is perfect for multigenerational living or overnight guests. The expansive chef's kitchen with hidden oversized pantry features granite countertops, abundant cabinetry, a center island with tiered breakfast bar, double wall oven and gas cooktop, flowing into a vaulted keeping room anchored by a floor-to-ceiling stone fireplace and a wood-paneled cathedral ceiling. Enjoy a cup of coffee or glass of wine on the covered, screened-in porch or beside the outdoor stone fireplace on summer evenings or crisp fall mornings. Two half bathrooms, a drop zone with built-in desk space, and a three-car garage finish out the main level. Upstairs, an oversized primary suite is a true retreat with a deep tray ceiling, sunny sitting area, custom bookshelves, spa-inspired bathroom with dual vanities and garden tub, and an expansive organized closet, plus a laundry room and media room. Three generously sized secondary bedrooms each offer en suite bathrooms and spacious walk-in closets. The finished terrace level, featured in Architectural Digest, boasts a wine room, an oversized Gothic-inspired bar with kegerator, a movie room, a cozy entertainment space, a guest suite, and ample unfinished storage. Customize the main spaces to your style and taste before moving in, and realize right away the incredible investment potential on one of the best one-acre lots in one of the best locations in Milton. Minutes to Crabapple, Downtown Milton, Downtown Alpharetta, Avalon, and GA-400. Homes like this -- an acre of privacy, a finished terrace level worthy of a magazine feature, and a pool oasis already in place (complete with a palm tree and garden!) -- don't wait long in Milton.

6
beds

8
baths

7,471 Sq.Ft. LIVING AREA

1 Acres lot

Andrea Seeney

Andrea Seeney

Features & Amenities

Interior

  • total bedrooms6
  • Total bathrooms8
  • full bathrooms6
  • half bathrooms2
  • Laundry room Upper Level
  • Flooring Ceramic Tile, Hardwood
  • Fireplace Family Room, Master Bedroom, Outside
  • APPLIANCES Dishwasher, Double Oven, Gas Oven, Microwave, Refrigerator
  • other interior Features Beamed Ceilings, Bookcases, Cathedral Ceiling(s), Coffered Ceiling(s), Double Vanity, Entrance Foyer 2 Story, High Ceilings 10 ft Main, High Speed Internet, Tray Ceiling(s), Walk-In Closet(s)

Area & Lot

  • Status For Sale
  • Living Area7,471 Sq.Ft.
  • Total Area7,471 Sq.Ft.
  • Lot Area1 Acres
  • MLS® ID7809769
  • TypeResidential
  • YEAR BUILT2006
  • NeighborhoodMilton
  • Architecture StylesTraditional
  • Water FrontageNone
  • View DescriptionOther
  • Elementary SchoolBirmingham Falls
  • Middle SchoolNorthwestern
  • High SchoolMilton - Fulton

Exterior

  • STORIES3
  • Garage Space3.0
  • water SourcePublic
  • utilitiesCable Available, Electricity Available, Natural Gas Available, Phone Available, Water Available
  • PoolGunite, In Ground, Private
  • roofOther
  • lot featuresBack Yard, Front Yard, Landscaped
  • parkingGarage, Garage Faces Side, Kitchen Level
  • HEAT TYPECentral, Electric, Natural Gas
  • AIR CONDITIONINGCentral Air
  • sewerSeptic Tank
  • SubstructureNone
  • Disability FeaturesNone
  • security FeaturesNone
  • Green featuresNone
  • other exterior FeaturesGarden, Private Entrance, Private Yard

Financial

  • Sales Price$1,599,000
  • Real Estate Tax $9,998/yr
View Virtual Tour
Brick home behind a swimming pool and raised circular spa, with a stone patio and lounge chairs.

SCHEDULE A SHOWING

I would love to show you this beautiful property. Please select your preferred date and time below. I will be in touch shortly to confirm your appointment.

Schedule a Showing

I would love to show you this beautiful property. Please select your preferred date and time below. I will be in touch shortly to confirm your appointment.

Thank you for your interest in 485 Arcaro Drive, Milton, GA 30004. We are reviewing your request and will be in touch shortly!

MORTGAGE CALCULATOR

Estimate your monthly mortgage payment, including the principal and interest, property taxes, and HOA. Adjust the values to generate a more accurate rate.

All estimates are provided for informational purposes only. Actual amounts may vary.
$0,000 Your Payment 20 15 65
$0,000 Your Payment

Milton

Milton is where serene countryside meets smart suburban planning.

Explore

WORK WITH ANDREA

Whether you are buying or selling, Andrea puts her clients' interests before her own in every transaction. She scours her local network to find the most exclusive properties, and she secures the best deals. Andrea maximizes each property's market value with her streamlined process and unmatched marketing strategy.
Let's be social