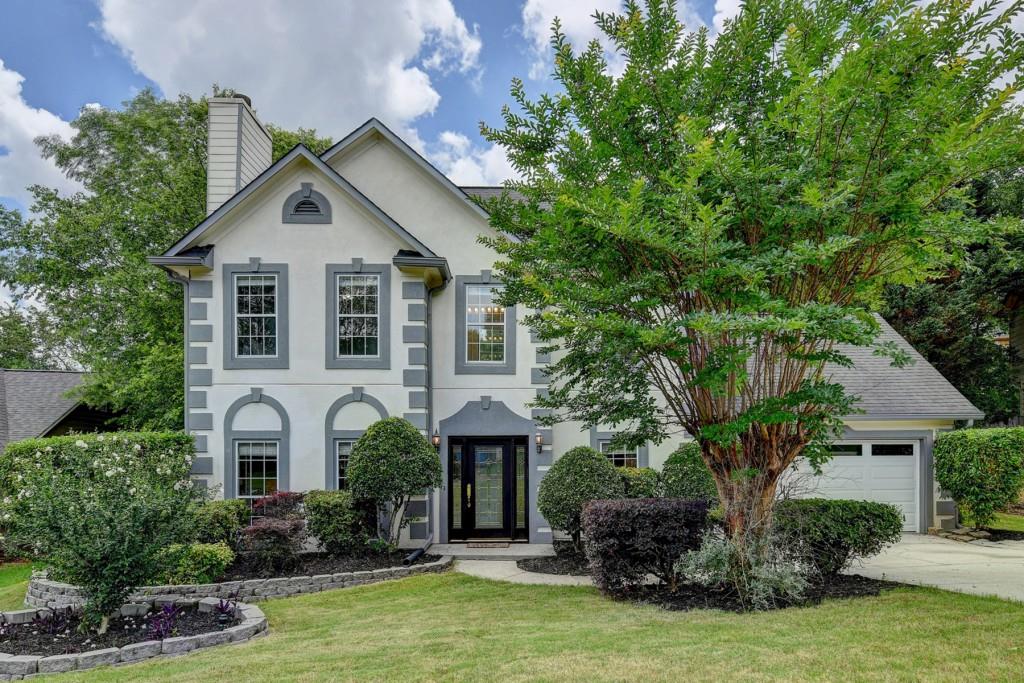
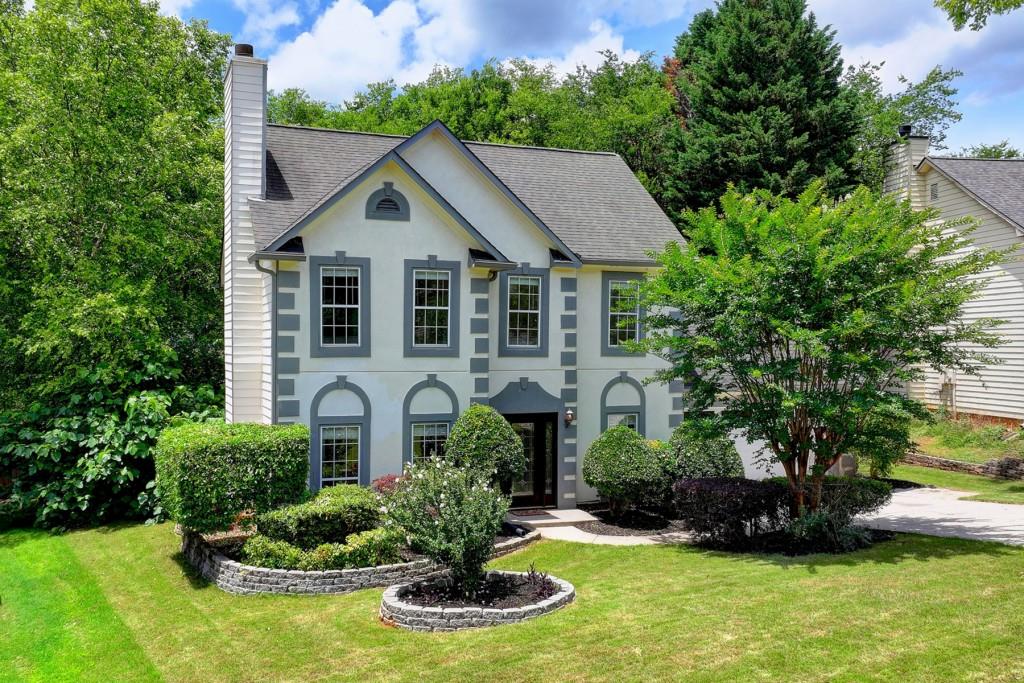
Two-story white house with gray trim, an attached garage, landscaped garden, and large leafy tree.
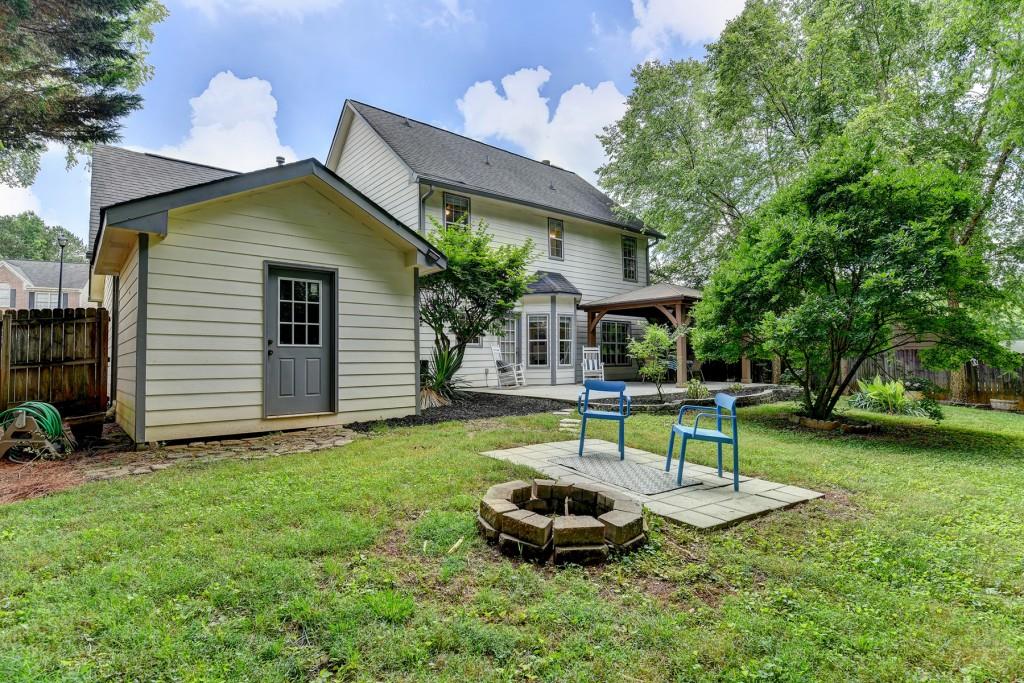
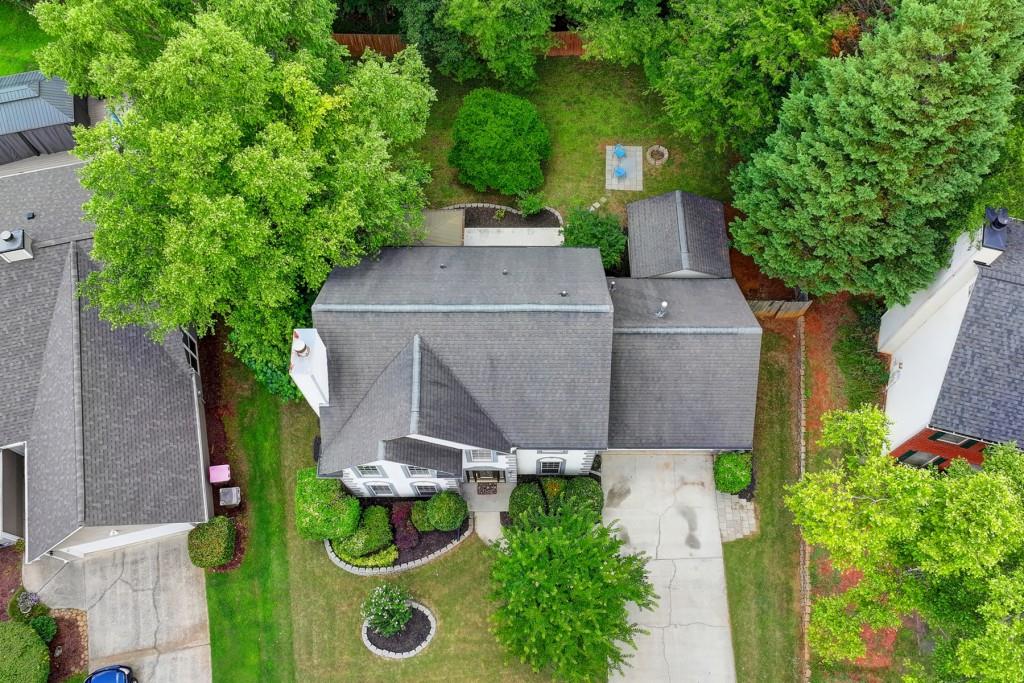
Backyard of a two-story house with a covered patio, blue chairs, and a circular stone fire pit.
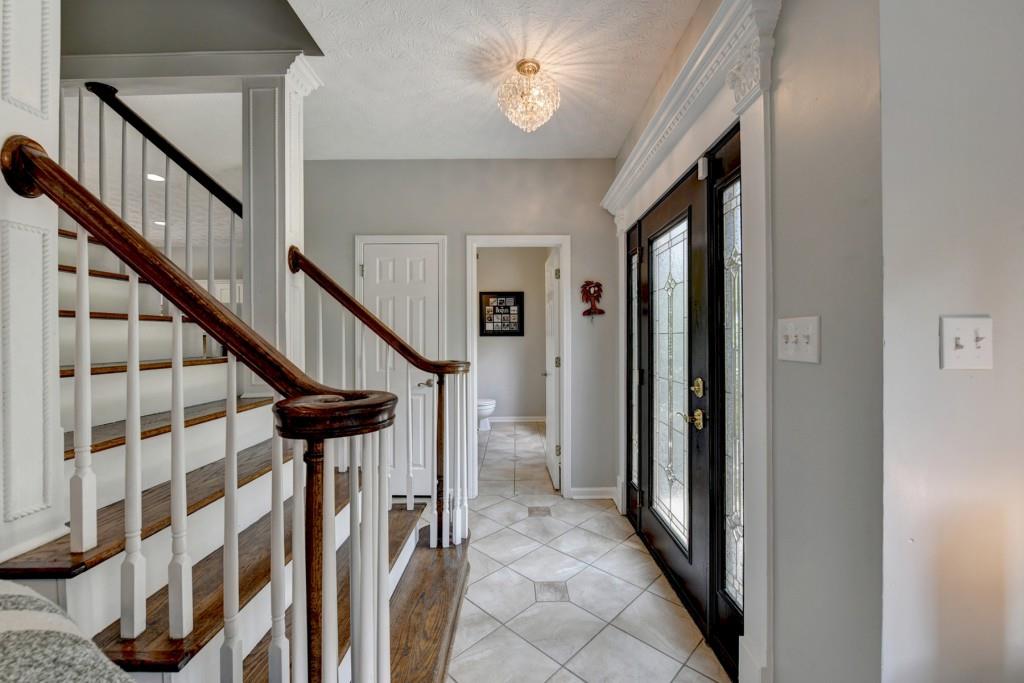
Entry foyer with a curved wood-and-white staircase and black glass-paneled front door.
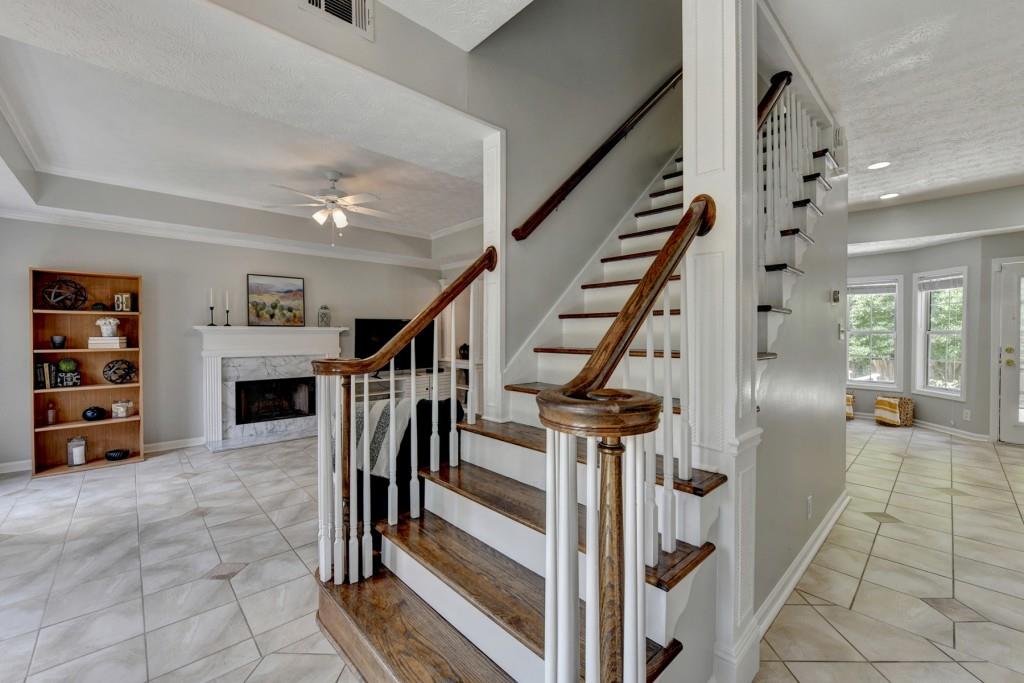
Curved wood-and-white staircase beside a tiled living area with a fireplace and built-in shelves.
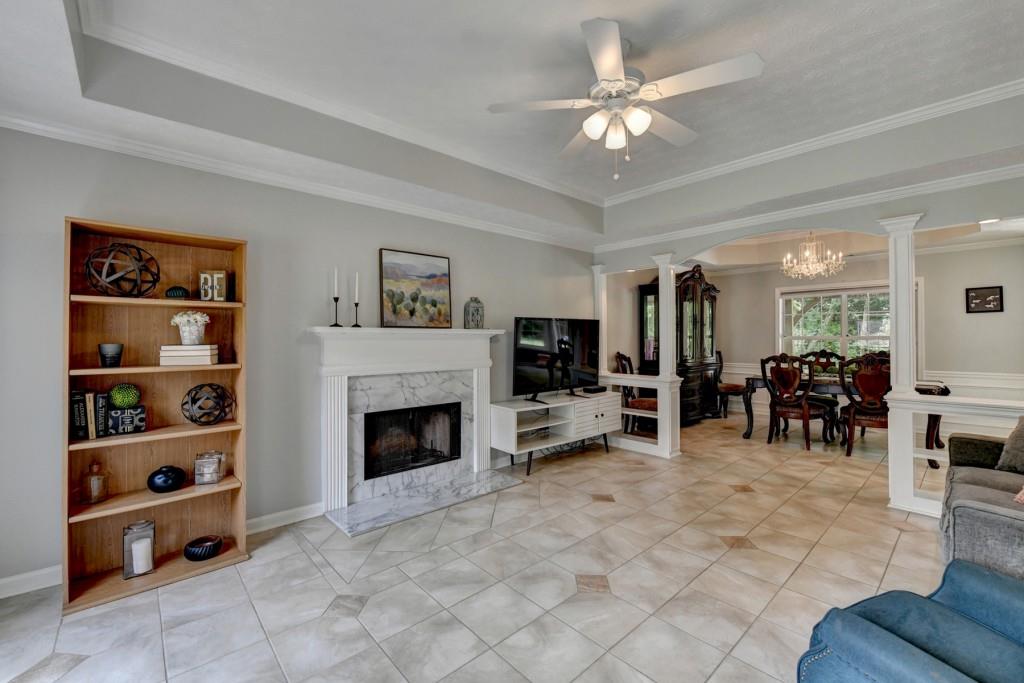
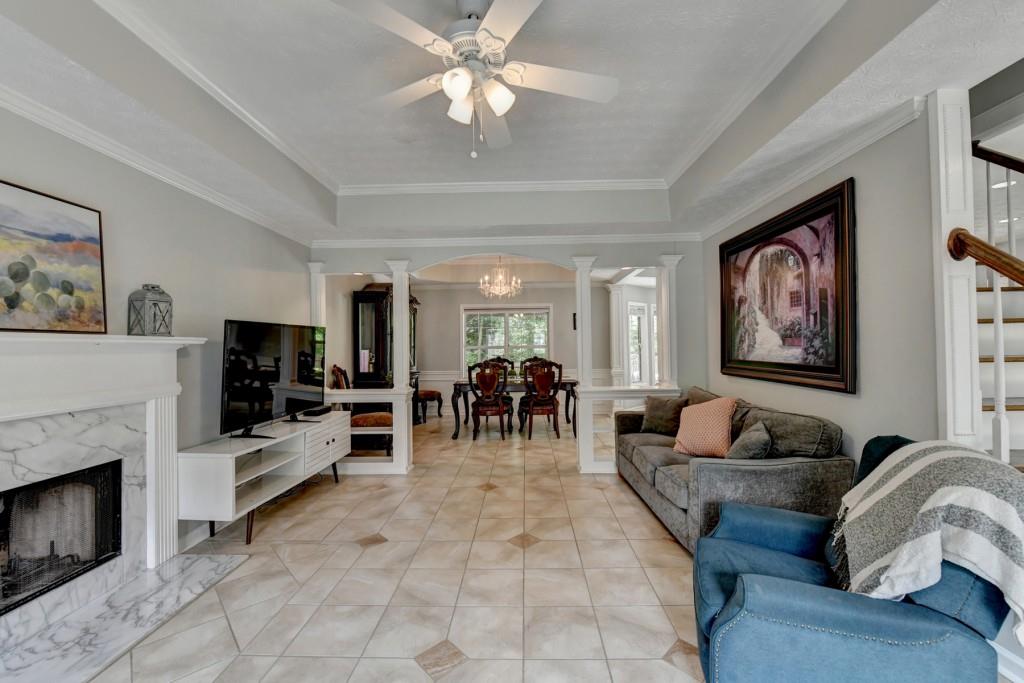
Living room with marble-surround fireplace and built-in bookcase opening into a dining area.
Living room with marble fireplace, tiled floors, and an adjoining dining area.
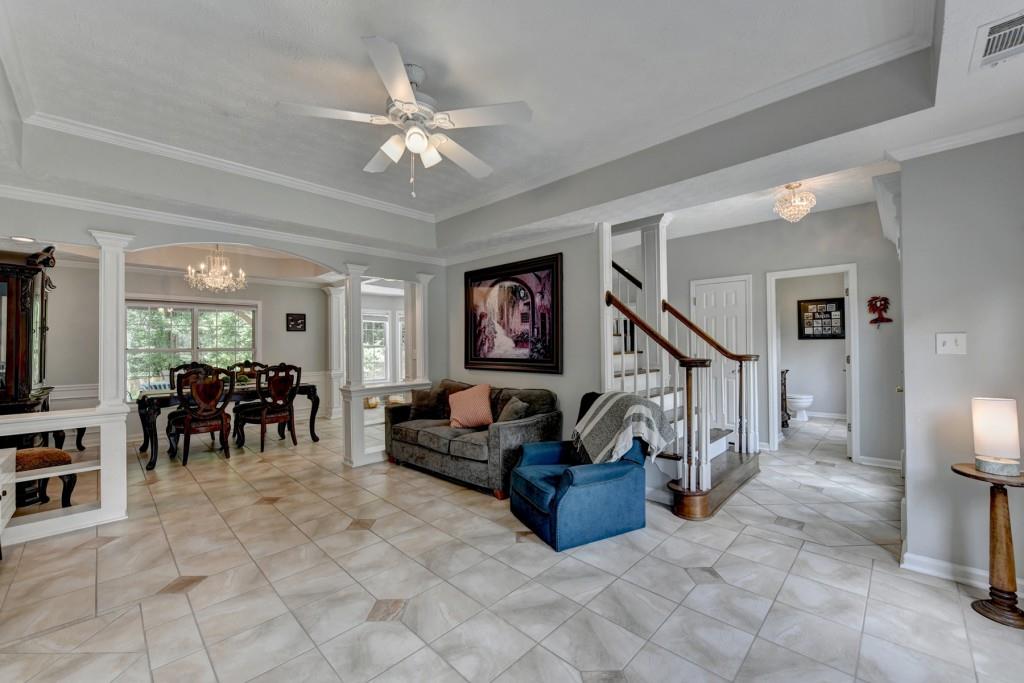
Open-plan living and dining area with tiled floors, large windows, and a staircase with dark wood handrails.
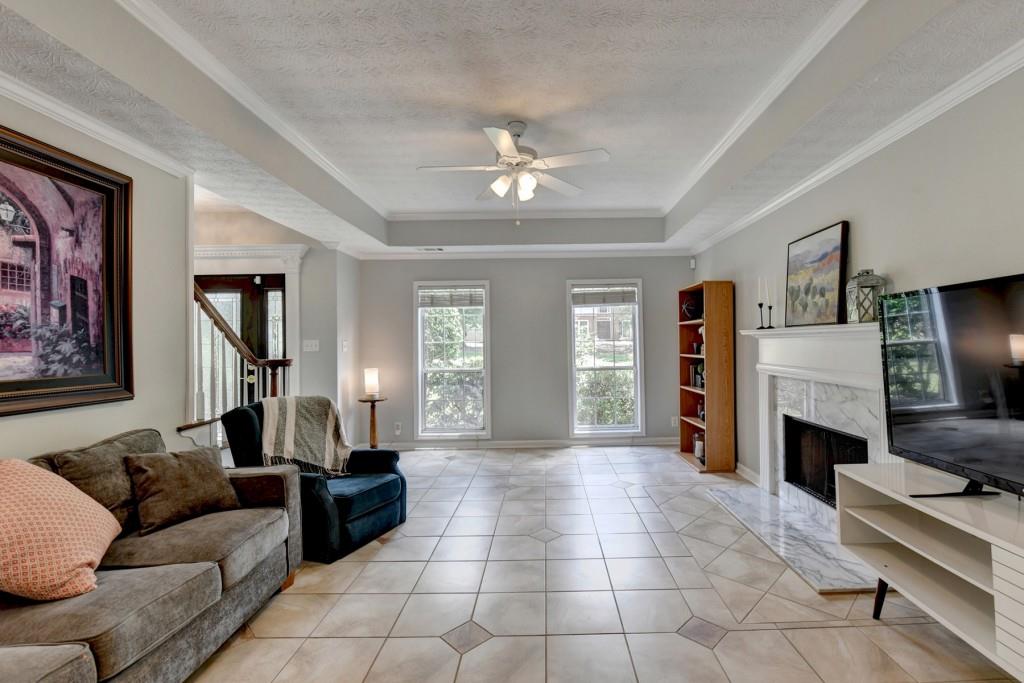
Living room with marble fireplace, large tiled floor, tray ceiling, and two tall windows.
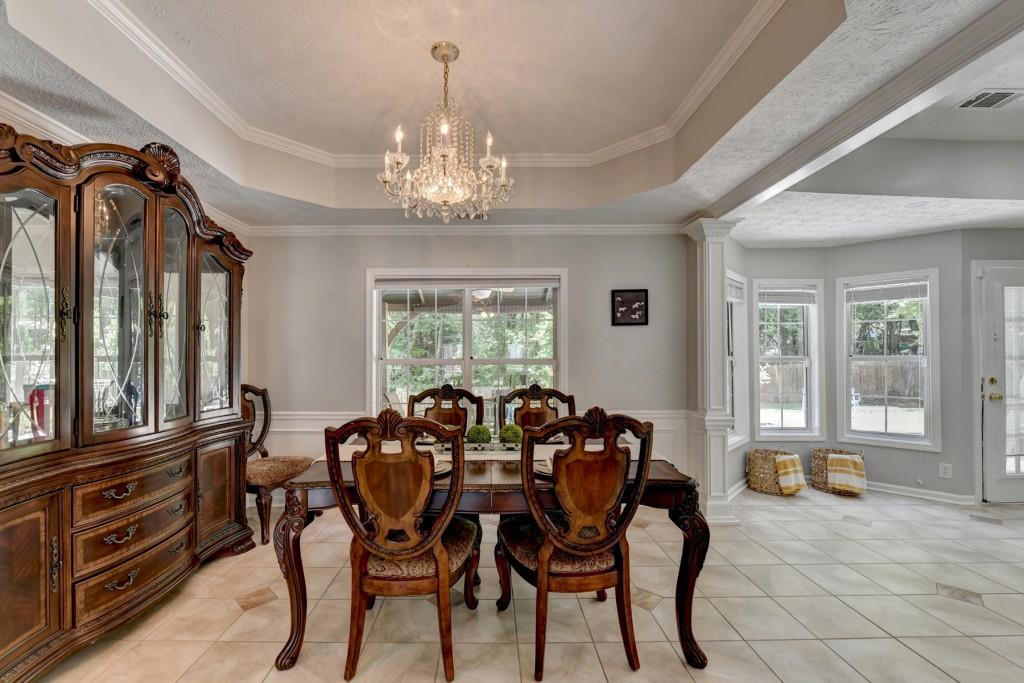
Formal dining room with an ornate wooden dining set, glass-front china cabinet, and crystal chandelier.
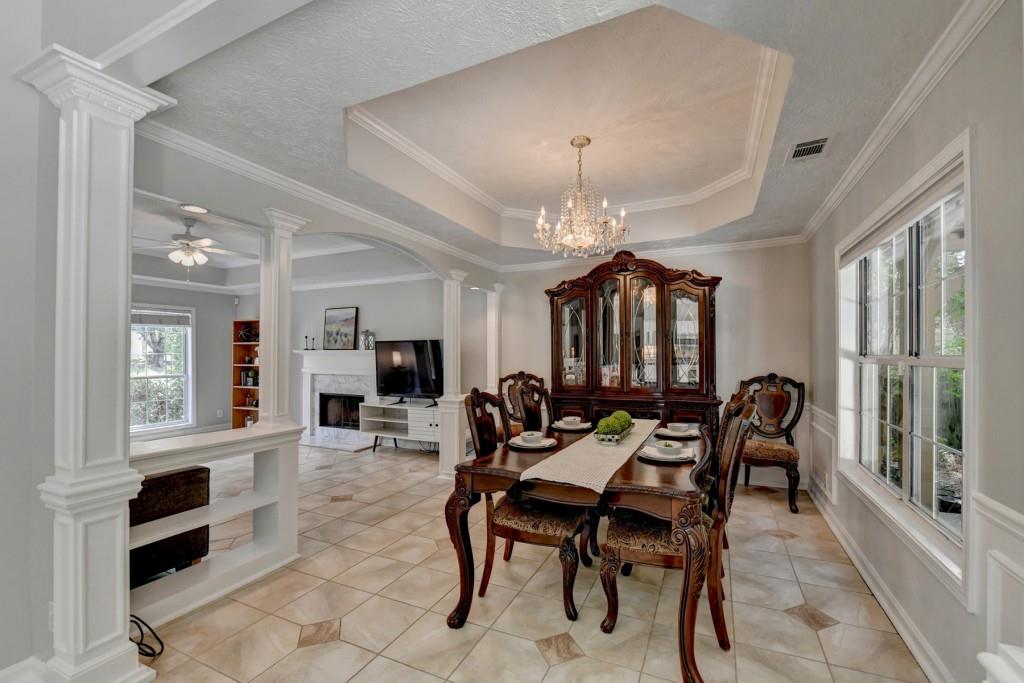
Dining room with ornate wood furniture, chandelier, and an arched opening to the living room.
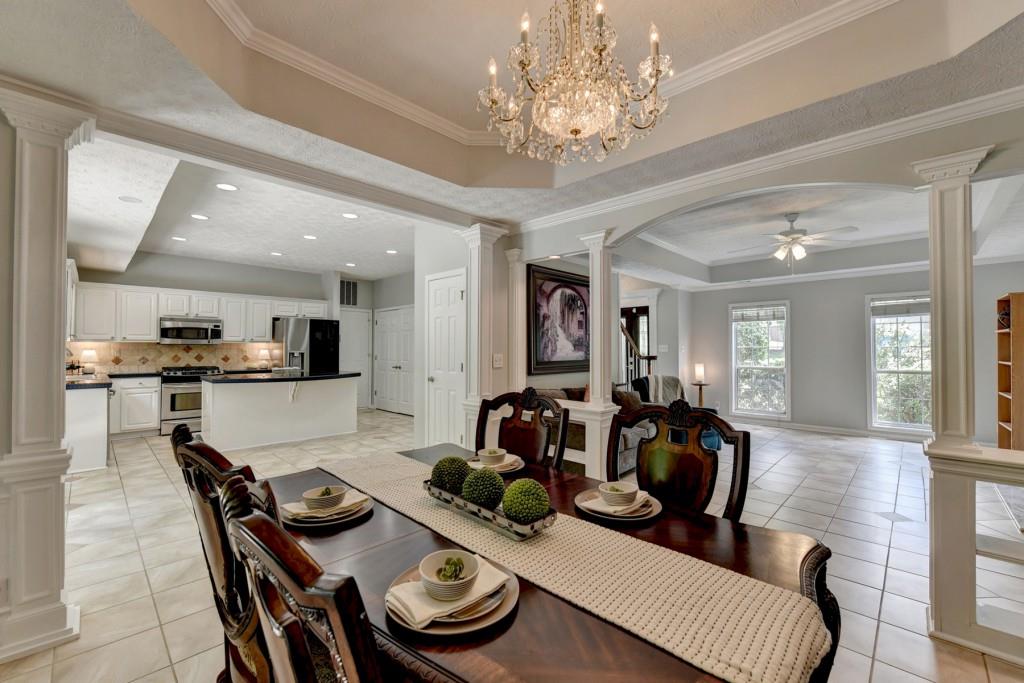
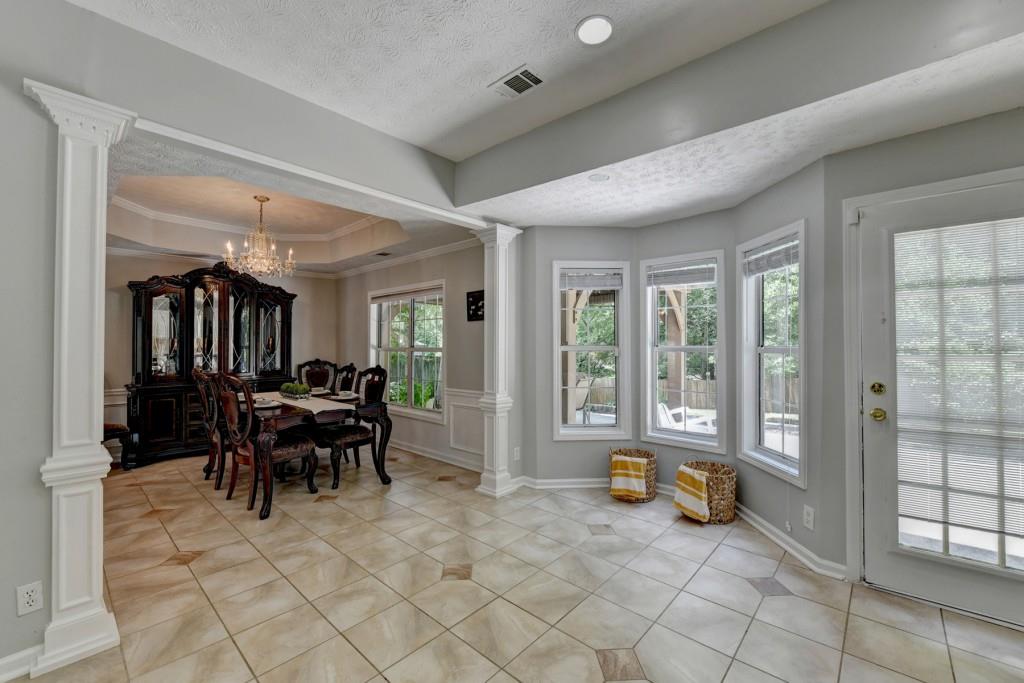
Dining room with a set table beneath a crystal chandelier, open to a white kitchen and bright living area.
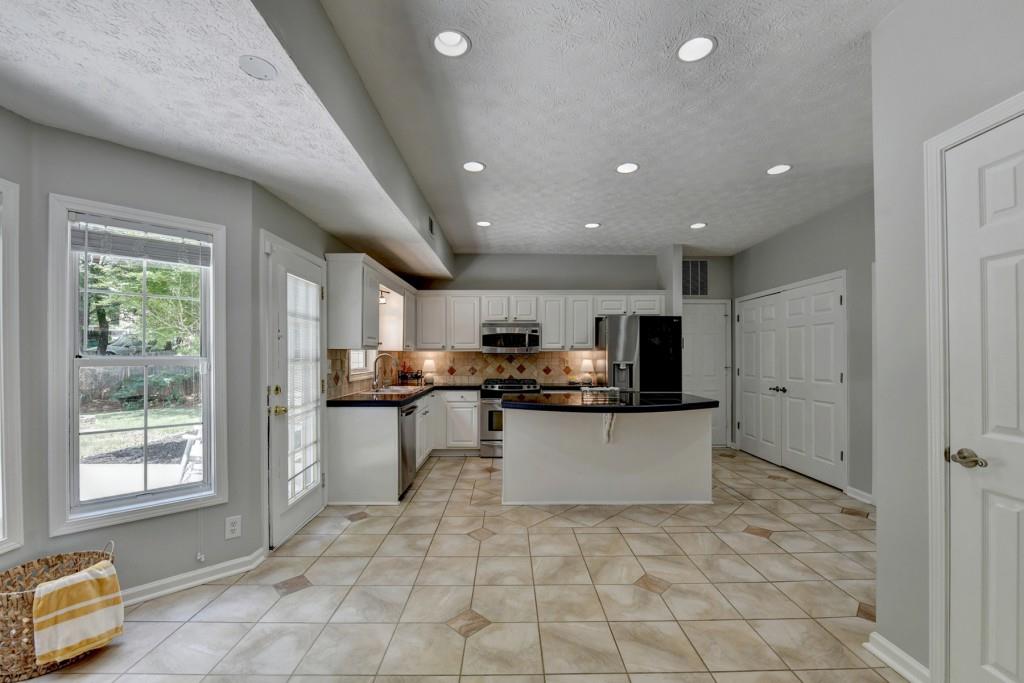
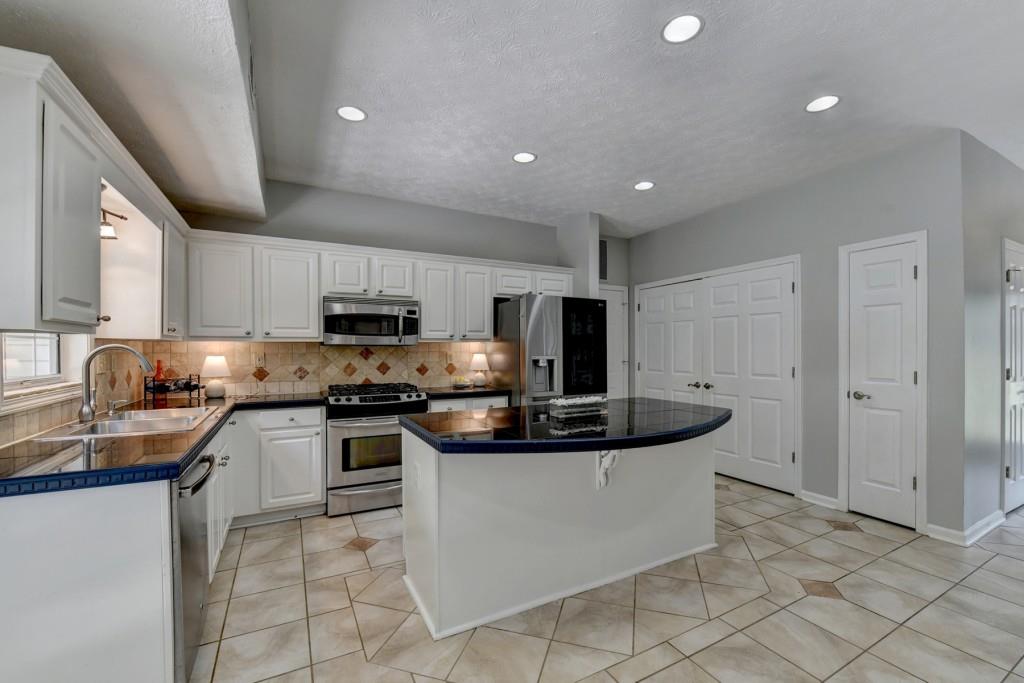
Kitchen with white cabinets, a black-countertop island, beige patterned tile floors, and a window overlooking the yard.
Dining room with dark wood furniture, a chandelier, tiled floors, and multiple windows.
Kitchen with white cabinets, stainless steel appliances, and a dark-topped island.
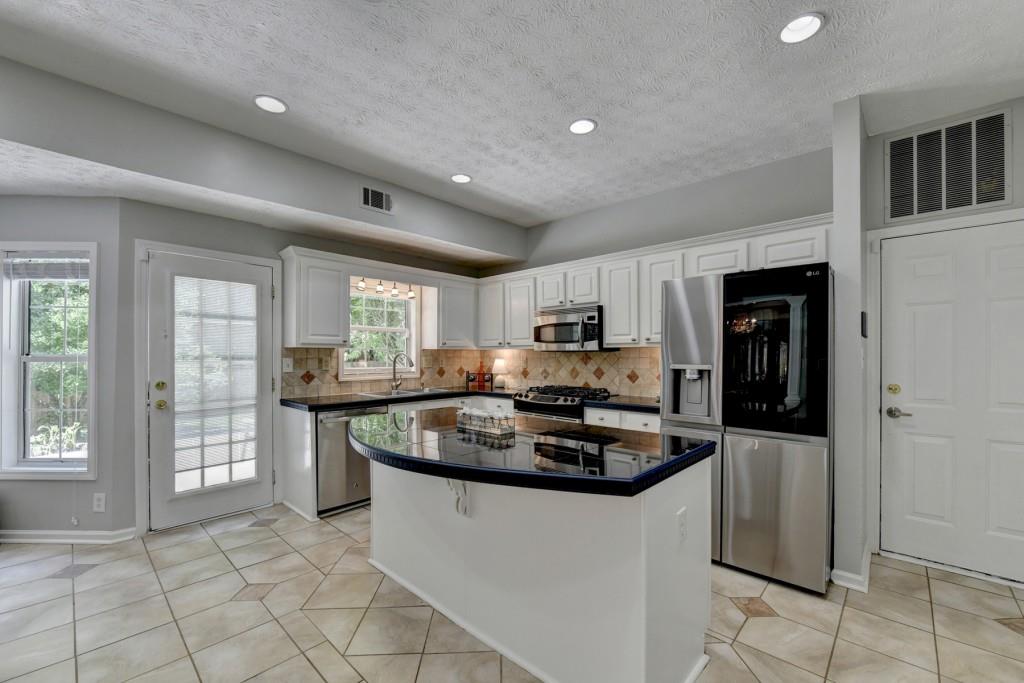
Kitchen with white cabinets, stainless steel appliances, and a black island countertop.
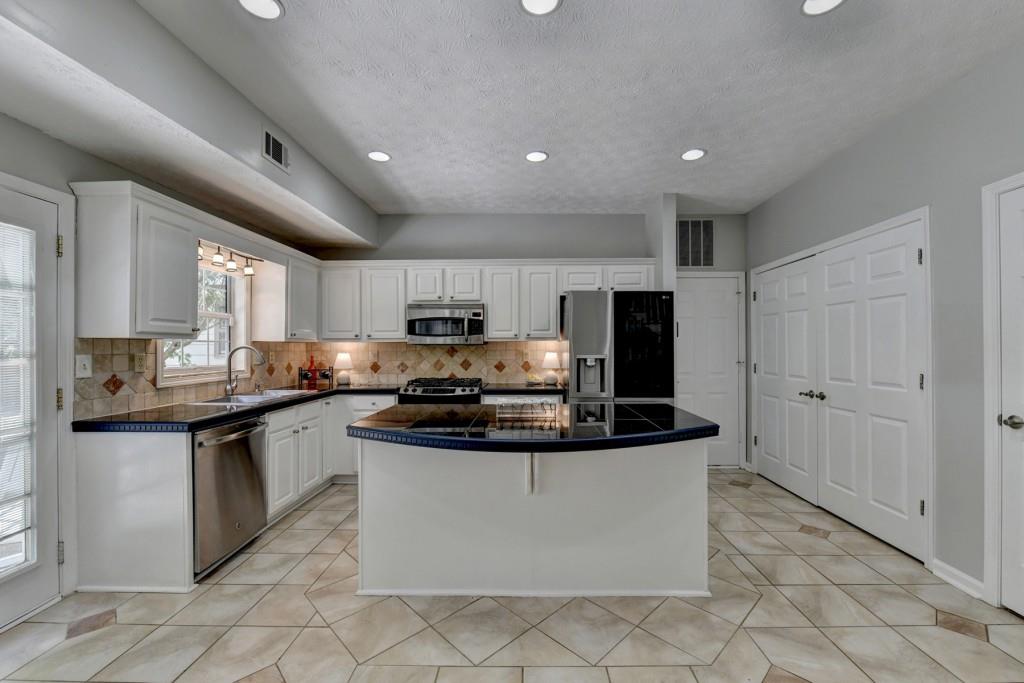
Kitchen with a large dark-countertop island, white cabinets, and stainless steel appliances.
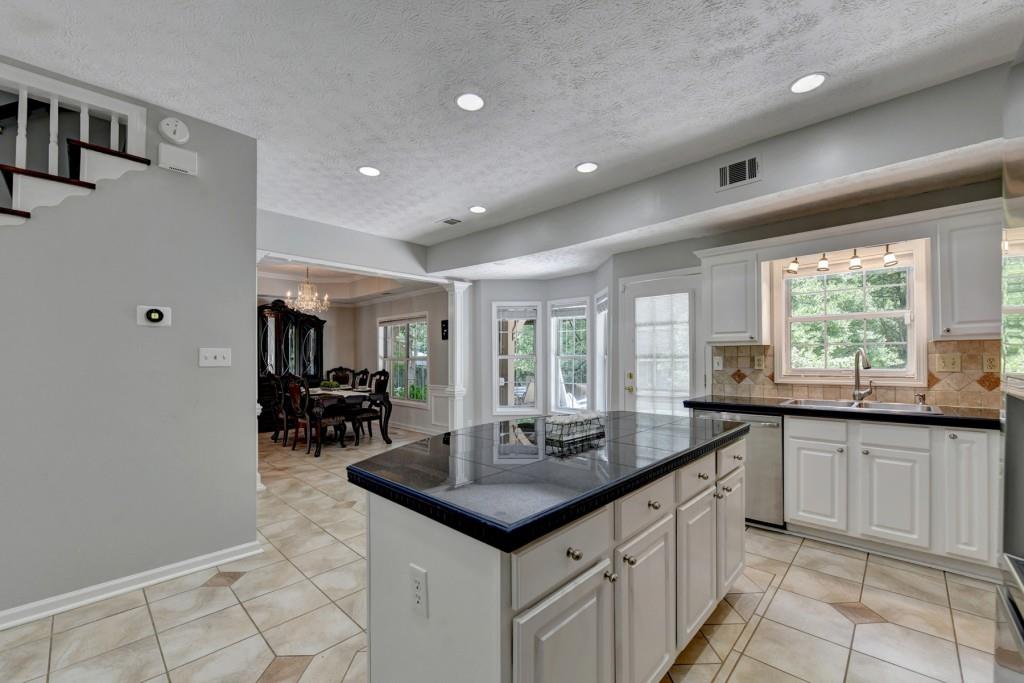
Kitchen with a large black-countertop island, white cabinets, and an adjoining dining room.
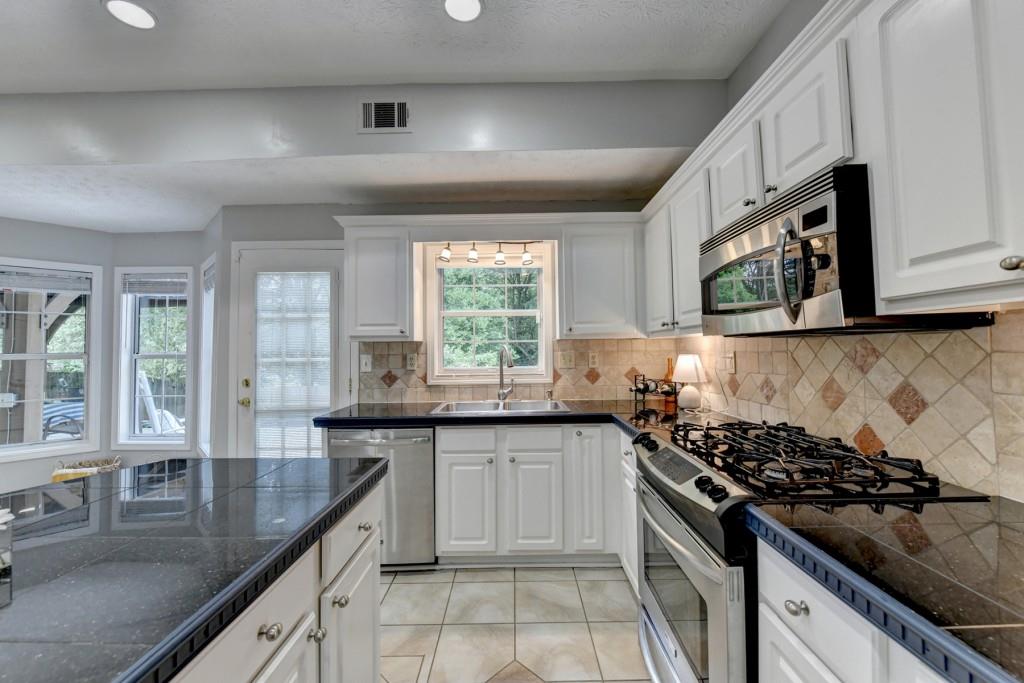
Kitchen with white cabinets, dark granite counters, stainless steel appliances, and a gas range.
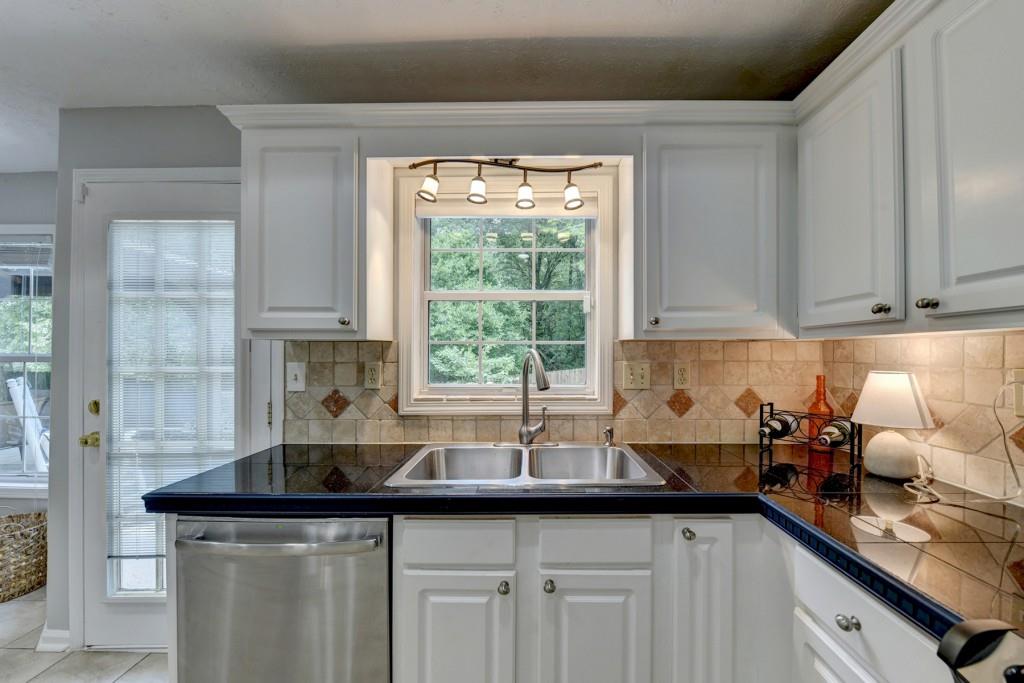
Kitchen with white cabinets, dark countertops, and a double sink beneath a window overlooking trees.
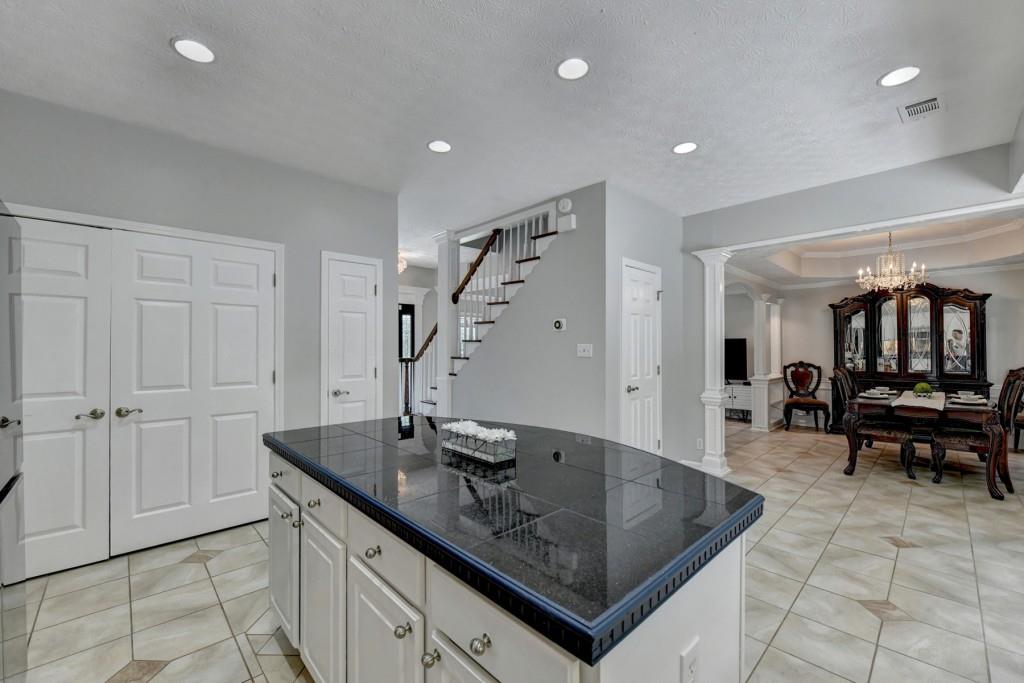
Kitchen with a large dark granite island, white cabinetry, and a formal dining room beyond.
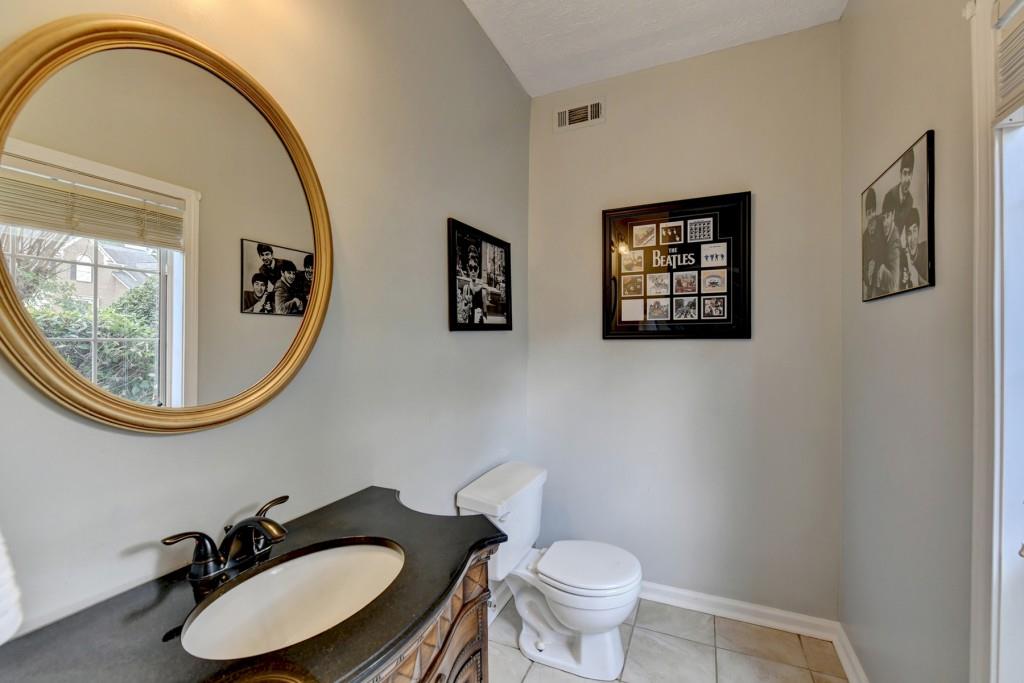
Bathroom with a gold-framed mirror, dark vanity countertop, and framed Beatles memorabilia.
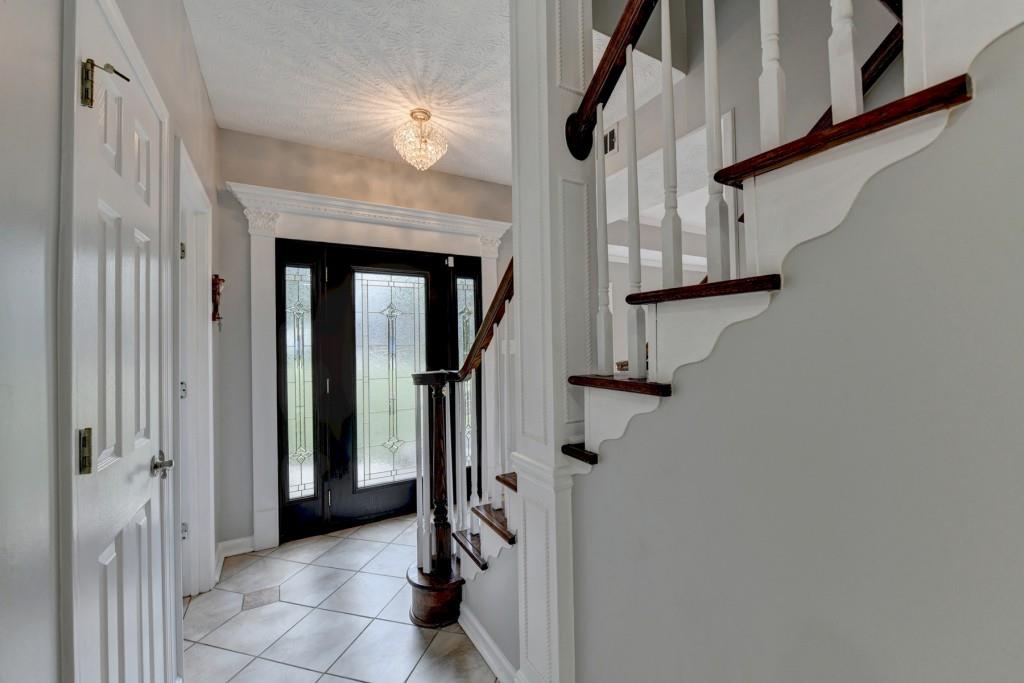
Entry foyer with a tiled floor, decorative glass front door, and staircase with dark wood railings.
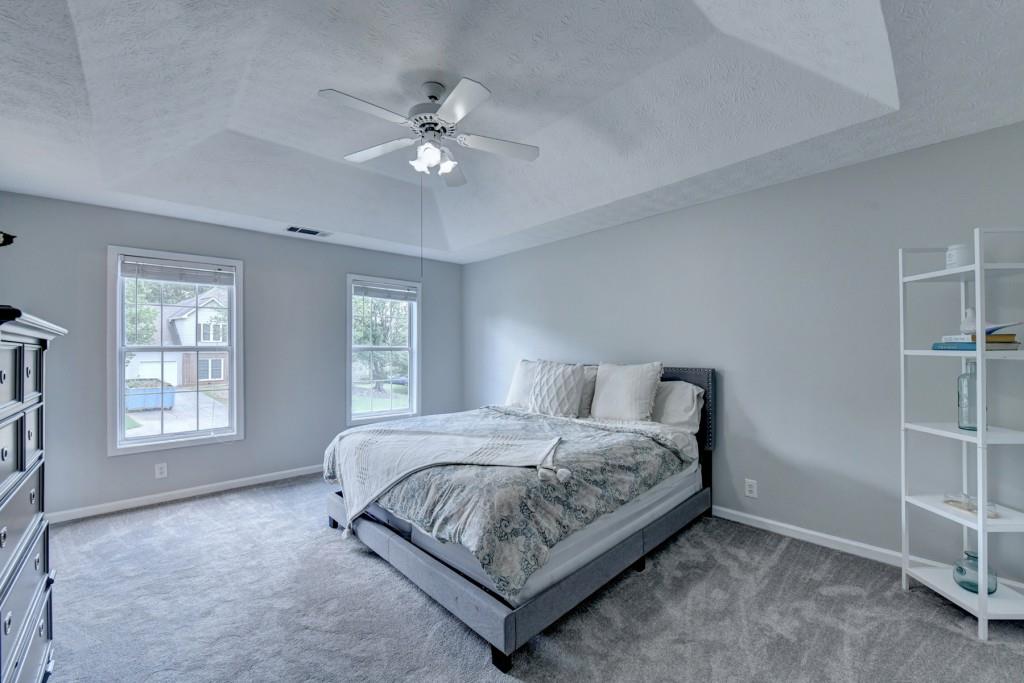
Bedroom with a gray upholstered bed, carpet, tray ceiling, and two windows.
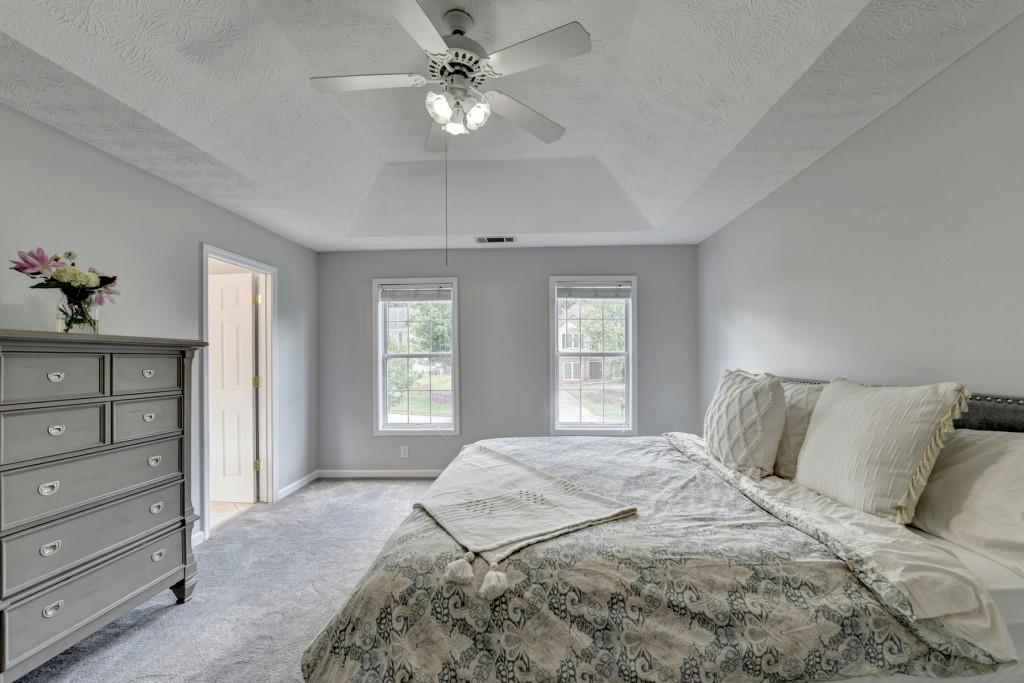
Bedroom with a patterned bed, gray dresser, two windows, and a raised tray ceiling.
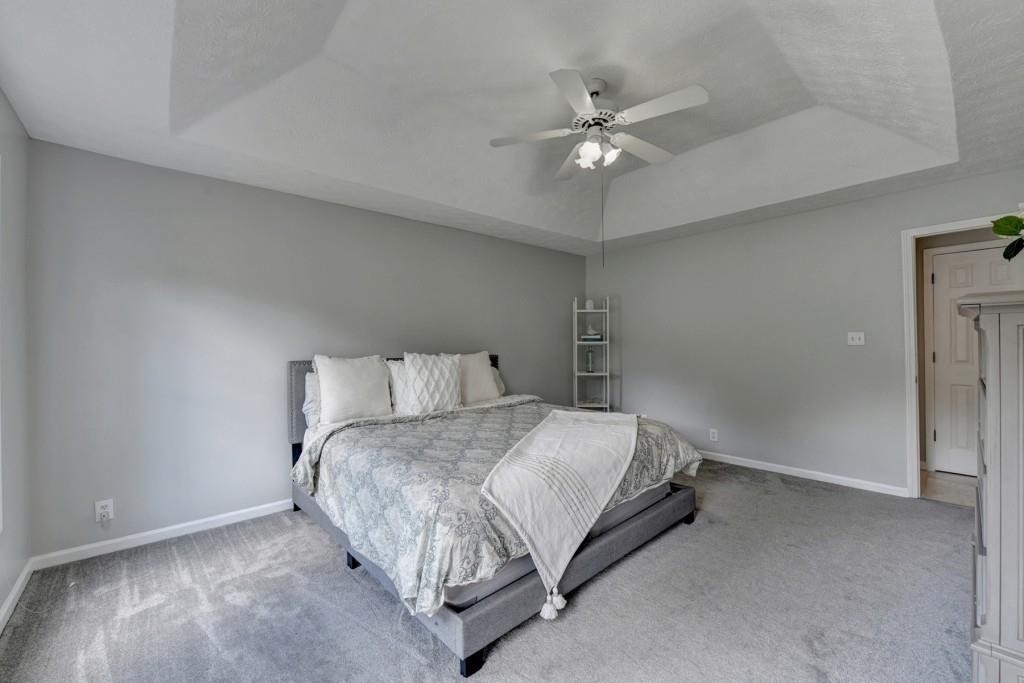
Bedroom with a tray ceiling, ceiling fan, and bed dressed in pale patterned bedding.
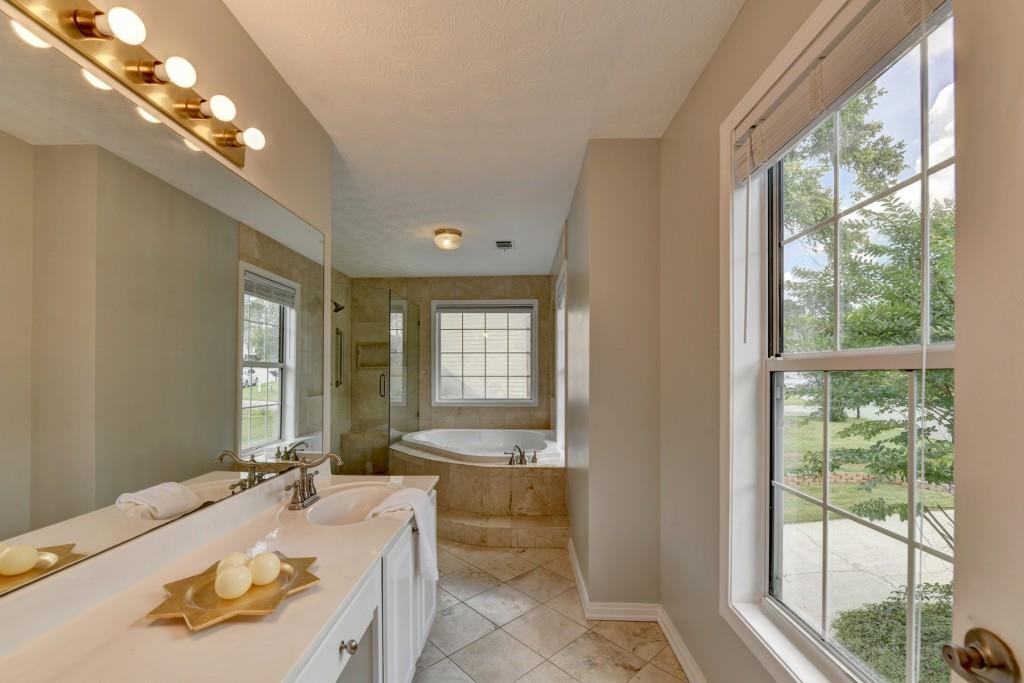
Bathroom with a long white vanity, corner soaking tub, glass shower, and large windows overlooking greenery.
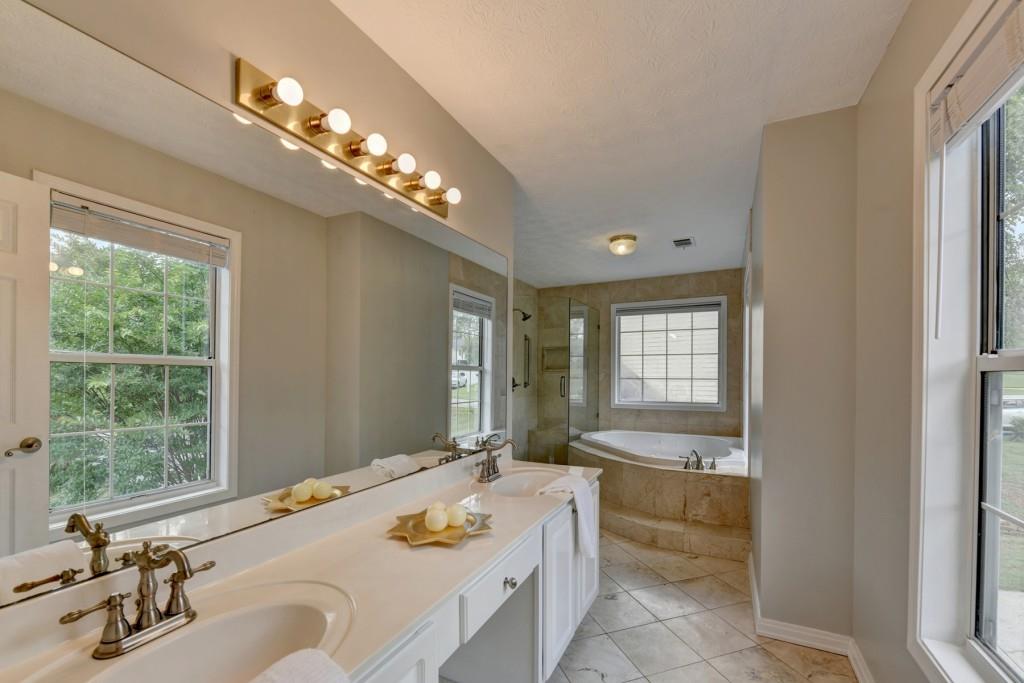
Primary bathroom with a long double vanity, tiled soaking tub, and separate glass shower.
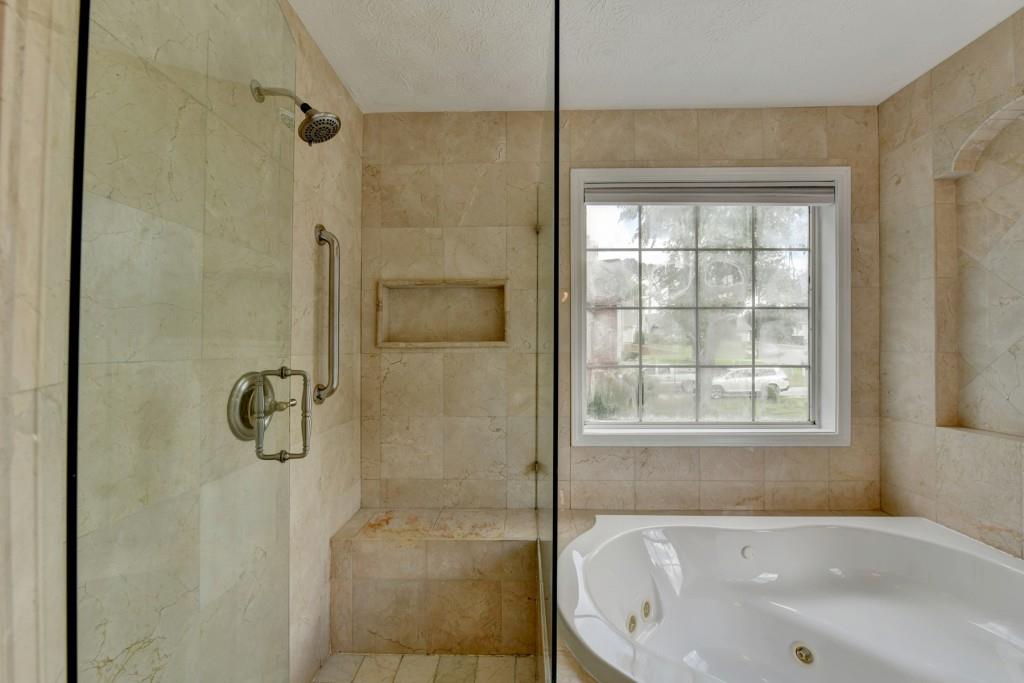
Bathroom with a glass shower, tiled bench, and jetted soaking tub beneath a window.
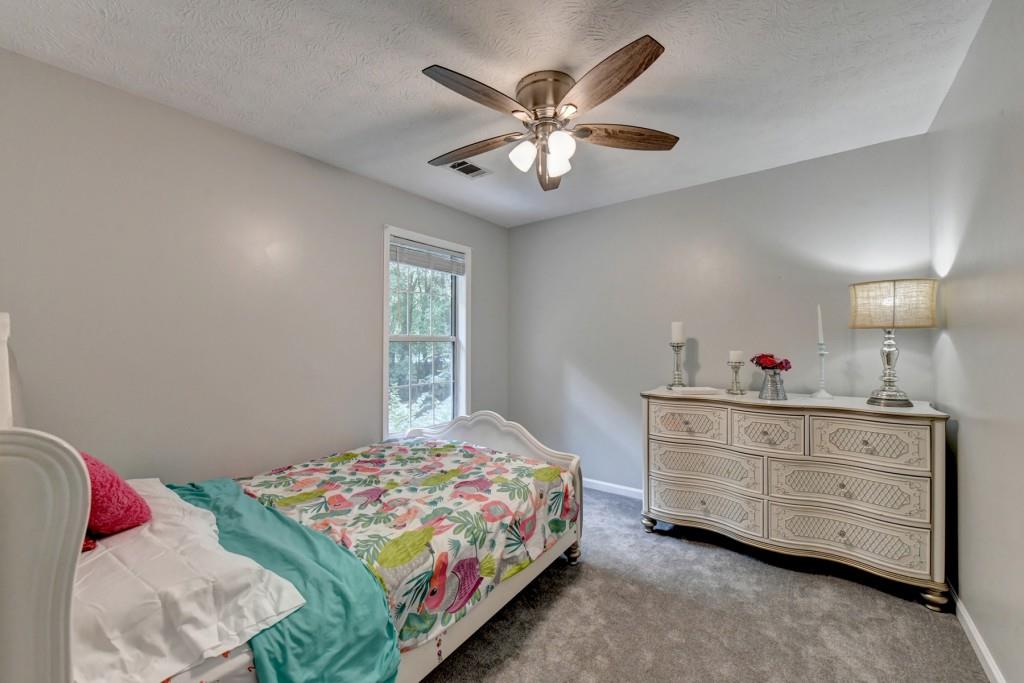
Bedroom with colorful floral bedding, a teal throw, and a cream decorative dresser.
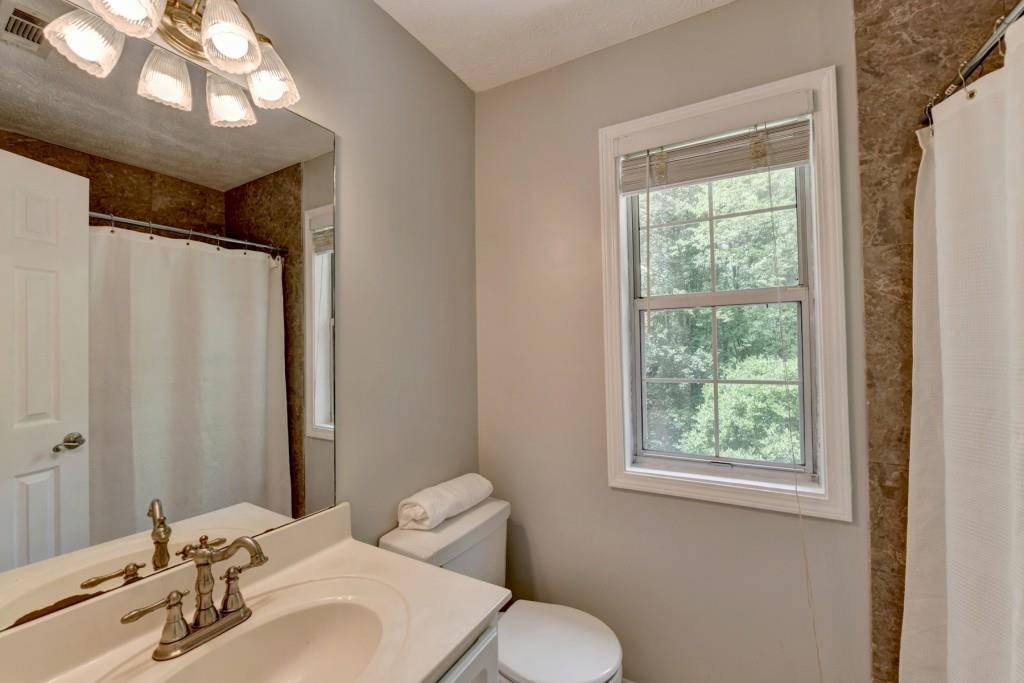
Bathroom with a white vanity, curtained tub and shower, and a window overlooking leafy trees.
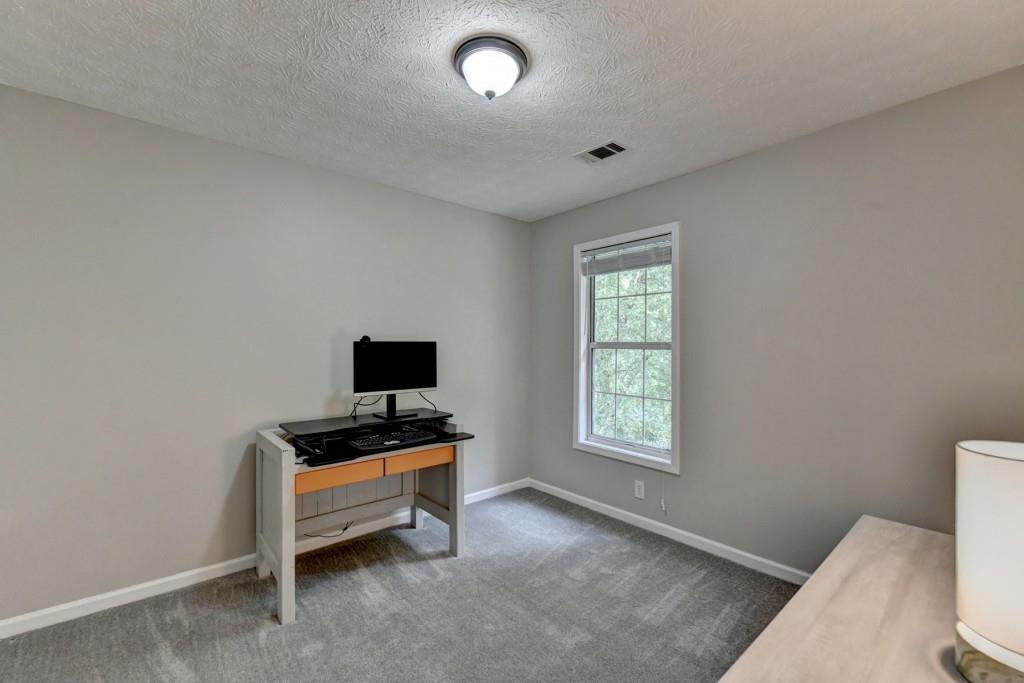
Home office with a computer desk beside a window and gray carpet.
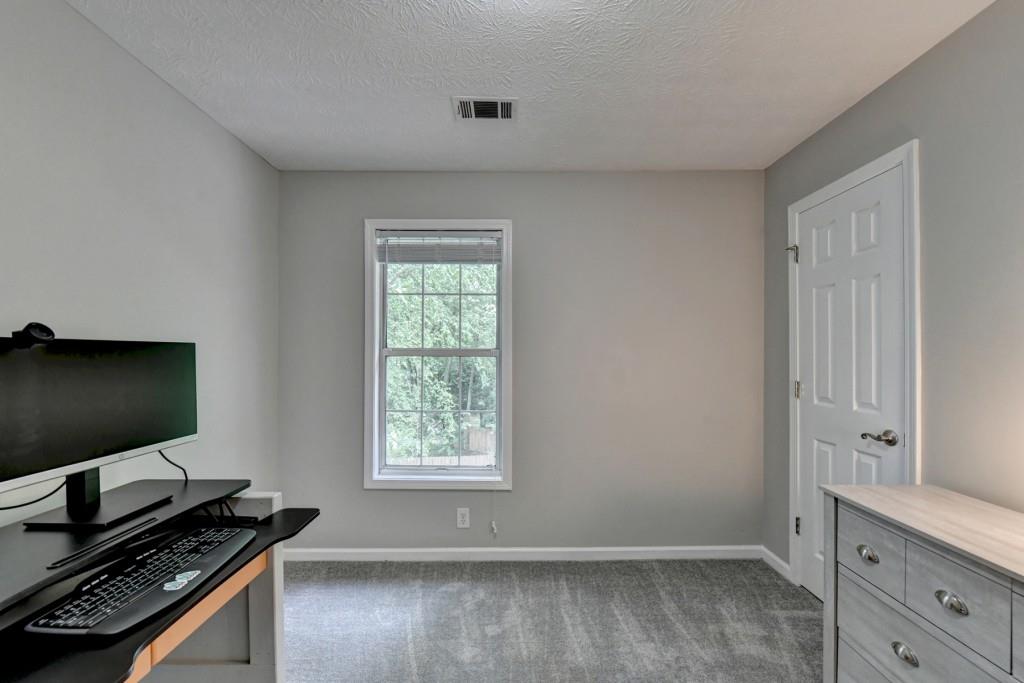
Home office with a computer desk, gray carpet, and a window overlooking trees.
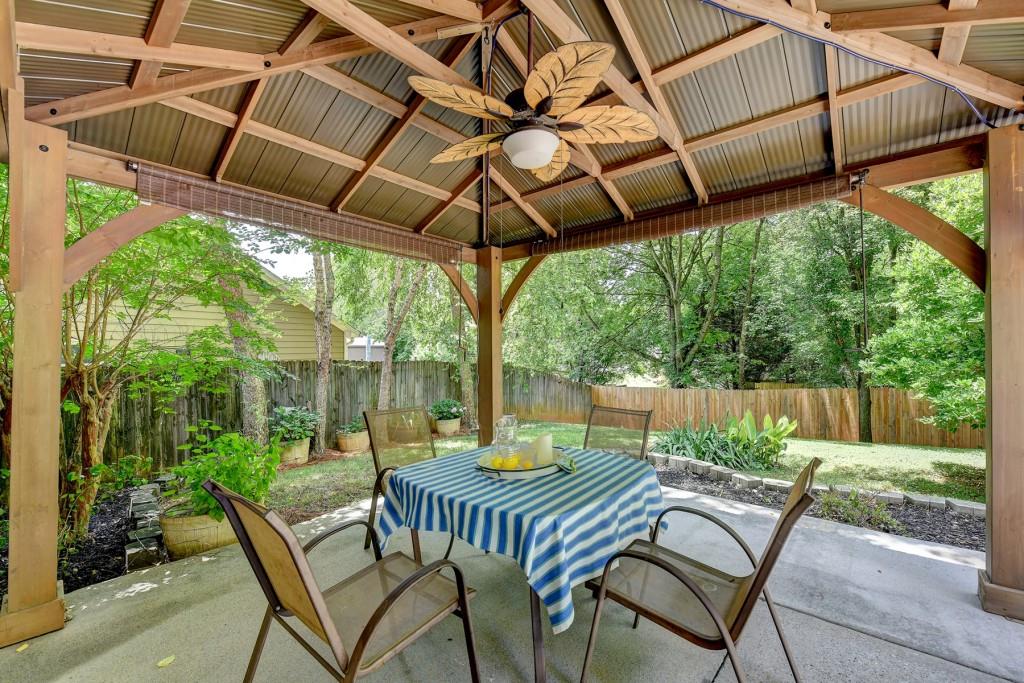
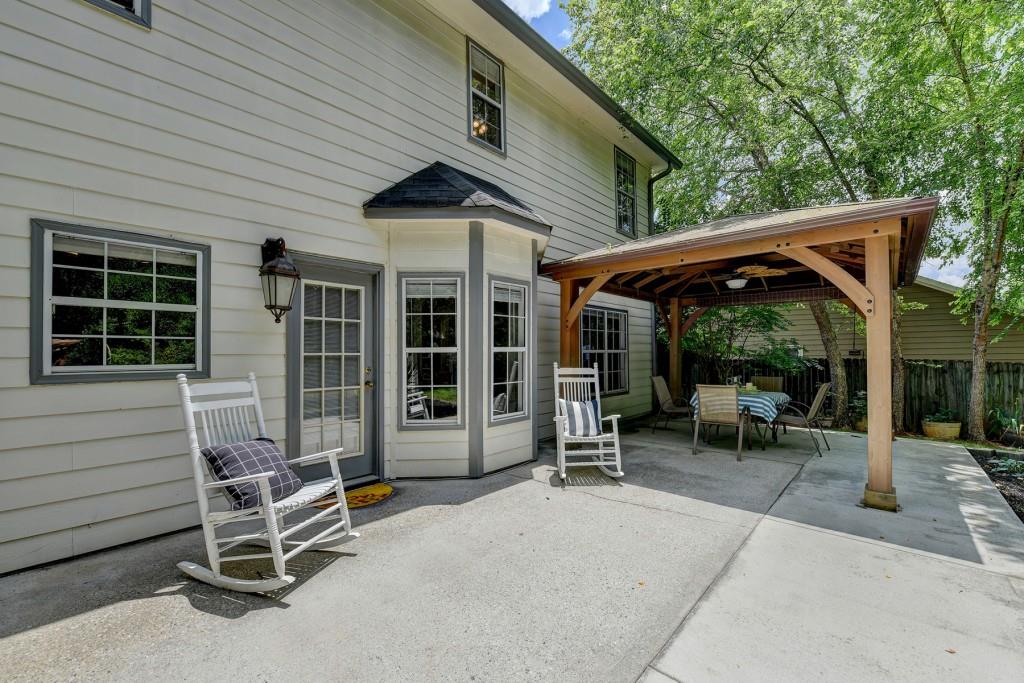
Covered patio with timber beams, ceiling fan, striped table, and a fenced leafy backyard.
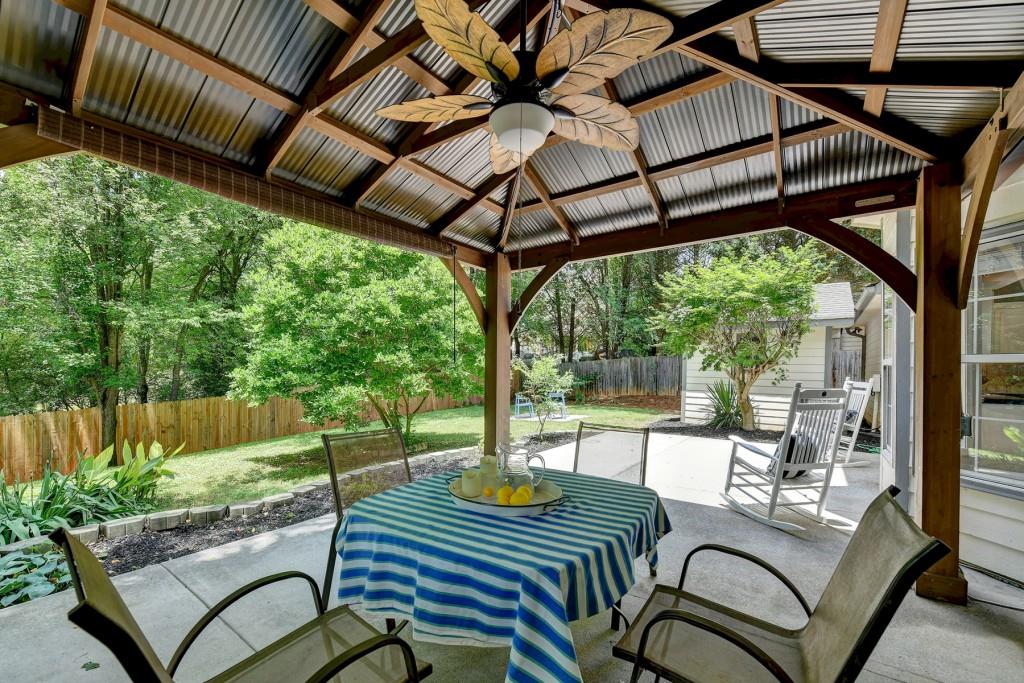
Covered patio with timber beams, a ceiling fan, outdoor dining table, and chairs overlooking a fenced backyard.
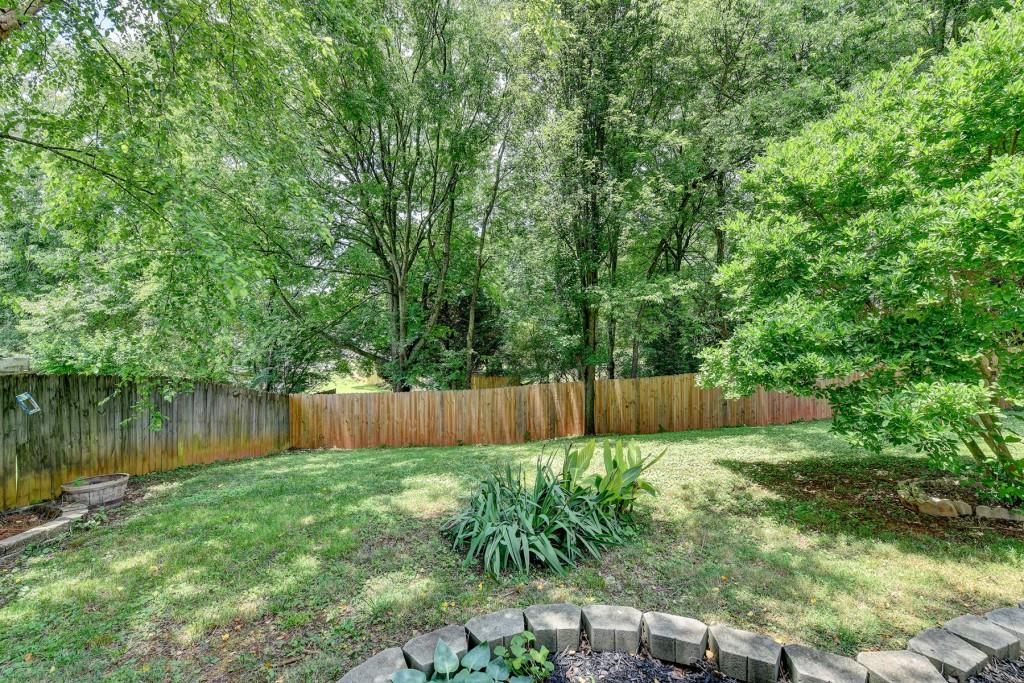
Wooded backyard with a wooden privacy fence, lawn, and curved stone garden border.
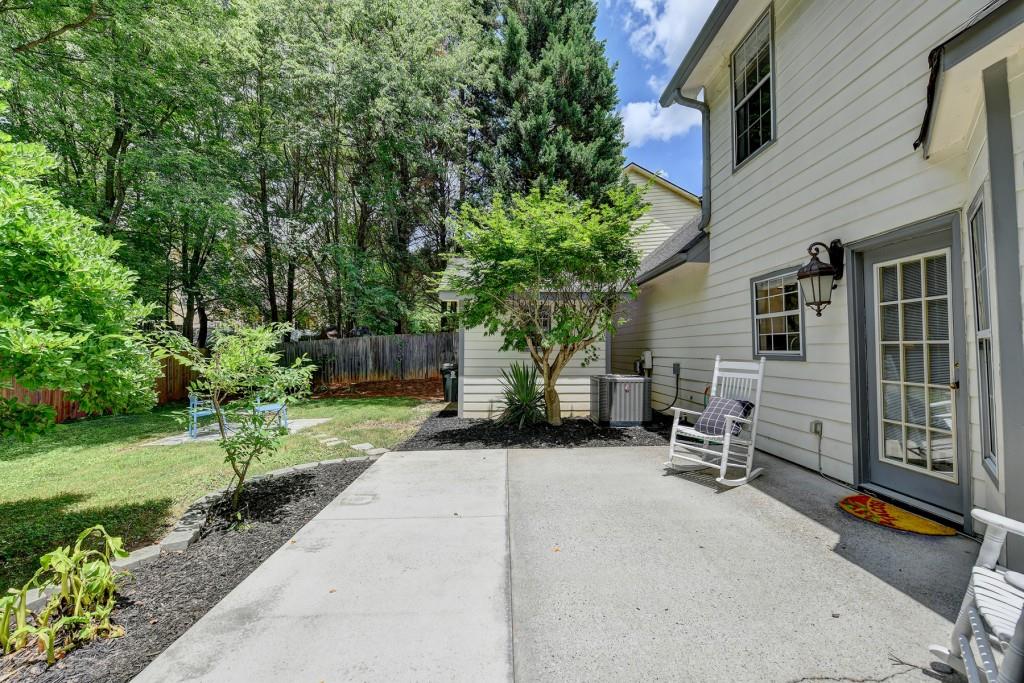
Back patio with concrete seating area, rocking chairs, landscaped beds, and a tree-lined fenced yard.
Back patio with a wooden pergola, rocking chairs, and outdoor dining furniture.
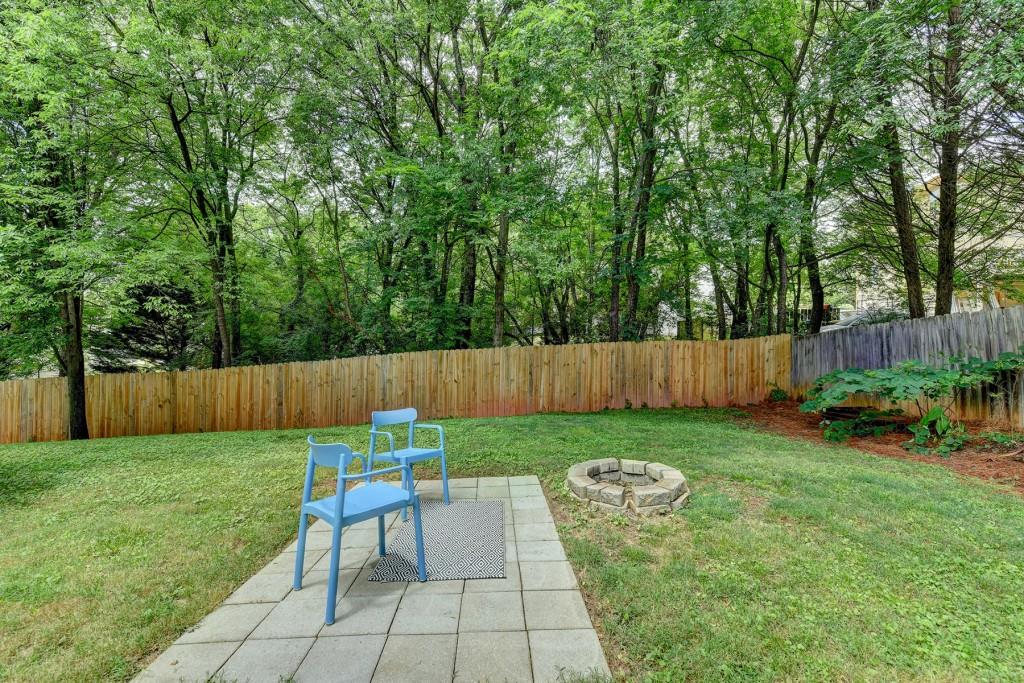
Backyard with a paved patio, blue chairs, stone fire pit, and mature trees behind a wooden fence.
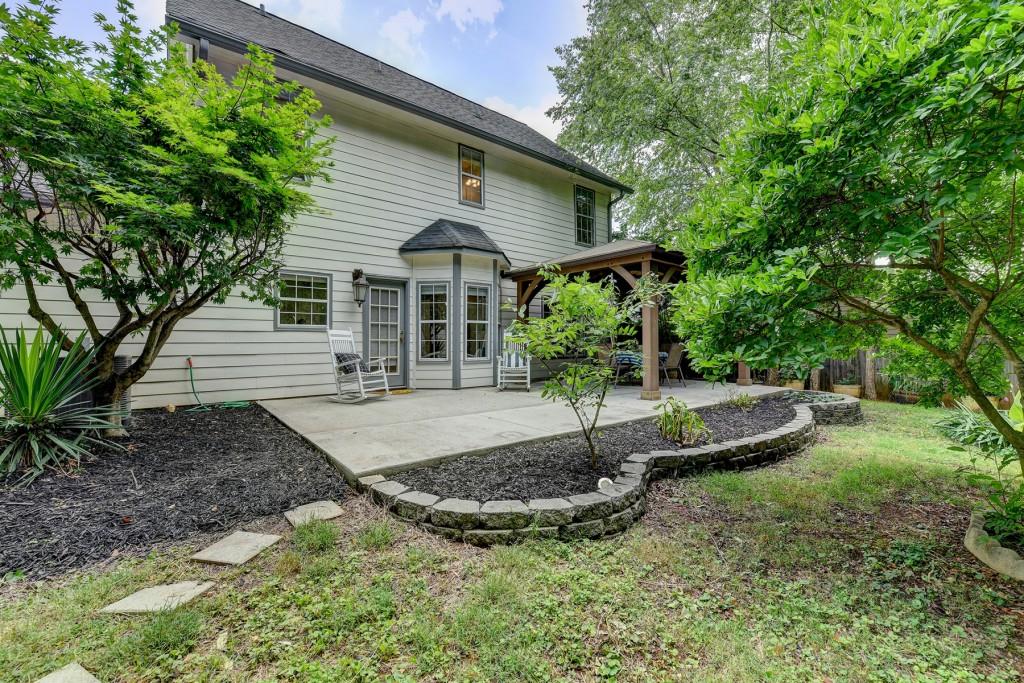
Home’s rear patio and covered pergola, bordered by leafy trees and curved stone garden edging.
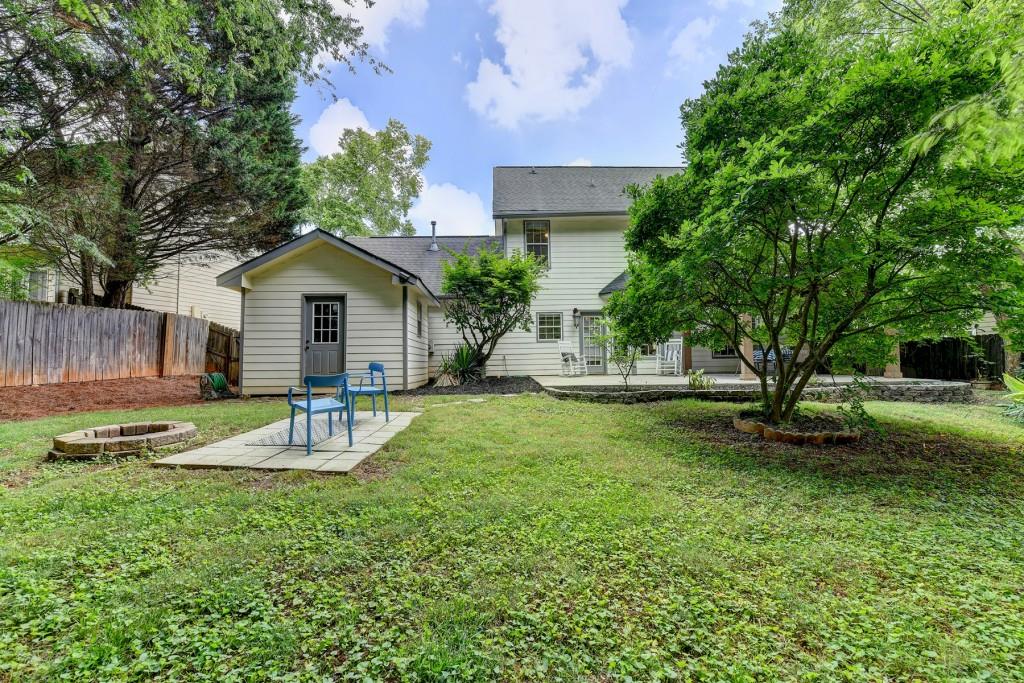
Rear of a light-colored house with a stone-edged patio and blue chairs in a leafy backyard.
Gray two-story home with gabled roof, trimmed hedges, and curved stone garden beds.
Two-story gray house with white trim, front lawn, long driveway, and mature trees.
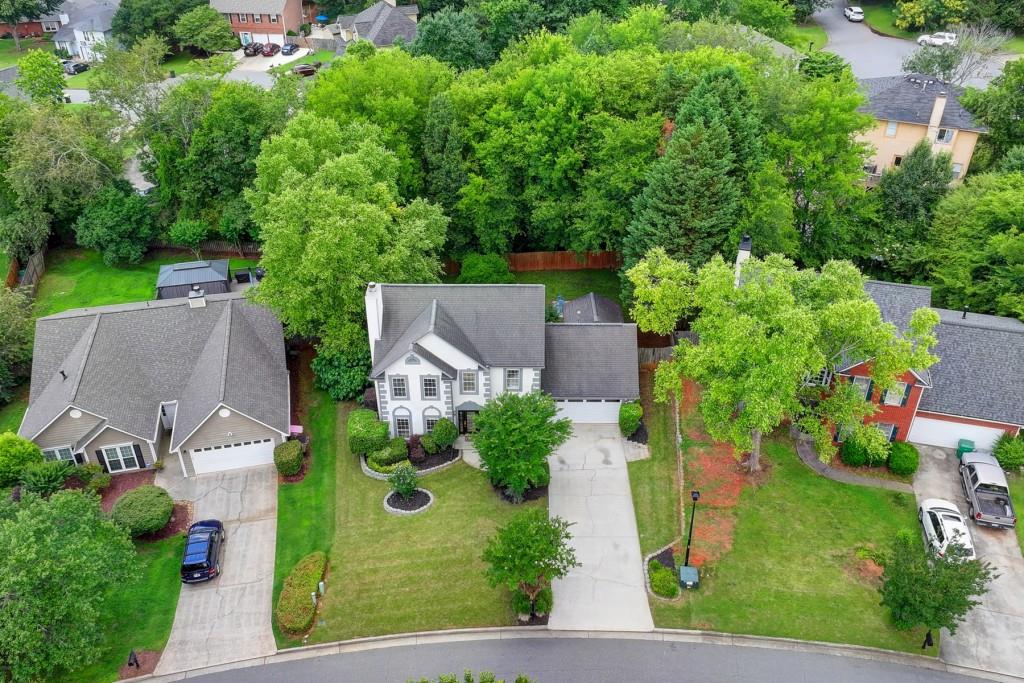
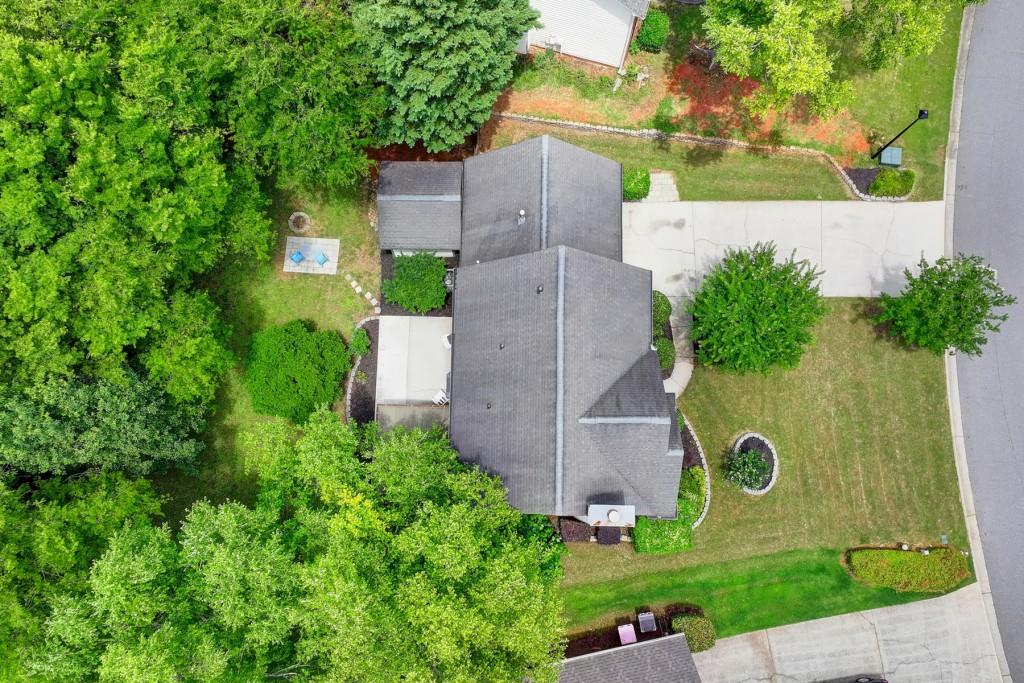
Aerial view of a gray-roofed home with a landscaped yard and mature trees.
Aerial view of a gray-roofed house surrounded by mature trees, lawn, and landscaped beds.
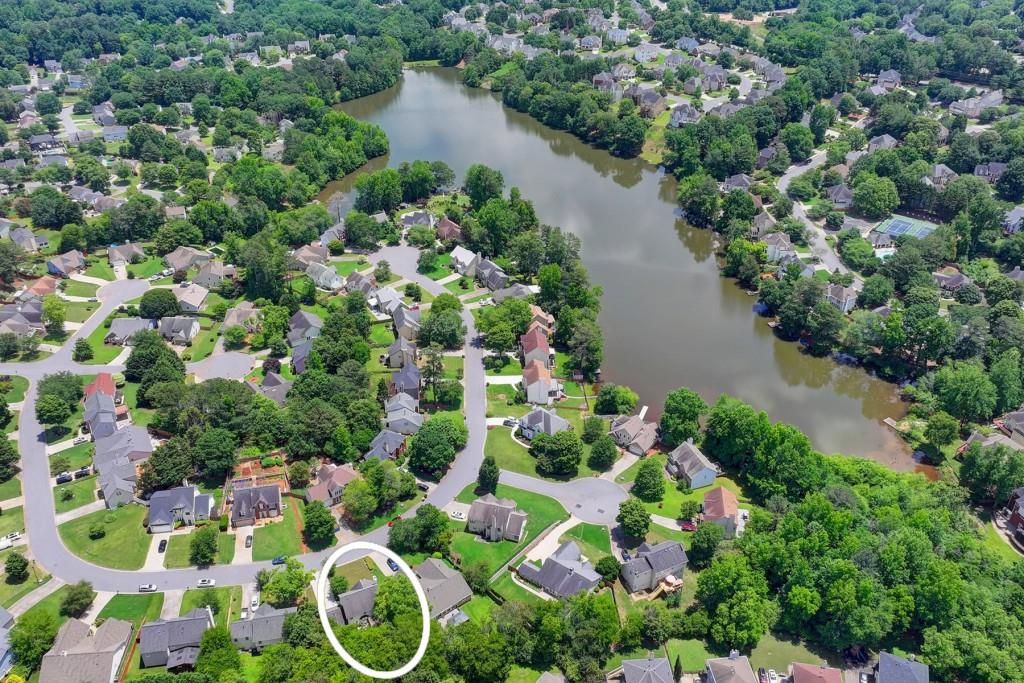
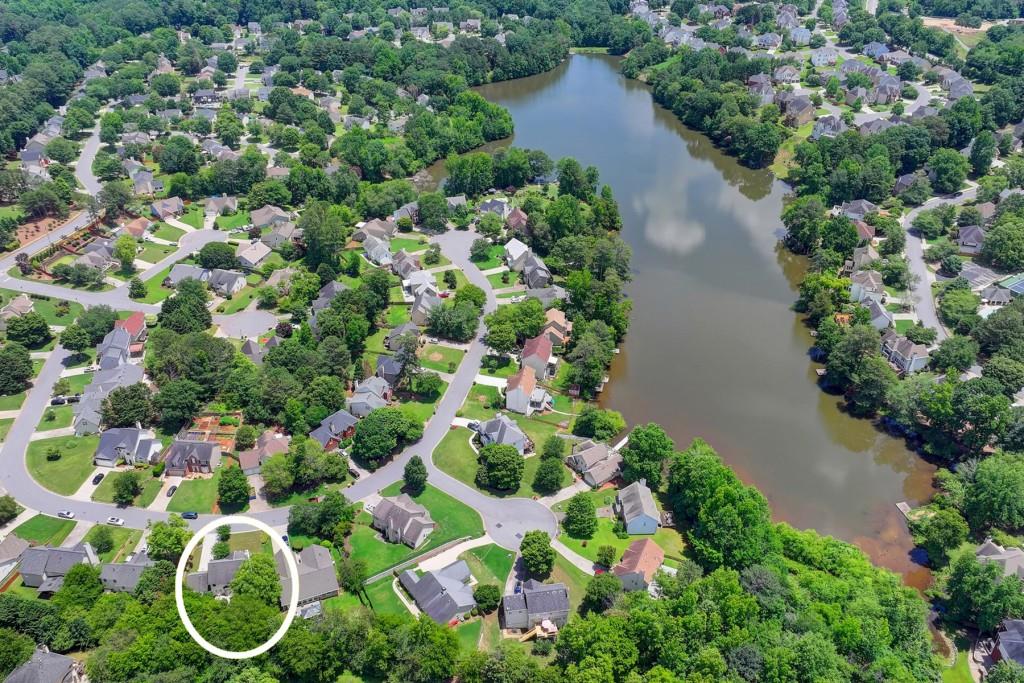
Aerial view of a home outlined in white beside a wooded lake and neighborhood.
Aerial neighborhood view with a lake and the featured home circled in white.
SEE ALL PHOTOS
Two-story white house with gray trim, an attached garage, landscaped garden, and large leafy tree.
Backyard of a two-story house with a covered patio, blue chairs, and a circular stone fire pit.
Entry foyer with a curved wood-and-white staircase and black glass-paneled front door.
Curved wood-and-white staircase beside a tiled living area with a fireplace and built-in shelves.
Living room with marble-surround fireplace and built-in bookcase opening into a dining area.
Living room with marble fireplace, tiled floors, and an adjoining dining area.
Open-plan living and dining area with tiled floors, large windows, and a staircase with dark wood handrails.
Living room with marble fireplace, large tiled floor, tray ceiling, and two tall windows.
Formal dining room with an ornate wooden dining set, glass-front china cabinet, and crystal chandelier.
Dining room with ornate wood furniture, chandelier, and an arched opening to the living room.
Dining room with a set table beneath a crystal chandelier, open to a white kitchen and bright living area.
Kitchen with white cabinets, a black-countertop island, beige patterned tile floors, and a window overlooking the yard.
Dining room with dark wood furniture, a chandelier, tiled floors, and multiple windows.
Kitchen with white cabinets, stainless steel appliances, and a dark-topped island.
Kitchen with white cabinets, stainless steel appliances, and a black island countertop.
Kitchen with a large dark-countertop island, white cabinets, and stainless steel appliances.
Kitchen with a large black-countertop island, white cabinets, and an adjoining dining room.
Kitchen with white cabinets, dark granite counters, stainless steel appliances, and a gas range.
Kitchen with white cabinets, dark countertops, and a double sink beneath a window overlooking trees.
Kitchen with a large dark granite island, white cabinetry, and a formal dining room beyond.
Bathroom with a gold-framed mirror, dark vanity countertop, and framed Beatles memorabilia.
Entry foyer with a tiled floor, decorative glass front door, and staircase with dark wood railings.
Bedroom with a gray upholstered bed, carpet, tray ceiling, and two windows.
Bedroom with a patterned bed, gray dresser, two windows, and a raised tray ceiling.
Bedroom with a tray ceiling, ceiling fan, and bed dressed in pale patterned bedding.
Bathroom with a long white vanity, corner soaking tub, glass shower, and large windows overlooking greenery.
Primary bathroom with a long double vanity, tiled soaking tub, and separate glass shower.
Bathroom with a glass shower, tiled bench, and jetted soaking tub beneath a window.
Bedroom with colorful floral bedding, a teal throw, and a cream decorative dresser.
Bathroom with a white vanity, curtained tub and shower, and a window overlooking leafy trees.
Home office with a computer desk beside a window and gray carpet.
Home office with a computer desk, gray carpet, and a window overlooking trees.
Covered patio with timber beams, ceiling fan, striped table, and a fenced leafy backyard.
Covered patio with timber beams, a ceiling fan, outdoor dining table, and chairs overlooking a fenced backyard.
Wooded backyard with a wooden privacy fence, lawn, and curved stone garden border.
Back patio with concrete seating area, rocking chairs, landscaped beds, and a tree-lined fenced yard.
Back patio with a wooden pergola, rocking chairs, and outdoor dining furniture.
Backyard with a paved patio, blue chairs, stone fire pit, and mature trees behind a wooden fence.
Home’s rear patio and covered pergola, bordered by leafy trees and curved stone garden edging.
Rear of a light-colored house with a stone-edged patio and blue chairs in a leafy backyard.
Gray two-story home with gabled roof, trimmed hedges, and curved stone garden beds.
Two-story gray house with white trim, front lawn, long driveway, and mature trees.
Aerial view of a gray-roofed home with a landscaped yard and mature trees.
Aerial view of a gray-roofed house surrounded by mature trees, lawn, and landscaped beds.
Aerial view of a home outlined in white beside a wooded lake and neighborhood.
Aerial neighborhood view with a lake and the featured home circled in white.
Bought with Miguel Fulleda with Propex Realty, LLC and Listed by Andrea Seeney with Atlanta Fine Homes Sotheby's International  770-442-7300
Sold

5080 Firelight Lane

5080 Firelight Lane, Alpharetta, GA 30022

$550,000
AMAZING LOCATION CLOSE TO AWARD WINNING JOHNS CREEK SCHOOLS! Kick off summer from your flat, private backyard with fire pit and beautiful gazebo for al fresco dining and year round entertainment. Brand new backyard fence, newer interior paint, newer carpet, newer gutters and gutter guards, newer insulated garage door, and new mailbox. Excellent interior systems with newer HVAC, newer water heater, and only 12 year old roof. Chef's kitchen with separate granite island, white cabinetry, new refrigerator, new sink, walk in pantry, and stainless steel appliances flows seemlessly into the breakfast nook with bay window, dining room and separate keeping room with stone fireplace. Well kept tile floors on the open main floor, tray ceilings throughout, and hardwood stairs lead to the three bedrooms and two full bathrooms upstairs. Primary bedroom upstairs has separate shower and whirlpool tub, double vanity, and walk-in closet. Newer carpet in all three bedrooms upstairs. Large free standing storage building in the backyard provides additional unfinished square footage, plus spacious two car garage. Professionally landscaped yard, a variety of plants and flowers, and a beautiful fig tree...the backyard is a gardener's delight! Enjoy access to the lake with a community dock. Walkable to top rated Chattahoochee High School and Taylor Road Middle School. Conveniently located just minutes from the bustling shops, restaurants, nature trails, and entertainment of Johns Creek, Avalon and D/T Alpharetta, and close to GA-400...welcome home!

3
beds

3
baths

1,754 Sq.Ft. LIVING AREA

10,018.8 Sq.Ft. lot

Andrea Seeney

Andrea Seeney

Features & Amenities

Interior

  • total bedrooms3
  • Total bathrooms3
  • full bathrooms2
  • half bathroom1
  • Laundry room Main Level
  • Flooring Carpet, Ceramic Tile
  • Fireplace Gas Starter, Living Room
  • APPLIANCES Dishwasher, Disposal, Gas Oven, Gas Water Heater, Microwave, Range Hood, Refrigerator
  • other interior Features Bookcases, Disappearing Attic Stairs, Double Vanity, Entrance Foyer, High Speed Internet, Tray Ceiling(s), Walk-In Closet(s)

Area & Lot

  • Status Sold
  • Date Sold April 18, 2025
  • Living Area1,754 Sq.Ft.
  • Total Area1,754 Sq.Ft.
  • Lot Area10,018.8 Sq.Ft.
  • MLS® ID7536292
  • TypeResidential
  • YEAR BUILT1993
  • Architecture StylesTraditional
  • Water FrontageNone
  • View DescriptionOther
  • Elementary SchoolState Bridge Crossing
  • Middle SchoolTaylor Road
  • High SchoolChattahoochee

Exterior

  • STORIES2
  • Garage Space2.0
  • water SourcePublic
  • utilitiesCable Available, Electricity Available, Natural Gas Available, Phone Available, Underground Utilities
  • PoolNone
  • roofComposition
  • lot featuresBack Yard, Front Yard, Landscaped, Level, Sloped, Wooded
  • parkingDriveway, Garage, Garage Faces Front, Kitchen Level
  • HEAT TYPECentral, Hot Water, Natural Gas
  • AIR CONDITIONINGCentral Air
  • sewerPublic Sewer
  • SubstructureSee Remarks
  • Disability FeaturesNone
  • security FeaturesSecurity Service
  • Green featuresNone
  • other exterior FeaturesPrivate Yard, Storage

Financial

  • Sales Price$550,000
  • Real Estate Tax $4,331/yr

WORK WITH ANDREA

Whether you are buying or selling, Andrea puts her clients' interests before her own in every transaction. She scours her local network to find the most exclusive properties, and she secures the best deals. Andrea maximizes each property's market value with her streamlined process and unmatched marketing strategy.
Let's be social