Leave a Message

Thank you for your message. I will be in touch with you shortly.

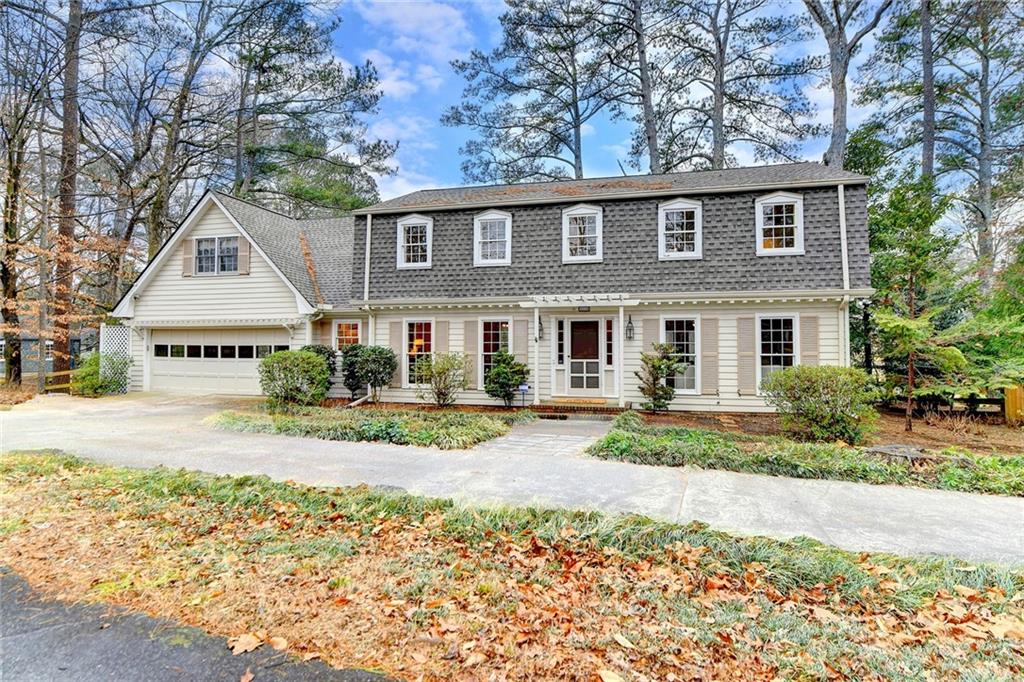
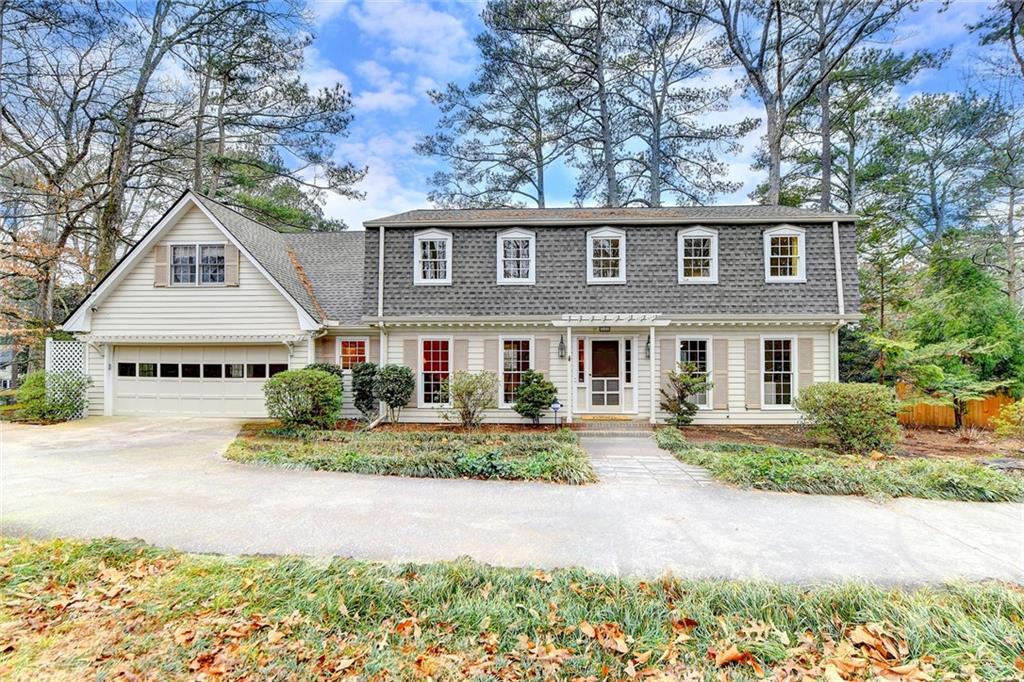
Two-story house with attached garage, gray shingle upper facade, and a wooded front yard.
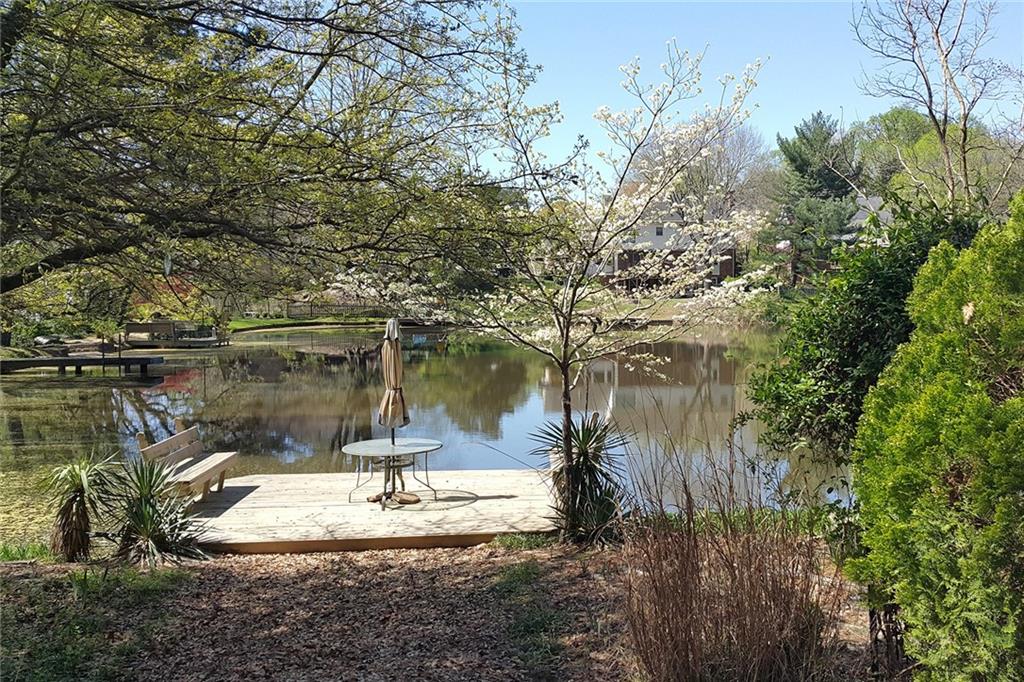
Backyard pond and wooden deck with outdoor seating beneath flowering trees.
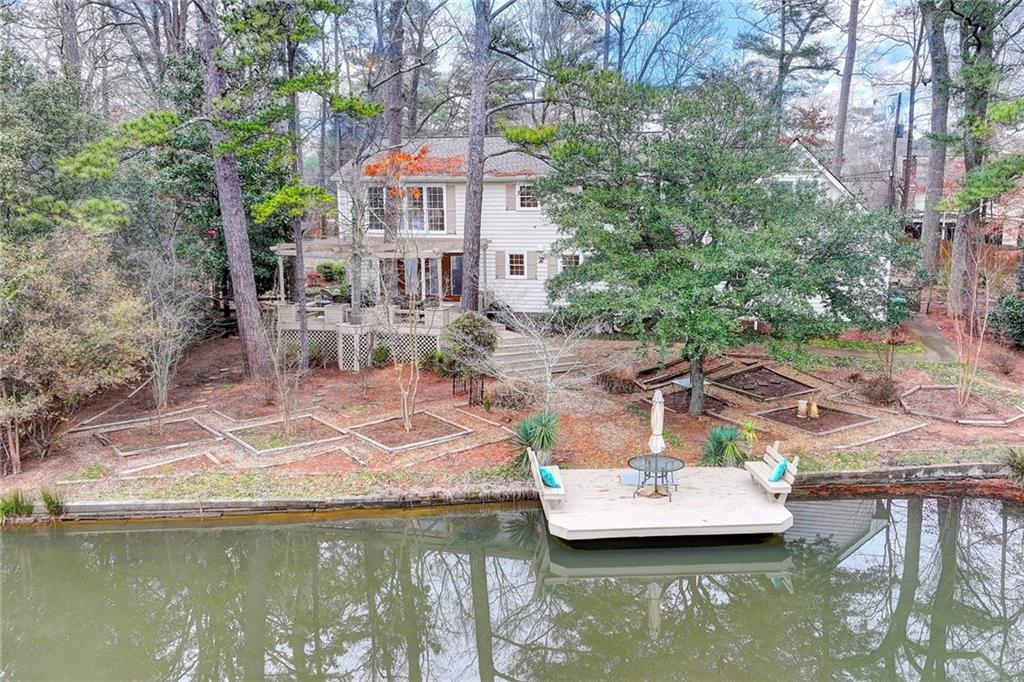
Rear of a two-story waterfront home with a white dock and garden beds.
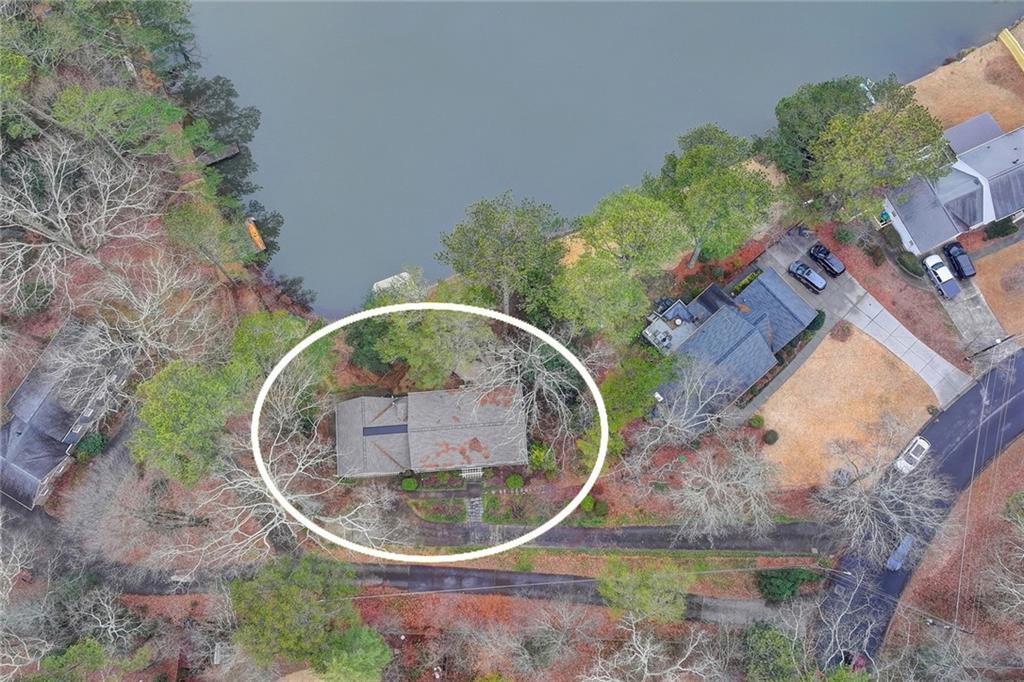
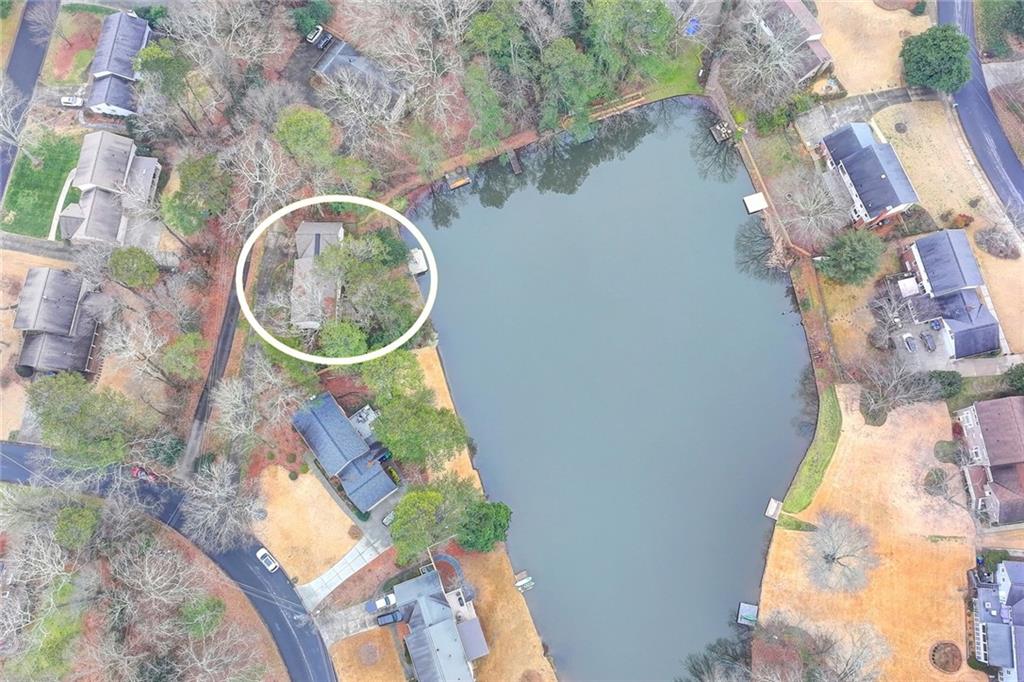
Aerial view of a circled home beside a lake, surrounded by trees and neighboring houses.
Two-story house with a gray shingle-clad upper story, attached garage, and broad driveway.
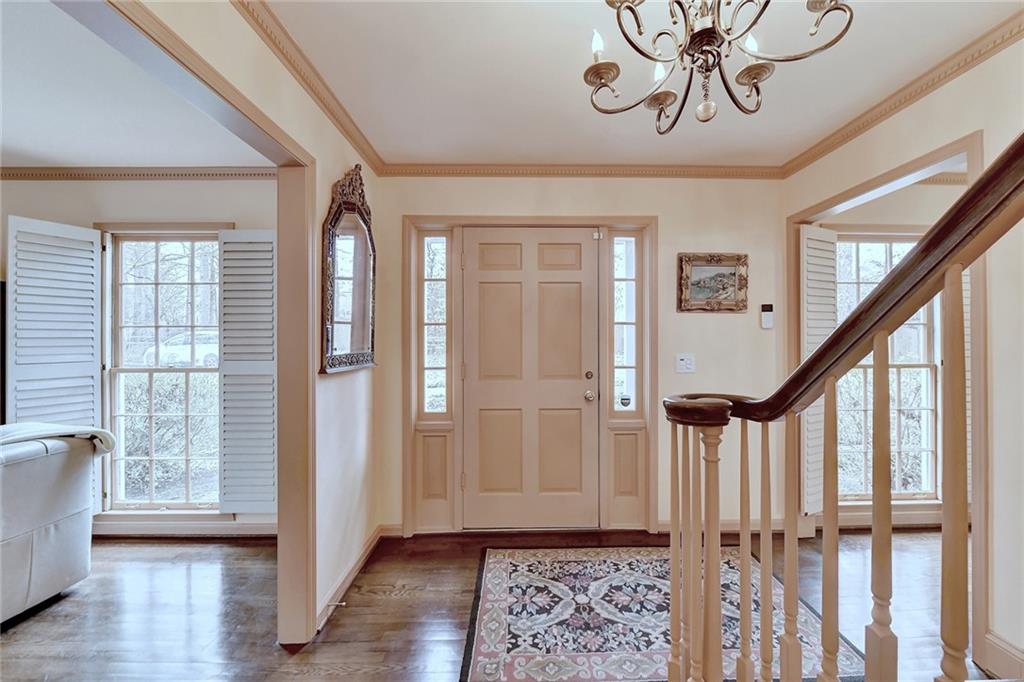
Foyer with a paneled front door, shuttered windows, hardwood floors, and a staircase with a dark wood handrail.
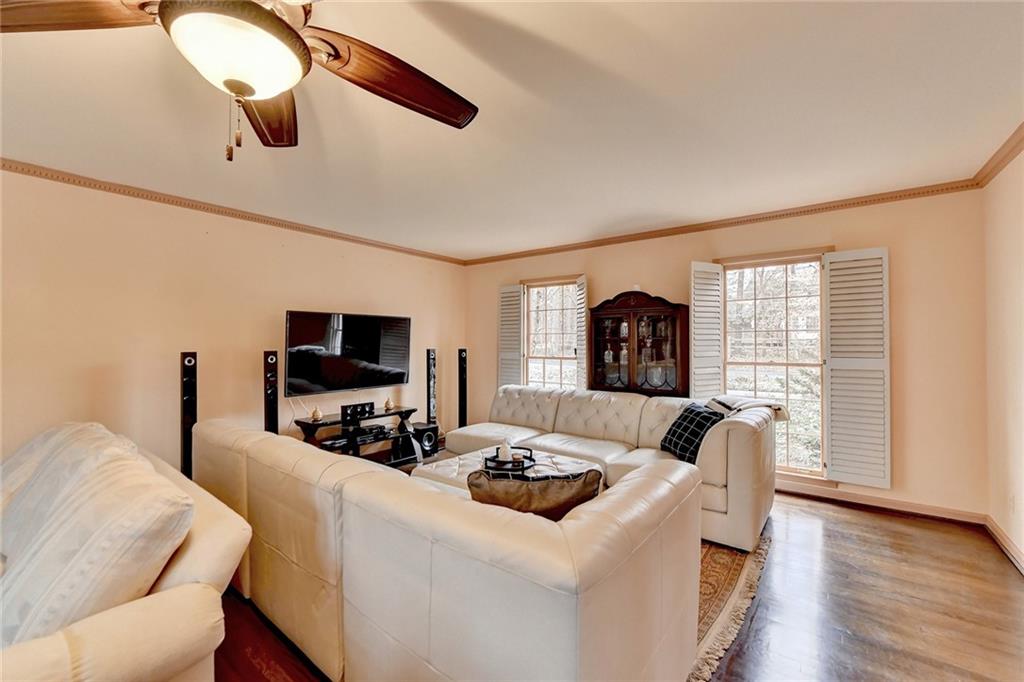
Furnished living room with cream leather seating, hardwood floors, and large shuttered windows.
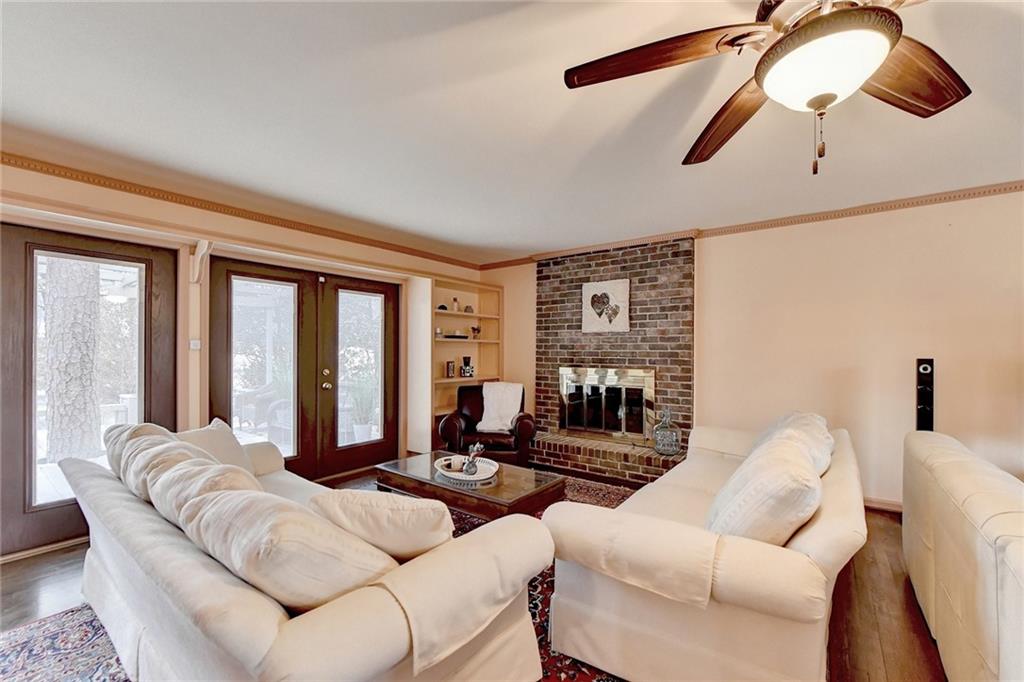
Living room with white sofas, a brick fireplace, and glass doors to the outside.
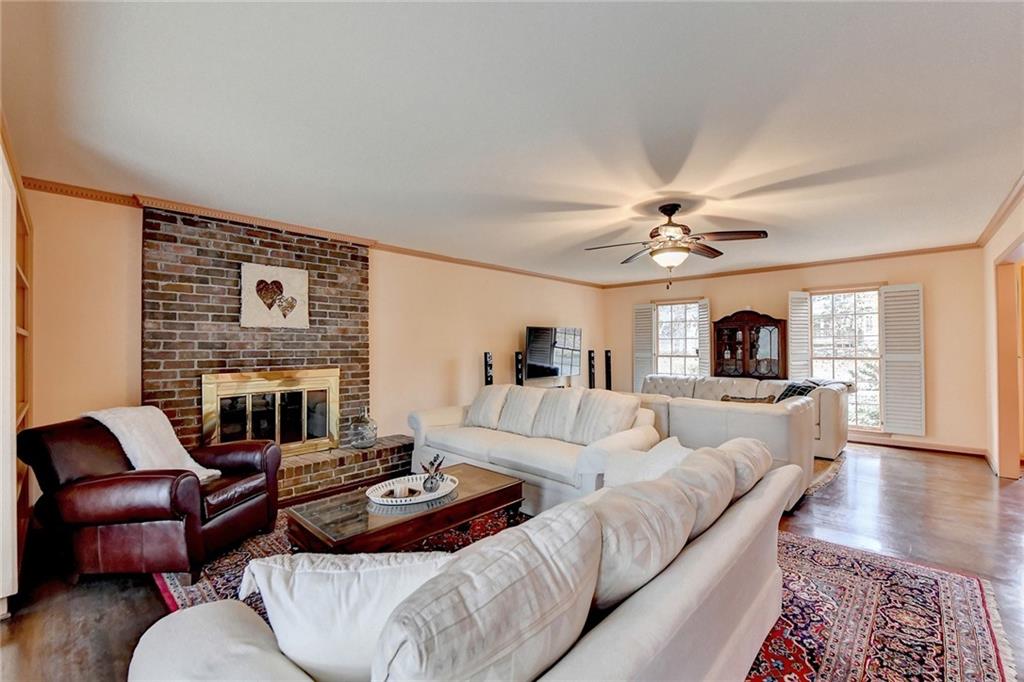
Living room with a brick fireplace, white sofas, and shuttered windows.
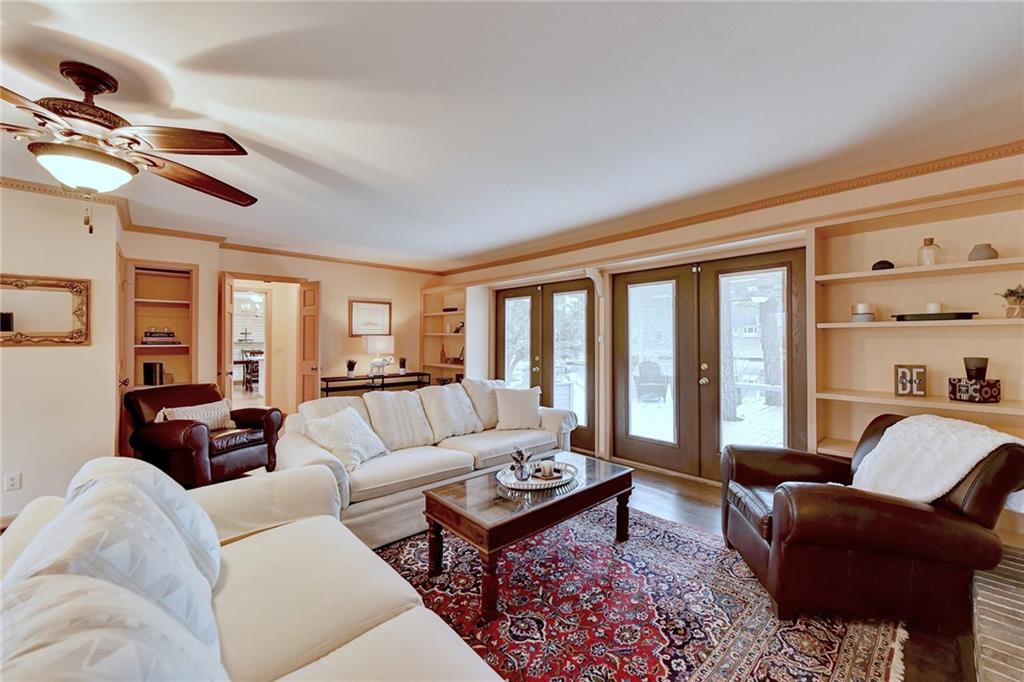
Living room with white sofas, leather armchairs, built-in shelves, and glass doors to a deck.
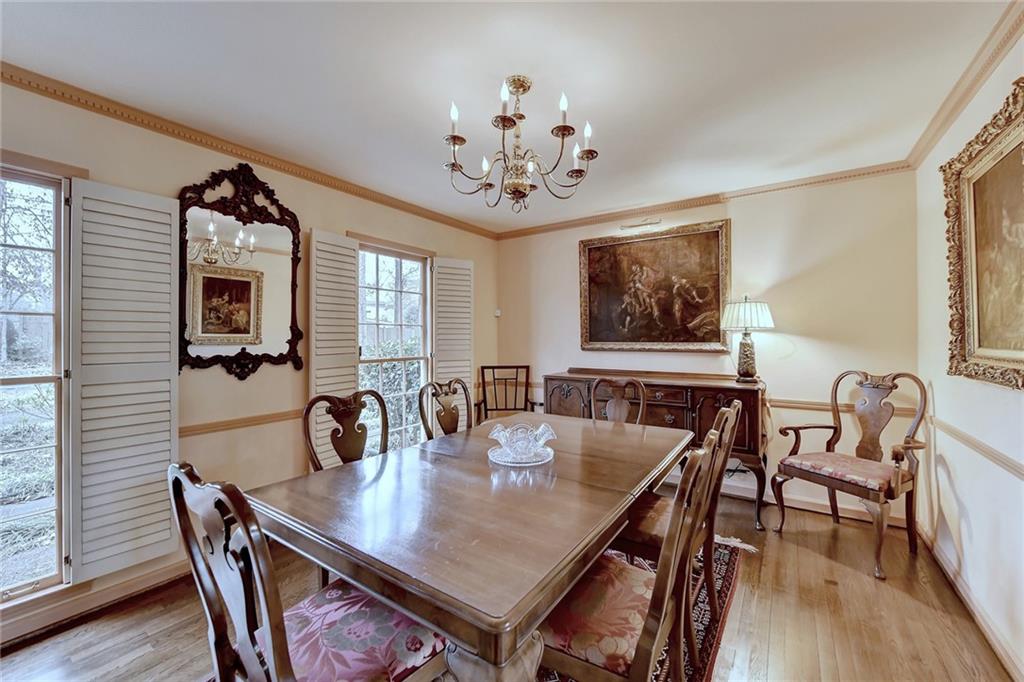
Formal dining room with a long wooden table, carved chairs, chandelier, and shuttered windows.
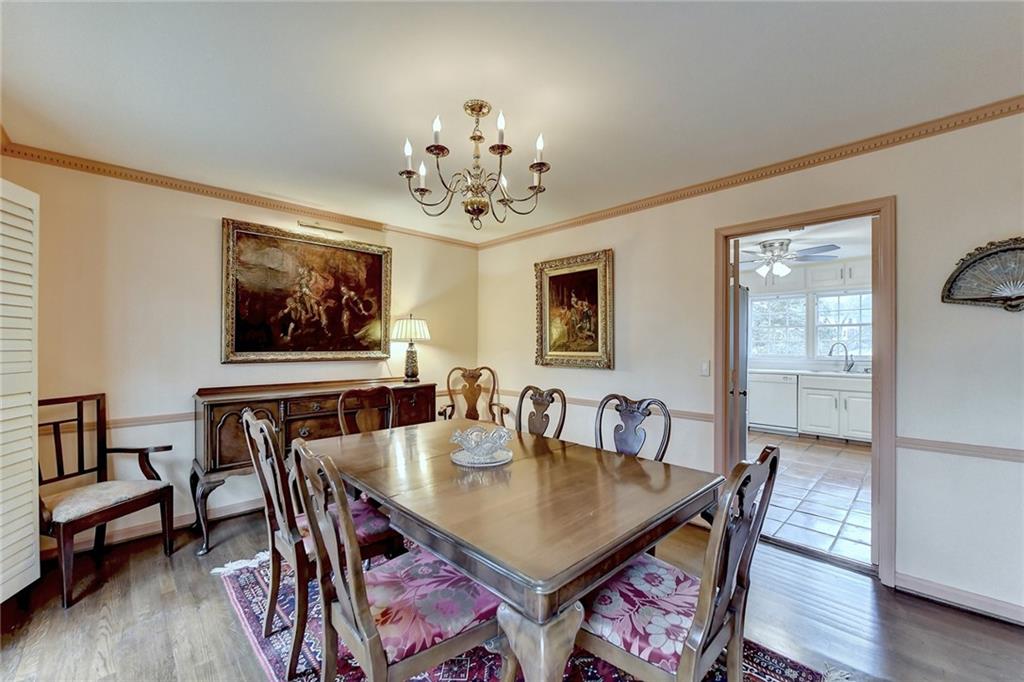
Dining room with a large wooden table, chandelier, framed artwork, and an open doorway to the kitchen.
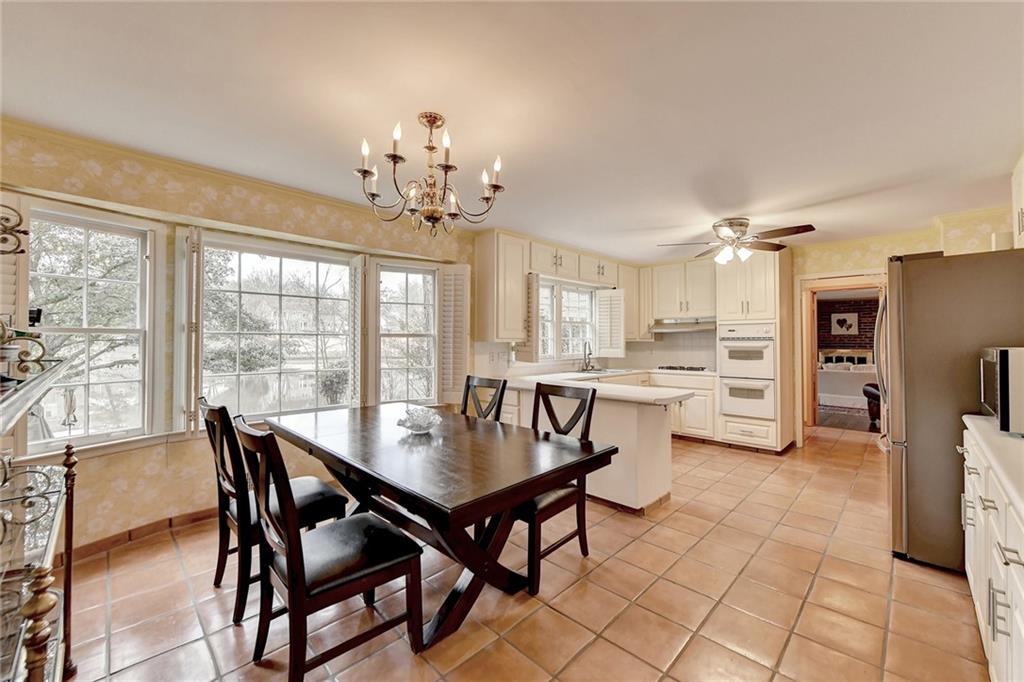
Dining area with dark wood table beside a bright kitchen with white cabinetry and large shuttered windows.
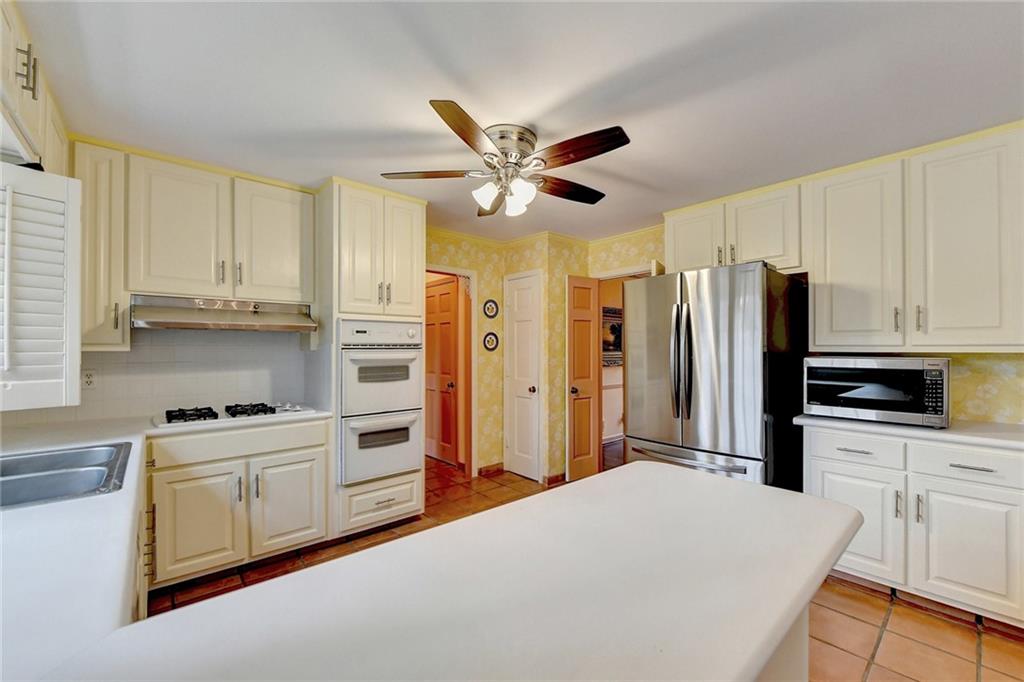
Kitchen with white cabinetry, a large island, stainless steel refrigerator, and built-in double oven.
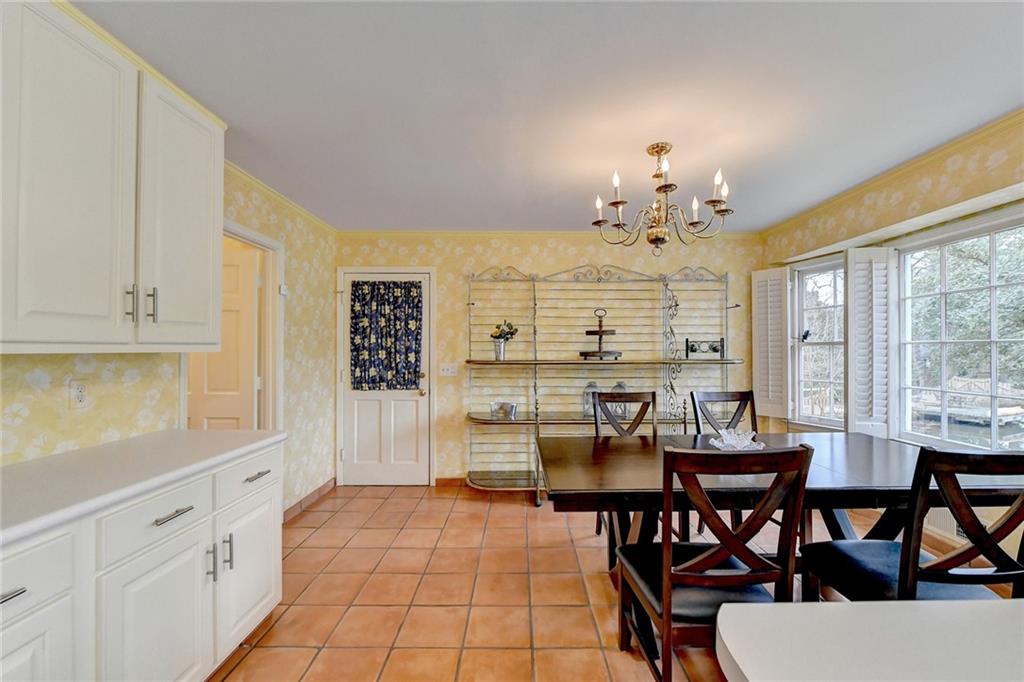
Dining room with a dark wood table, terracotta tile floor, decorative shelving, and large shuttered windows.
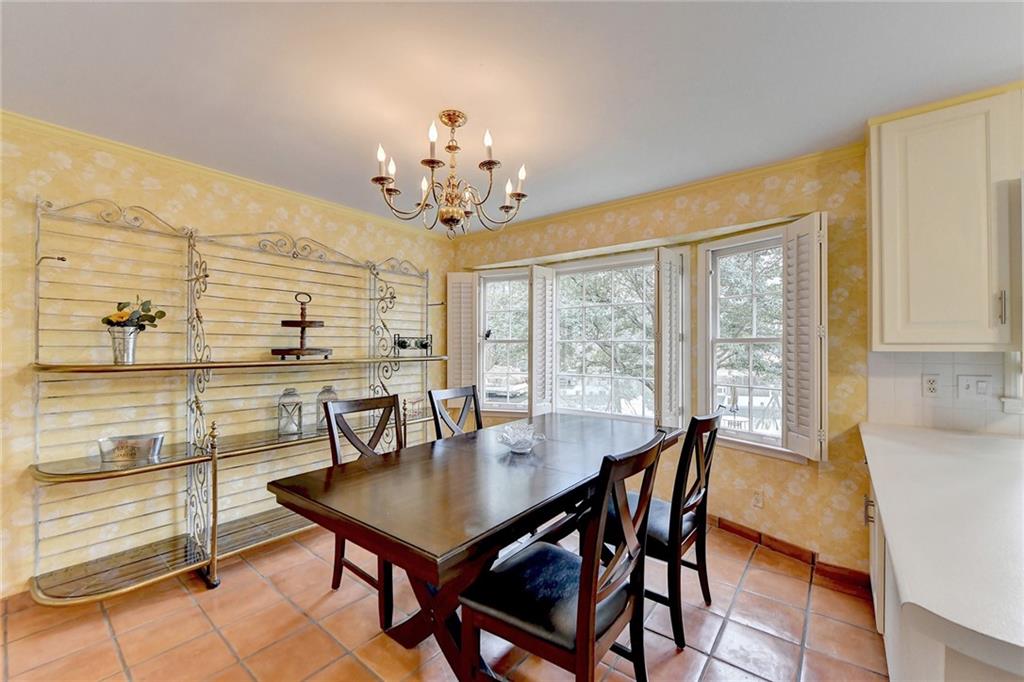
Dining room with a dark wood table, chandelier, and shuttered bay windows.
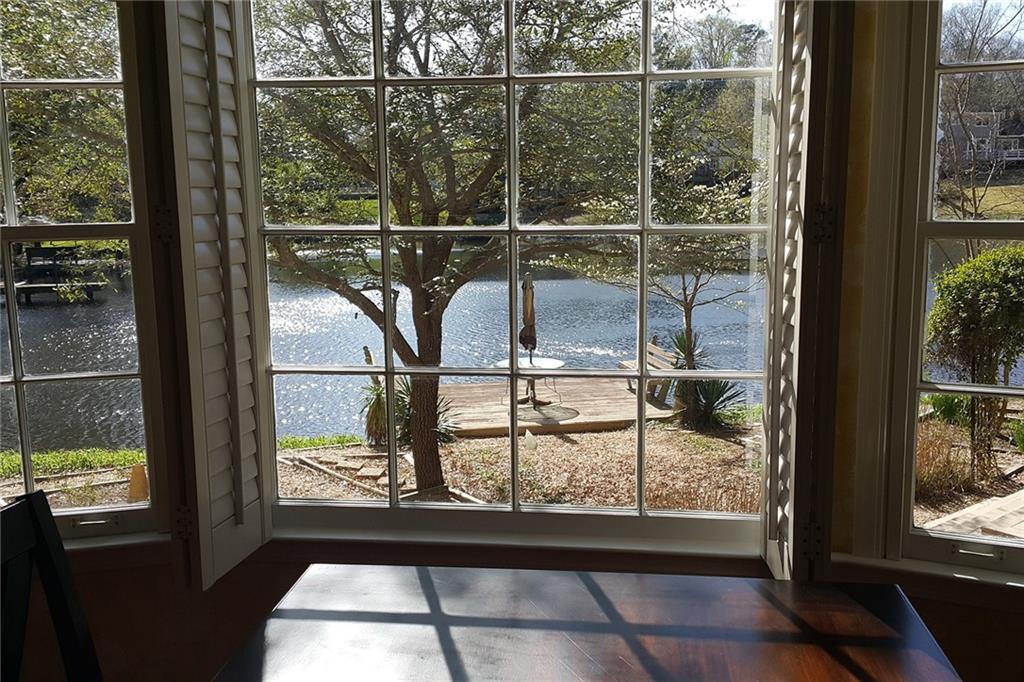
Large windows overlook a lake and small dock, with sunlight falling across the room.
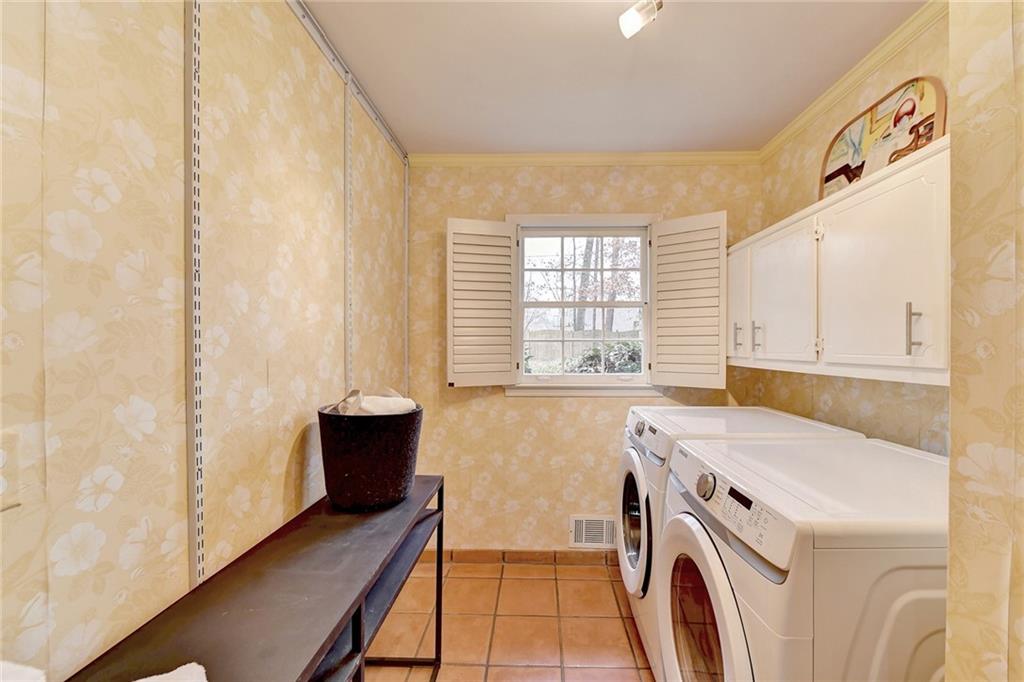
Laundry room with a front-loading washer and dryer, white cabinets, and a long dark bench.
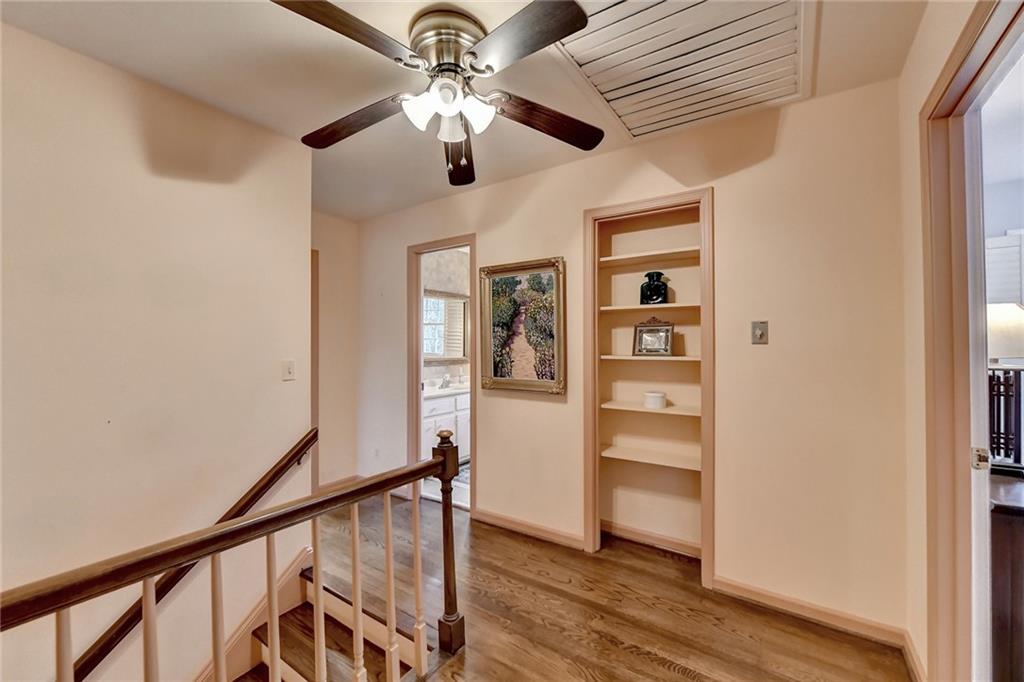
Upstairs landing with hardwood floors, built-in shelves, and a dark wood stair railing.
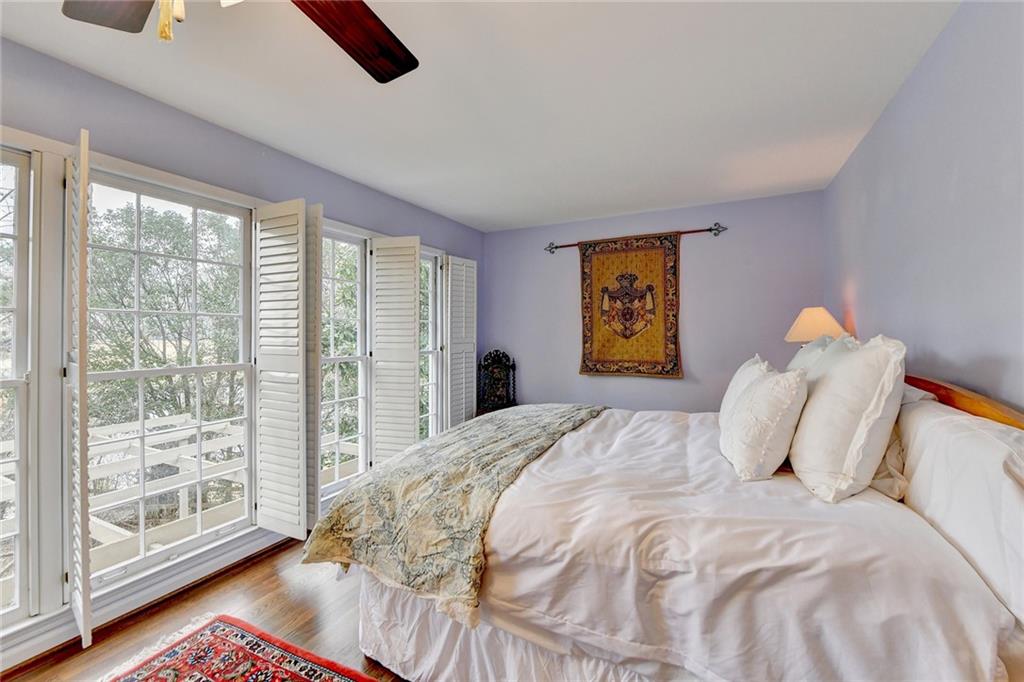
Bedroom with a large white bed and tall shuttered windows overlooking trees.
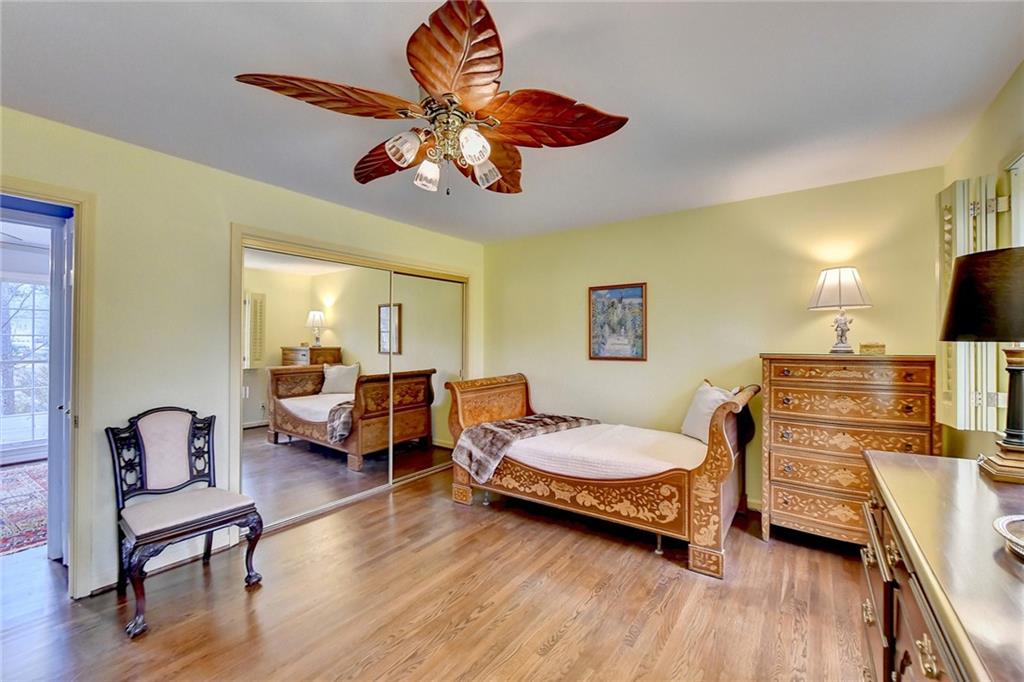
Bedroom with carved wooden bed, matching dresser, mirrored closet doors, and hardwood floors.
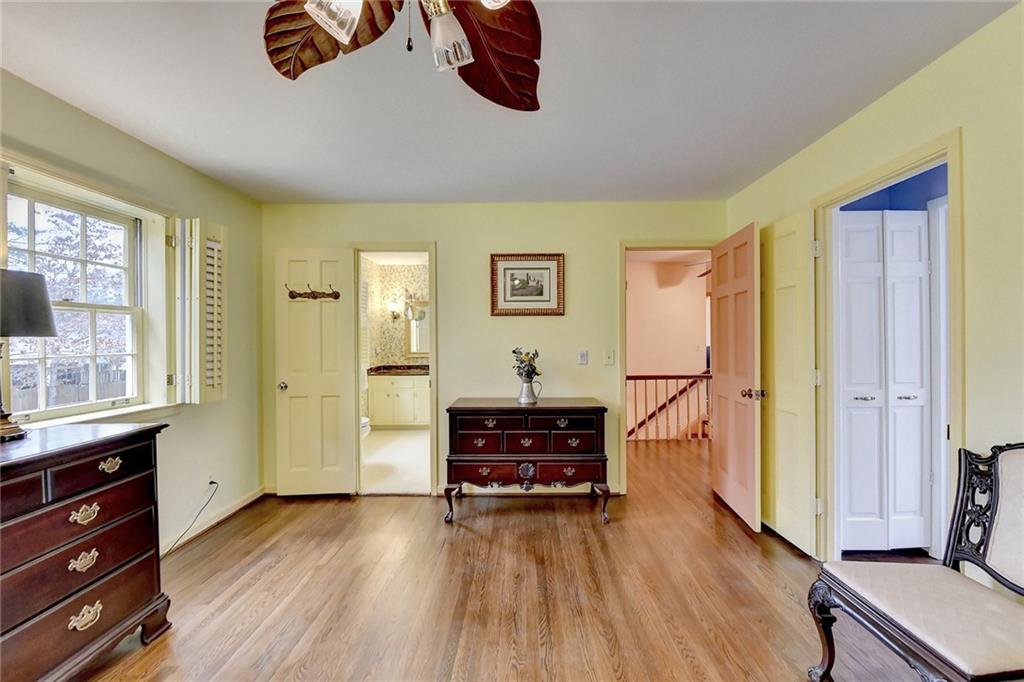
Bedroom with hardwood floors, dark wood dressers, a wide window, and open doorways to a bathroom and hall.
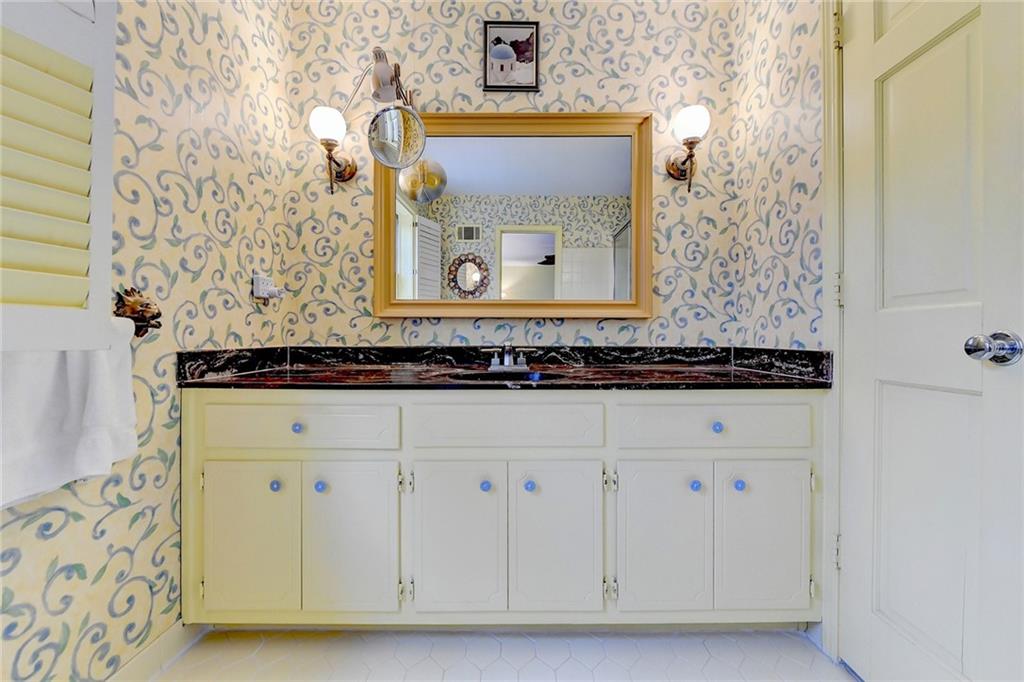
Bathroom vanity with ornate patterned wallpaper, dark countertop, and gold-framed mirror.
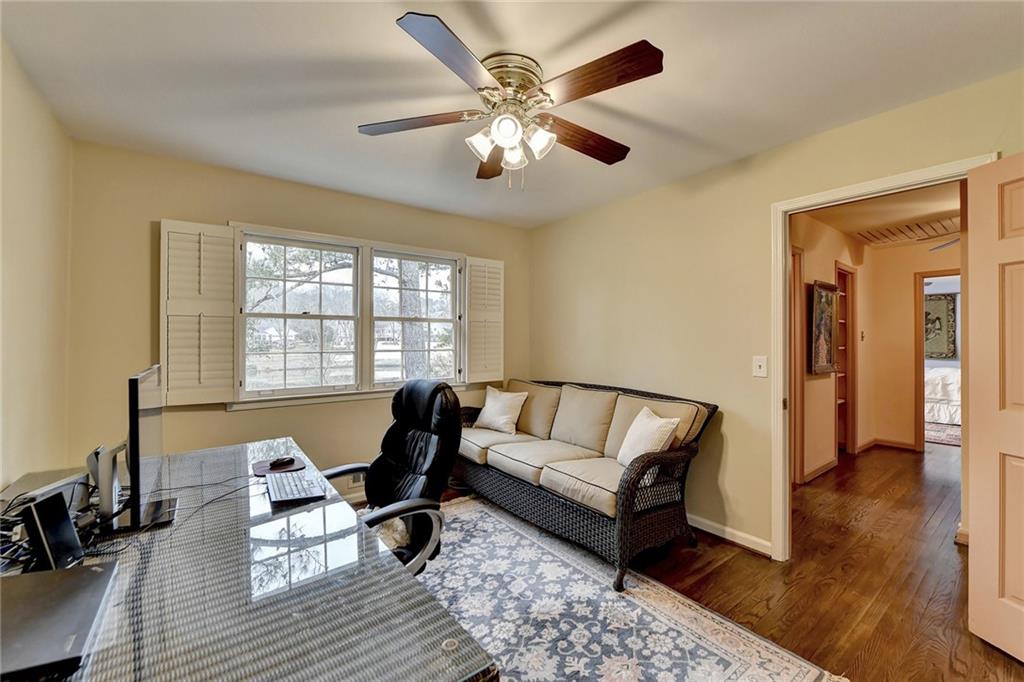
Home office with a glass-top desk, cream sofa, shuttered windows, and hardwood floors.
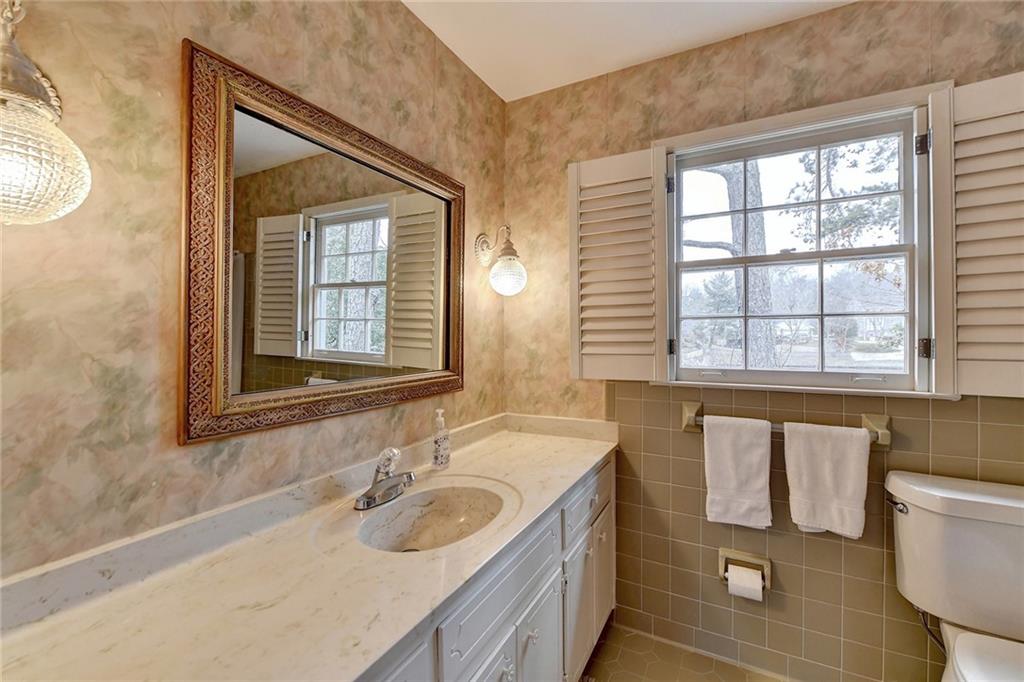
Bathroom with a marble-look vanity, ornate mirror, and shuttered window.
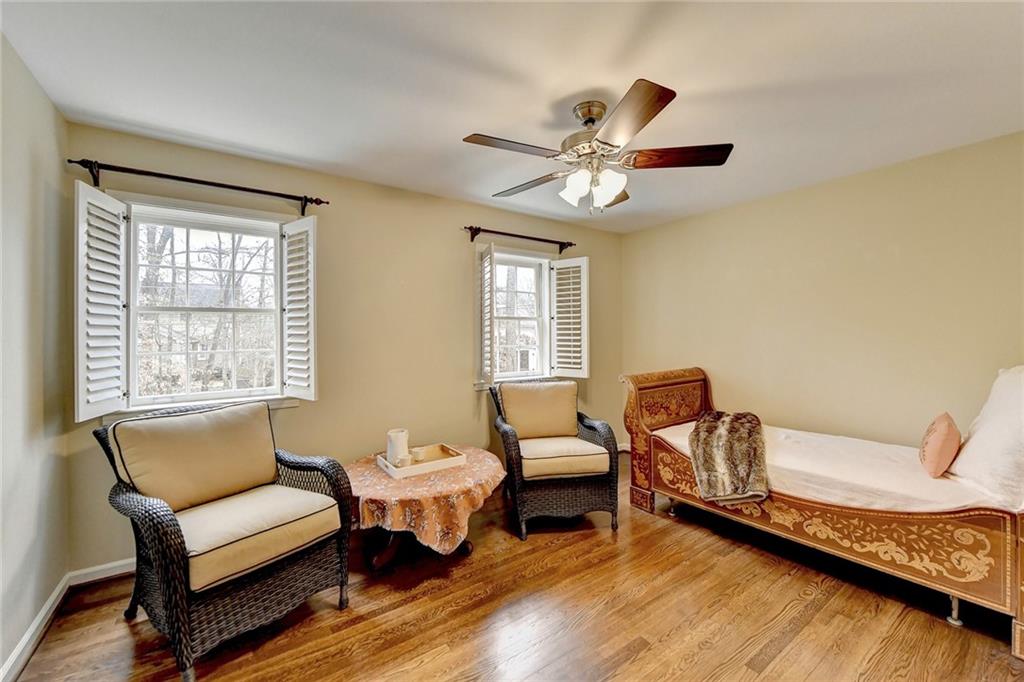
Furnished bedroom with an ornate daybed, wicker chairs, hardwood floors, and shuttered windows.
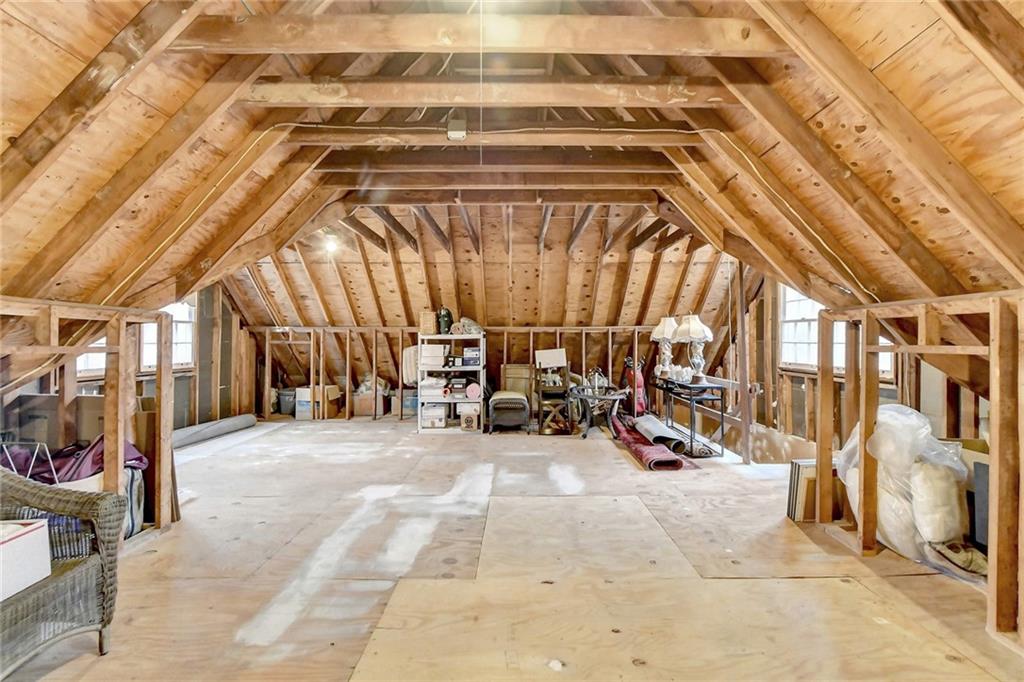
Unfinished attic with exposed wooden rafters, plywood flooring, and storage items.
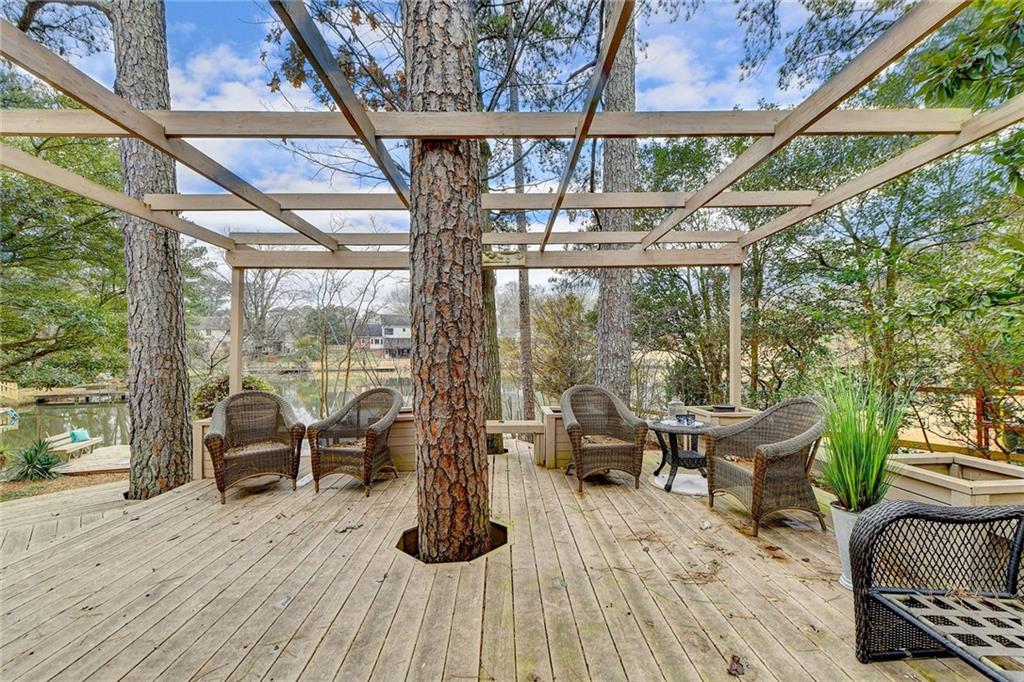
Furnished wooden deck with a pergola surrounding mature pines and a pond beyond.
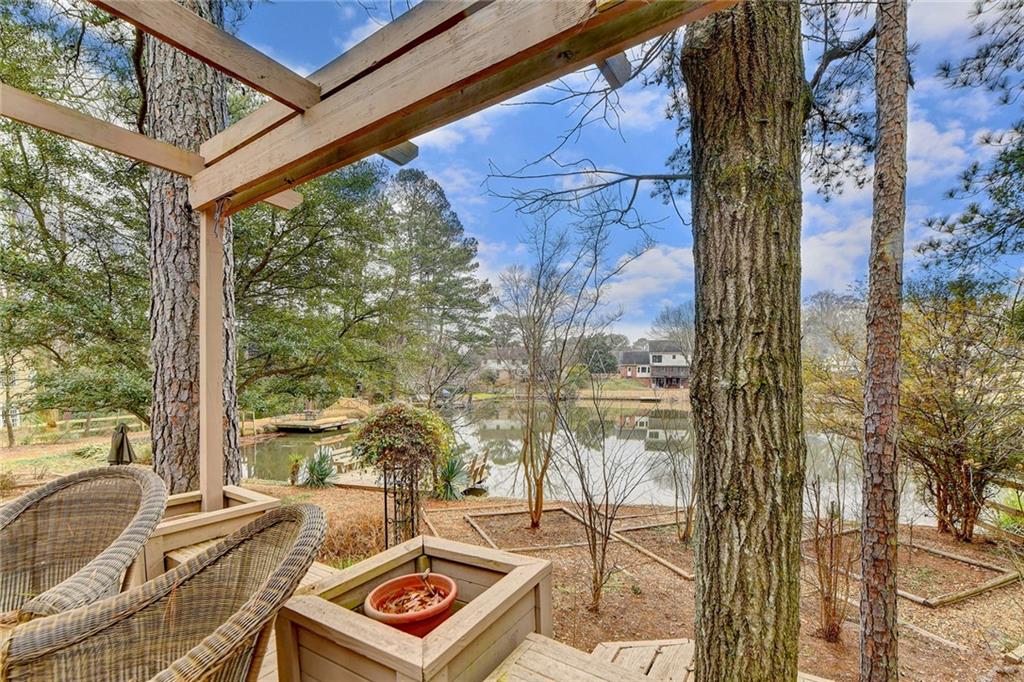
Covered deck overlooking a pond, with wicker chairs, wooded landscaping, and a neighboring home across the water.
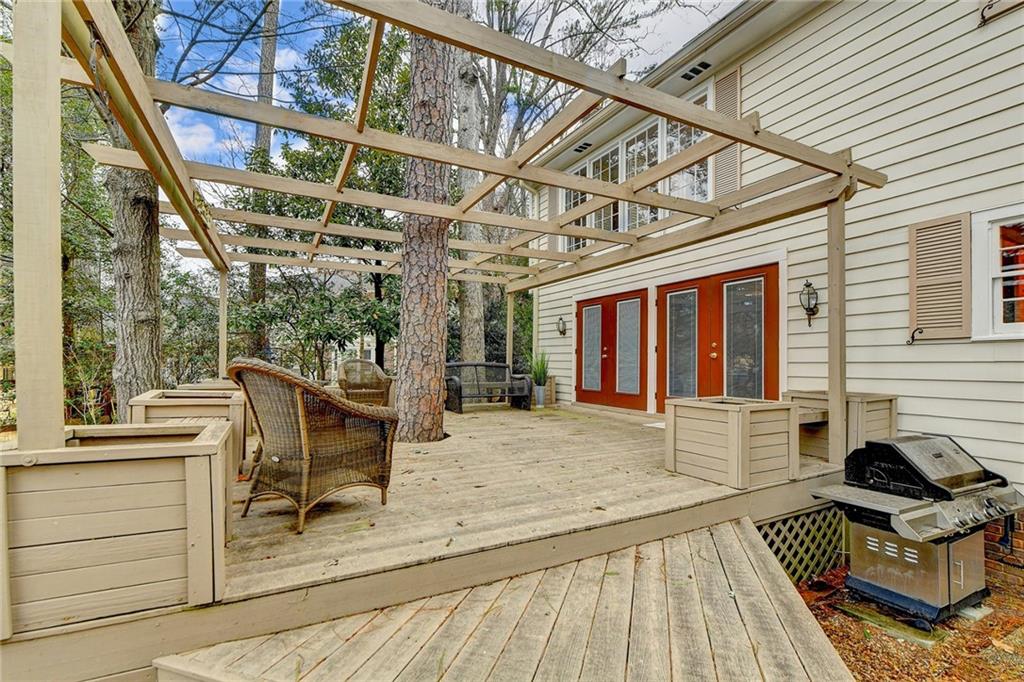
Raised backyard deck with a wooden pergola, wicker chairs, planter boxes, and grill.
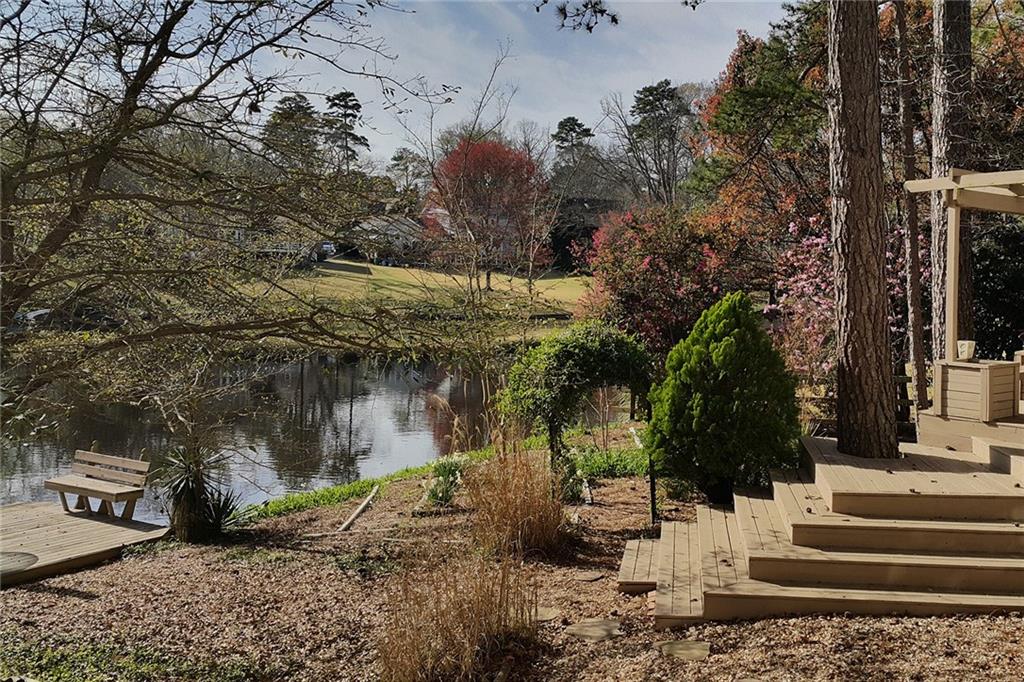
Backyard pond beside a wooden deck, with a bench and mature trees.
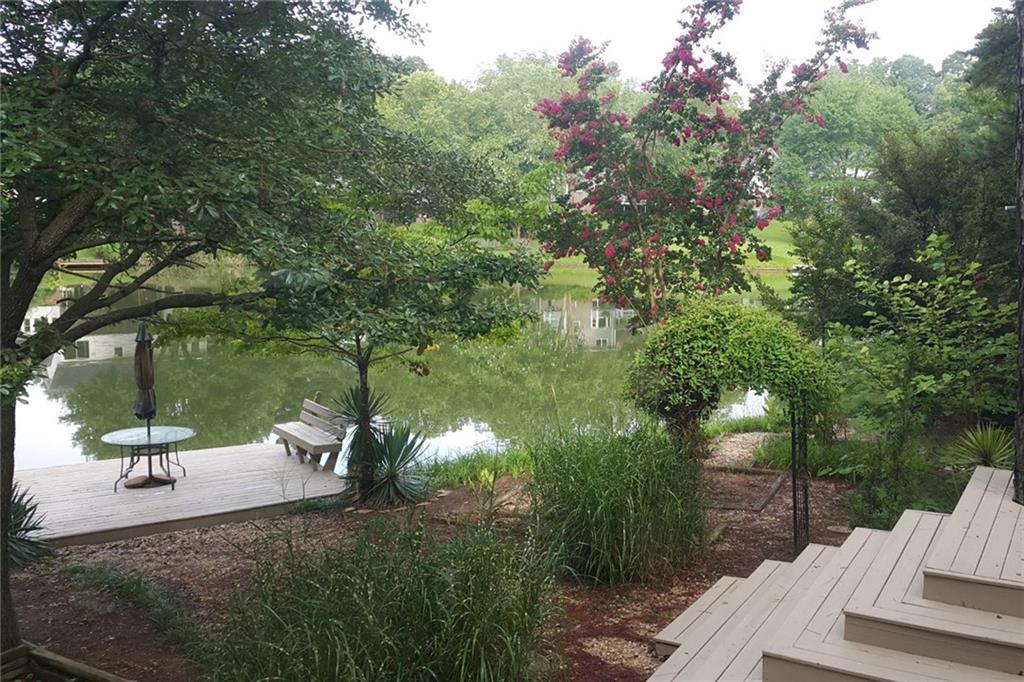
Landscaped backyard pond with a wooden deck, benches, and flowering crepe myrtle.
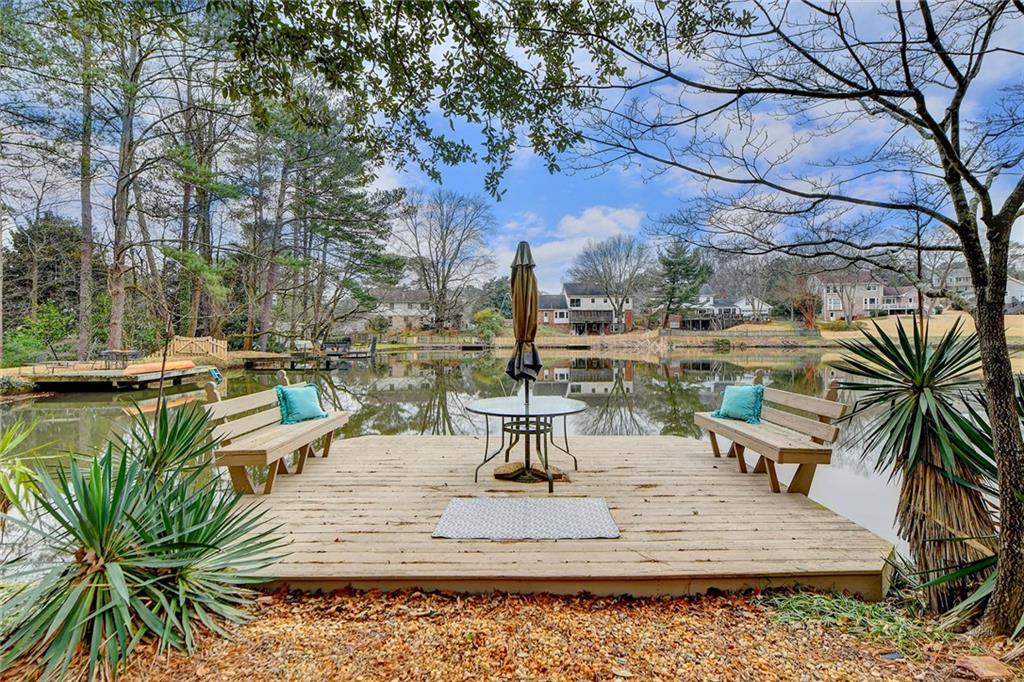
Wooden deck overlooking a pond, with two benches and a table beneath a closed umbrella.
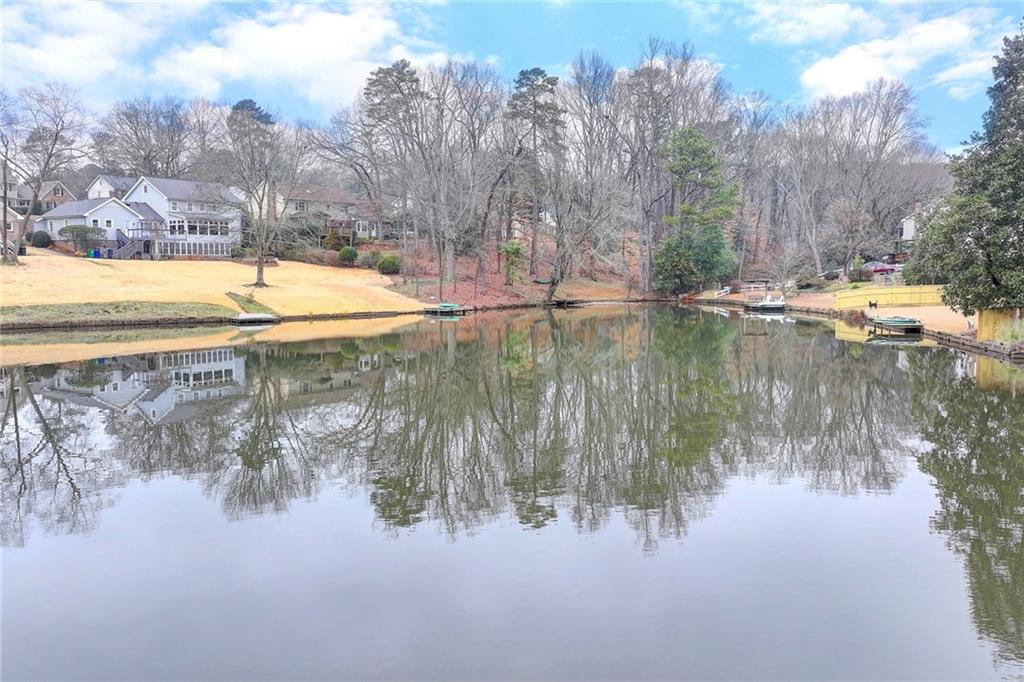
Residential pond reflecting shoreline homes and leafless trees, with small docks along the bank.
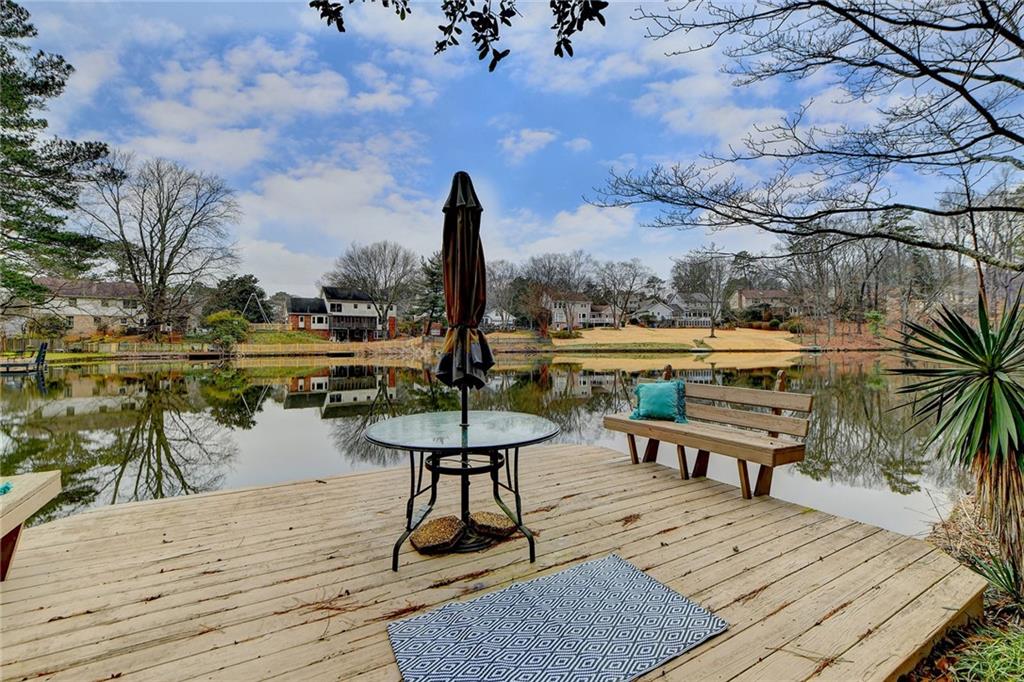
Wooden deck with a bench and table overlooking a pond lined with homes and trees.
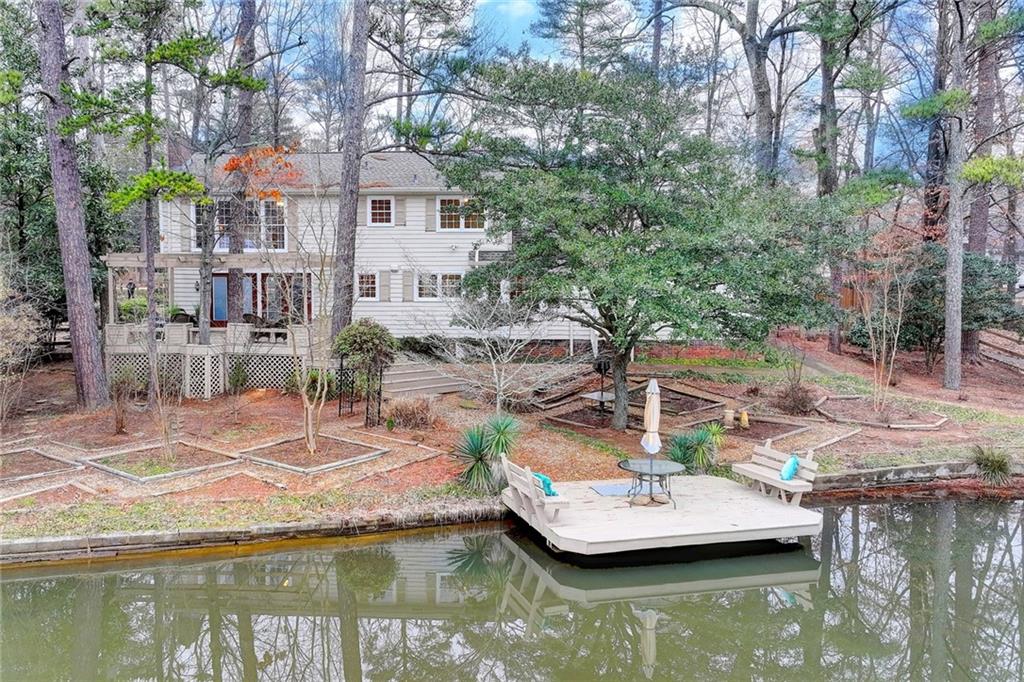
Two-story house beside a pond, with a furnished floating dock in the foreground.
Aerial view of a lakeside home highlighted by a white circle beside a large lake.
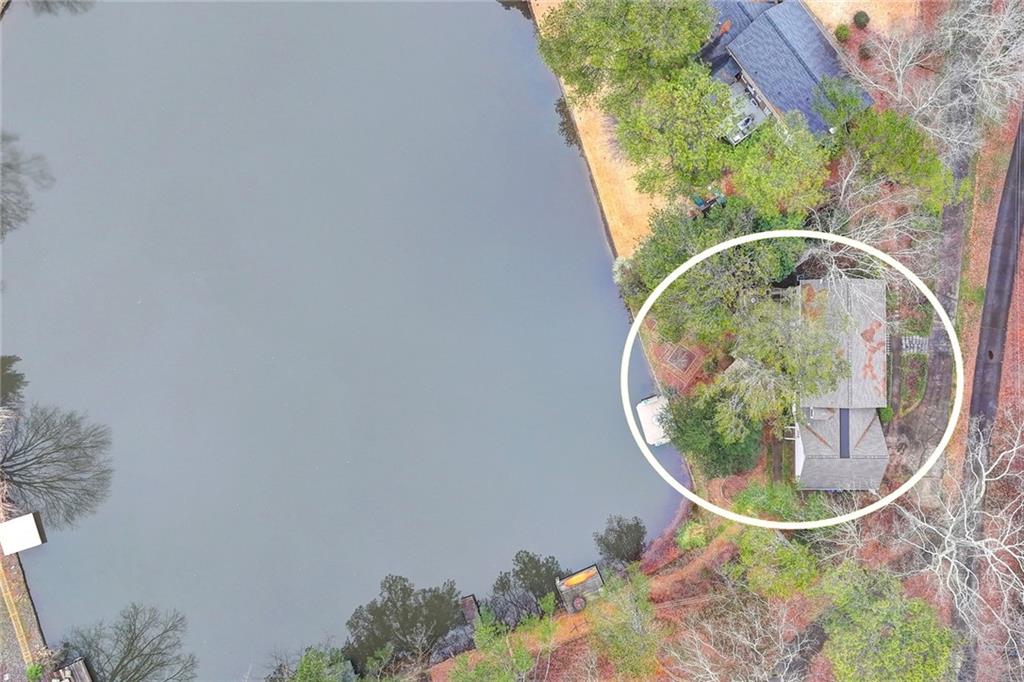
Aerial view of a wooded lakefront home, outlined by a white circle beside the broad shoreline.
SEE ALL PHOTOS
Two-story house with attached garage, gray shingle upper facade, and a wooded front yard.
Backyard pond and wooden deck with outdoor seating beneath flowering trees.
Rear of a two-story waterfront home with a white dock and garden beds.
Aerial view of a circled home beside a lake, surrounded by trees and neighboring houses.
Two-story house with a gray shingle-clad upper story, attached garage, and broad driveway.
Foyer with a paneled front door, shuttered windows, hardwood floors, and a staircase with a dark wood handrail.
Furnished living room with cream leather seating, hardwood floors, and large shuttered windows.
Living room with white sofas, a brick fireplace, and glass doors to the outside.
Living room with a brick fireplace, white sofas, and shuttered windows.
Living room with white sofas, leather armchairs, built-in shelves, and glass doors to a deck.
Formal dining room with a long wooden table, carved chairs, chandelier, and shuttered windows.
Dining room with a large wooden table, chandelier, framed artwork, and an open doorway to the kitchen.
Dining area with dark wood table beside a bright kitchen with white cabinetry and large shuttered windows.
Kitchen with white cabinetry, a large island, stainless steel refrigerator, and built-in double oven.
Dining room with a dark wood table, terracotta tile floor, decorative shelving, and large shuttered windows.
Dining room with a dark wood table, chandelier, and shuttered bay windows.
Large windows overlook a lake and small dock, with sunlight falling across the room.
Laundry room with a front-loading washer and dryer, white cabinets, and a long dark bench.
Upstairs landing with hardwood floors, built-in shelves, and a dark wood stair railing.
Bedroom with a large white bed and tall shuttered windows overlooking trees.
Bedroom with carved wooden bed, matching dresser, mirrored closet doors, and hardwood floors.
Bedroom with hardwood floors, dark wood dressers, a wide window, and open doorways to a bathroom and hall.
Bathroom vanity with ornate patterned wallpaper, dark countertop, and gold-framed mirror.
Home office with a glass-top desk, cream sofa, shuttered windows, and hardwood floors.
Bathroom with a marble-look vanity, ornate mirror, and shuttered window.
Furnished bedroom with an ornate daybed, wicker chairs, hardwood floors, and shuttered windows.
Unfinished attic with exposed wooden rafters, plywood flooring, and storage items.
Furnished wooden deck with a pergola surrounding mature pines and a pond beyond.
Covered deck overlooking a pond, with wicker chairs, wooded landscaping, and a neighboring home across the water.
Raised backyard deck with a wooden pergola, wicker chairs, planter boxes, and grill.
Backyard pond beside a wooden deck, with a bench and mature trees.
Landscaped backyard pond with a wooden deck, benches, and flowering crepe myrtle.
Wooden deck overlooking a pond, with two benches and a table beneath a closed umbrella.
Residential pond reflecting shoreline homes and leafless trees, with small docks along the bank.
Wooden deck with a bench and table overlooking a pond lined with homes and trees.
Two-story house beside a pond, with a furnished floating dock in the foreground.
Aerial view of a lakeside home highlighted by a white circle beside a large lake.
Aerial view of a wooded lakefront home, outlined by a white circle beside the broad shoreline.
Sold

5105 Meadowlake Lane

5105 Meadowlake Lane, Dunwoody, GA 30338

$700,000
RARE LAKEFRONT HOME IN THE HEART OF DUNWOODY! Imagine waking up to a 200 foot wide view of your private lake with a mallard duck and blue heron to greet you as you sip your cup of coffee in the morning, on your oversized dock. Just a stone's throw to award-wining Vanderlyn Elementary School, this charming, well built Cowart & Associates home has been immaculately maintained by the original owners since 1971. Renovate & reimagine your dream interior living spaces with the current layout of 4 bedrooms / 2.5 bathrooms, and 1 unfinished bedroom/loft (over 960 sq ft!) with plumbing upstairs, or throw on a new coat of paint and personalize over time. Red oak stained black walnut hardwoods on all floors. No carpet in the entire home! Major kitchen renovation in 2016 with custom tile flooring from Uruguay, custom white cabinetry, and white countertops. Brand new kitchen refrigerator, new roof, new hot water heater, new washer/dryer. The back of the house is covered in windows on all floors, including in the unfinished space, allowing for maximum light to pour into this well loved home. Massive unfinished space with copper and ABS plumbing installed on upper floor is a blank canvas for a future fifth bedroom, au pair suite, teen suite, playroom, or in law suite with separate staircase and ability to add kitchennette or bathroom. All internal structures, such as plumbing and electrical, have been rebuilt. Professionally landscaped, fenced-in yard includes an outdoor sun deck with trellis, garden, private dock, and serene, wooded backyard perfect for lakeside entertaining and playtime. Bring your canoe, kayak, and fishing poles as the lake is stocked with bass brim and catfish. No HOA! Centrally located to the Perimeter, Buckhead, Midtown, and the airport, yet secluded off the road in your own waterfront oasis in the lovely Meadowlake community. Join any of Dunwoody's fabulous swim/tennis clubs, including popular Village Mill swim/tennis. Conveniently located walkable to the Marcus Center. Meadlowlake is a nature lover's paradise walkable to excellent schools (Vanderlyn ES & Dunwoody HS) with easy access to the track, ballparks, playgrounds, shopping, entertainment, and more! Never before offered for resale - this rare lakefront property has a million dollar view that must be seen in person to be fully appreciated. Don't miss your opportunity to live "on the lake," and the scenic wildlife that comes with it!

4
beds

3
baths

2,341 Sq.Ft. LIVING AREA

0.5 Acres lot

Andrea Seeney

Andrea Seeney

Features & Amenities

Interior

  • total bedrooms4
  • Total bathrooms3
  • full bathrooms2
  • half bathroom1
  • Laundry room Main Level
  • Flooring Ceramic Tile, Hardwood
  • Fireplace Family Room
  • APPLIANCES Dishwasher, Double Oven, Dryer, Gas Cooktop, Gas Oven, Microwave, Range Hood, Refrigerator, Washer
  • other interior Features Bookcases, Entrance Foyer

Area & Lot

  • Status Sold
  • Date Sold February 12, 2024
  • Living Area2,341 Sq.Ft.
  • Total Area2,341 Sq.Ft.
  • Lot Area0.5 Acres
  • MLS® ID7327561
  • TypeResidential
  • YEAR BUILT1971
  • Architecture StylesOther
  • Water FrontageLake Front
  • View DescriptionLake
  • Elementary SchoolVanderlyn
  • Middle SchoolPeachtree
  • High SchoolDunwoody

Exterior

  • STORIES2
  • Garage Space2.0
  • water SourcePublic
  • utilitiesCable Available, Electricity Available, Natural Gas Available, Water Available
  • PoolNone
  • roofOther
  • lot featuresBack Yard, Lake On Lot, Landscaped, Level, Private
  • parkingGarage, Garage Faces Front, Kitchen Level, Level Driveway
  • HEAT TYPEForced Air, Hot Water, Natural Gas
  • AIR CONDITIONINGCeiling Fan(s), Central Air
  • sewerPublic Sewer
  • SubstructureBrick/Mortar, Slab
  • Disability FeaturesNone
  • security FeaturesOpen Access
  • Green featuresNone
  • other exterior FeaturesGarden, Private Front Entry, Private Rear Entry, Private Yard

Financial

  • Sales Price$700,000
  • Real Estate Tax $1,681/yr

WORK WITH ANDREA

Whether you are buying or selling, Andrea puts her clients' interests before her own in every transaction. She scours her local network to find the most exclusive properties, and she secures the best deals. Andrea maximizes each property's market value with her streamlined process and unmatched marketing strategy.
Let's be social