

Leave a Message

Thank you for your message. I will be in touch with you shortly.

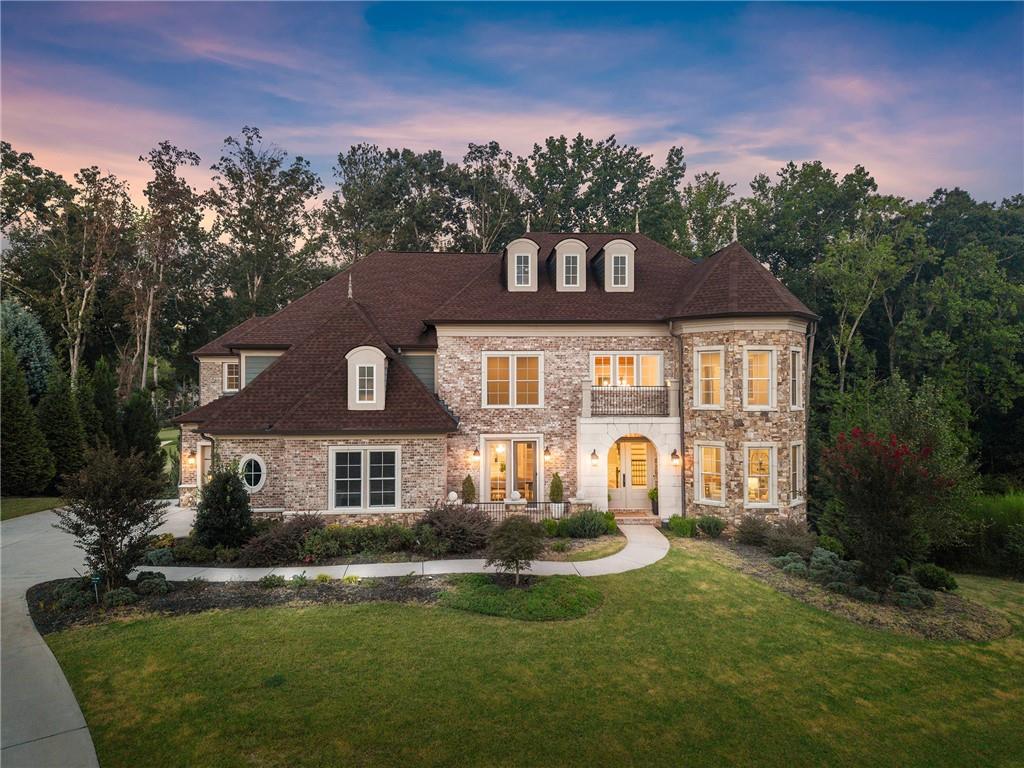
Brick and stone home with multiple dormers, a rounded bay, and landscaped front lawn at dusk.
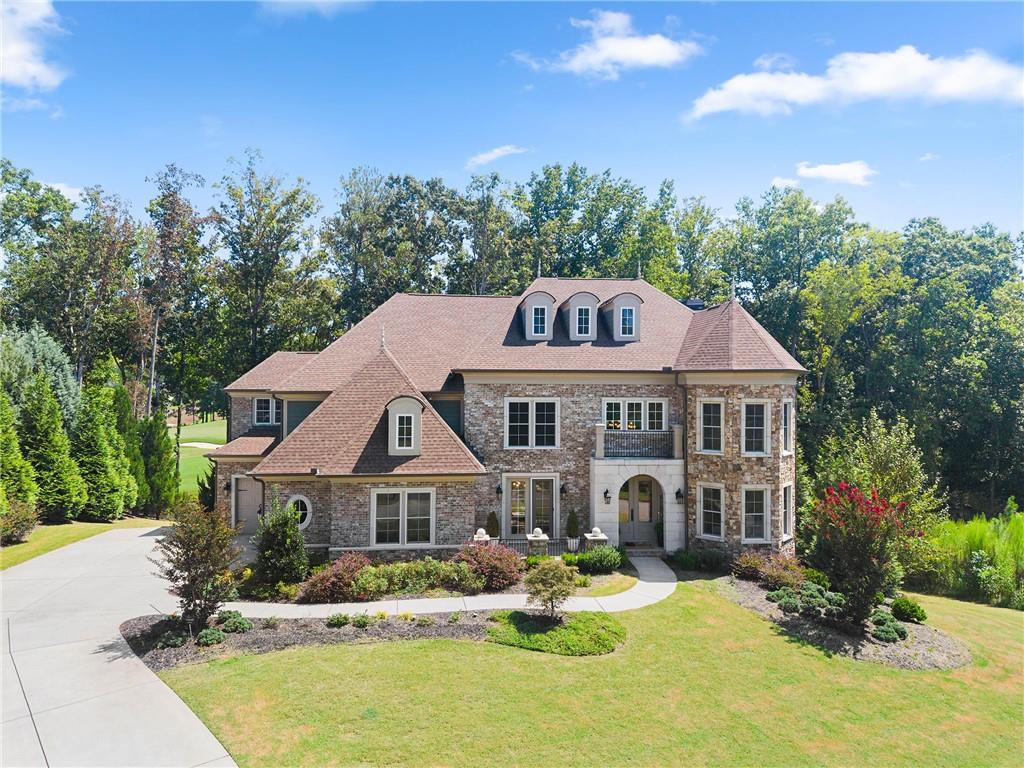
Large brick and stone home with three roof dormers, landscaped lawn, and curved driveway.
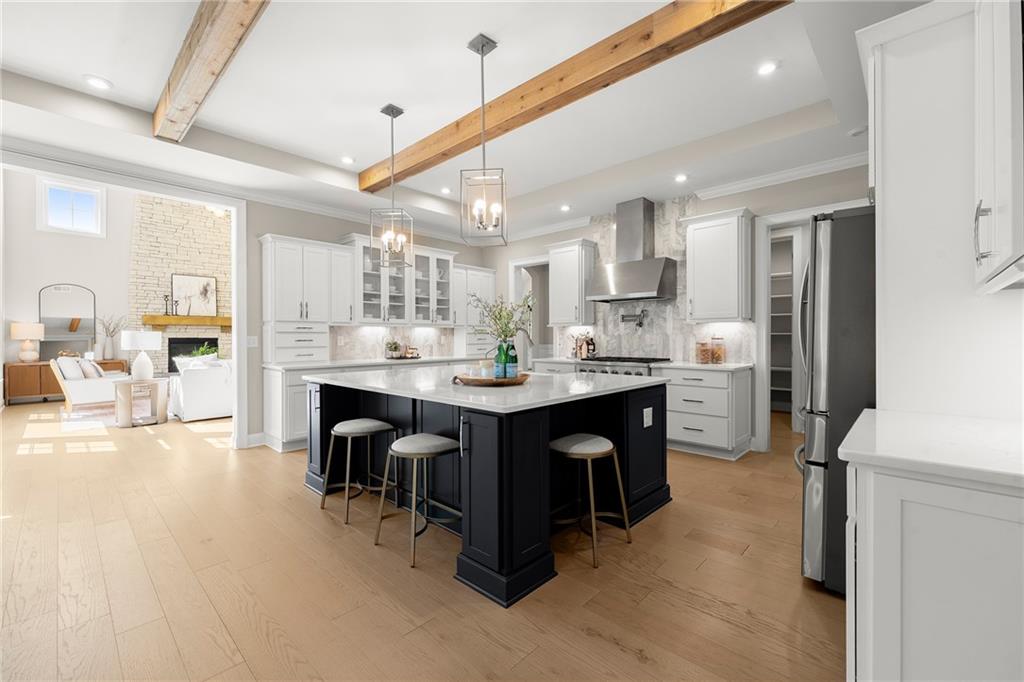
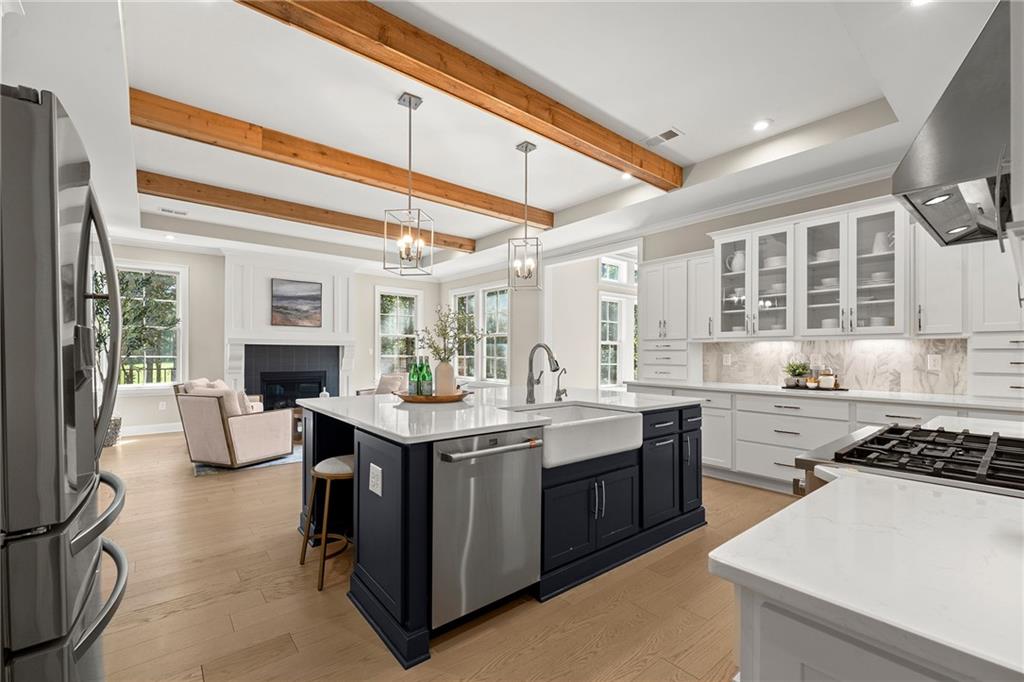
Open-plan kitchen with a large black island, white cabinets, exposed wood beams, and adjoining living area.
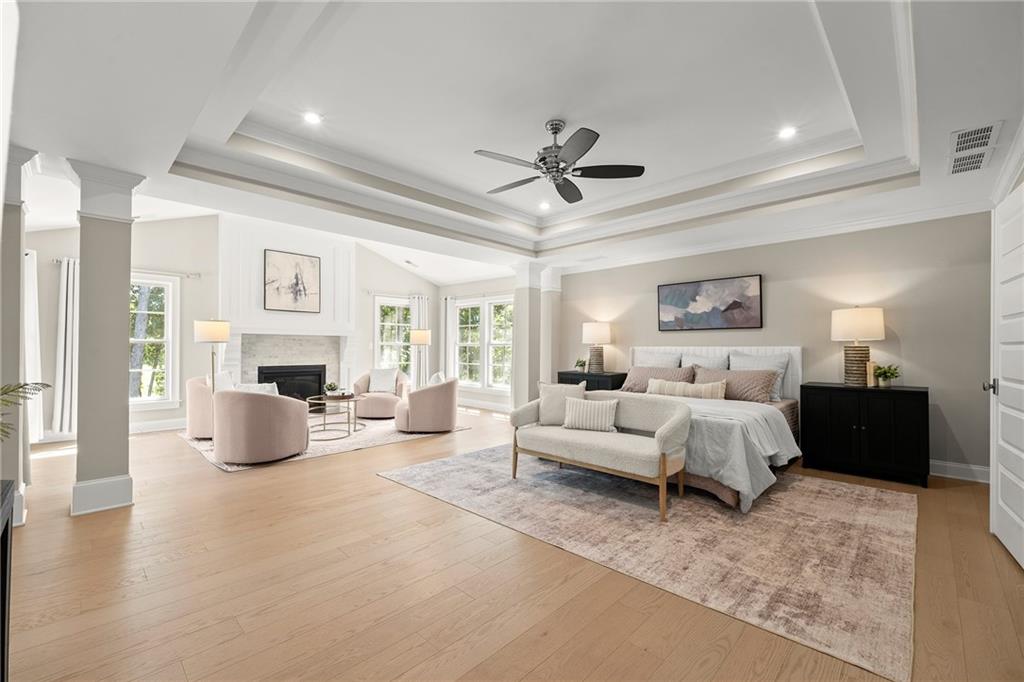
Staged bedroom with a tray ceiling, fireplace, and adjoining sitting area with tall windows.
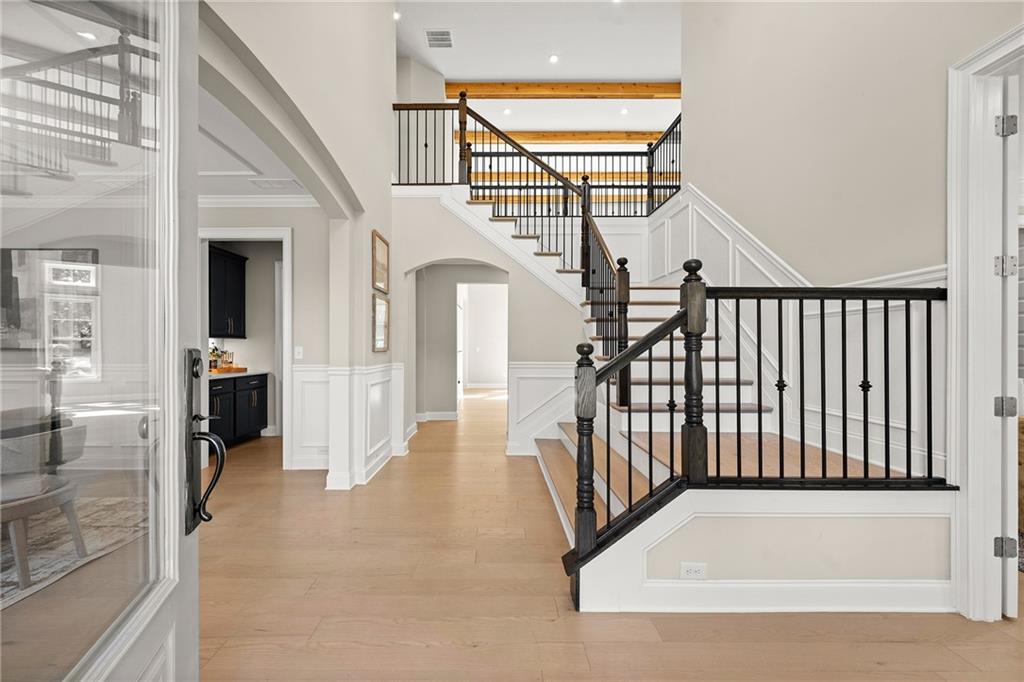
Two-story foyer with a sweeping staircase, dark balusters, and light wood floors.
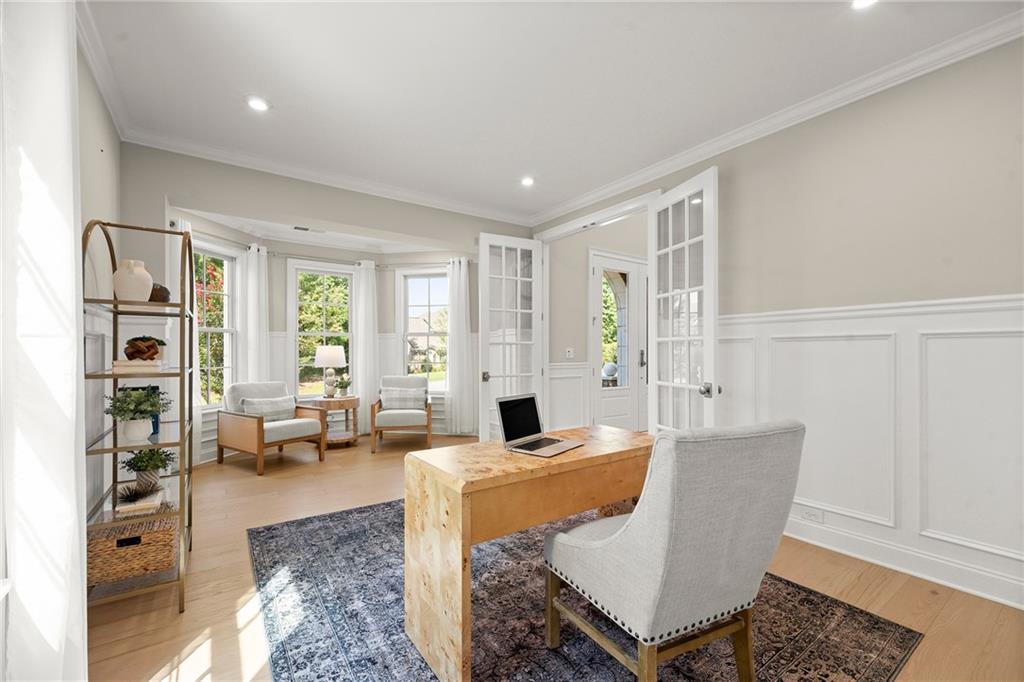
Bright home office with a wood desk, French doors, paneled walls, and windows overlooking greenery.
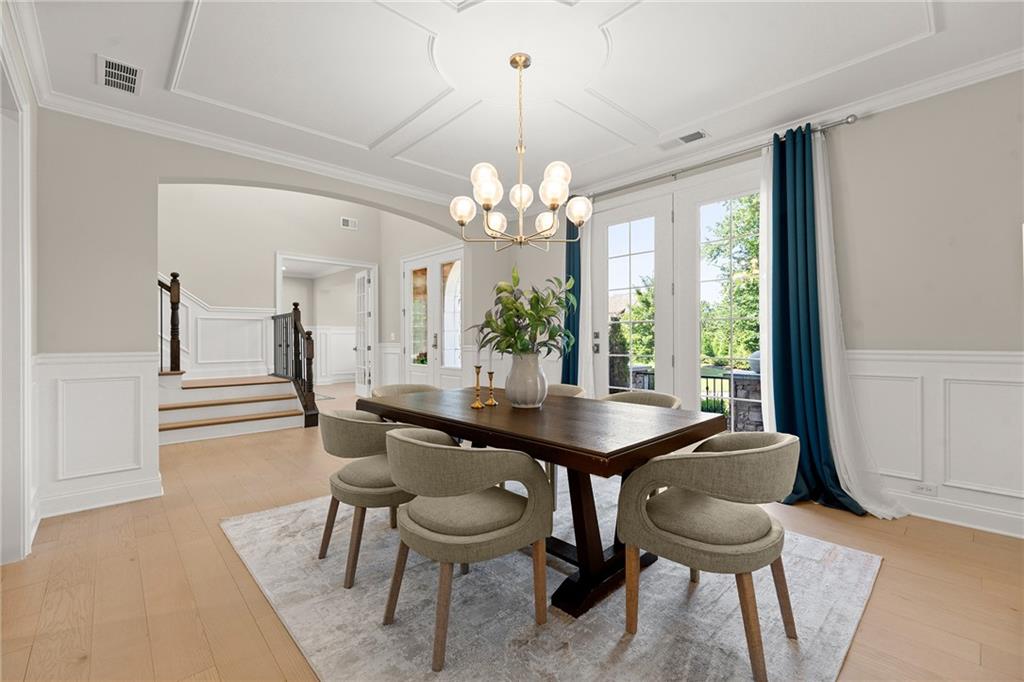
Dining room with a dark wood table, chandelier, and tall windows framed by blue curtains.
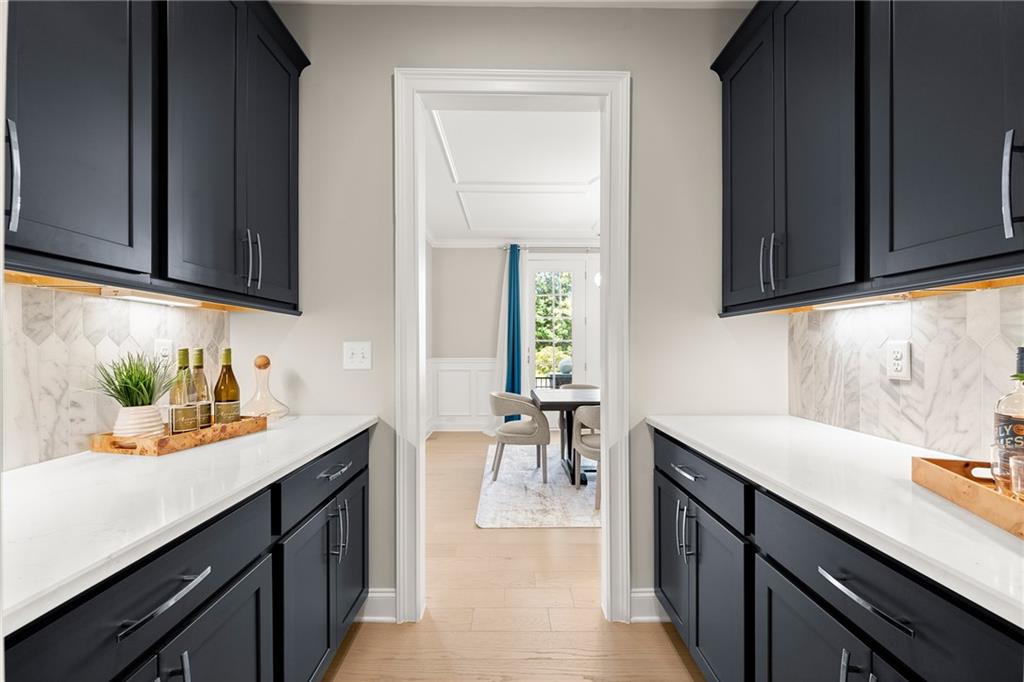
Kitchen pantry with navy cabinets and white counters, looking through to a dining area.
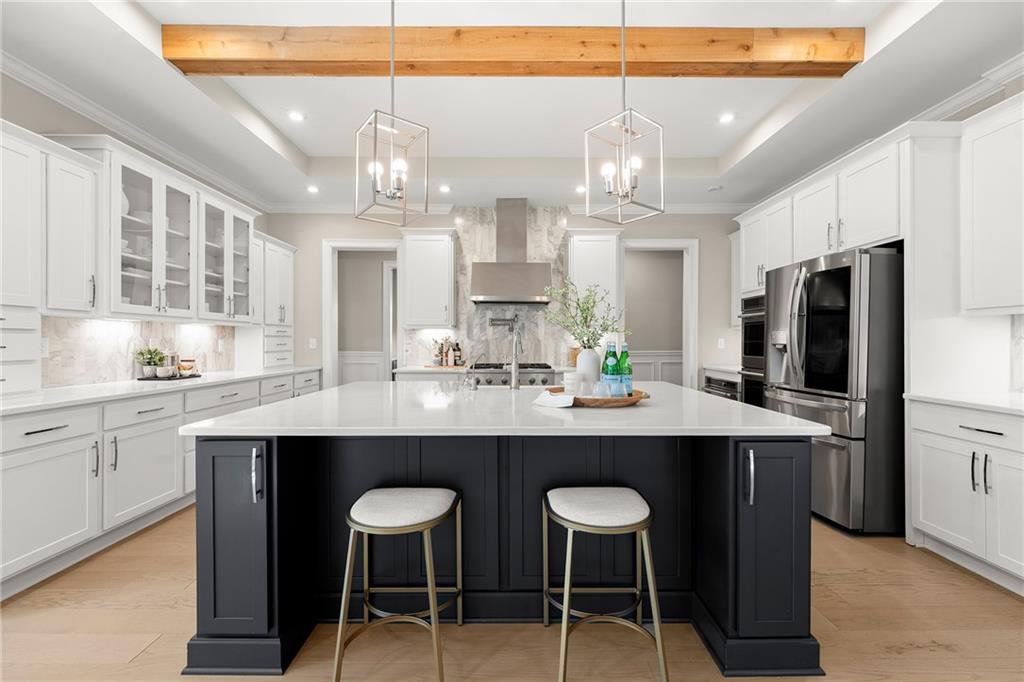
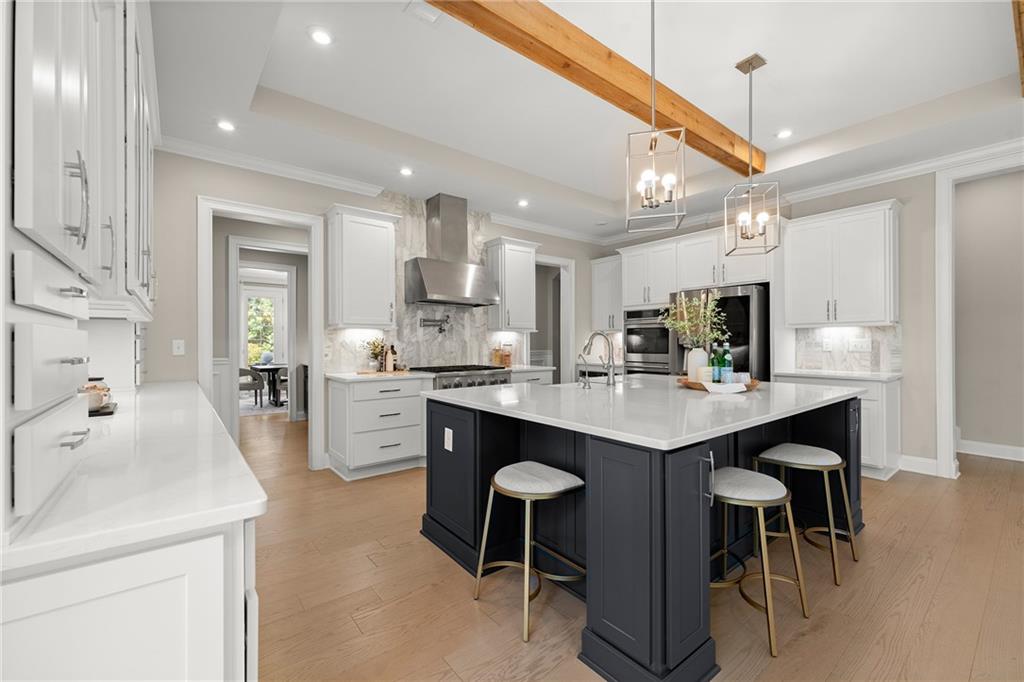
Bright kitchen with a large dark island, white cabinetry, stainless steel appliances, and a wood ceiling beam.
Kitchen with white cabinetry, a navy island, four bar stools, and a timber ceiling beam.
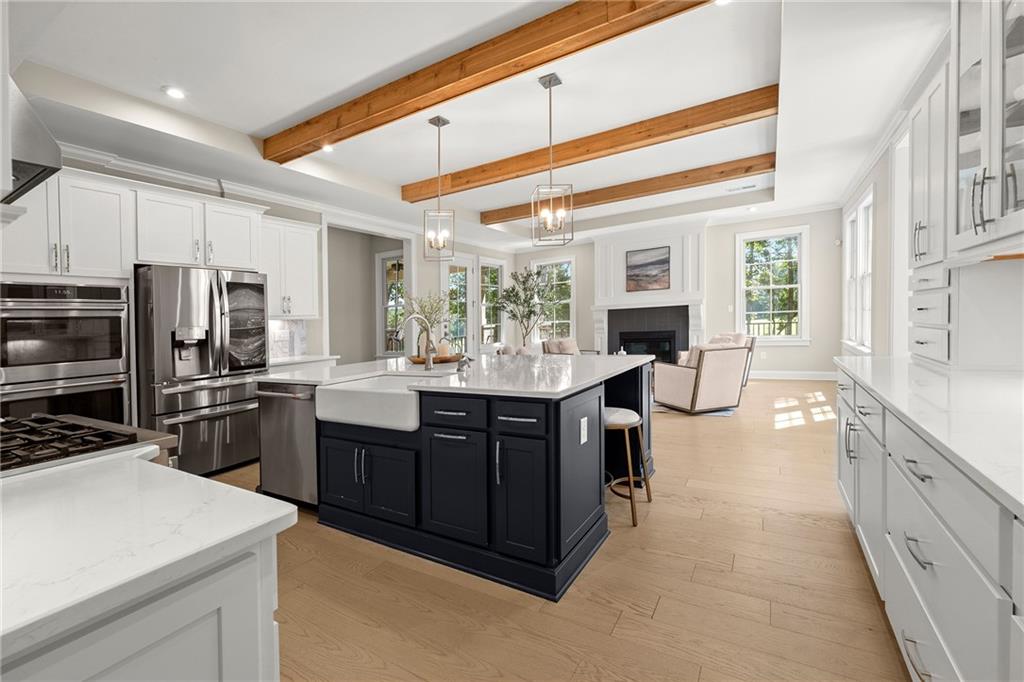
Open kitchen with a navy island, stainless steel appliances, and wood ceiling beams beside a bright living area.
Kitchen with a dark blue island, white cabinets, stainless steel appliances, and exposed wood ceiling beams.
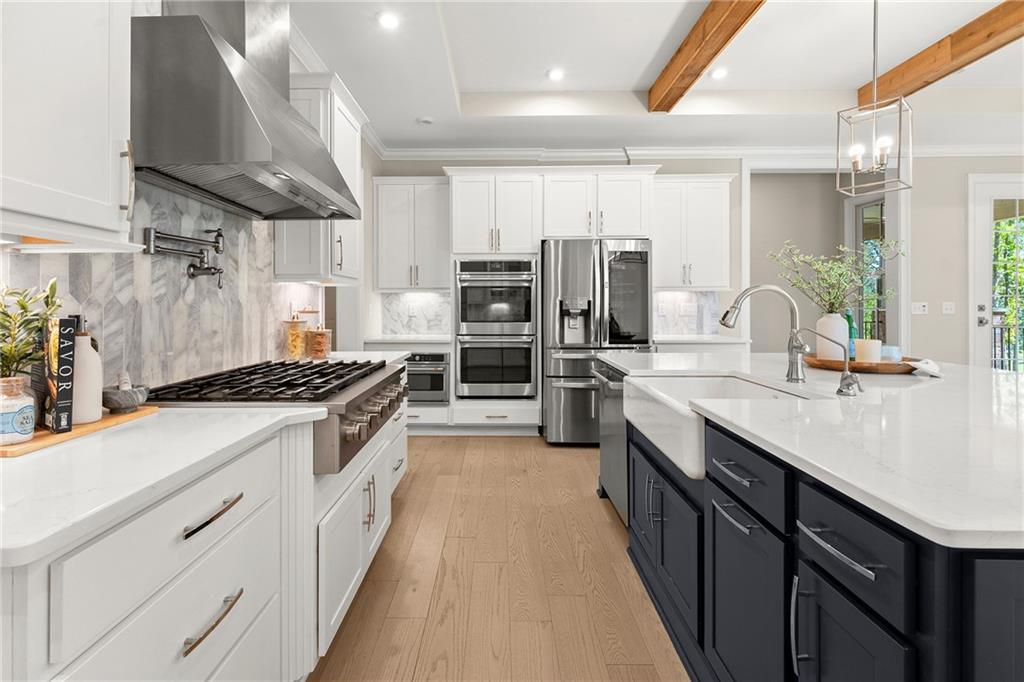
Open kitchen with a navy island, farmhouse sink, and exposed wood ceiling beams.
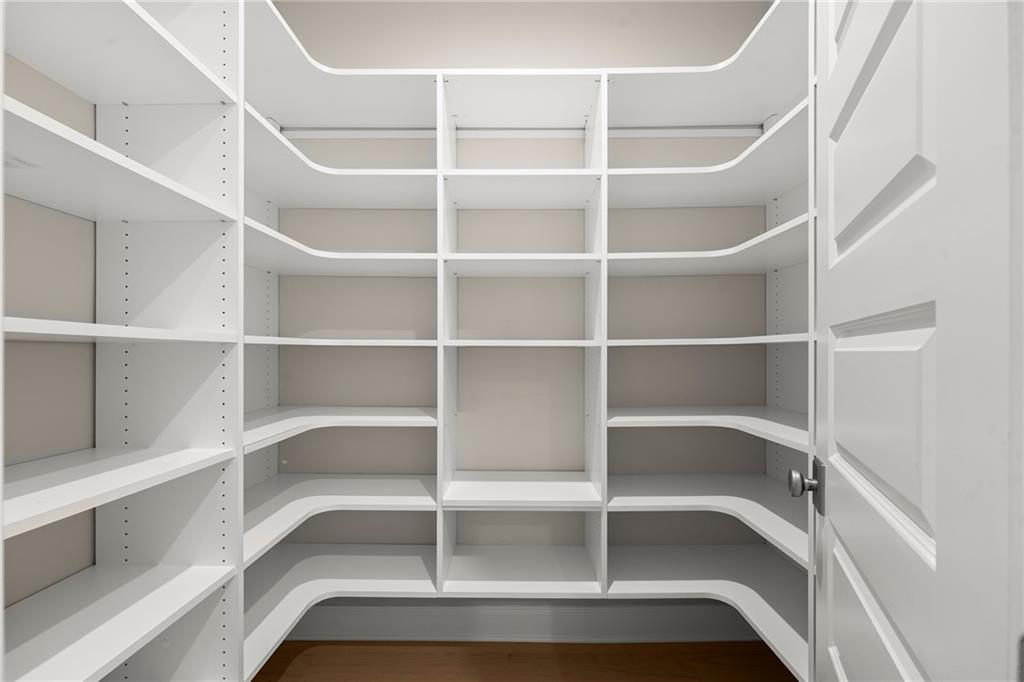
Walk-in closet with extensive white built-in shelving and hardwood flooring.
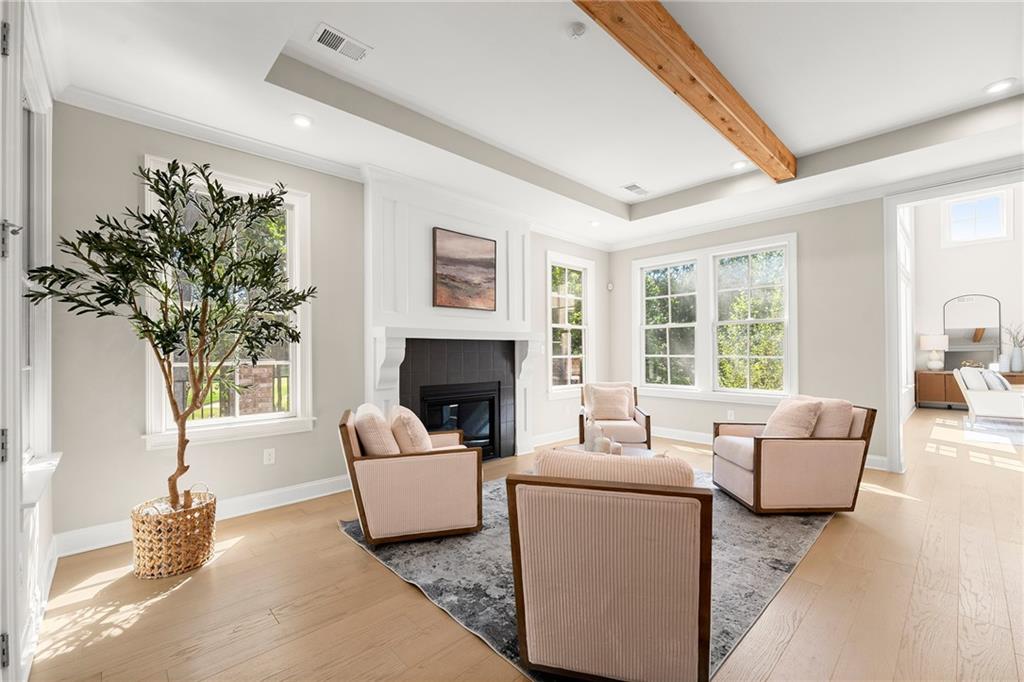
Staged living room with a fireplace, large windows, neutral seating, and an exposed wood ceiling beam.
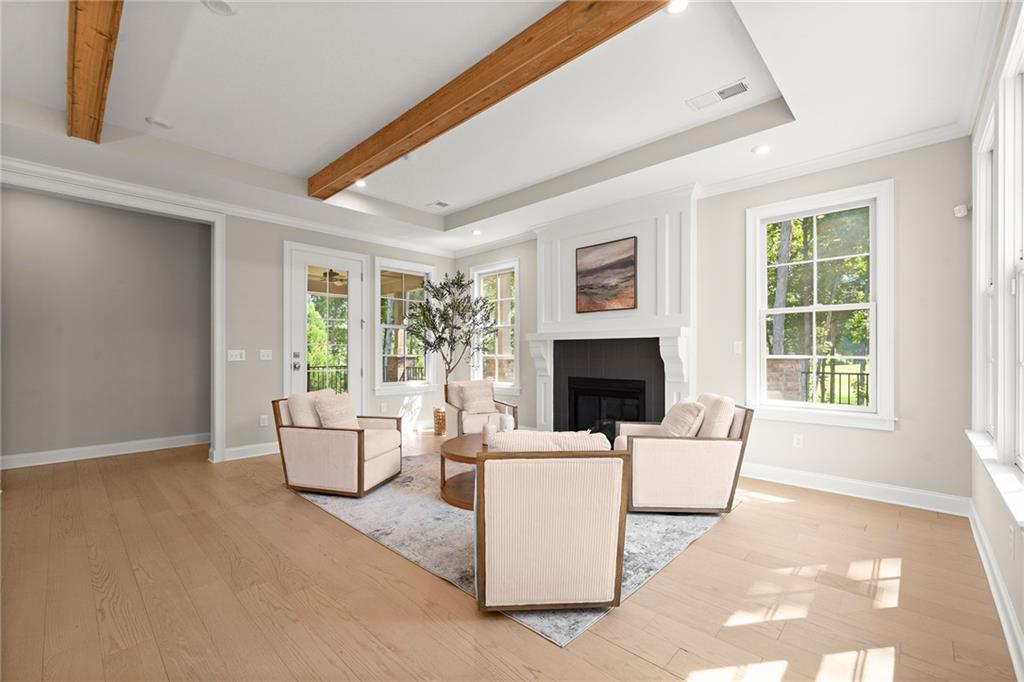
Staged living room with exposed wood beams, a white fireplace, and large windows.
Open-plan living room and kitchen with exposed wood ceiling beams, a black island, and a fireplace.
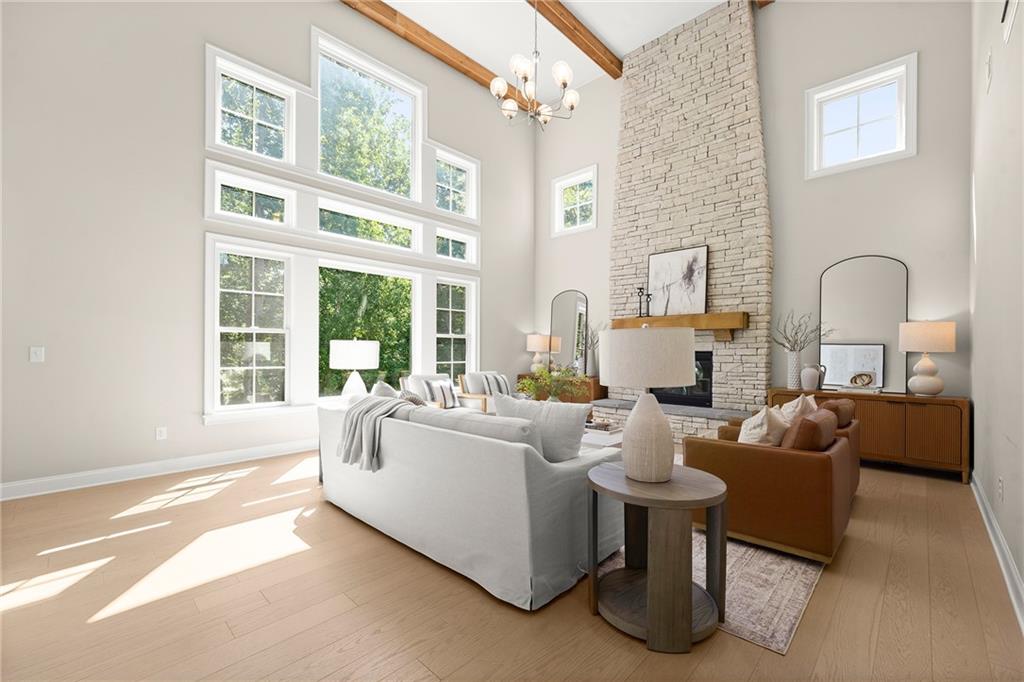
Staged living room with a stone fireplace, vaulted ceiling, exposed beams, and tall windows.
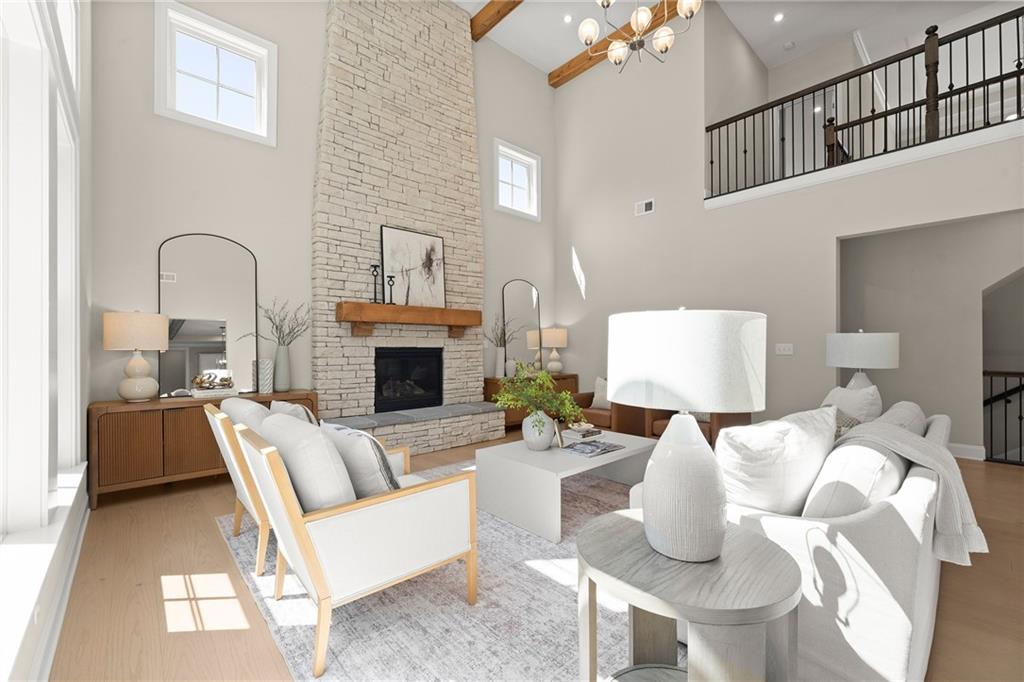
Double-height living room with a stone fireplace, exposed beam, and loft railing.
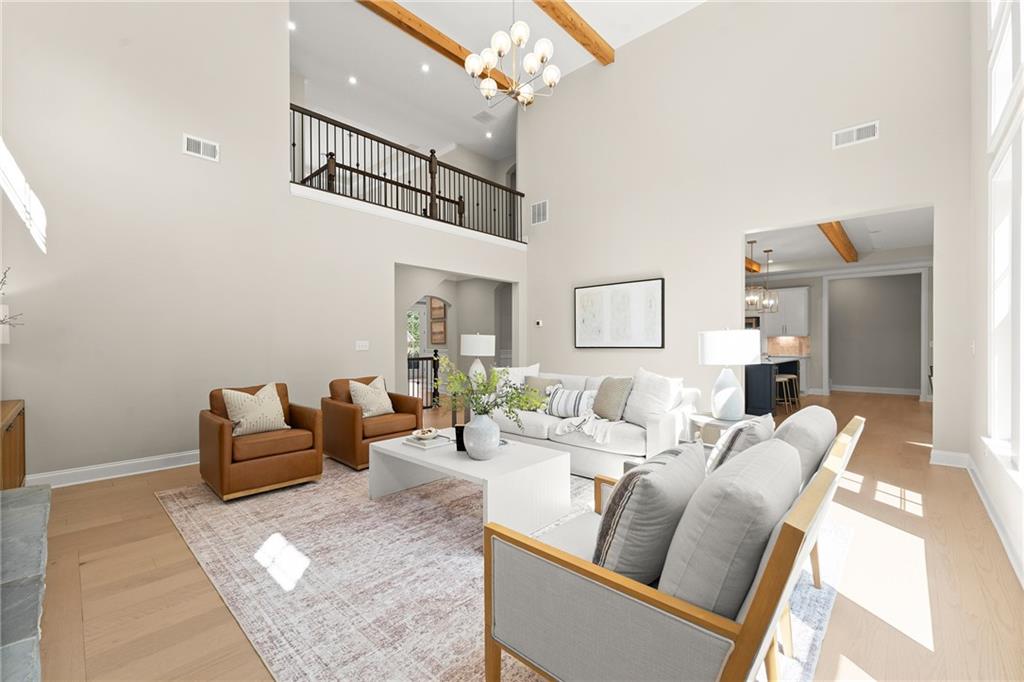
Double-height living room with white sofas, leather armchairs, exposed wood beams and an upstairs balcony.
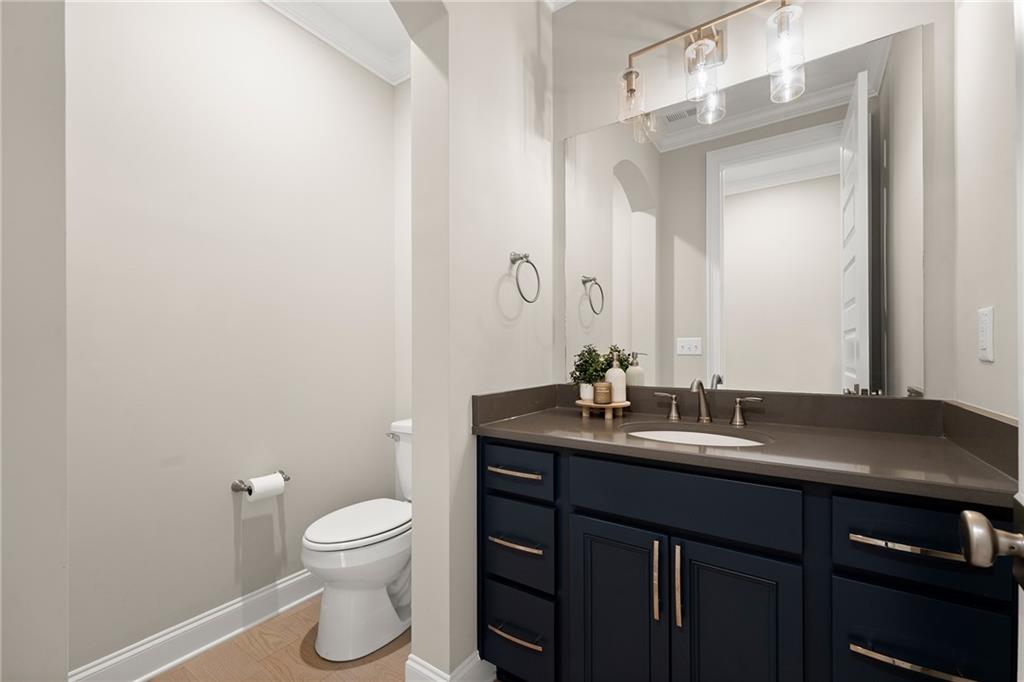
Bathroom with a navy vanity, large mirror, glass pendant lights, and a toilet alcove.
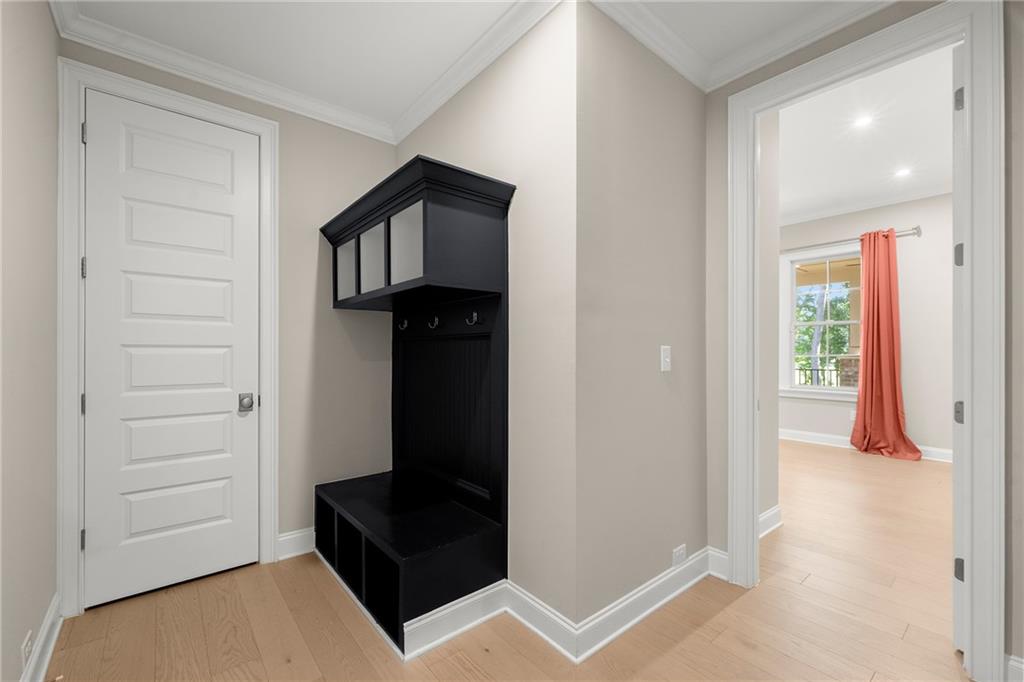
Entryway with a black built-in coat bench and an adjoining room with coral curtains.
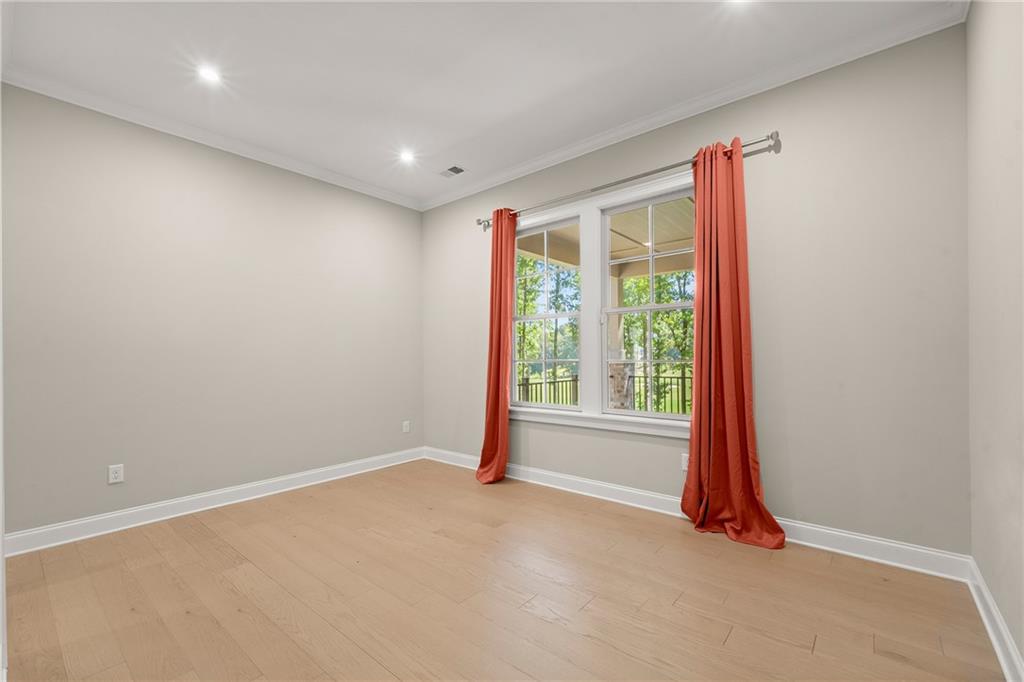
Empty room with pale wood floors and a large window framed by coral-red curtains.
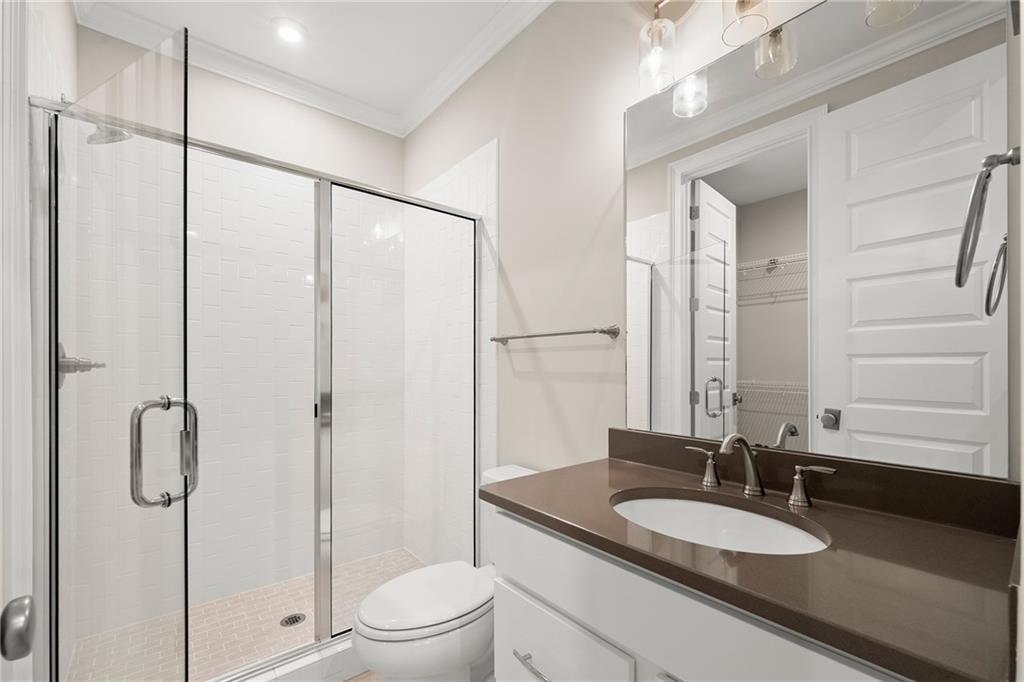
Bathroom with a glass-enclosed shower and white vanity topped with a dark countertop.
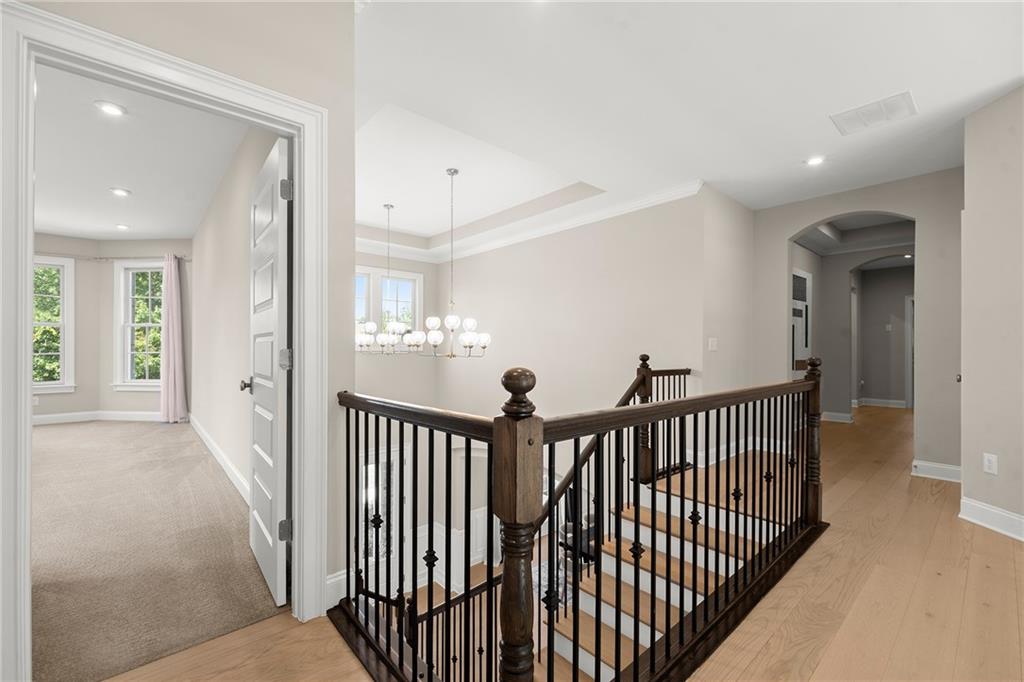
Upstairs landing with a dark iron stair railing, hardwood floors, and a chandelier beside a carpeted room.
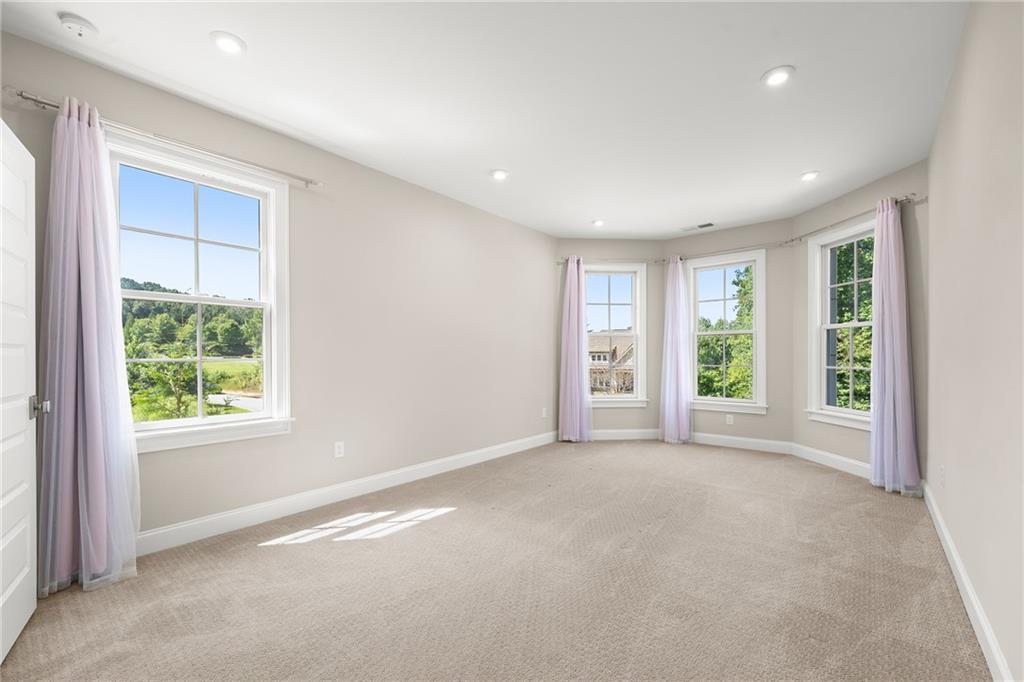
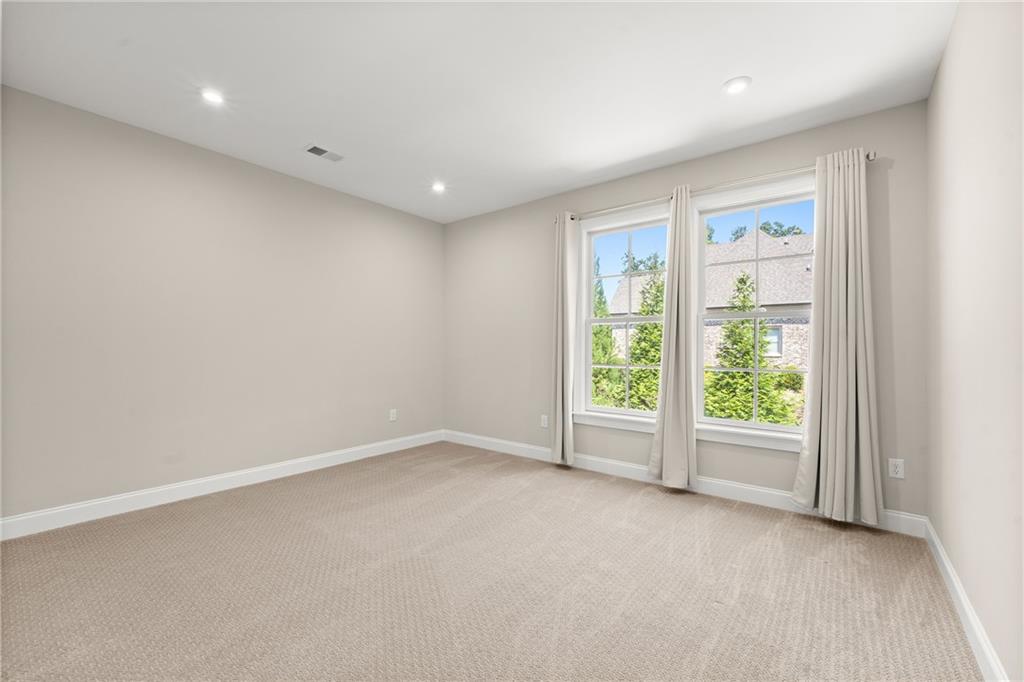
Empty carpeted bedroom with large curtained windows overlooking greenery.
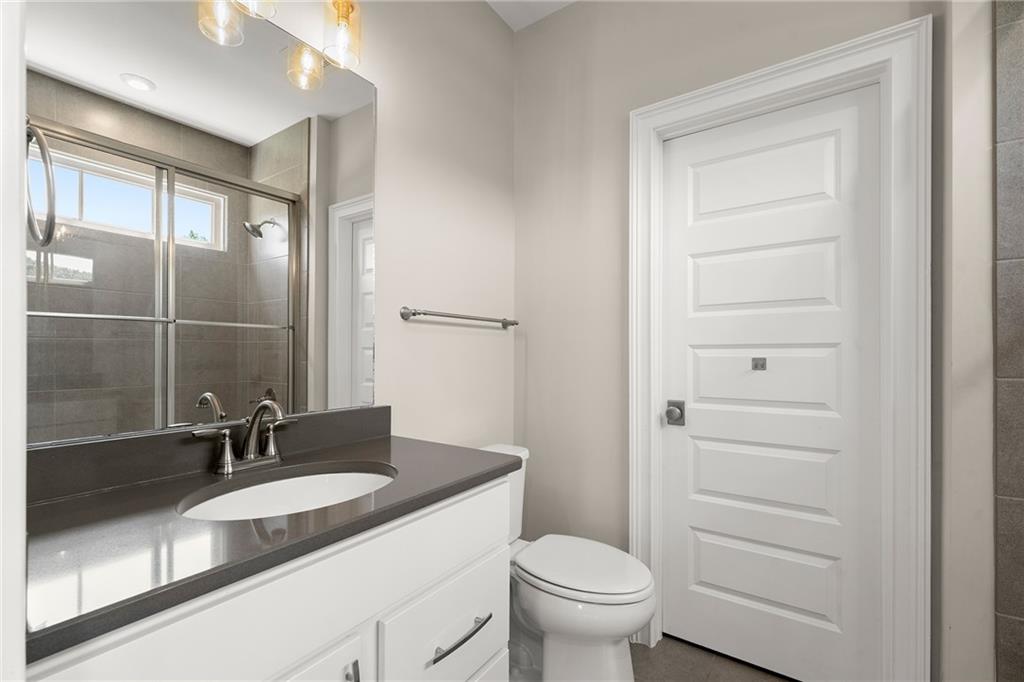
Bathroom with a white vanity and glass-enclosed gray-tile shower beside a high window.
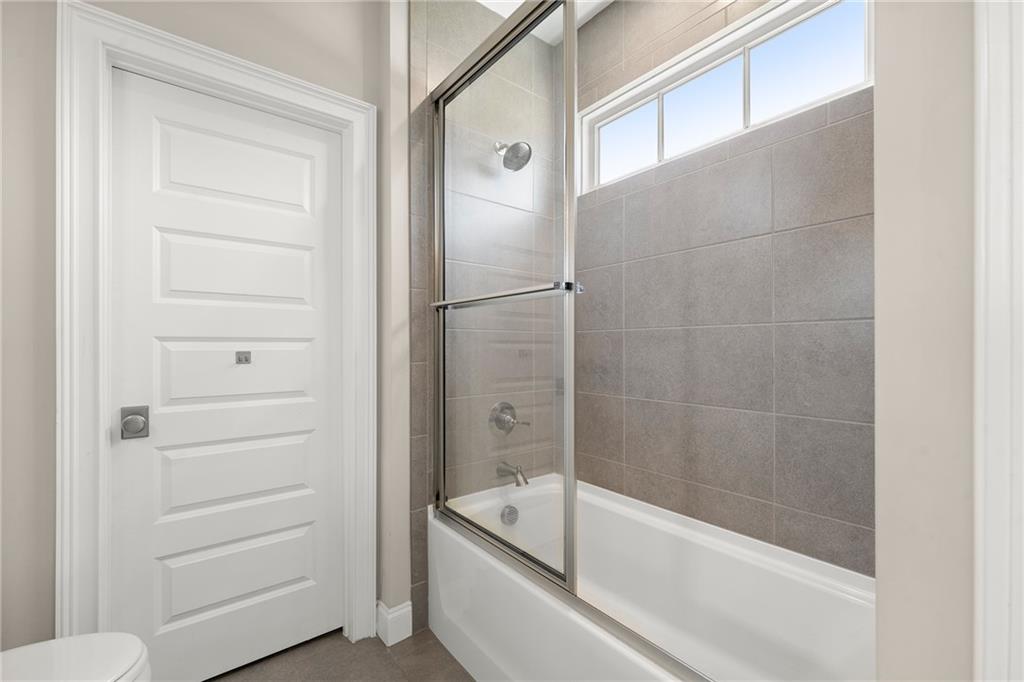
Bathroom with a white tub, glass shower screen, gray tile, and high horizontal window.
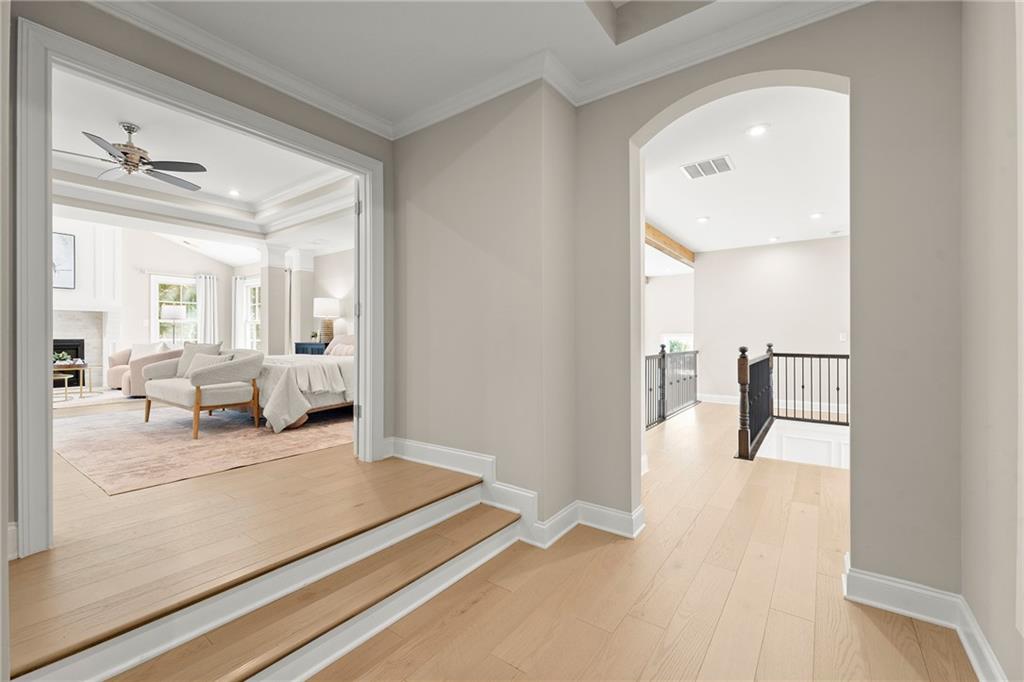
Foyer with light hardwood floors, a step-up living room, and an arched opening to an upstairs landing.
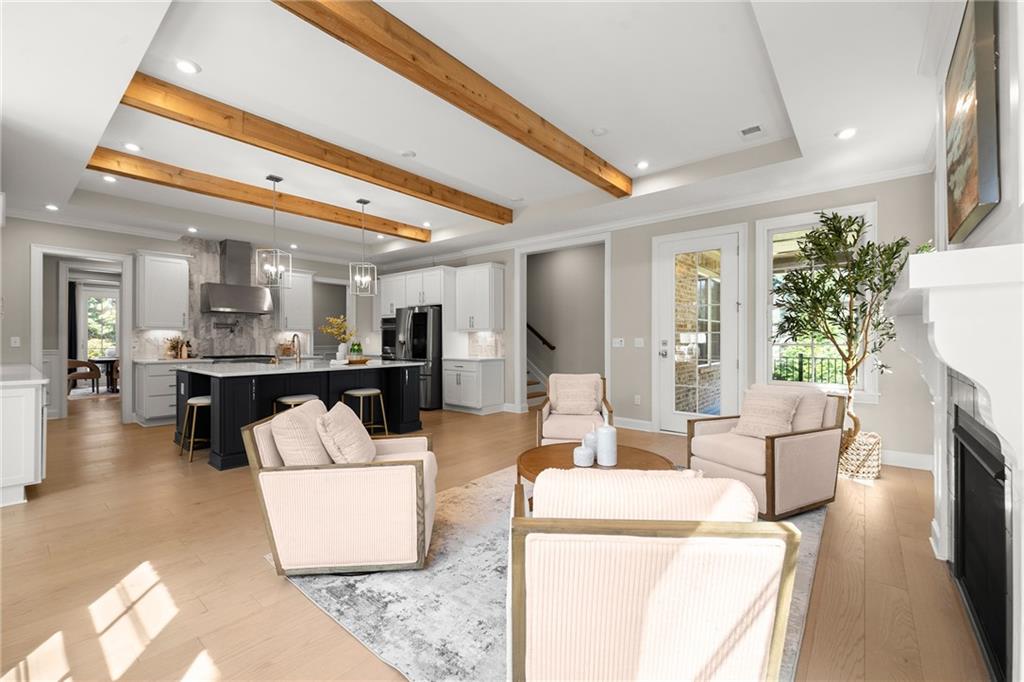
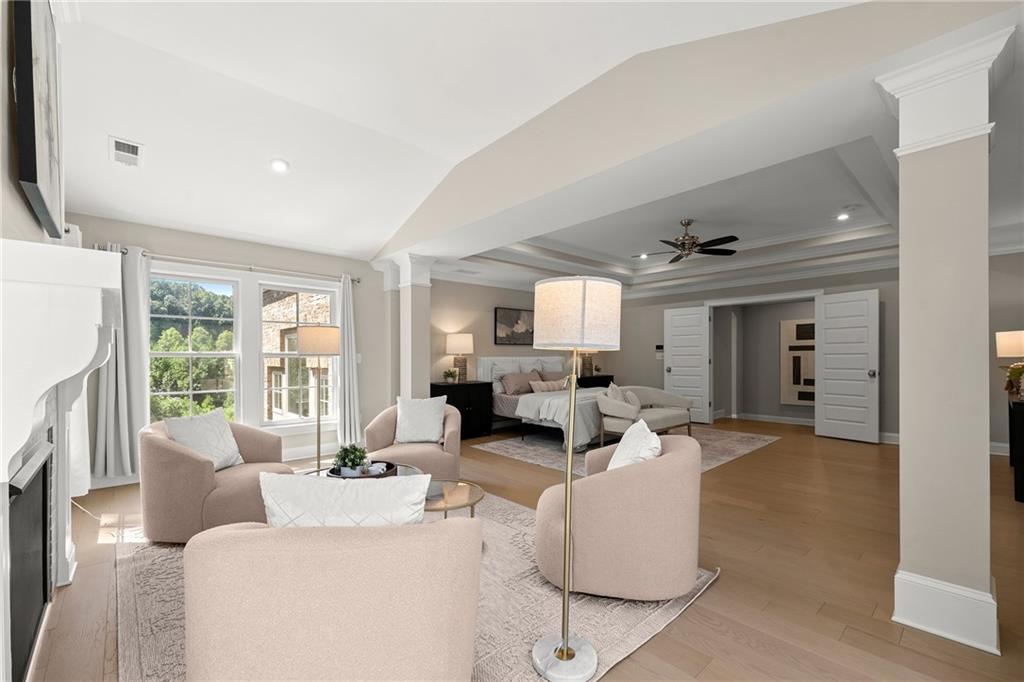
Staged living room with pale pink armchairs, fireplace, and an adjoining bedroom.
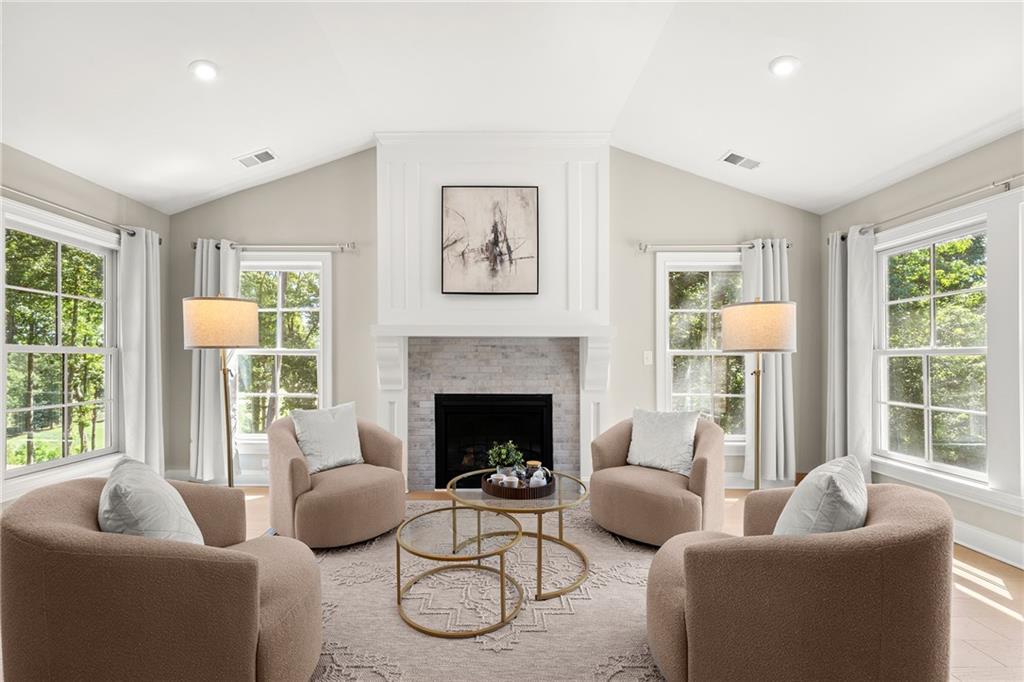
Bright living room with a fireplace, four chairs, and large curtained windows.
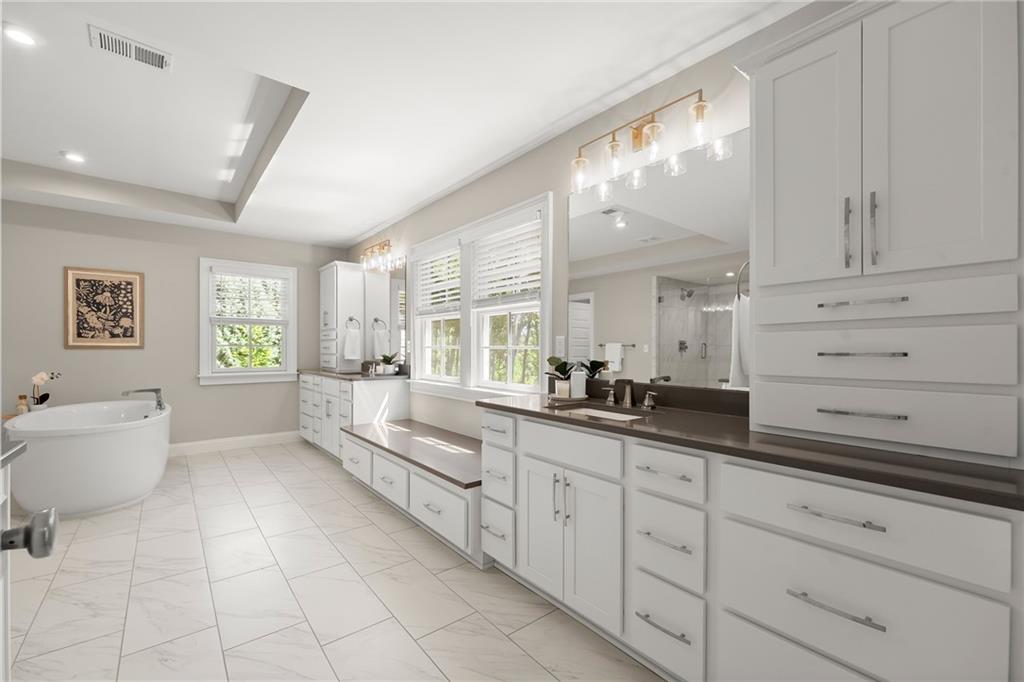
Bright bathroom with white cabinetry, long dark countertops, a soaking tub, and large windows.
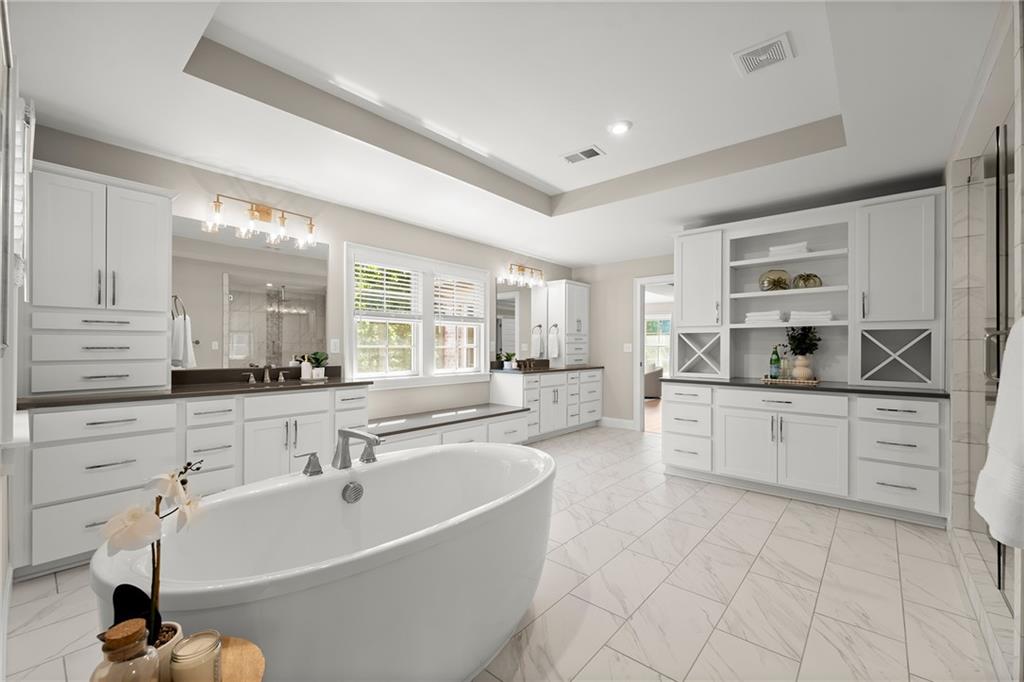
Bright primary bathroom with a freestanding soaking tub, white cabinetry, and marble-look tile flooring.
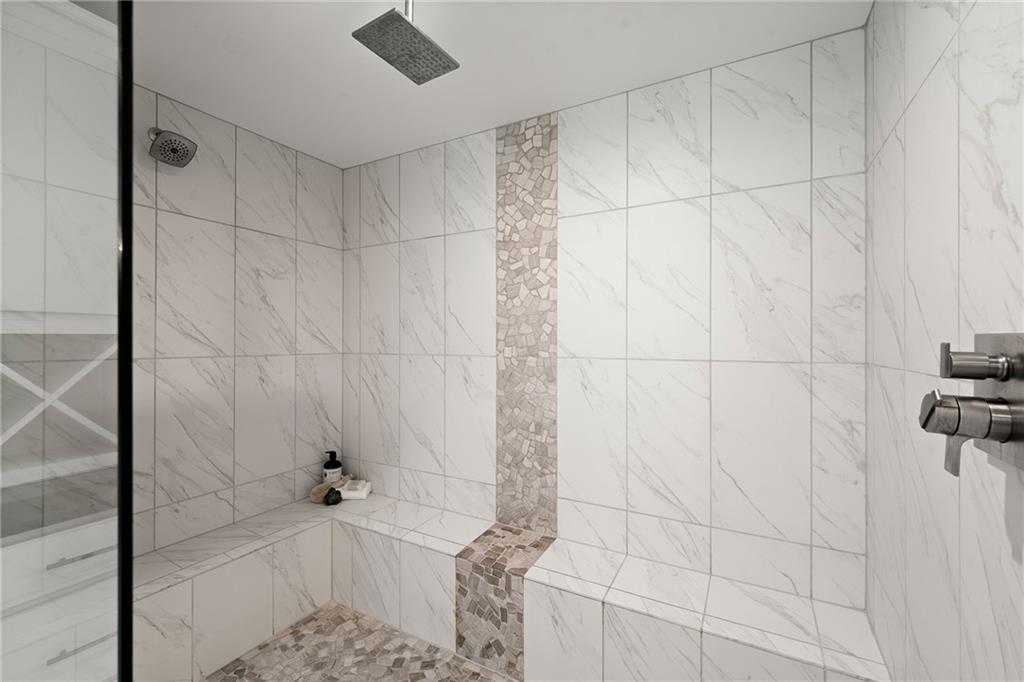
Marble-look tiled shower with a built-in bench and mosaic accent strip.
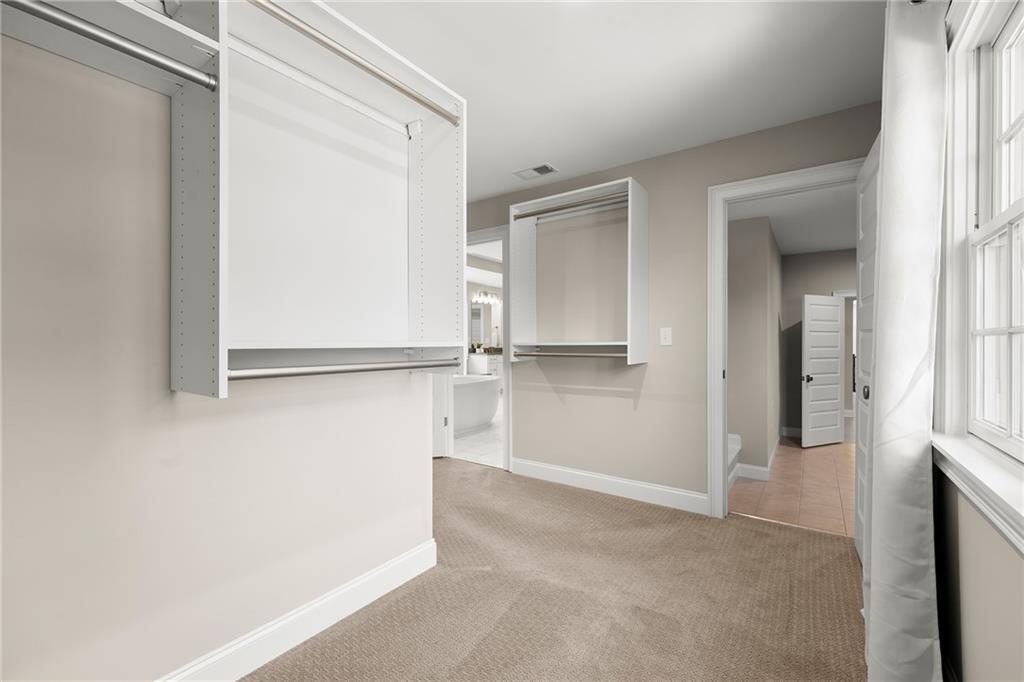
Walk-in closet with white built-in shelves, beige carpet, and two bright windows.
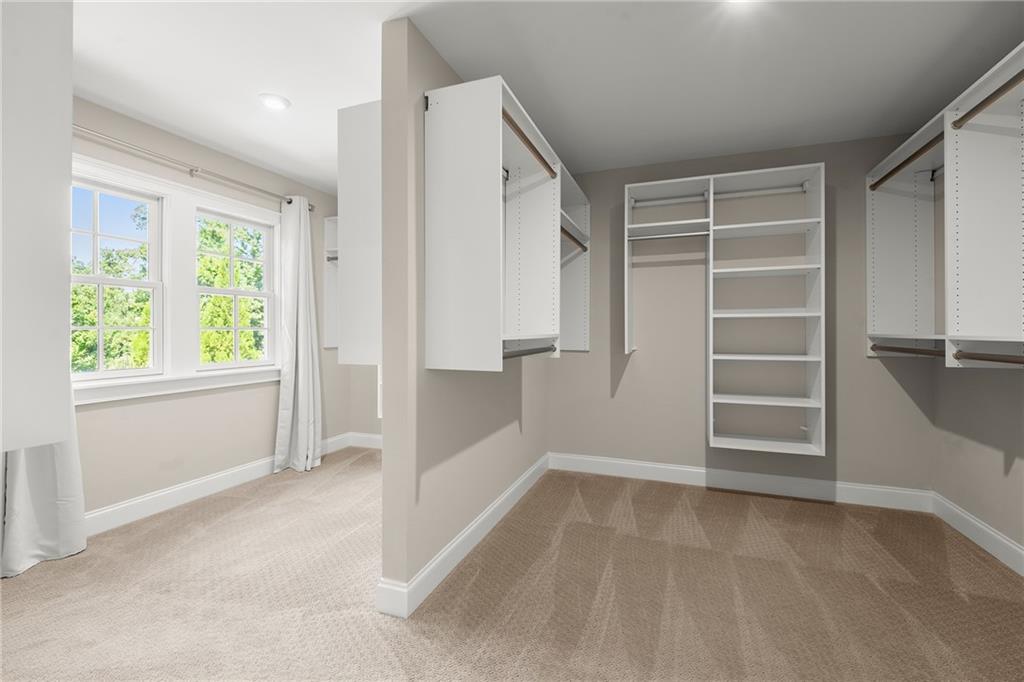
Walk-in closet with white built-in shelving, beige carpet, and a large curtained window.
Empty carpeted bedroom with two curtained windows overlooking greenery.
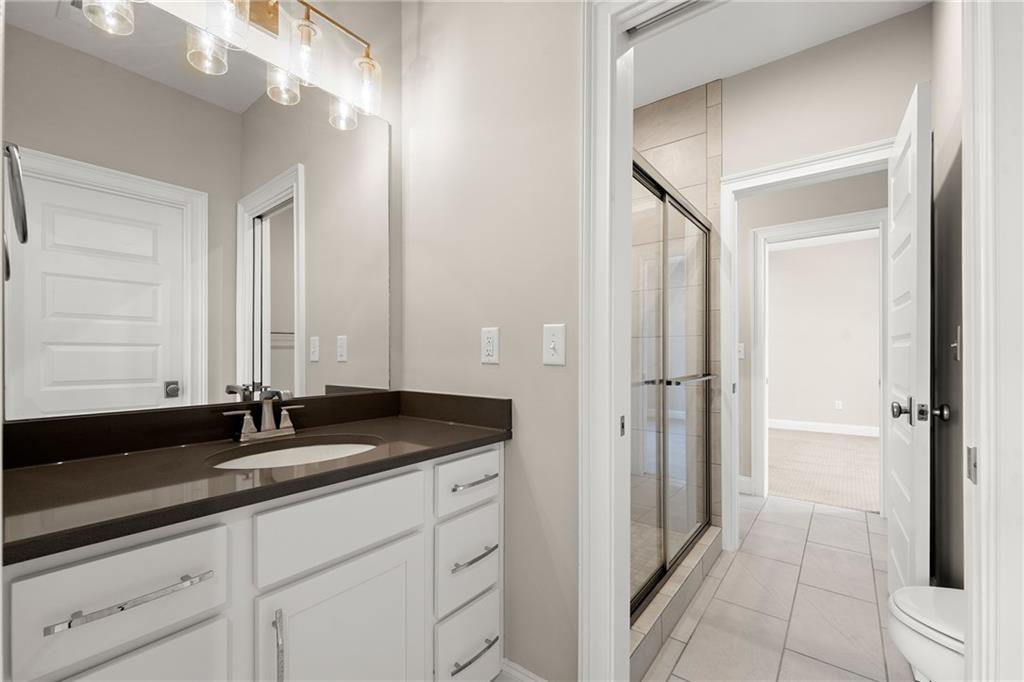
Bathroom with a white vanity and dark countertop beside a glass-enclosed tiled shower.
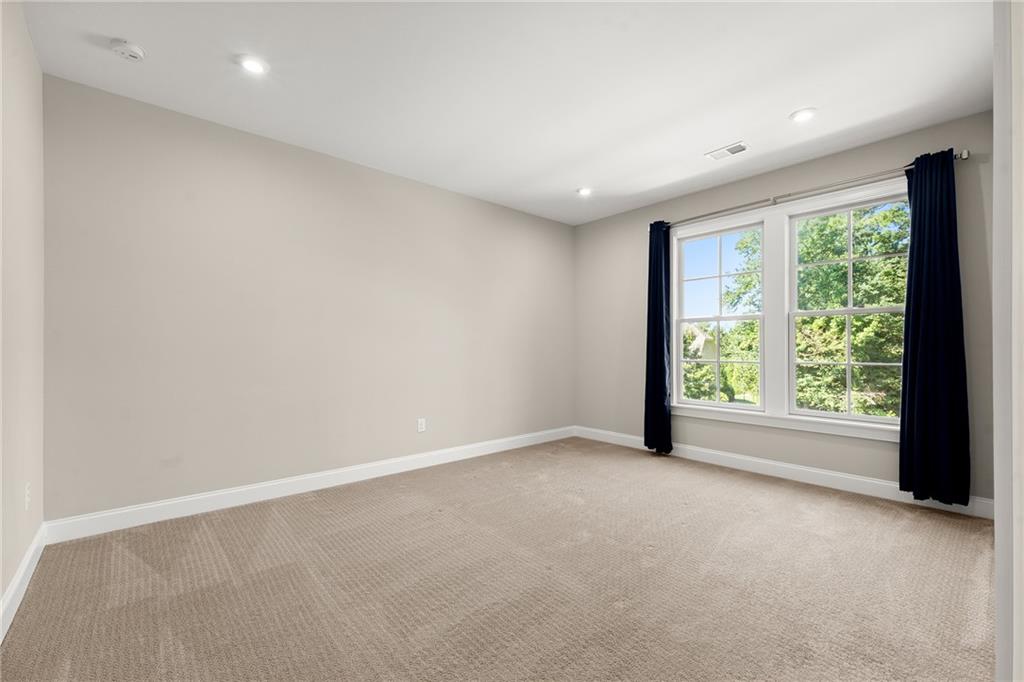
Empty carpeted bedroom with a large window overlooking leafy trees and dark curtains.
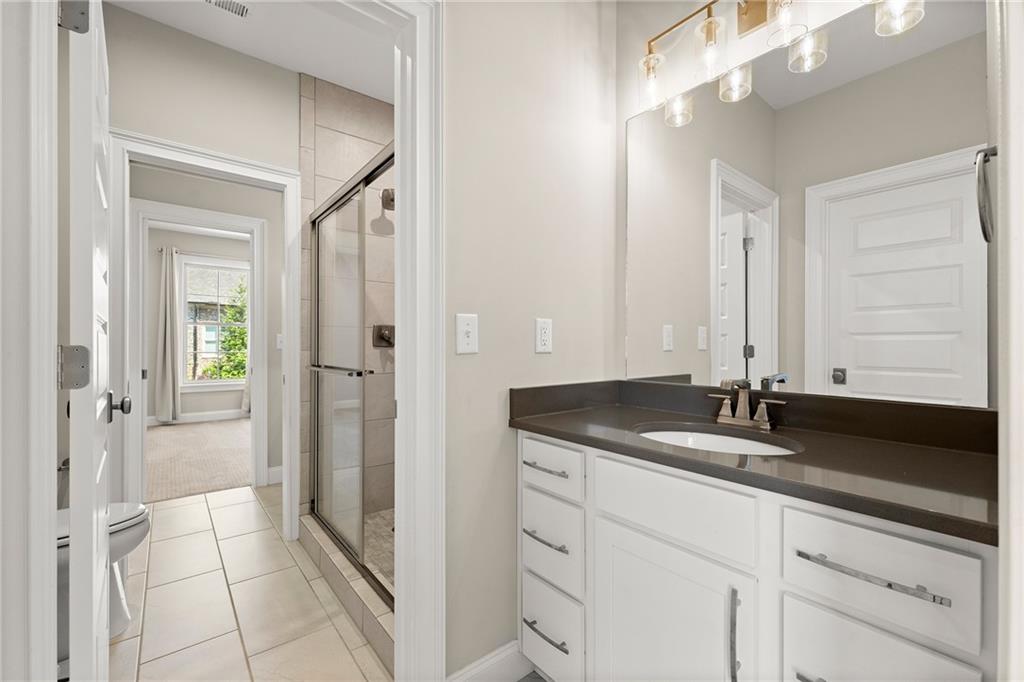
Bathroom with a white vanity, dark countertop, and glass-enclosed shower.
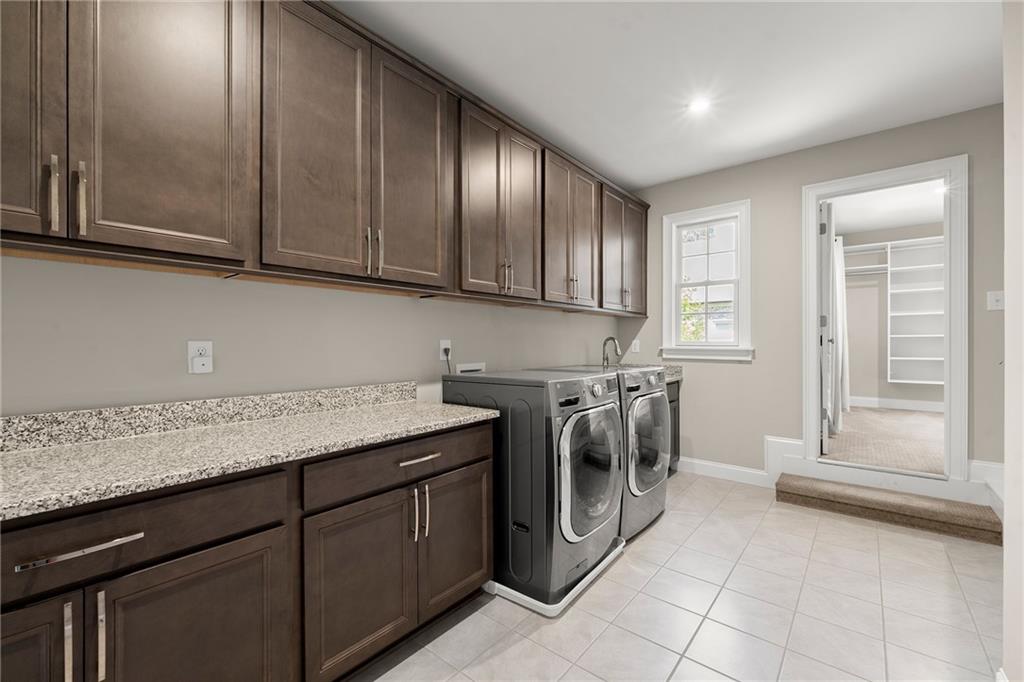
Laundry room with dark wood cabinetry, stone counters, front-loading washer and dryer, and adjoining walk-in closet.
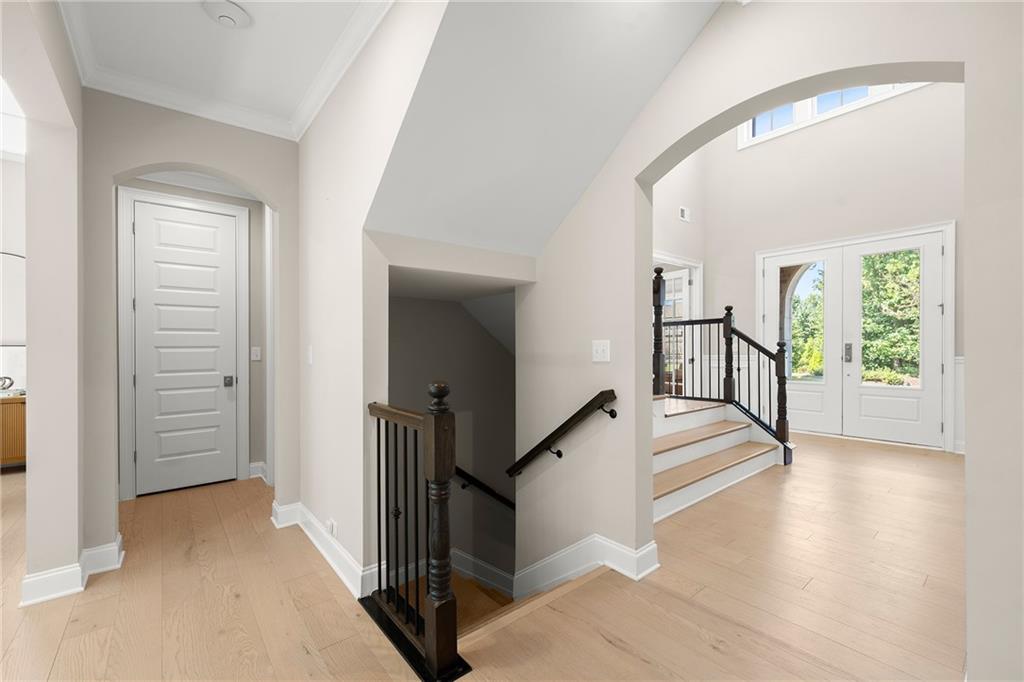
Entry hall with pale wood floors, a central staircase, and glass-paneled double doors.
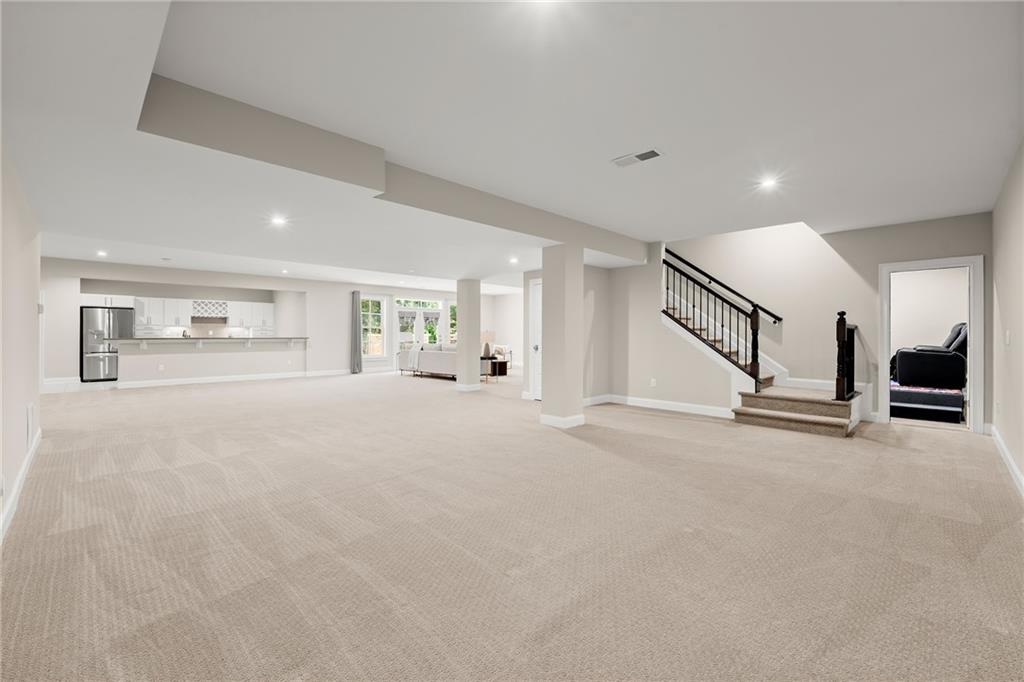
Spacious carpeted lower-level living area with an open kitchen and staircase.
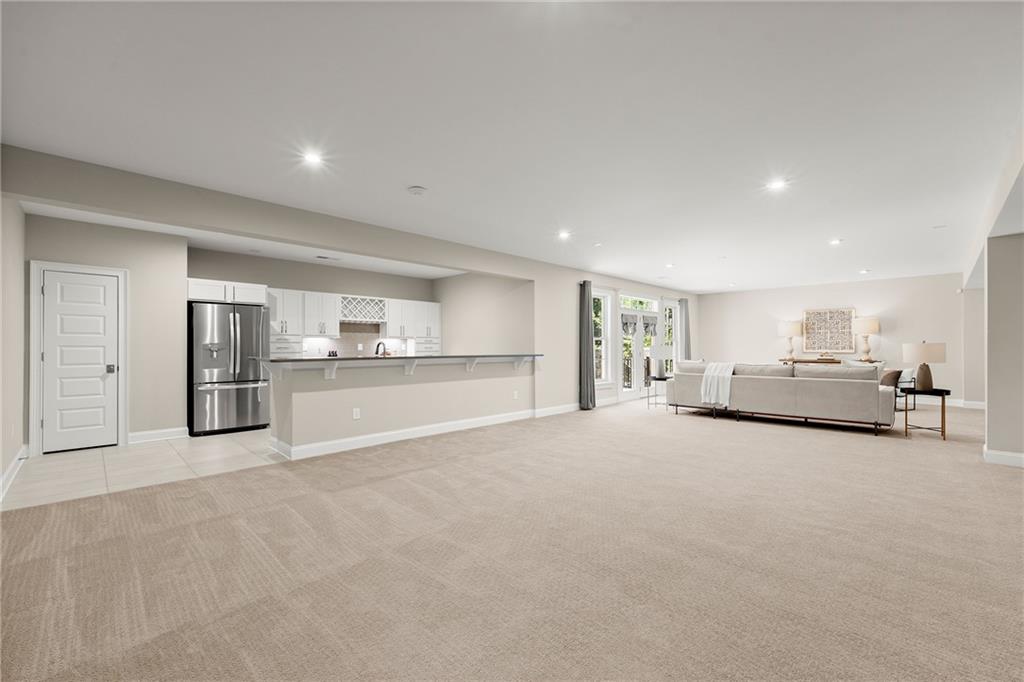
Open living area with a white kitchen, stainless refrigerator, and sofa seating area.
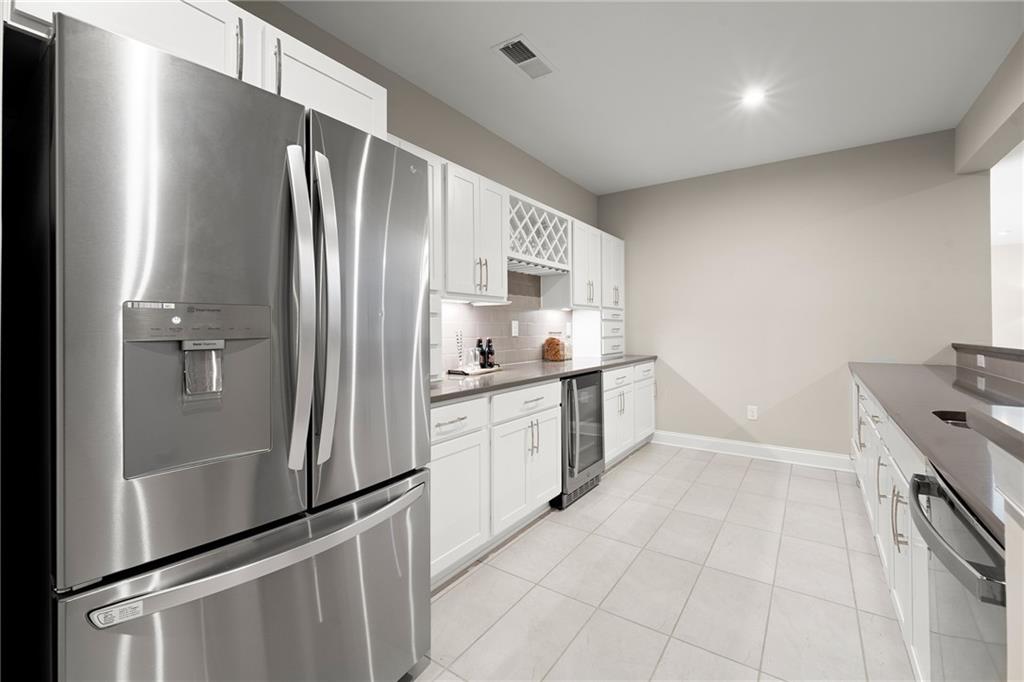
Galley kitchen with white cabinets, stainless steel appliances, and a built-in wine refrigerator.
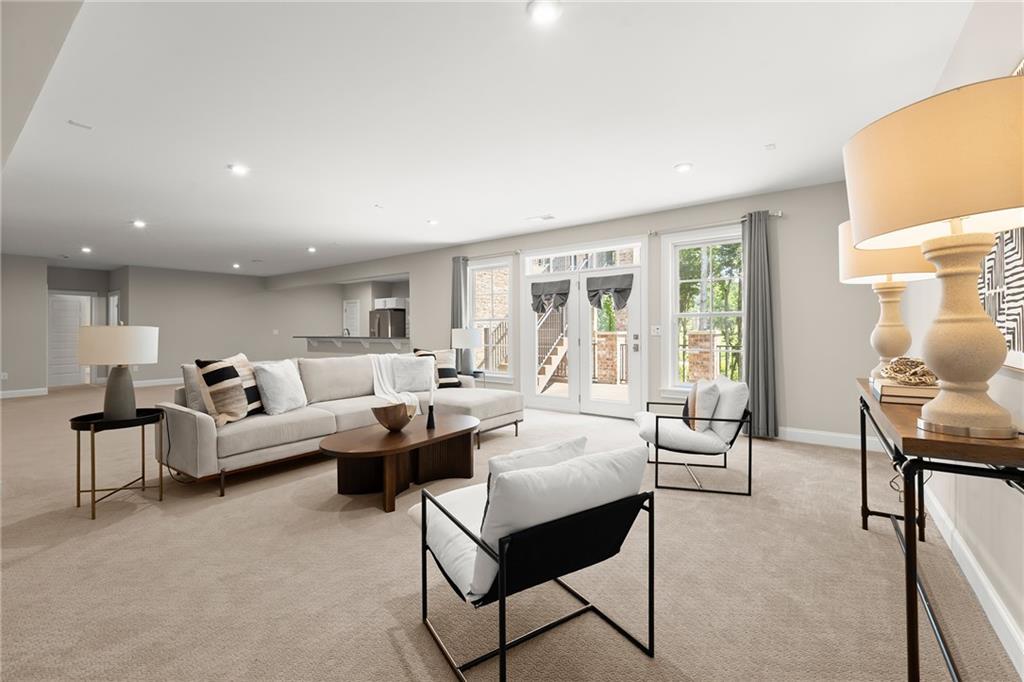
Staged living room with a light sectional, black-framed chairs, and French doors to a deck.
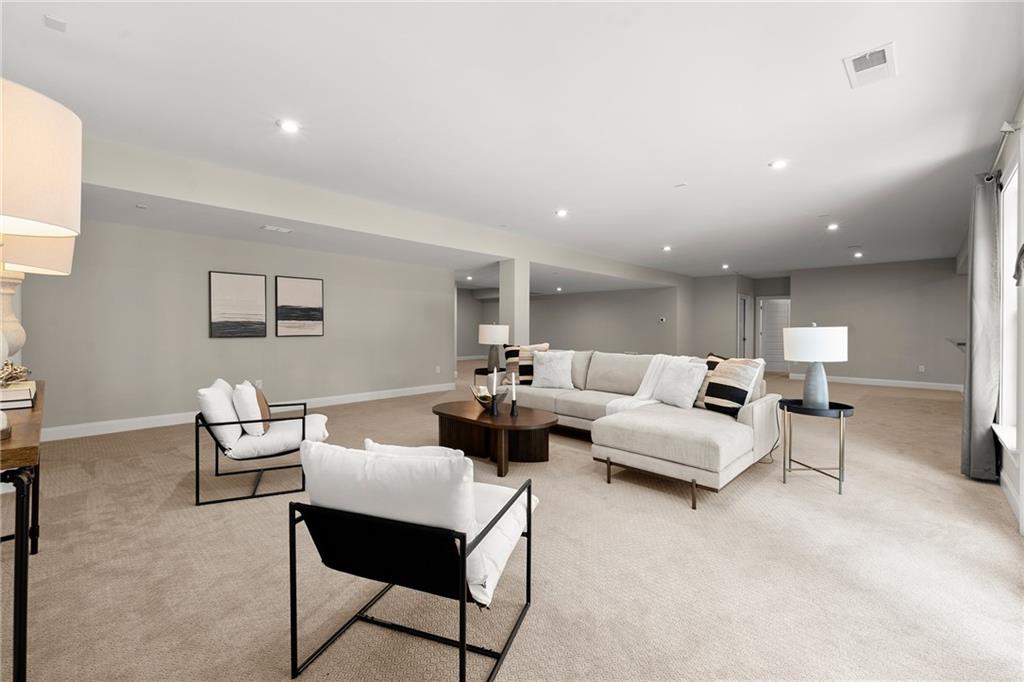
Spacious living room with a white sectional, black-framed chairs, and beige carpeting.
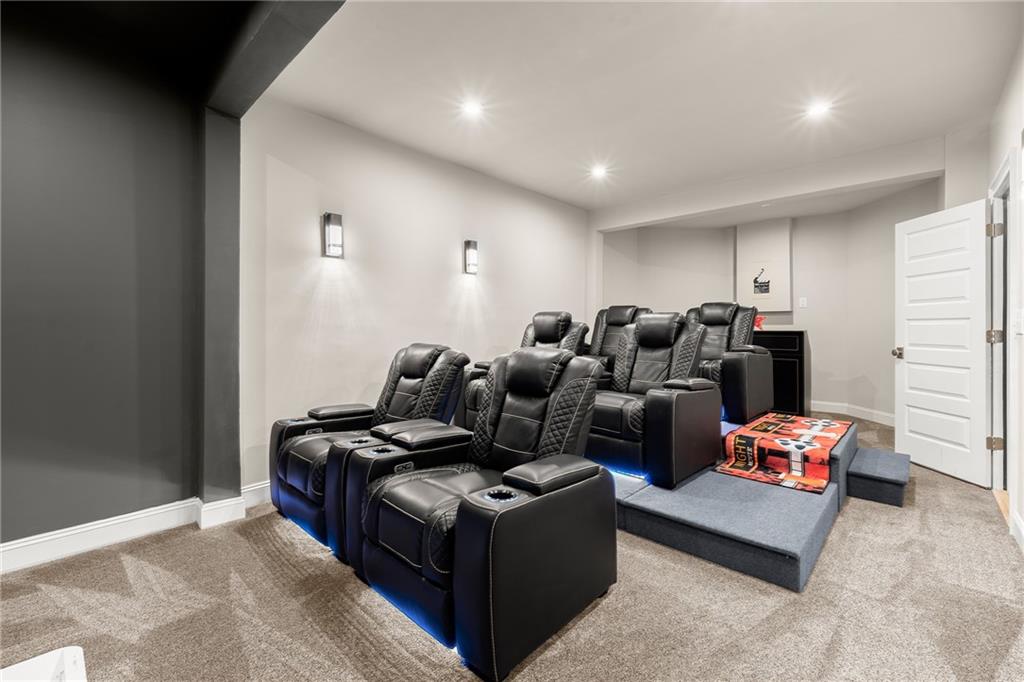
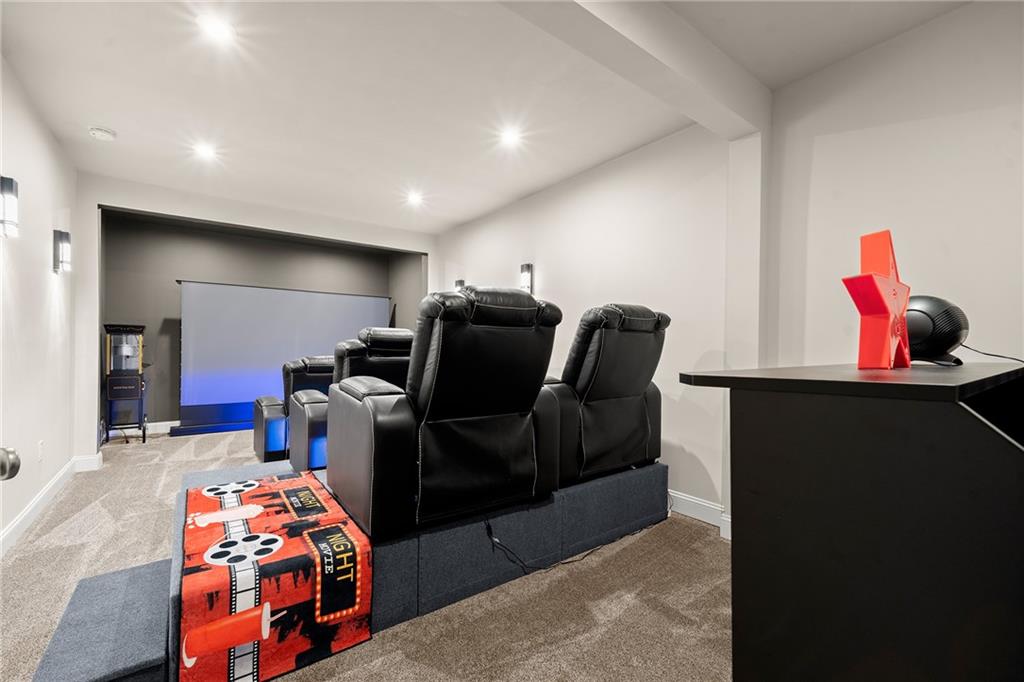
Home theater with rows of black leather recliners on a raised platform and blue accent lighting.
Home theater with black leather recliners facing a large projection screen and a colorful movie-night rug.
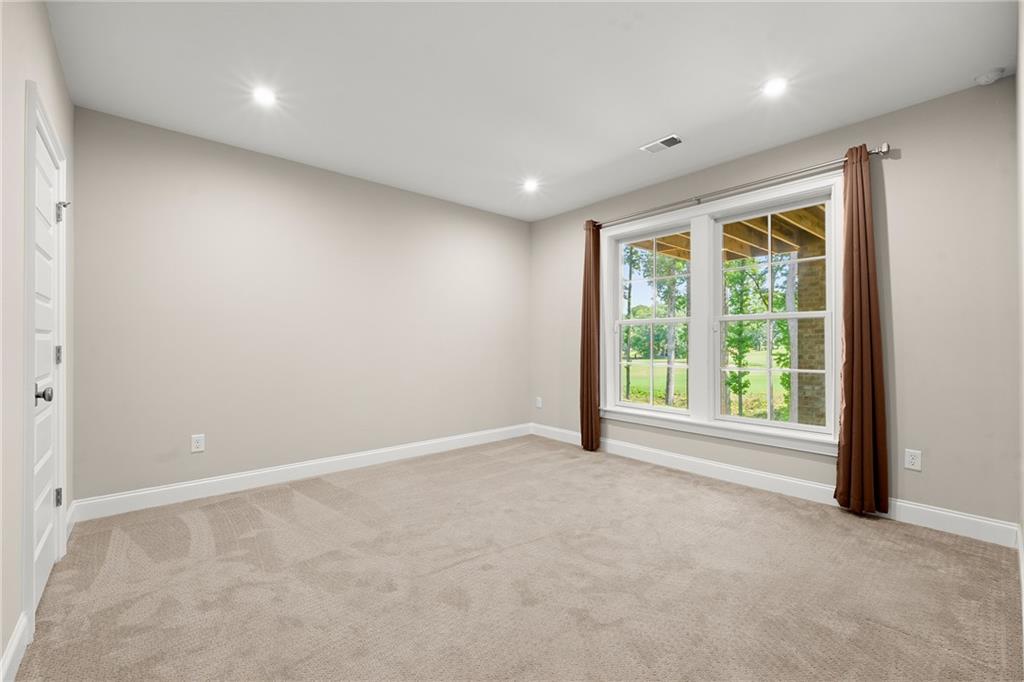
Empty carpeted bedroom with a large curtained window overlooking a lawn and trees.
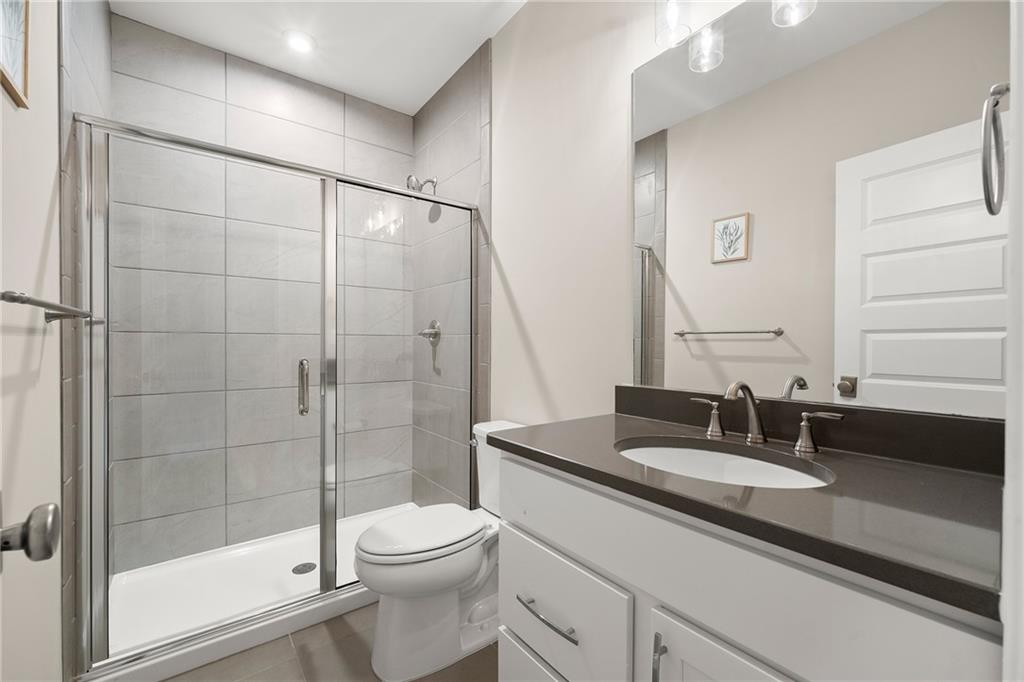
Bathroom with a tiled glass-enclosed shower, toilet, and dark-countertop vanity.
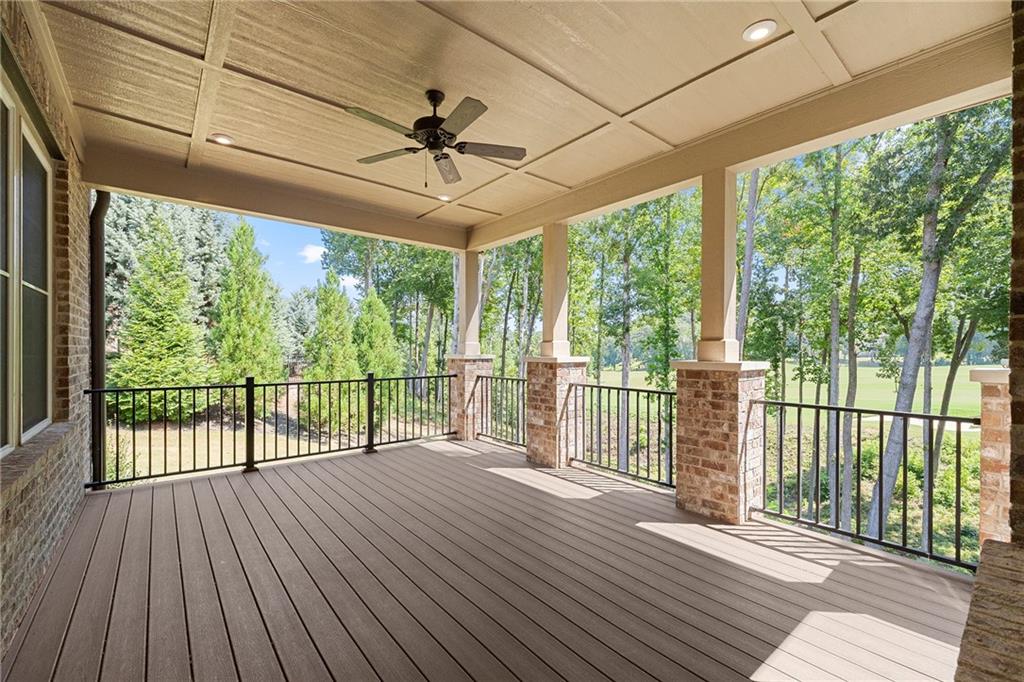
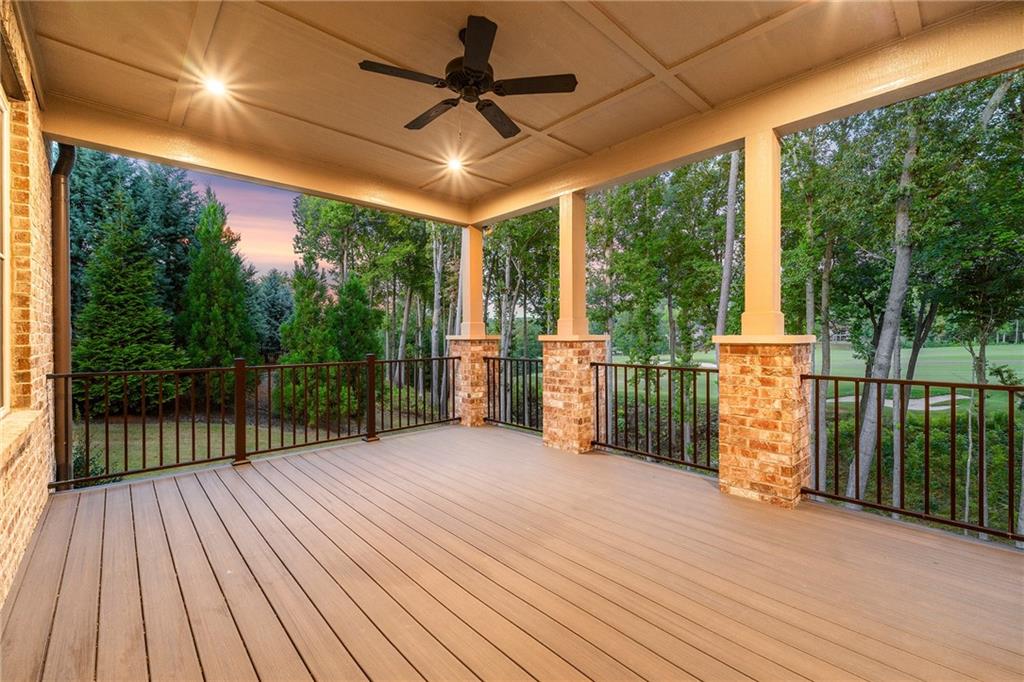
Covered porch with composite decking, ceiling fan, brick columns, and views of trees and lawn.
Covered wooden deck with brick columns and black railings overlooking trees at dusk.
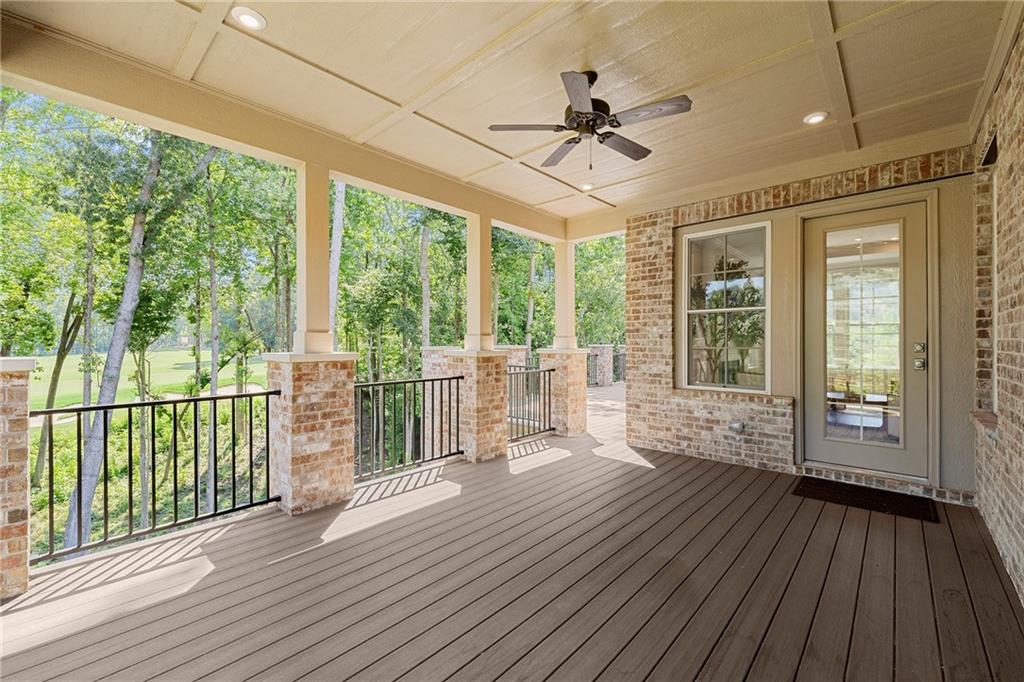
Covered porch with a wide plank deck, brick columns, and views of mature trees and lawn.
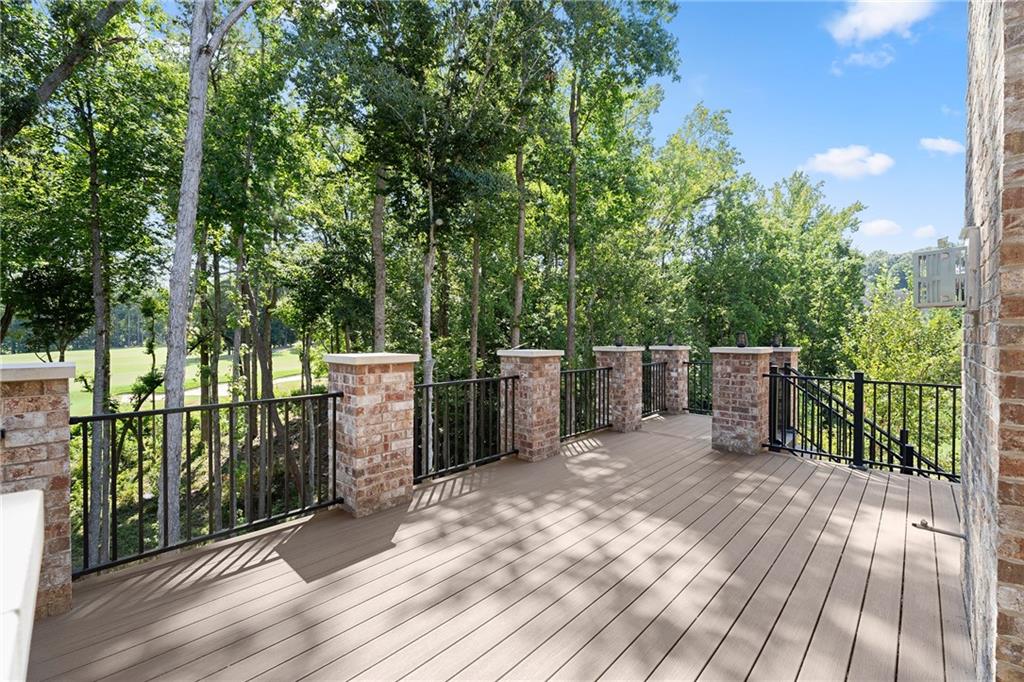
Raised deck with brick columns and black railings overlooking mature trees and a grassy open area.
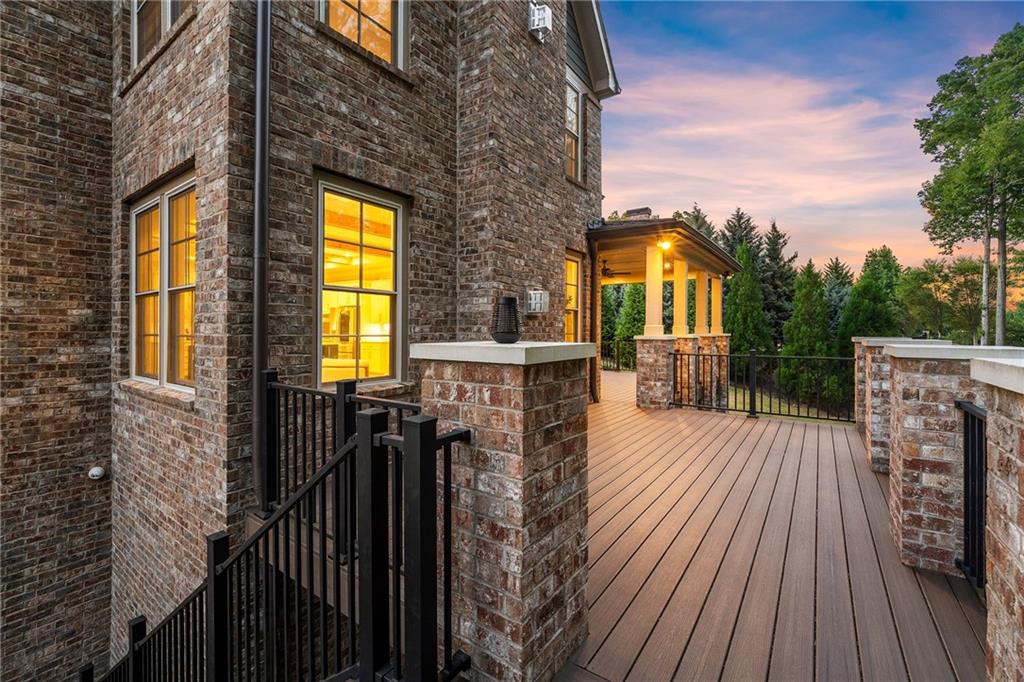
Elevated wood deck beside a brick house, with black railings and a covered porch at dusk.
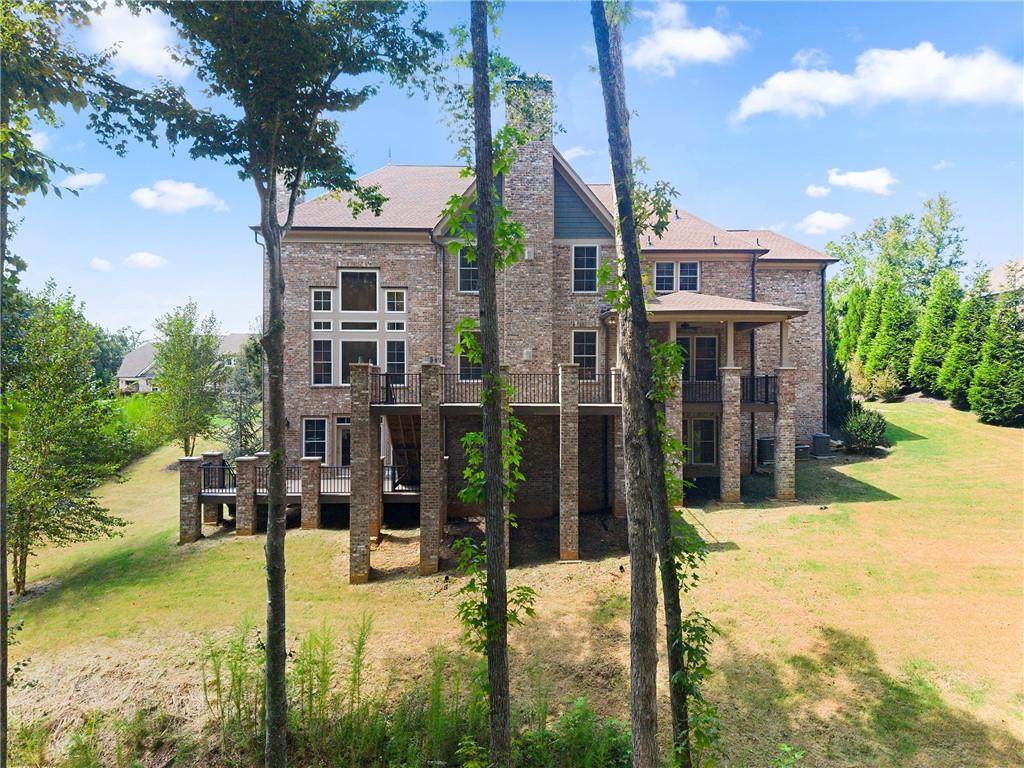
Rear of a multilevel brick house with elevated decks and a covered patio among mature trees.
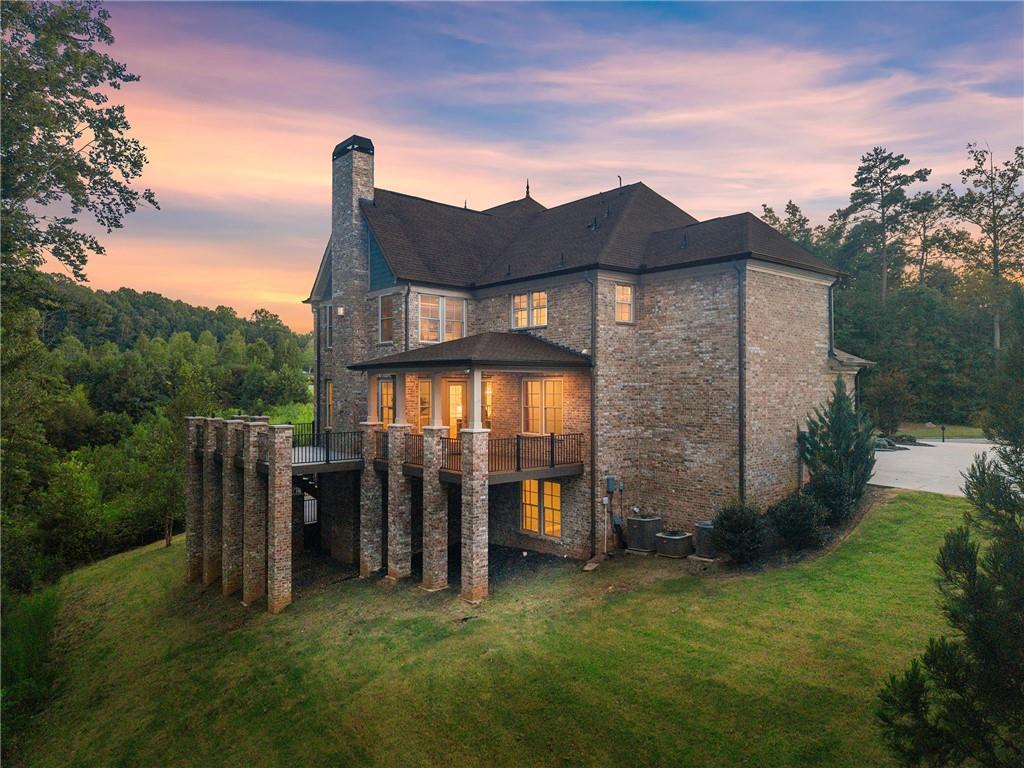
Brick house with a raised deck and stone chimney, surrounded by trees at dusk.
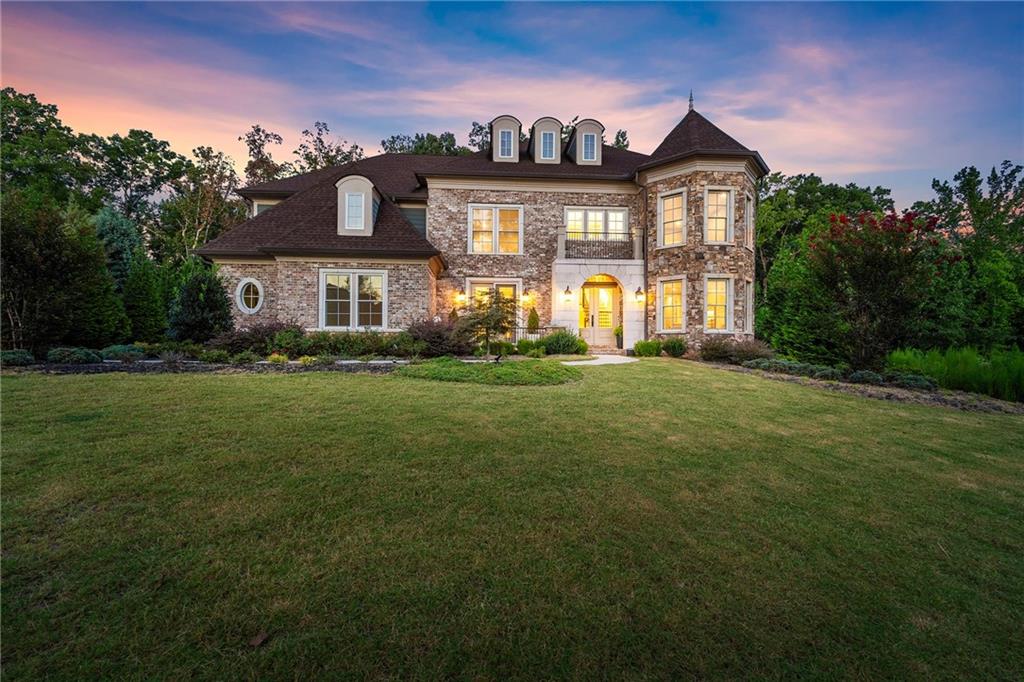
Two-story brick-and-stone house with a turret, glowing windows, and broad front lawn at dusk.
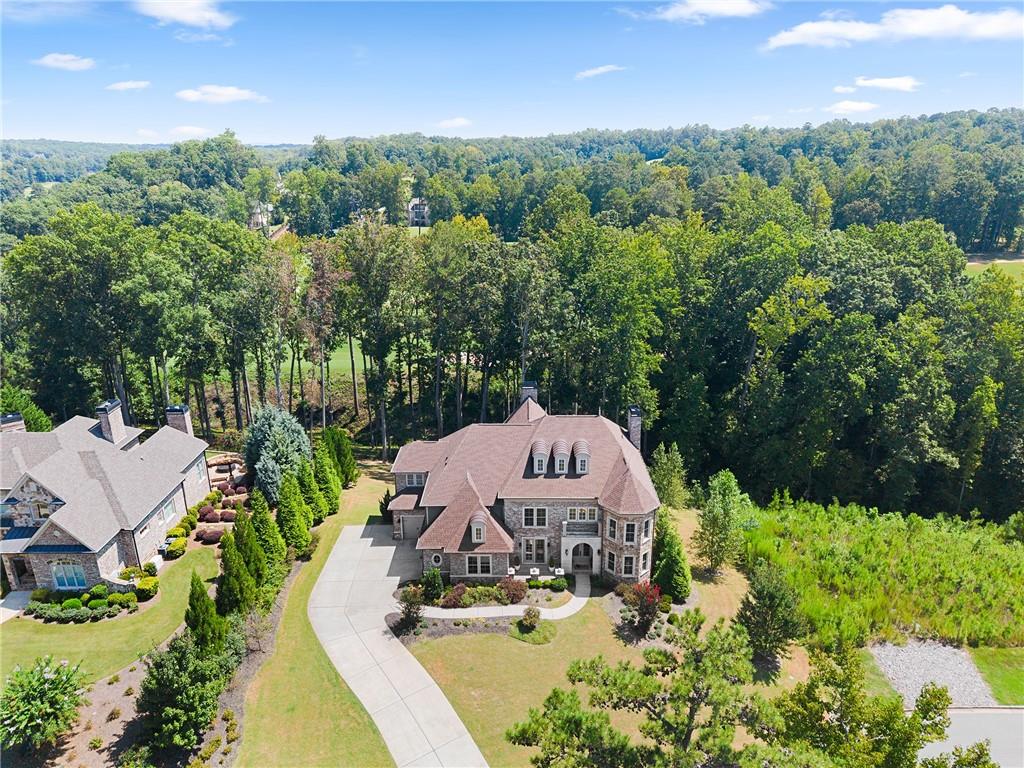
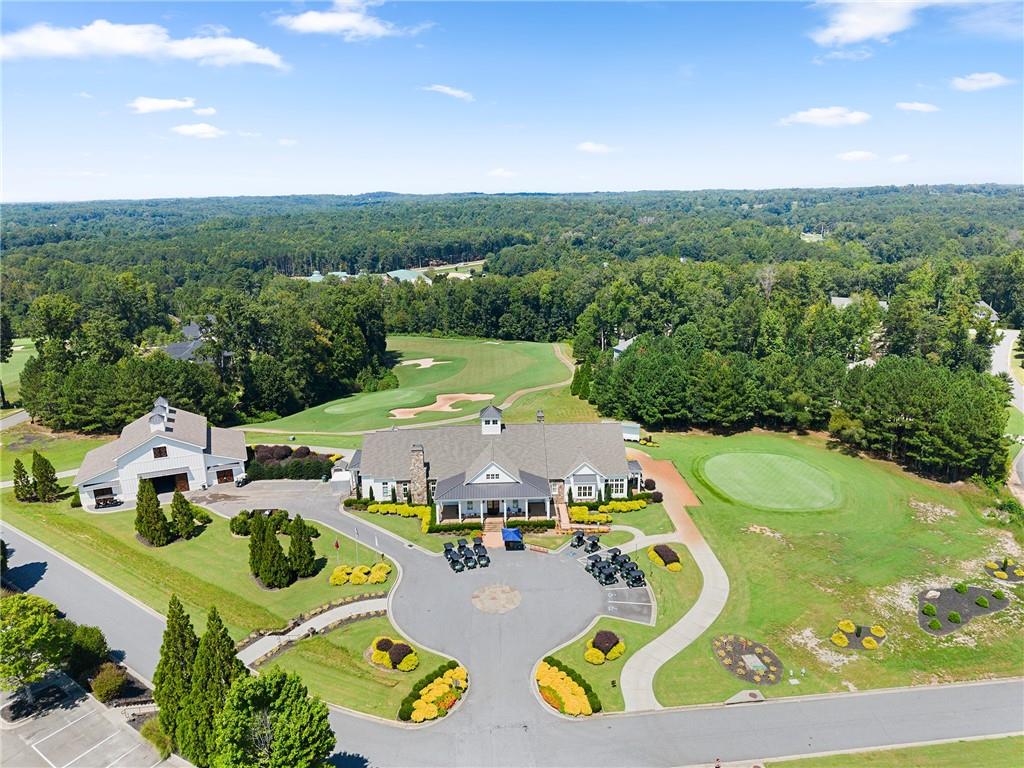
Aerial view of a large stone home, curved driveway, landscaped grounds, and surrounding woodland.
Golf course clubhouse surrounded by green fairways, sand bunkers, and wooded hills.
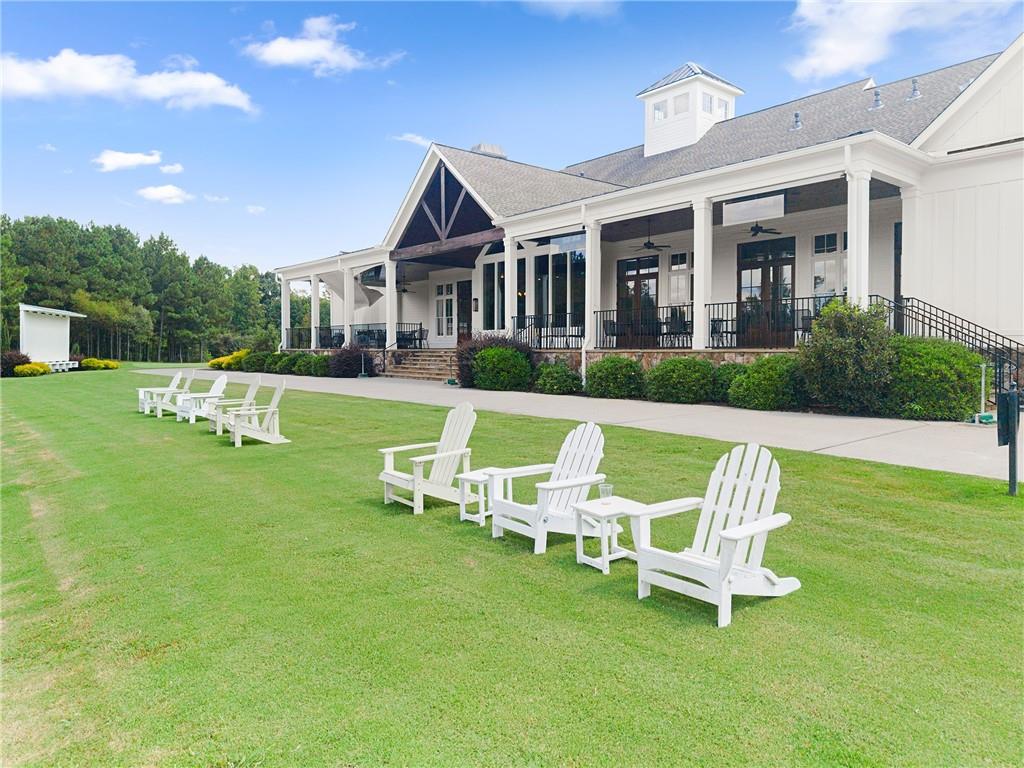
White clubhouse with a covered porch and Adirondack chairs arranged on the lawn.
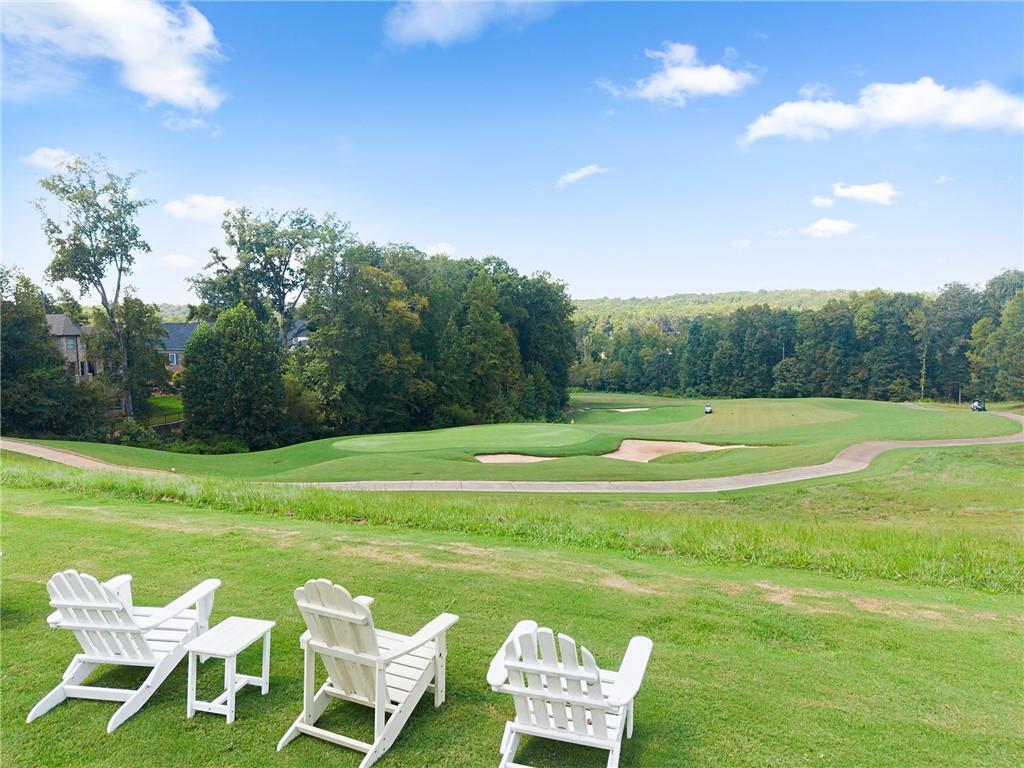
Golf course fairway with sand bunkers, seen from a lawn with three white Adirondack chairs.
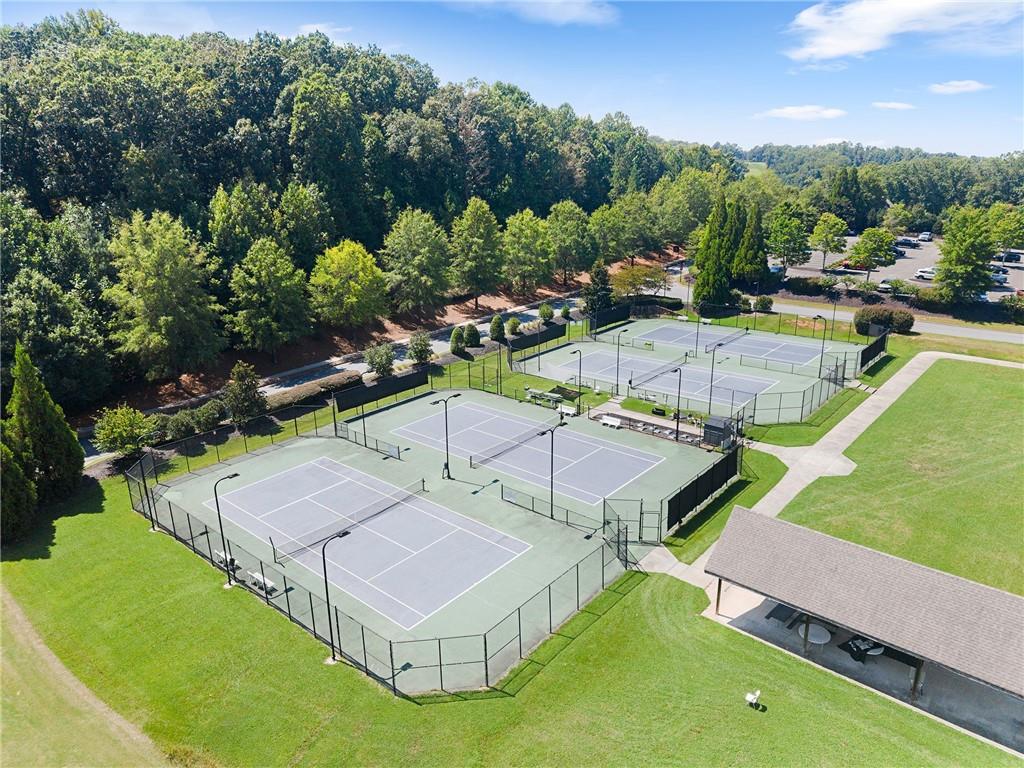
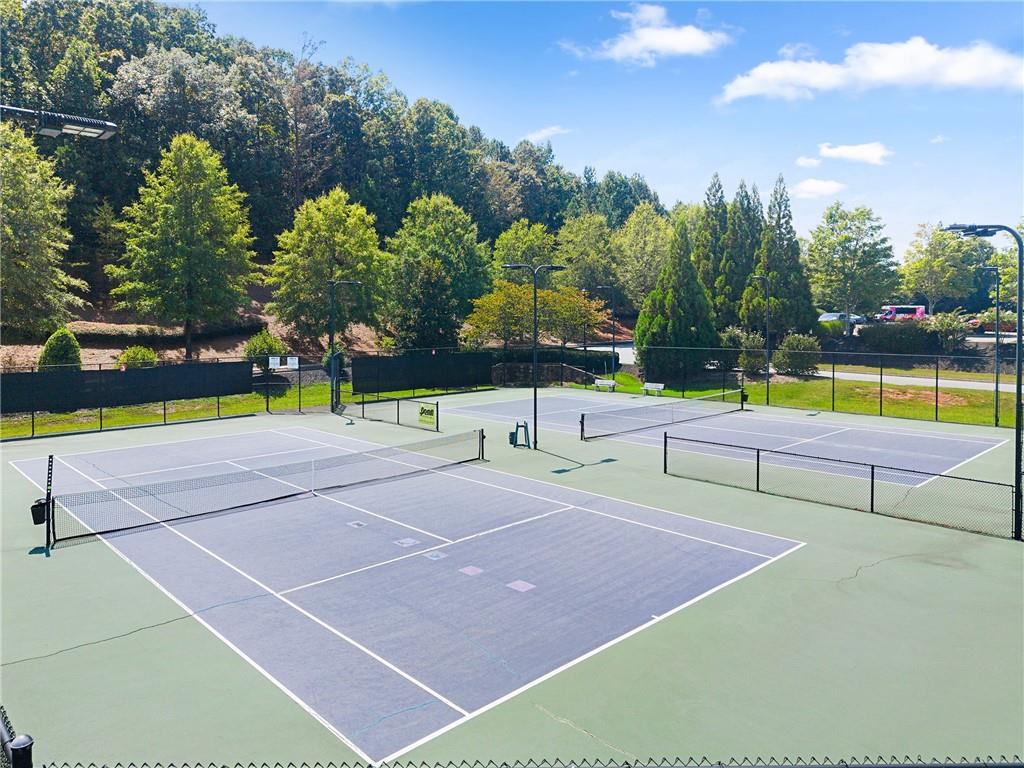
Aerial view of multiple fenced tennis courts beside a pavilion and wooded grounds.
Fenced outdoor tennis courts with multiple nets and a wooded backdrop.
Golf course fairway with sculpted sand bunkers and a tree-lined edge.
Aerial view of a home beside golf course fairways, sand bunkers, woods, and a pond.
SEE ALL PHOTOS
Brick and stone home with multiple dormers, a rounded bay, and landscaped front lawn at dusk.
Large brick and stone home with three roof dormers, landscaped lawn, and curved driveway.
Open-plan kitchen with a large black island, white cabinets, exposed wood beams, and adjoining living area.
Staged bedroom with a tray ceiling, fireplace, and adjoining sitting area with tall windows.
Two-story foyer with a sweeping staircase, dark balusters, and light wood floors.
Bright home office with a wood desk, French doors, paneled walls, and windows overlooking greenery.
Dining room with a dark wood table, chandelier, and tall windows framed by blue curtains.
Kitchen pantry with navy cabinets and white counters, looking through to a dining area.
Bright kitchen with a large dark island, white cabinetry, stainless steel appliances, and a wood ceiling beam.
Kitchen with white cabinetry, a navy island, four bar stools, and a timber ceiling beam.
Open kitchen with a navy island, stainless steel appliances, and wood ceiling beams beside a bright living area.
Kitchen with a dark blue island, white cabinets, stainless steel appliances, and exposed wood ceiling beams.
Open kitchen with a navy island, farmhouse sink, and exposed wood ceiling beams.
Walk-in closet with extensive white built-in shelving and hardwood flooring.
Staged living room with a fireplace, large windows, neutral seating, and an exposed wood ceiling beam.
Staged living room with exposed wood beams, a white fireplace, and large windows.
Open-plan living room and kitchen with exposed wood ceiling beams, a black island, and a fireplace.
Staged living room with a stone fireplace, vaulted ceiling, exposed beams, and tall windows.
Double-height living room with a stone fireplace, exposed beam, and loft railing.
Double-height living room with white sofas, leather armchairs, exposed wood beams and an upstairs balcony.
Bathroom with a navy vanity, large mirror, glass pendant lights, and a toilet alcove.
Entryway with a black built-in coat bench and an adjoining room with coral curtains.
Empty room with pale wood floors and a large window framed by coral-red curtains.
Bathroom with a glass-enclosed shower and white vanity topped with a dark countertop.
Upstairs landing with a dark iron stair railing, hardwood floors, and a chandelier beside a carpeted room.
Empty carpeted bedroom with large curtained windows overlooking greenery.
Bathroom with a white vanity and glass-enclosed gray-tile shower beside a high window.
Bathroom with a white tub, glass shower screen, gray tile, and high horizontal window.
Foyer with light hardwood floors, a step-up living room, and an arched opening to an upstairs landing.
Staged living room with pale pink armchairs, fireplace, and an adjoining bedroom.
Bright living room with a fireplace, four chairs, and large curtained windows.
Bright bathroom with white cabinetry, long dark countertops, a soaking tub, and large windows.
Bright primary bathroom with a freestanding soaking tub, white cabinetry, and marble-look tile flooring.
Marble-look tiled shower with a built-in bench and mosaic accent strip.
Walk-in closet with white built-in shelves, beige carpet, and two bright windows.
Walk-in closet with white built-in shelving, beige carpet, and a large curtained window.
Empty carpeted bedroom with two curtained windows overlooking greenery.
Bathroom with a white vanity and dark countertop beside a glass-enclosed tiled shower.
Empty carpeted bedroom with a large window overlooking leafy trees and dark curtains.
Bathroom with a white vanity, dark countertop, and glass-enclosed shower.
Laundry room with dark wood cabinetry, stone counters, front-loading washer and dryer, and adjoining walk-in closet.
Entry hall with pale wood floors, a central staircase, and glass-paneled double doors.
Spacious carpeted lower-level living area with an open kitchen and staircase.
Open living area with a white kitchen, stainless refrigerator, and sofa seating area.
Galley kitchen with white cabinets, stainless steel appliances, and a built-in wine refrigerator.
Staged living room with a light sectional, black-framed chairs, and French doors to a deck.
Spacious living room with a white sectional, black-framed chairs, and beige carpeting.
Home theater with rows of black leather recliners on a raised platform and blue accent lighting.
Home theater with black leather recliners facing a large projection screen and a colorful movie-night rug.
Empty carpeted bedroom with a large curtained window overlooking a lawn and trees.
Bathroom with a tiled glass-enclosed shower, toilet, and dark-countertop vanity.
Covered porch with composite decking, ceiling fan, brick columns, and views of trees and lawn.
Covered wooden deck with brick columns and black railings overlooking trees at dusk.
Covered porch with a wide plank deck, brick columns, and views of mature trees and lawn.
Raised deck with brick columns and black railings overlooking mature trees and a grassy open area.
Elevated wood deck beside a brick house, with black railings and a covered porch at dusk.
Rear of a multilevel brick house with elevated decks and a covered patio among mature trees.
Brick house with a raised deck and stone chimney, surrounded by trees at dusk.
Two-story brick-and-stone house with a turret, glowing windows, and broad front lawn at dusk.
Aerial view of a large stone home, curved driveway, landscaped grounds, and surrounding woodland.
Golf course clubhouse surrounded by green fairways, sand bunkers, and wooded hills.
White clubhouse with a covered porch and Adirondack chairs arranged on the lawn.
Golf course fairway with sand bunkers, seen from a lawn with three white Adirondack chairs.
Aerial view of multiple fenced tennis courts beside a pavilion and wooded grounds.
Fenced outdoor tennis courts with multiple nets and a wooded backdrop.
Golf course fairway with sculpted sand bunkers and a tree-lined edge.
Aerial view of a home beside golf course fairways, sand bunkers, woods, and a pond.
Listed by Andrea Seeney with Atlanta Fine Homes Sotheby's International 770-442-7300
For Sale

516 Founders Drive E

516 Founders Drive E, Alpharetta, GA 30004

$1,724,999
Welcome home to this stunning, five-year-young estate on the 9th fairway of the Rees Jones-designed Echelon Golf Club just over the Milton line with low Cherokee County taxes. Boasting over 8,000 square feet of exquisite finishes, this residence offers space and luxury for everyone over three finished levels. Step into the impressive two-story foyer with a grand staircase and rich white oak flooring throughout the main level. To the right, a private home office with glass French doors offers a quiet workspace; to the left, a banquet-sized dining room sets the stage for memorable gatherings. A well-appointed butler's pantry with custom cabinetry and quartz countertops bridges into the chef's kitchen - outfitted with a six-burner Caf gas cooktop, double ovens, built-in microwave, pot filler, and a French door refrigerator. The enormous center island offers seating for meals and prep space, while custom-painted cabinetry and an adjacent walk-in pantry with solid wood shelving keep everything organized. Open to the kitchen, the keeping room invites you in with a stone fireplace and tray ceiling. Step out onto the covered composite deck or open deck for grilling and unbeatable views of the golf course. The two-story great room, with its own stone fireplace and soaring glass windows, keeps the fairway in constant view. A guest bedroom with private full bath and a powder room round out the main level. Upstairs, four generous bedrooms await, led by a primary suite with a grand entrance, sitting room with fireplace, white oak flooring, and a spa-like bath featuring a glass-enclosed shower, soaking tub, dual vanities, and custom cabinetry. One secondary bedroom has a private bath; the remaining two share a well-appointed Jack-and-Jill. Enjoy custom closeting in the expansive primary closets, and the daily ease of having a spacious laundry room connected to the primary suite. The finished terrace level is made for entertaining - an expansive wet bar with dishwasher, under-counter refrigeration, and quartz countertops leads out to private deck overlooking the golf course. A second home office or future gym, plus a full bathroom, and ample unfinished storage and closets, round out the terrace level. Plus, a new home theater with leather reclining seating (seating and equipment included), and a whole-home water filtration system have been recently added. Echelon Golf Club is ranked 11th out of 400 Georgia courses by Golf Digest, offering a formidable test of skill across rolling hills, varied elevations, and stunning vistas across its 600-acre property. Conveniently located just minutes from the bustling shops, restaurants, nature trails, parks, and entertainment of Downtown Milton and Downtown Alpharetta. Recent neighborhood sales in the $2.5M-$4M range underscore the strength of this opportunity.

6
beds

6
baths

8,085 Sq.Ft. LIVING AREA

1 Acres lot

Andrea Seeney

Andrea Seeney

Features & Amenities

Interior

  • total bedrooms6
  • Total bathrooms6
  • full bathrooms5
  • half bathroom1
  • Laundry room Laundry Room, Upper Level
  • Flooring Carpet, Ceramic Tile, Hardwood
  • Fireplace Factory Built, Gas Starter, Great Room, Keeping Room, Master Bedroom
  • APPLIANCES Dishwasher, Disposal, Double Oven, Electric Oven, Gas Cooktop, Gas Water Heater, Microwave, Range Hood
  • other interior Features Double Vanity, High Ceilings 9 ft Upper, High Ceilings 10 ft Main, High Speed Internet, His and Hers Closets, Tray Ceiling(s), Vaulted Ceiling(s), Walk-In Closet(s), Wet Bar

Area & Lot

  • Status For Sale
  • Living Area8,085 Sq.Ft.
  • Total Area8,085 Sq.Ft.
  • Lot Area1 Acres
  • MLS® ID7828541
  • TypeResidential
  • YEAR BUILT2021
  • NeighborhoodAlpharetta
  • Architecture StylesEuropean, Traditional
  • Water FrontageNone
  • View DescriptionGolf Course, Trees/Woods
  • Elementary SchoolMacedonia
  • Middle SchoolCreekland - Cherokee
  • High SchoolCreekview

Exterior

  • STORIES2
  • Garage Space3.0
  • water SourcePublic
  • utilitiesCable Available, Electricity Available, Natural Gas Available, Phone Available, Underground Utilities, Water Available
  • PoolNone
  • roofComposition, Shingle
  • lot featuresFront Yard, Landscaped, Level, Sloped
  • parkingAttached, Driveway, Garage, Garage Door Opener, Garage Faces Side, Kitchen Level, Level Driveway
  • HEAT TYPEForced Air, Natural Gas
  • AIR CONDITIONINGCeiling Fan(s), Central Air
  • sewerSeptic Tank
  • SubstructureConcrete Perimeter
  • Disability FeaturesNone
  • security FeaturesCarbon Monoxide Detector(s), Fire Alarm, Security Gate
  • Green featuresNone
  • other exterior FeaturesPrivate Entrance, Private Yard, Rain Gutters, Rear Stairs

Financial

  • Sales Price$1,724,999
  • Real Estate Tax $16,590/yr
  • HOA $1,350/yr
View Virtual Tour
Large brick and stone home with three roof dormers, landscaped lawn, and curved driveway.

SCHEDULE A SHOWING

I would love to show you this beautiful property. Please select your preferred date and time below. I will be in touch shortly to confirm your appointment.

Schedule a Showing

I would love to show you this beautiful property. Please select your preferred date and time below. I will be in touch shortly to confirm your appointment.

Thank you for your interest in 516 Founders Drive E, Alpharetta, GA 30004. We are reviewing your request and will be in touch shortly!

MORTGAGE CALCULATOR

Estimate your monthly mortgage payment, including the principal and interest, property taxes, and HOA. Adjust the values to generate a more accurate rate.

All estimates are provided for informational purposes only. Actual amounts may vary.
$0,000 Your Payment 20 15 65
$0,000 Your Payment

Alpharetta

Life in Downtown Alpharetta is a seamless blend of old and new.

Explore

WORK WITH ANDREA

Whether you are buying or selling, Andrea puts her clients' interests before her own in every transaction. She scours her local network to find the most exclusive properties, and she secures the best deals. Andrea maximizes each property's market value with her streamlined process and unmatched marketing strategy.
Let's be social