Leave a Message

Thank you for your message. I will be in touch with you shortly.

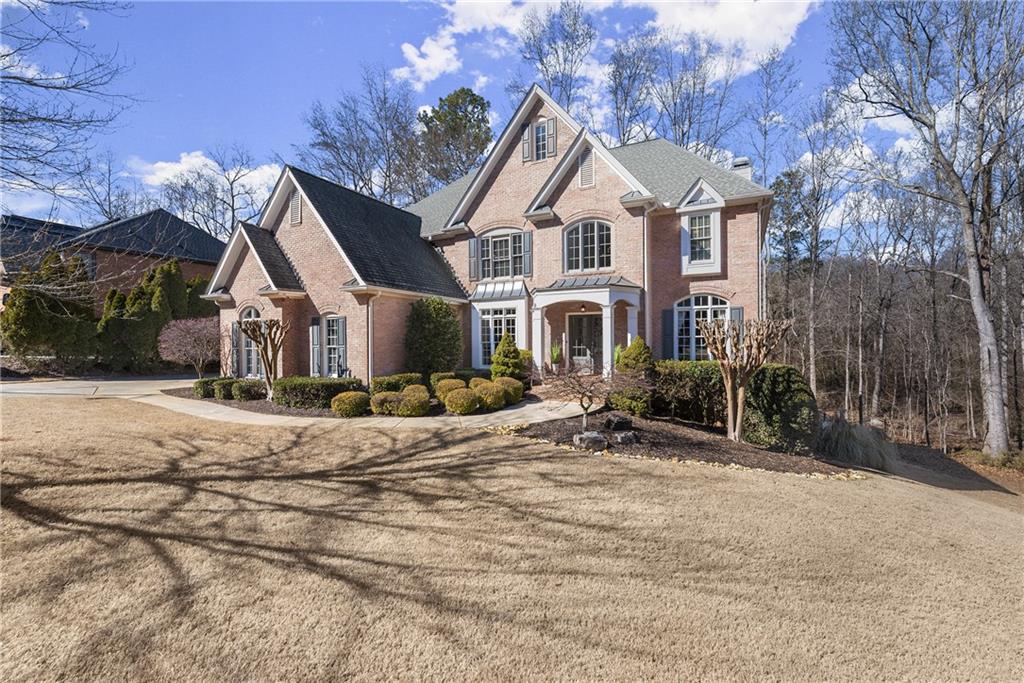
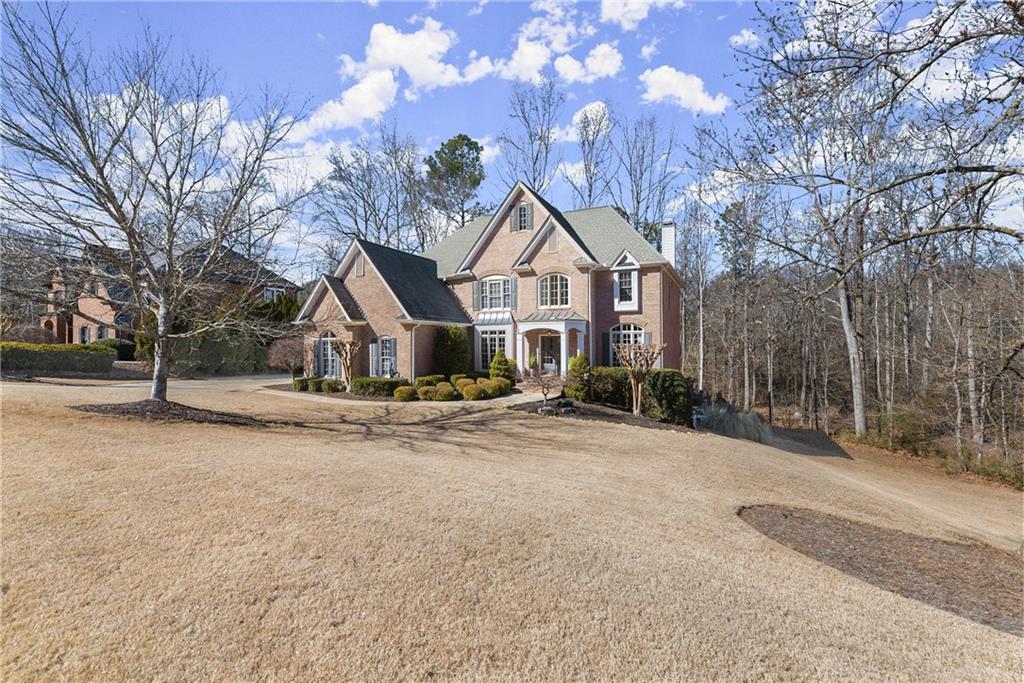
Two-story brick house with multiple gables, landscaped shrubs, and a broad front lawn.
Two-story brick house with steep gables, gray shutters, and a curved walkway to the covered entrance.
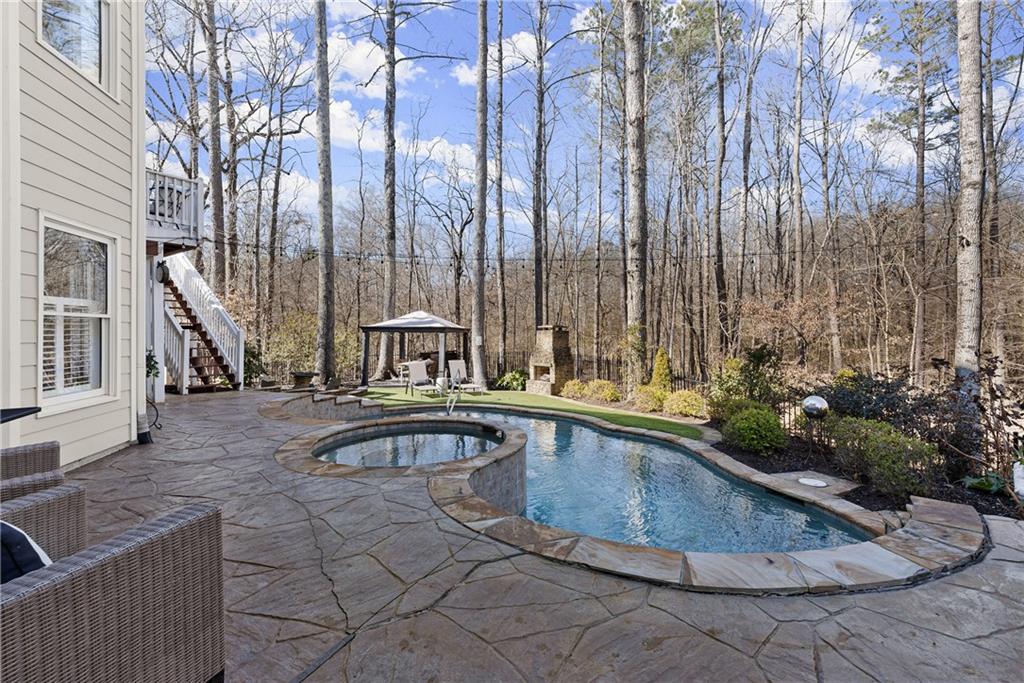
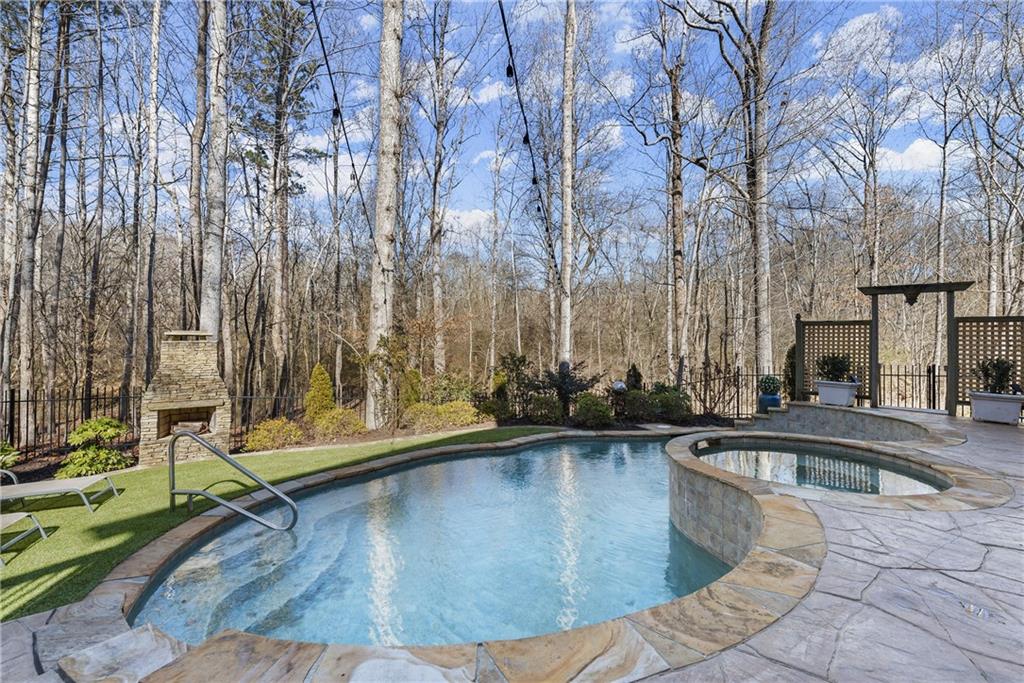
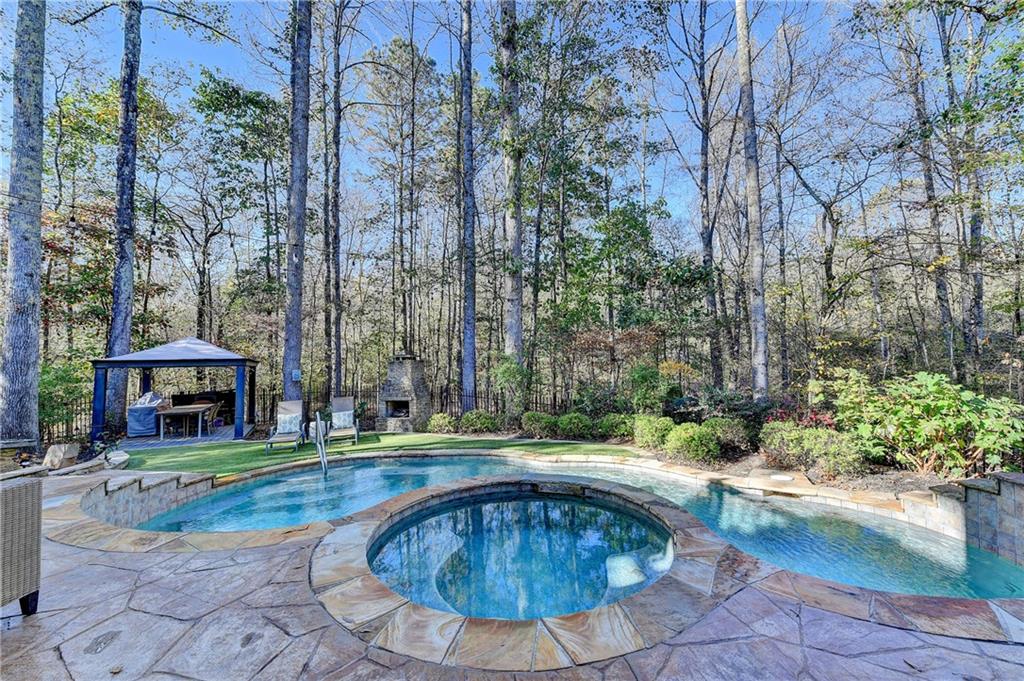
Backyard pool and raised spa beside a stone patio, gazebo, and wooded backdrop.
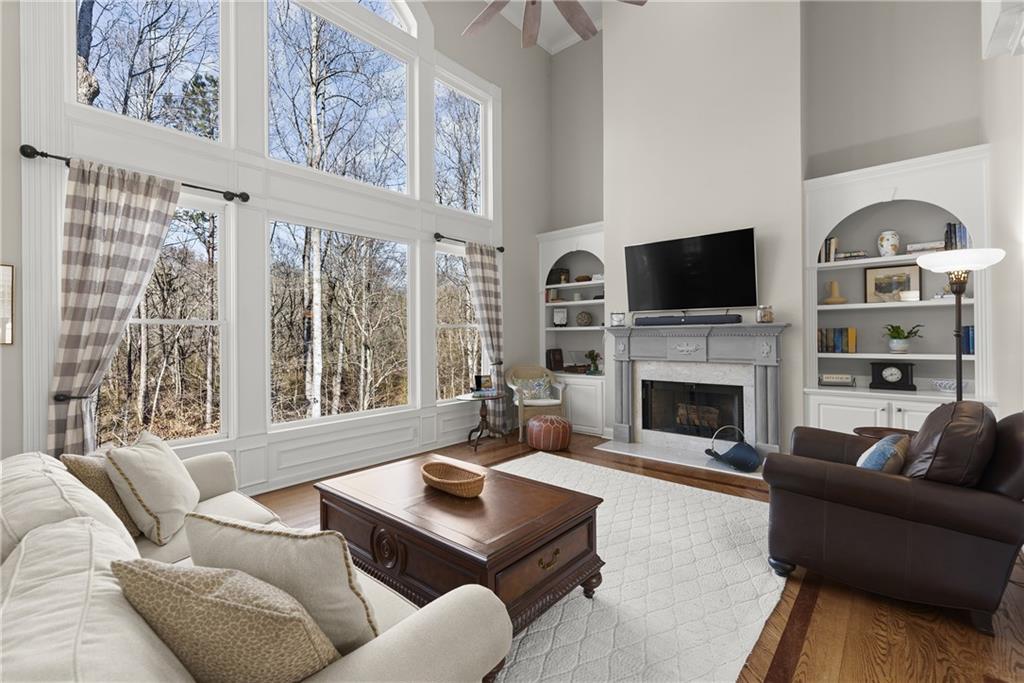
Living room with tall windows overlooking leafless trees, built-in shelves, and a fireplace.
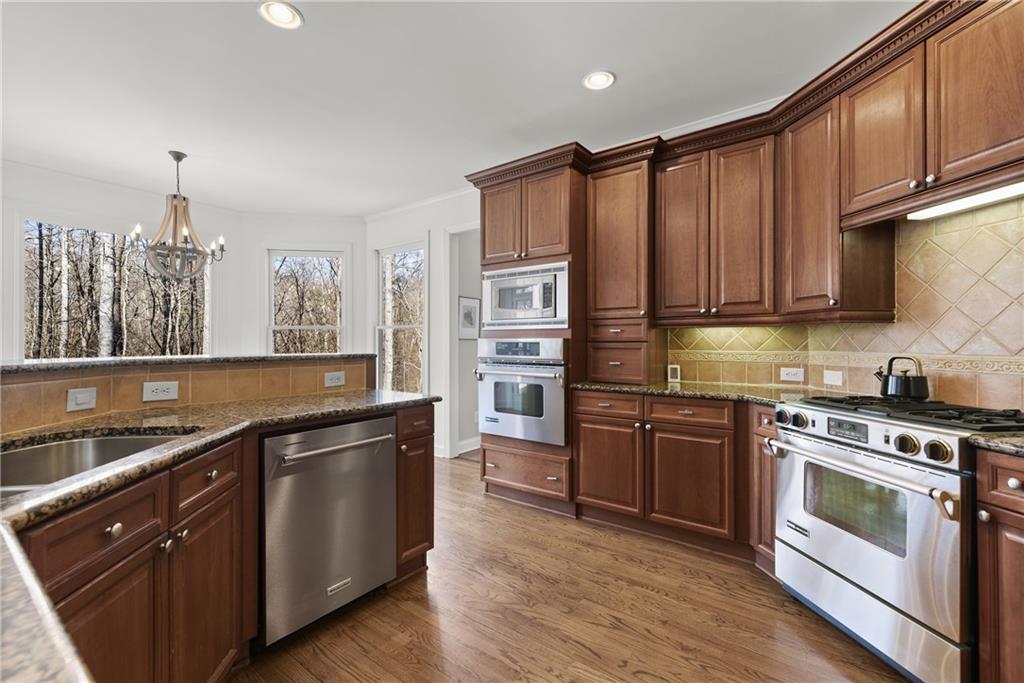
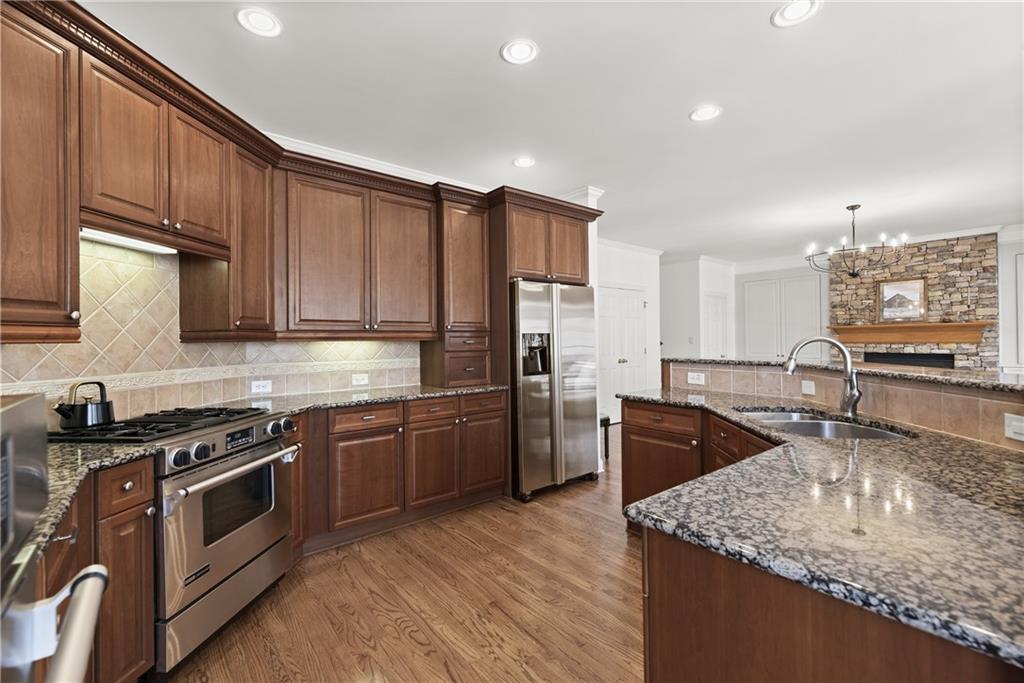
Kitchen with cherry cabinets, granite counters, stainless steel appliances, and windows overlooking leafless trees.
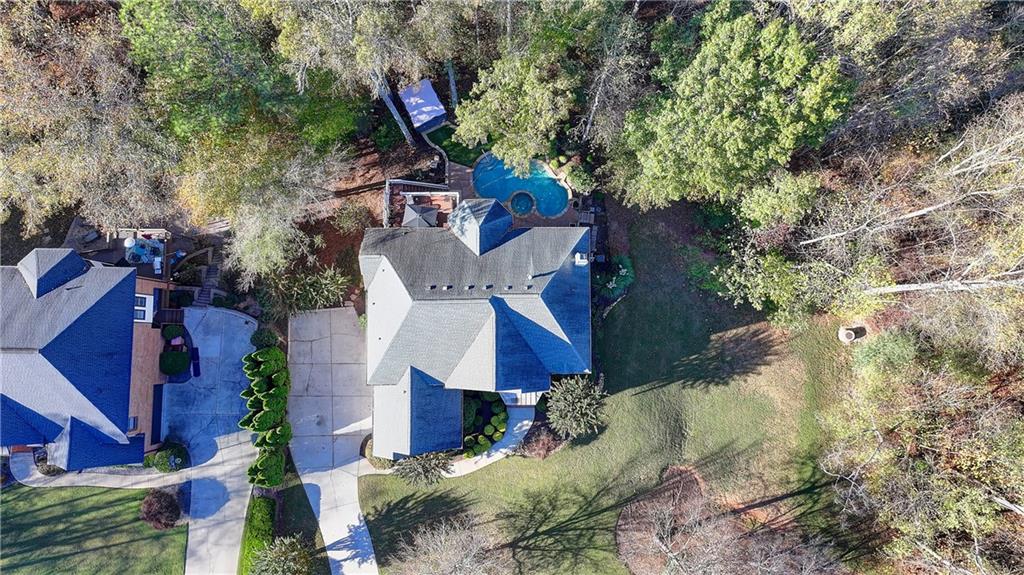
Aerial view of a home with a swimming pool, wooded yard, and curved driveway.
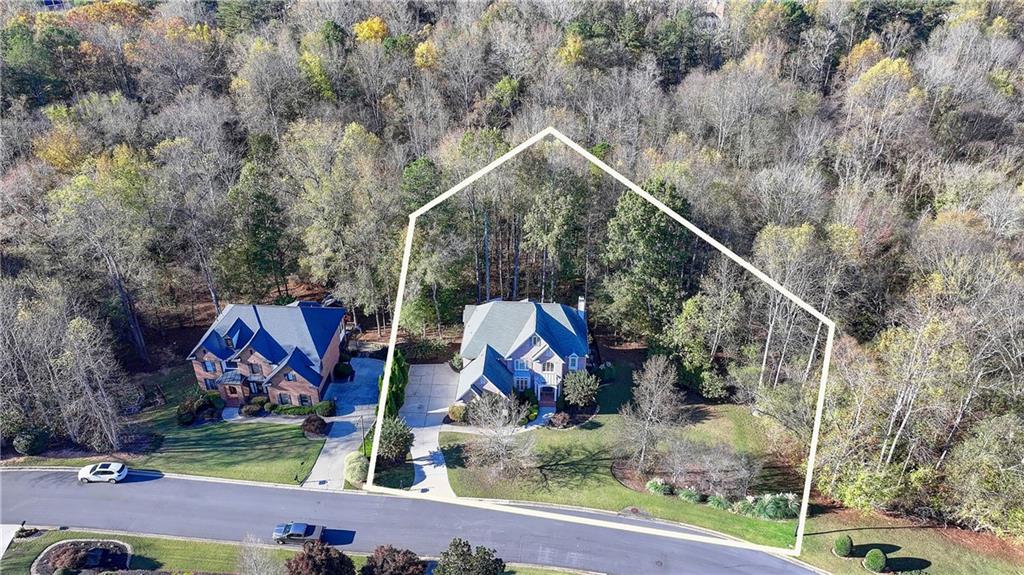
Aerial view of a wooded residential lot outlined in white, with a house, lawn, and driveway.
Brick home entrance with white columns, dark double doors, and broad brick steps.
Two-story foyer with a slate tile floor inset, staircase, and sitting room beyond.
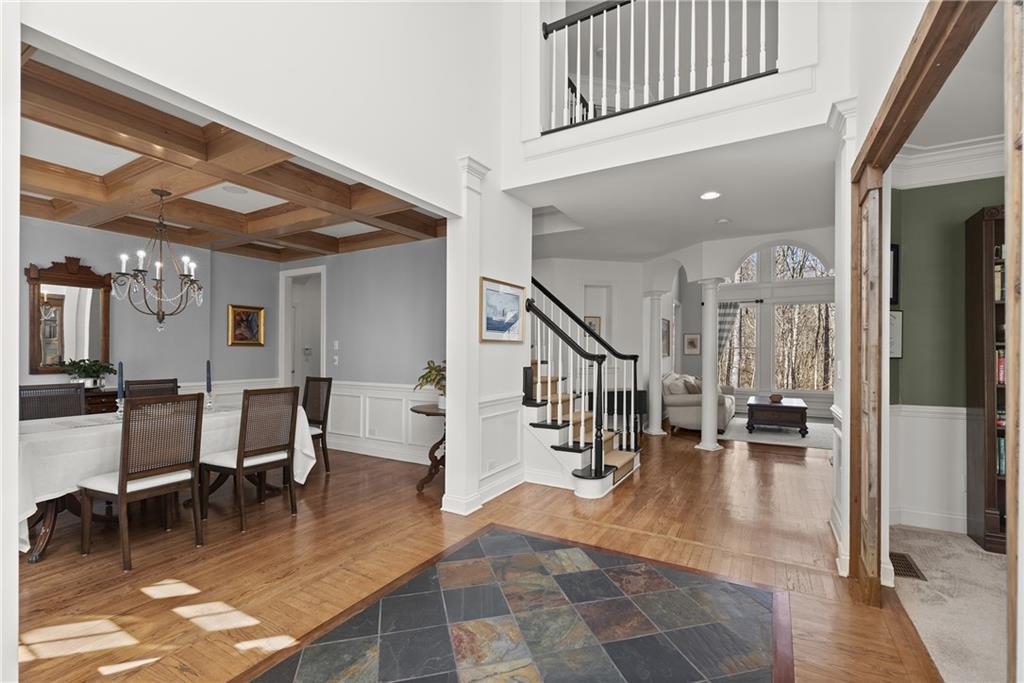
Foyer opening to a dining room with a wood-beamed ceiling and a sitting room with arched windows.
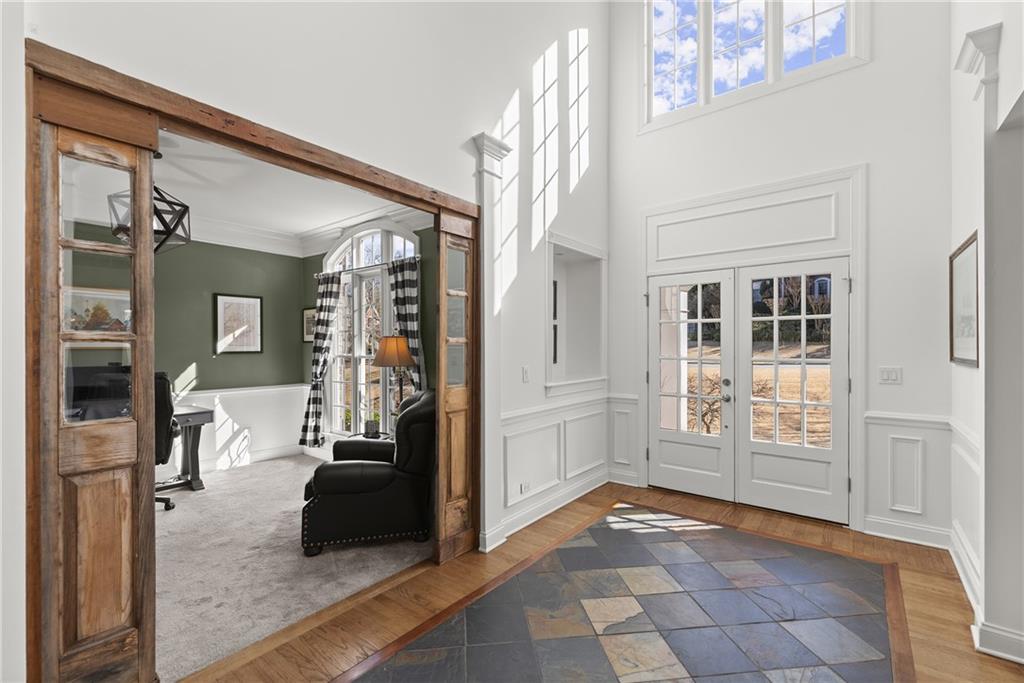
Two-story entry foyer with glass double doors, slate tile flooring, and a rustic wood-framed opening to the living room.
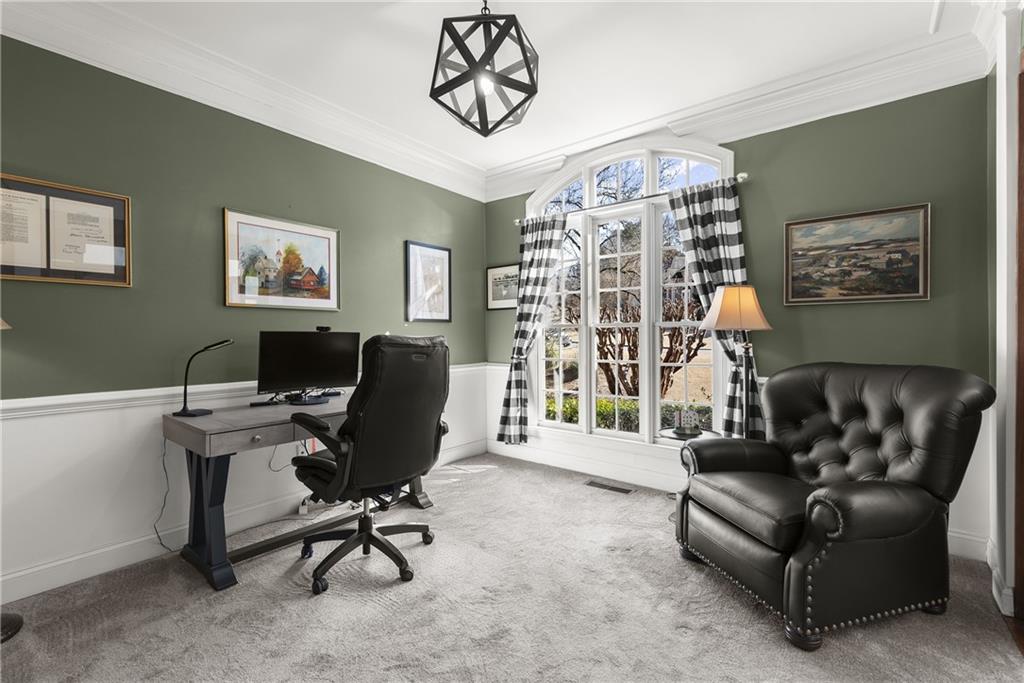
Home office with sage green walls, arched window, desk, and black leather seating.
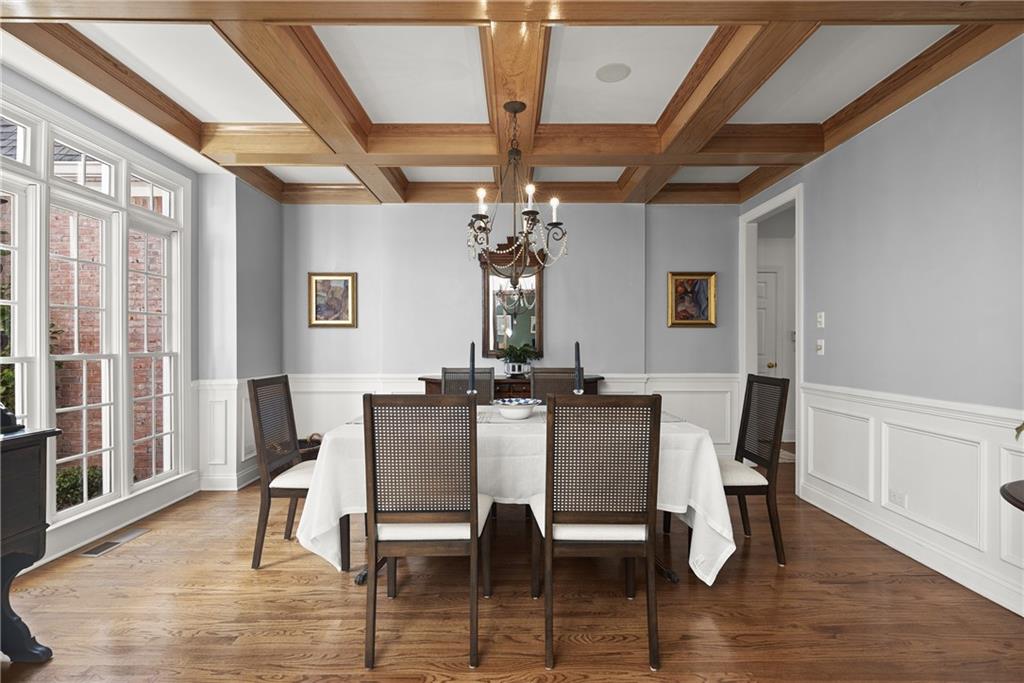
Dining room with a coffered wood ceiling, hardwood floors, and tall windows.
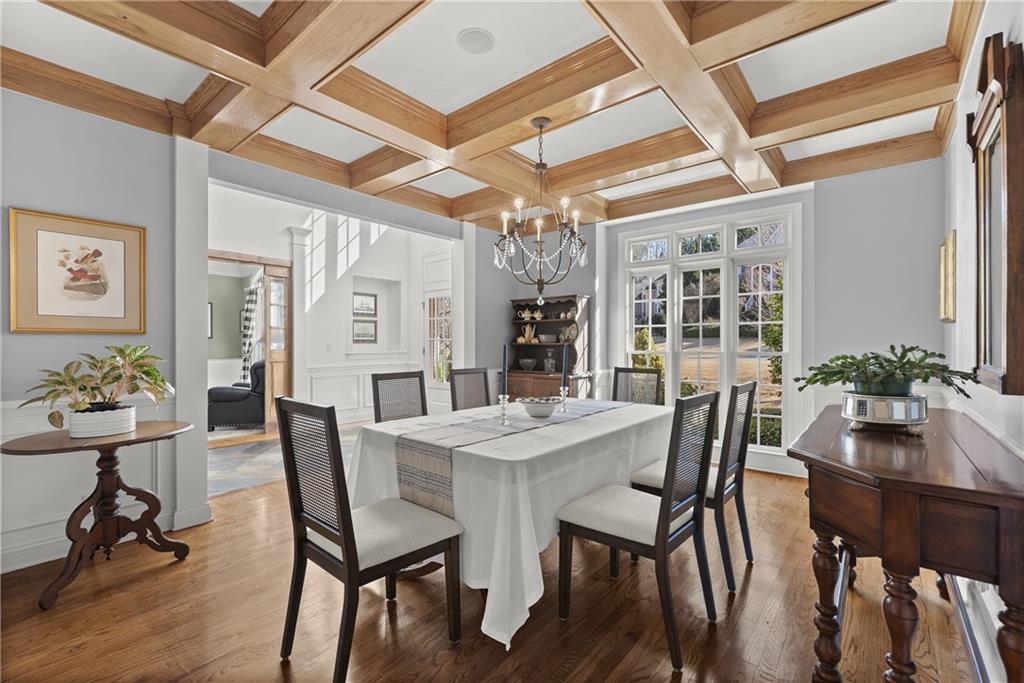
Dining room with a coffered wood ceiling, chandelier, and large windows.
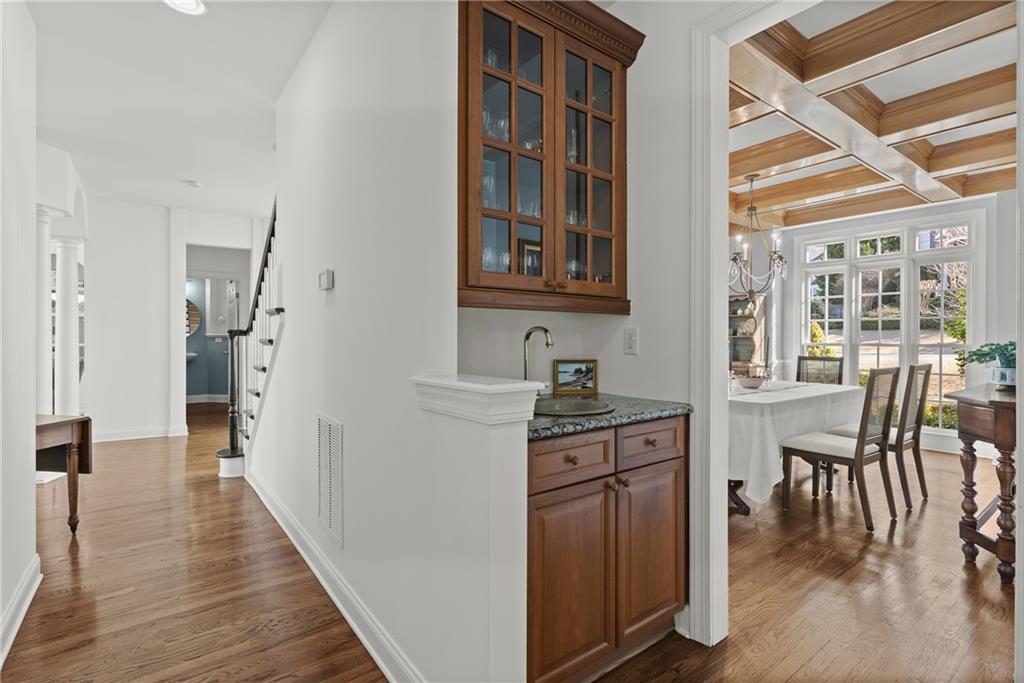
Dining room with a wood-beamed ceiling, large windows, and an adjoining built-in wet bar.
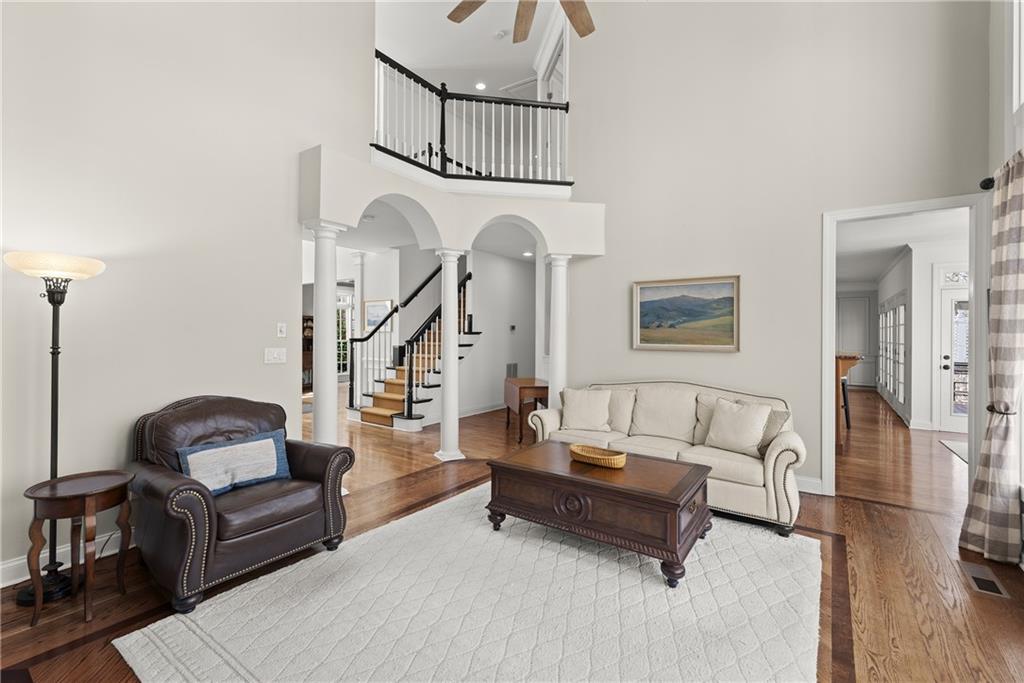
Double-height living room with a fireplace, built-in shelves, and an upstairs balcony.
Living room with a second-floor balcony, arched openings, and hardwood floors.
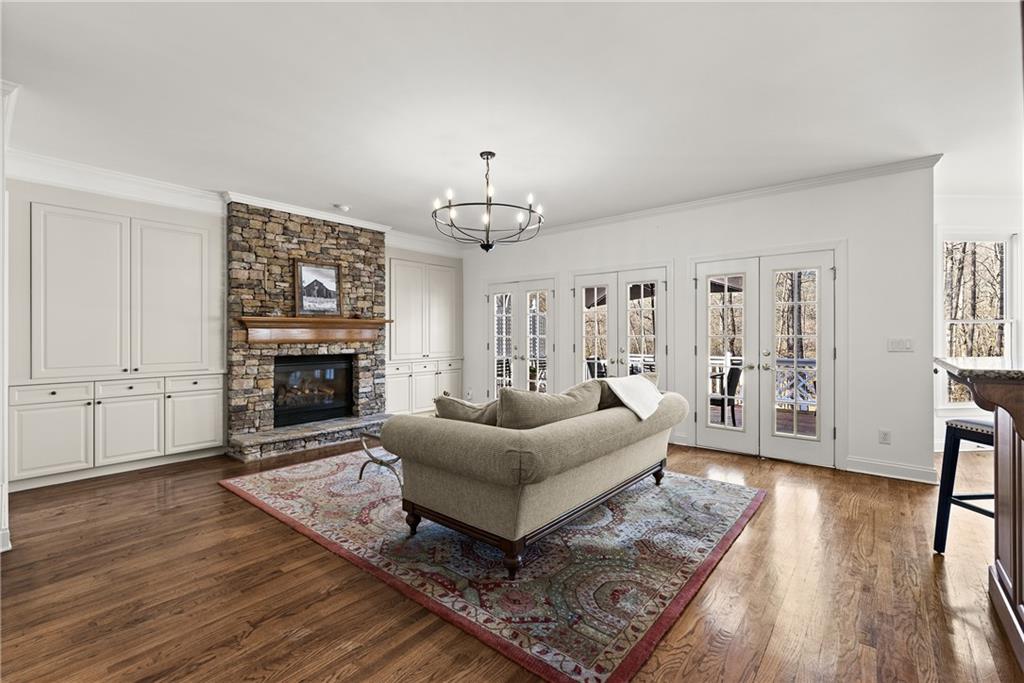
Living room with a stone fireplace, white built-ins, hardwood floors, and French doors.
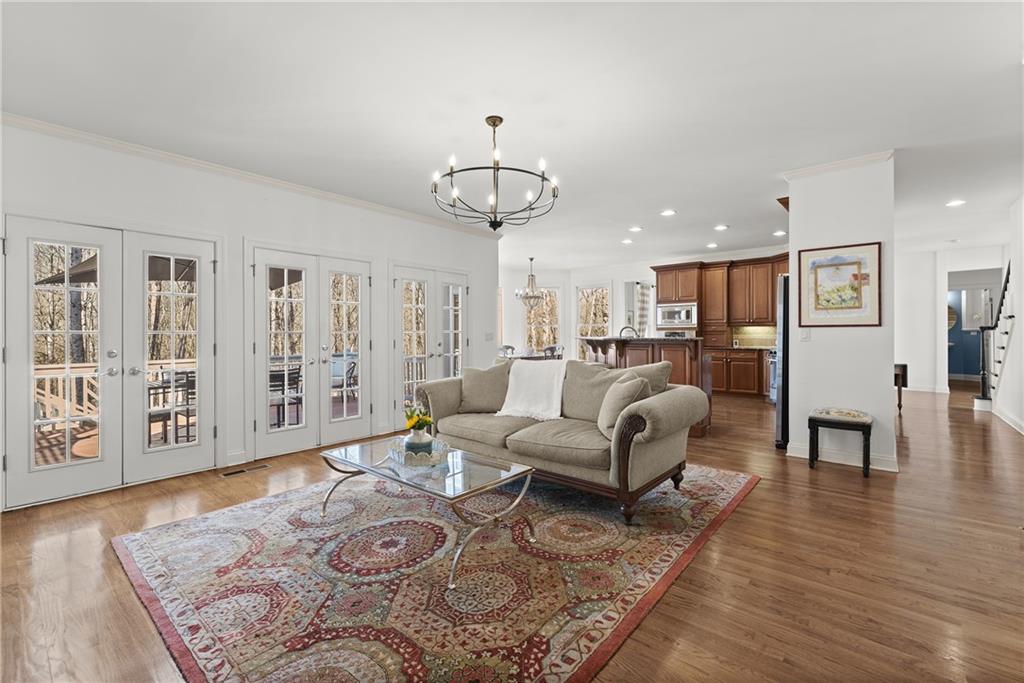
Living room with French doors, hardwood floors, a patterned rug, and an adjoining wood-cabinet kitchen.
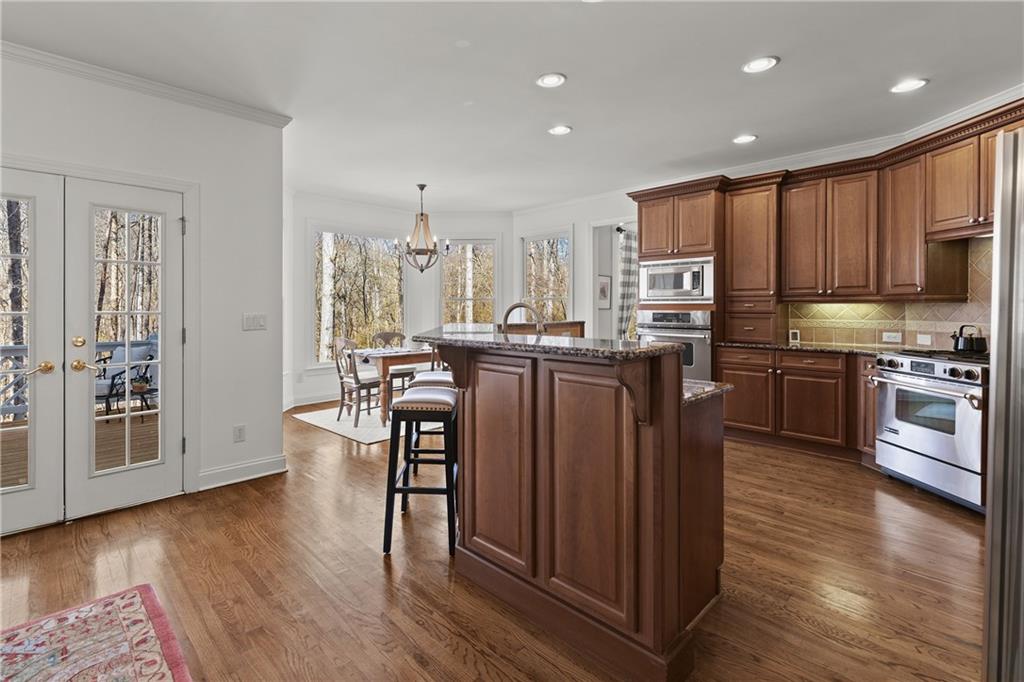
Kitchen with a large granite island, dark wood cabinets, and a dining area by tall windows.
Kitchen with dark wood cabinets, granite countertops, stainless steel appliances, and a large island.
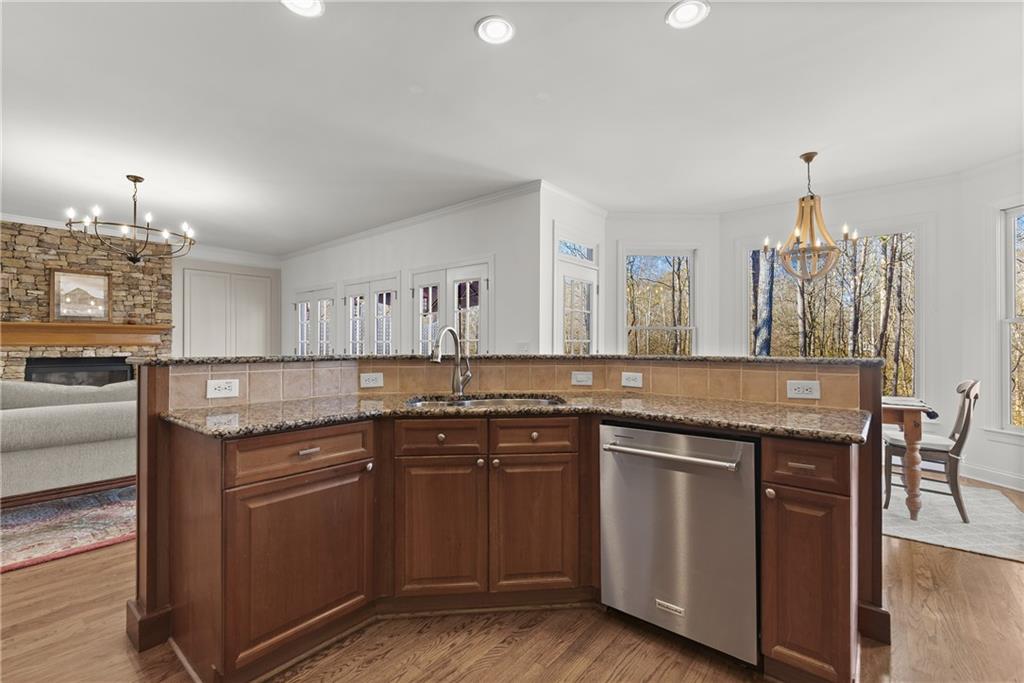
Kitchen with curved wood peninsula, granite counters, stainless dishwasher, and windows overlooking autumn woods.
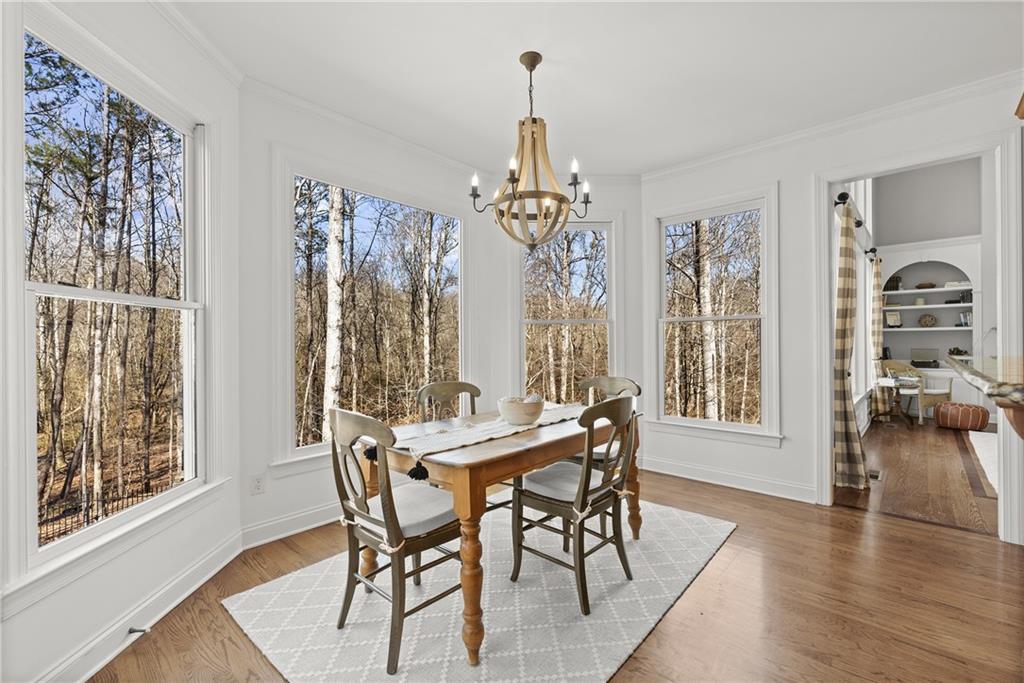
Dining room with a wooden table beneath a chandelier and large windows overlooking leafless trees.
Dining room with a wooden table, brass chandelier, and large windows overlooking leafless trees.
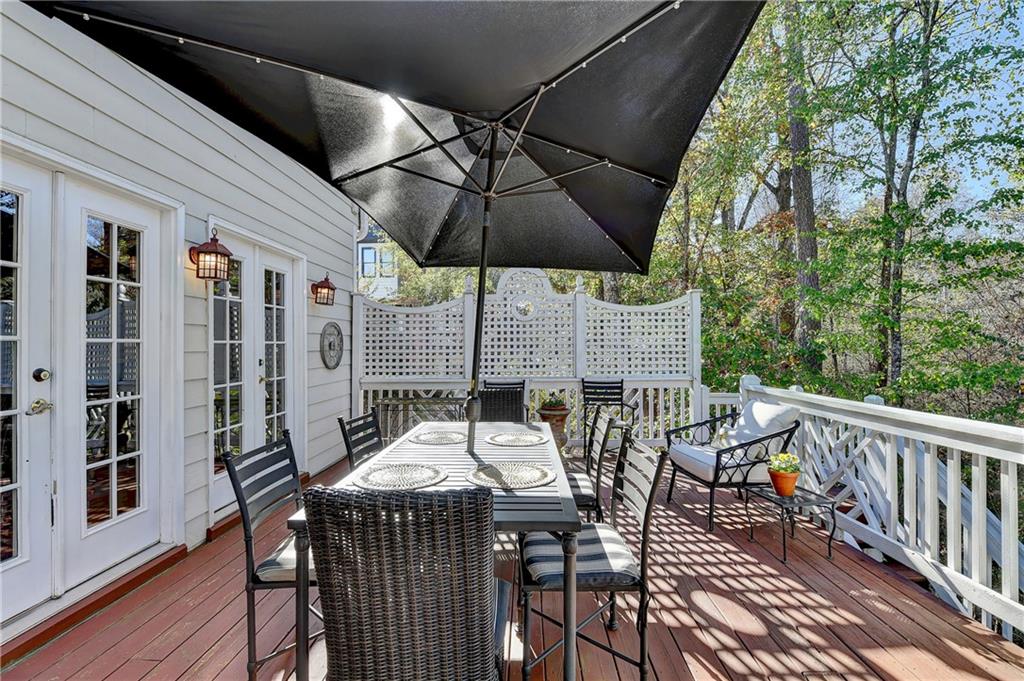
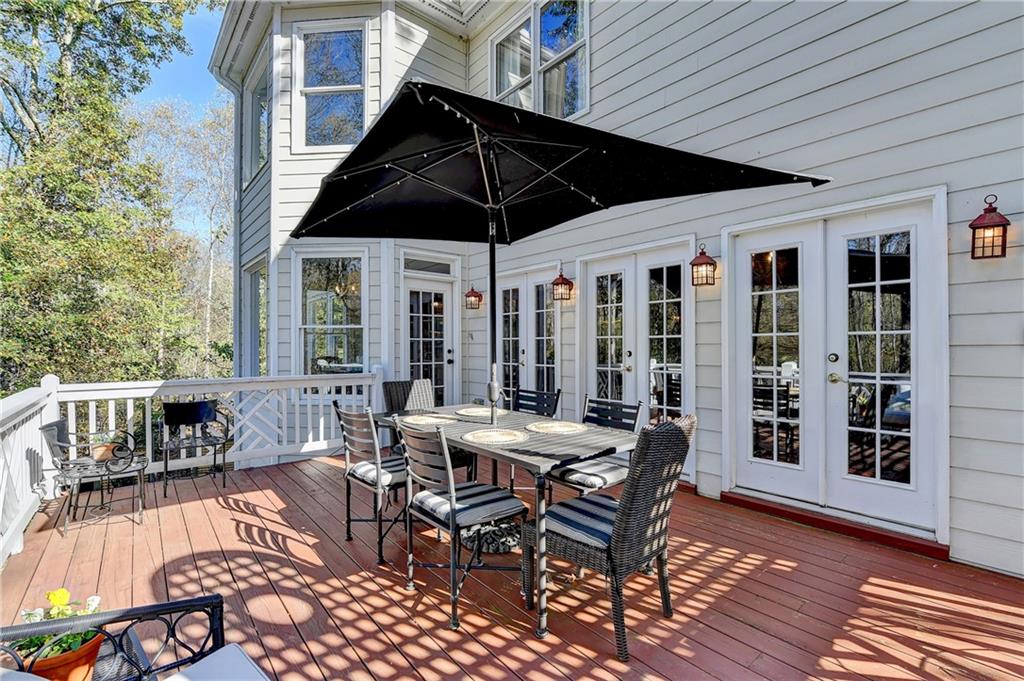
Outdoor deck with a dining table beneath a large black umbrella, beside white French doors.
Furnished deck with a dining set beneath a black umbrella beside white French doors.
Backyard pool and circular spa beside a stone patio, lounge chairs, and wooded landscaping.
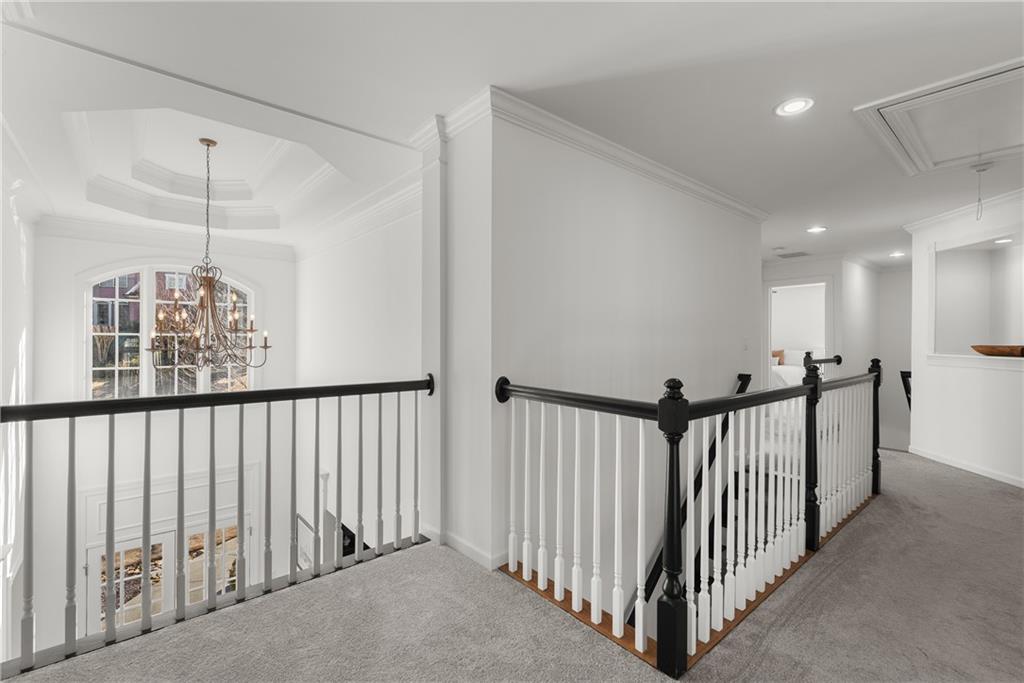
Upstairs landing with black railings, gray carpet, and a chandelier overlooking the foyer.
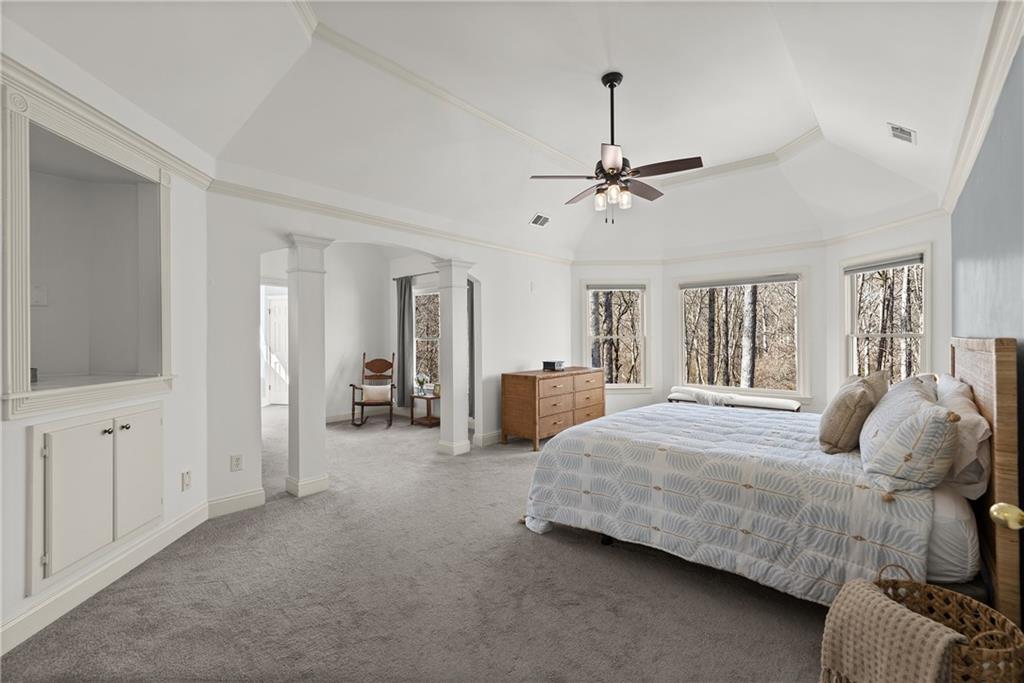
Bedroom with a large bed, tray ceiling, and windows overlooking leafless trees.
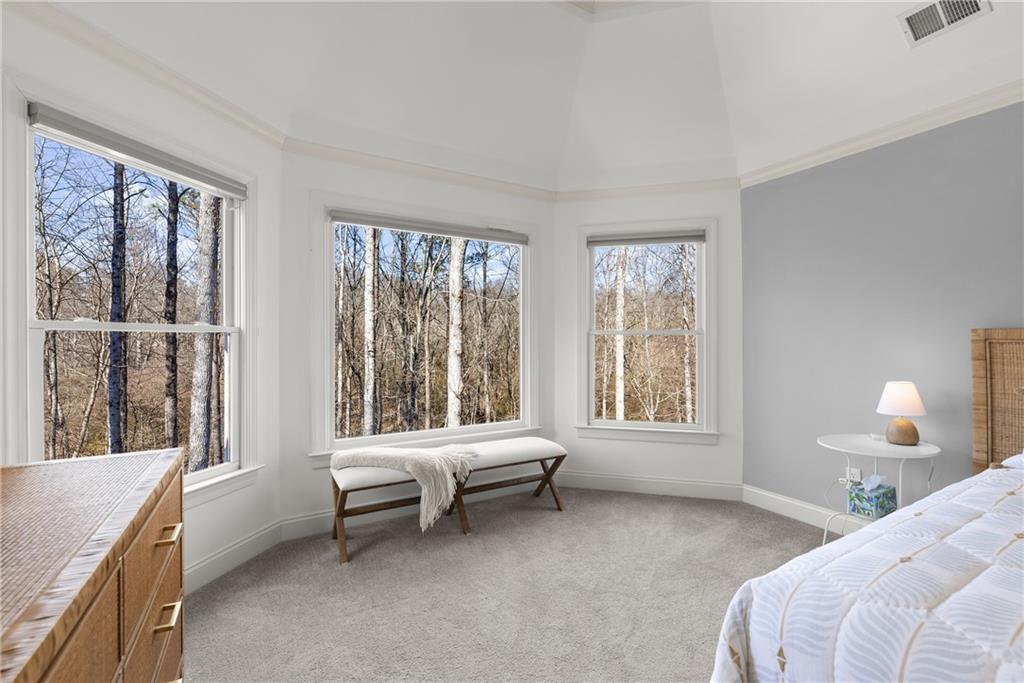
Bedroom with a window-side bench and large windows overlooking leafless trees.
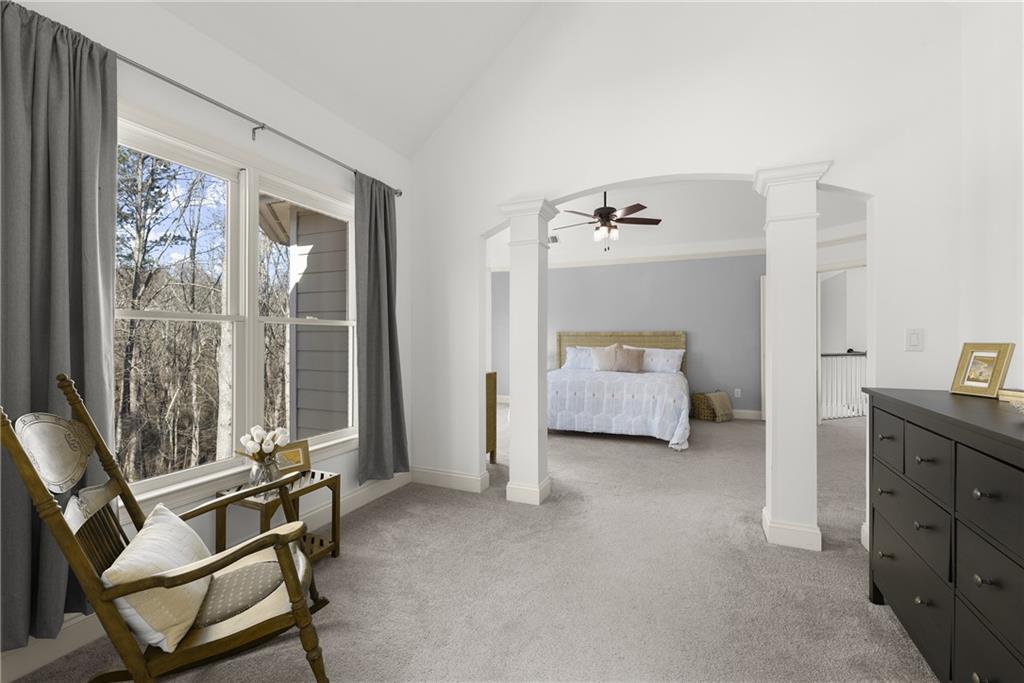
Furnished bedroom with a white bed, arched columns, large windows, and gray curtains.
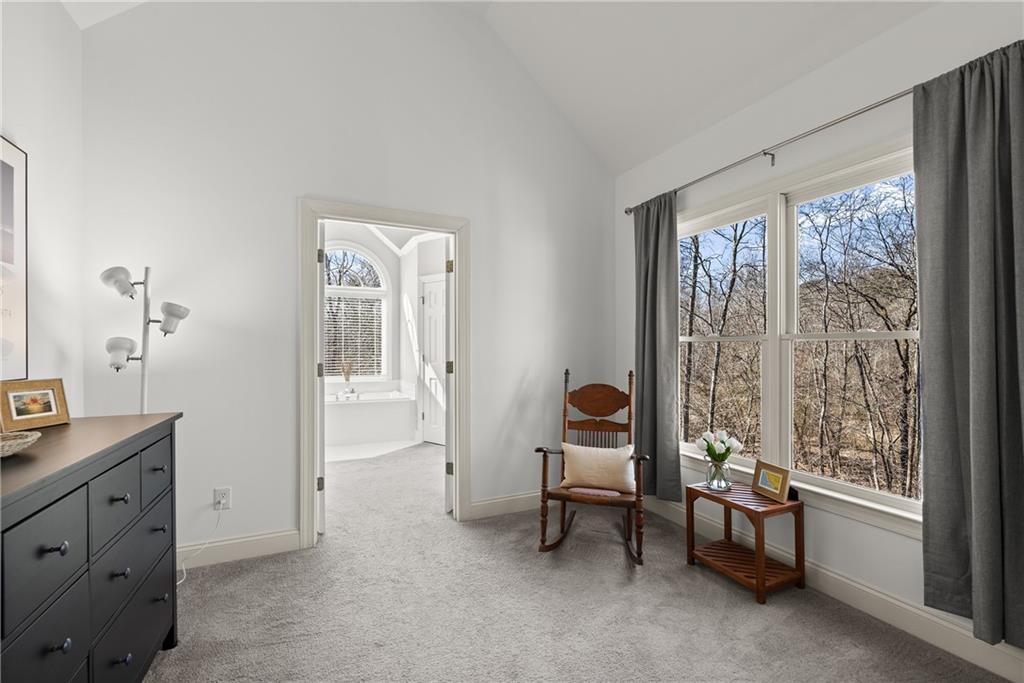
Carpeted bedroom with a wooden rocking chair, large window overlooking leafless trees, and doorway to a bathroom.
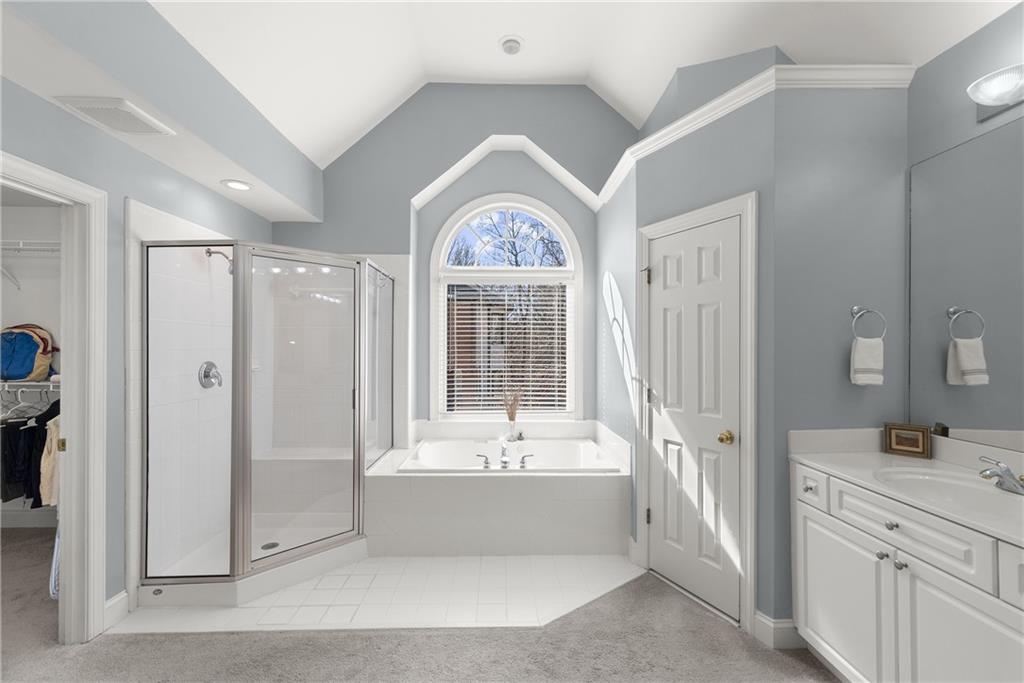
Bathroom with a glass corner shower and bathtub beneath an arched window.
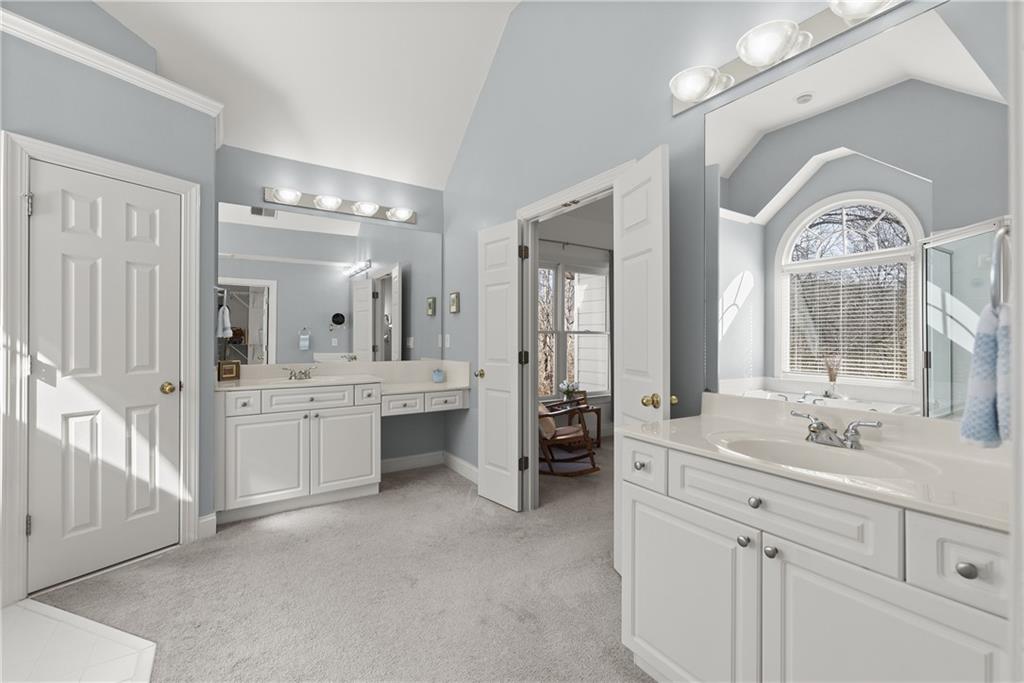
Spacious bathroom with dual white vanities, vaulted ceiling, and arched window.
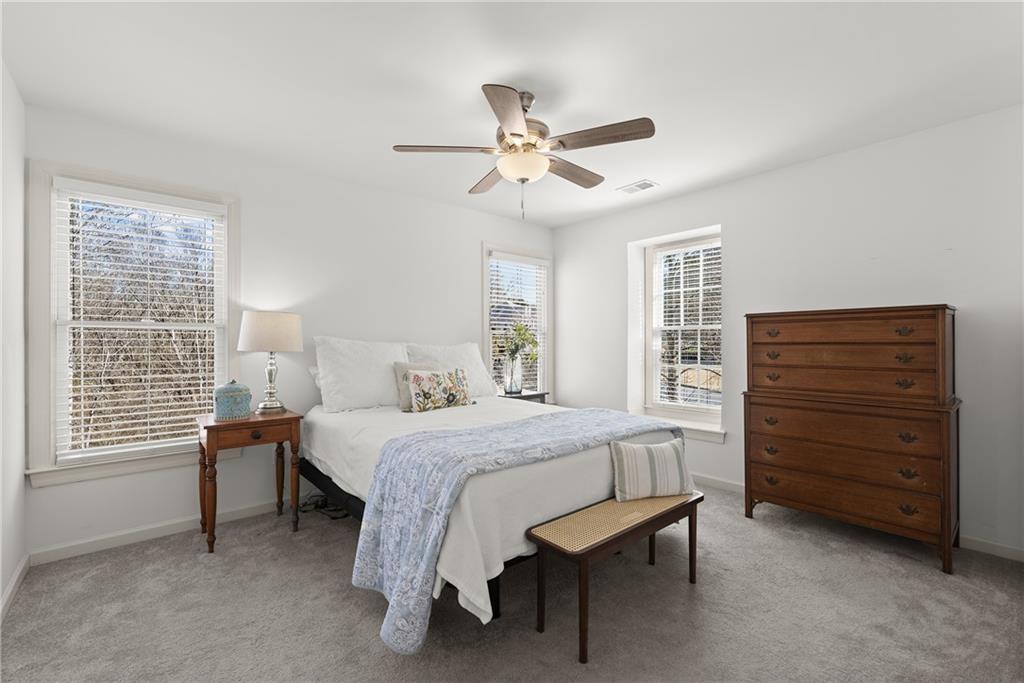
Bedroom with a white bed, three windows, wooden dresser, and ceiling fan.
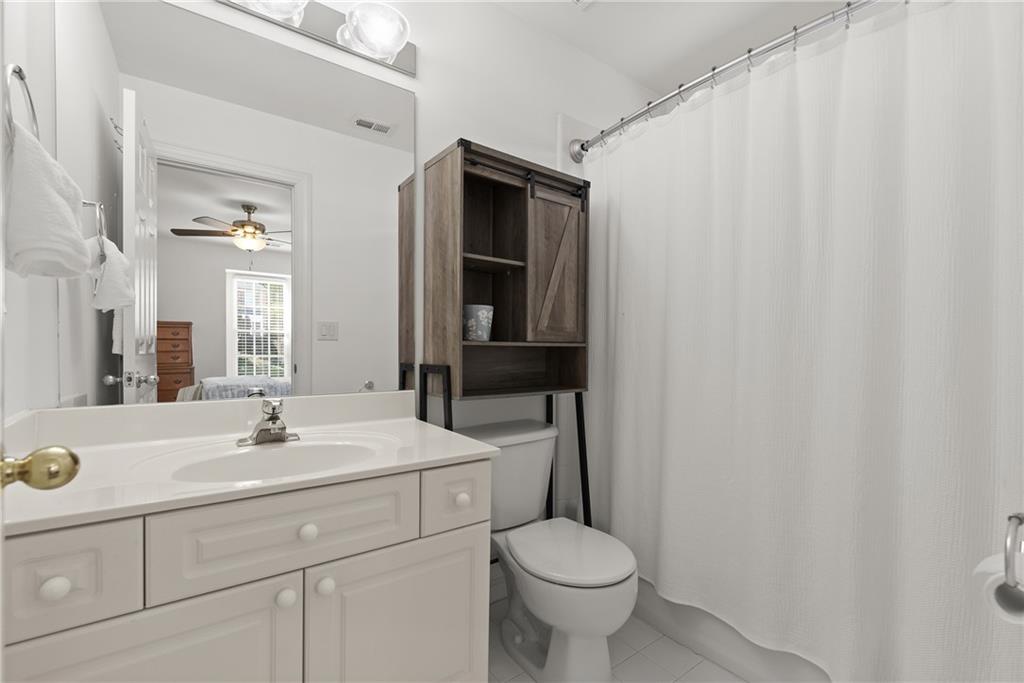
Bathroom with a white vanity, toilet, dark wood storage cabinet, and shower curtain.
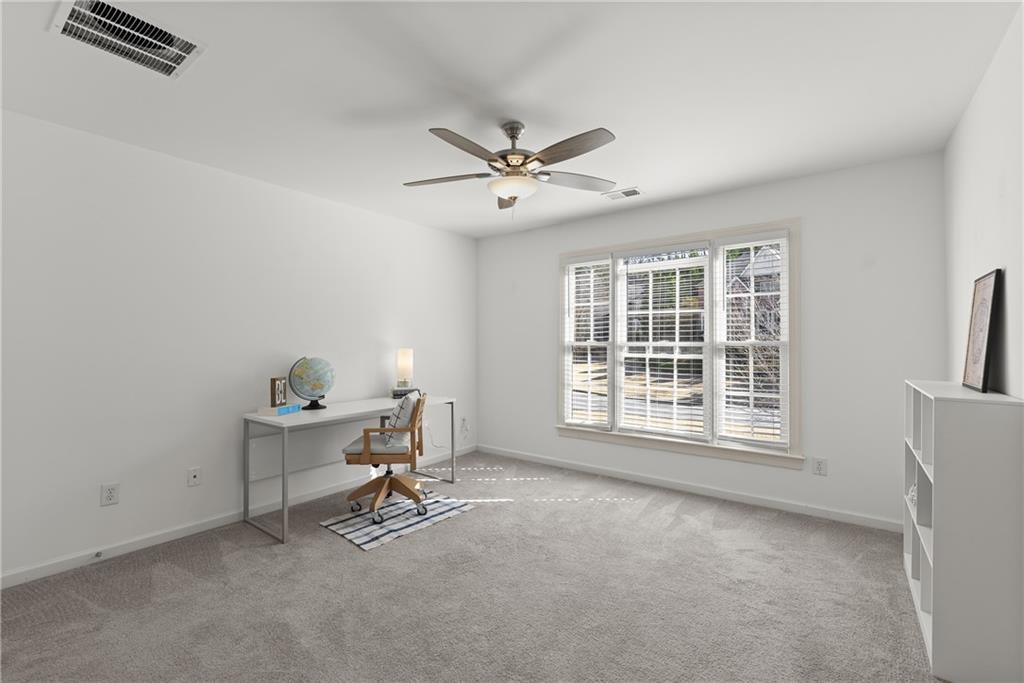
Carpeted home office with a desk, rolling chair, ceiling fan, and large window with white blinds.
Bathroom vanity with a large mirror and sink beside an open doorway to a carpeted room.
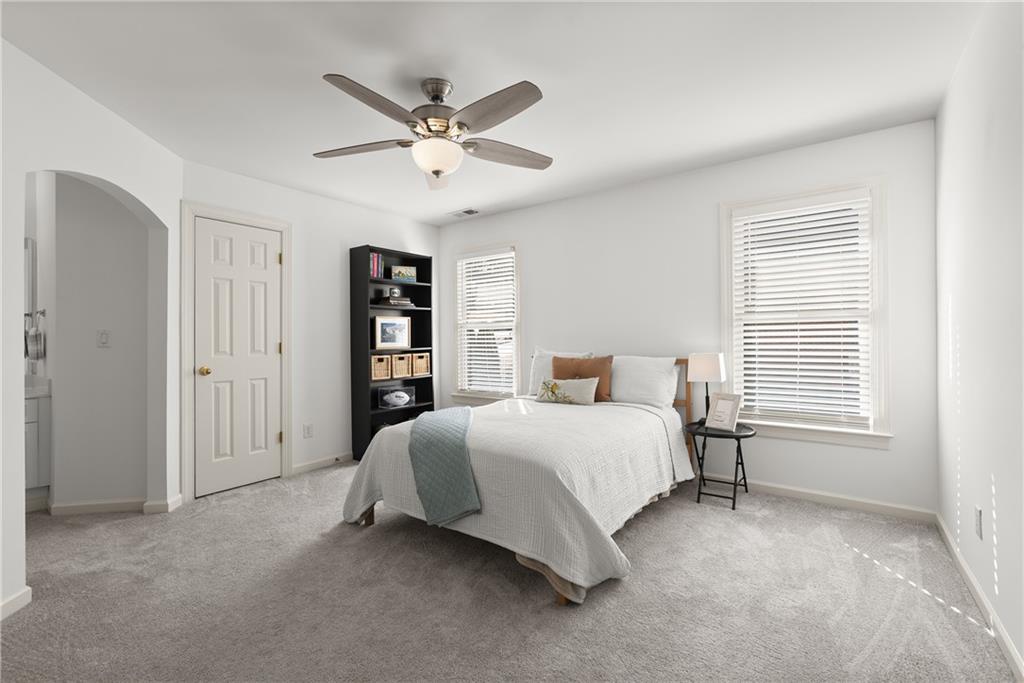
Staged bedroom with a white bed, gray carpet, ceiling fan, and arched doorway.
Sitting room with wicker chairs, patterned rug, arched built-in shelves, and a tray ceiling.
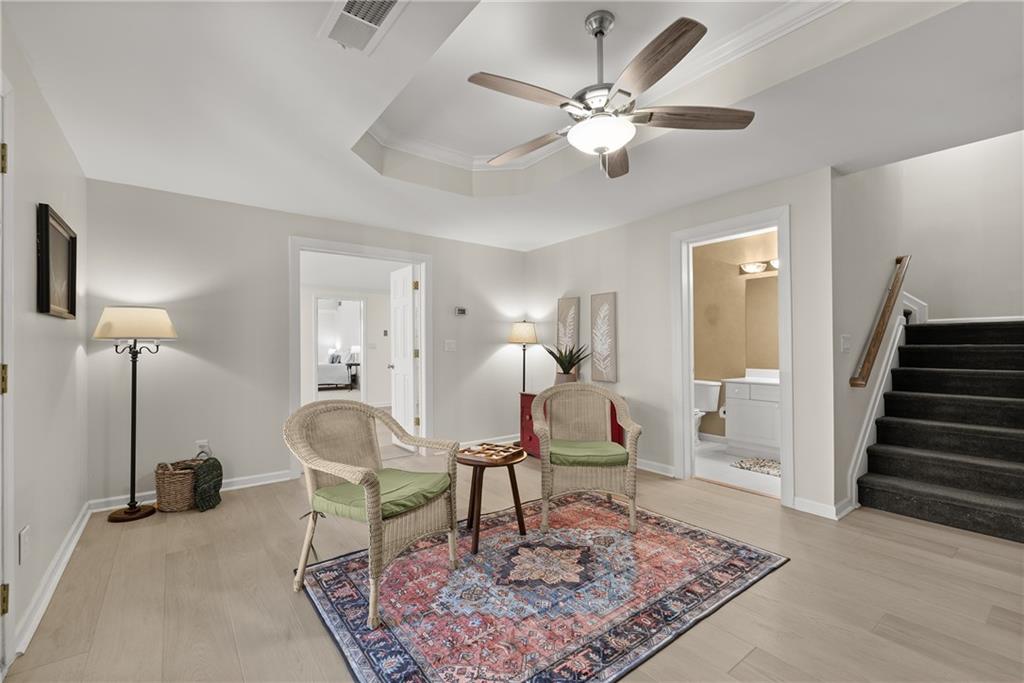
Furnished sitting area with wicker chairs and a patterned rug beside a bathroom and staircase.
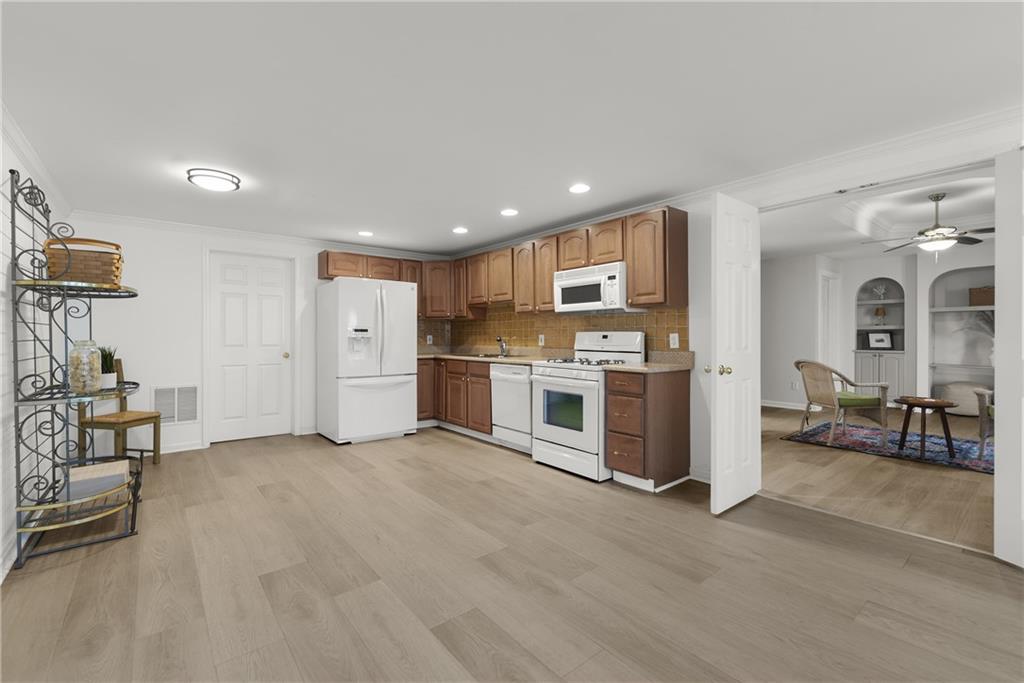
Kitchen with wood cabinets, white appliances, and an open doorway to a sitting area.
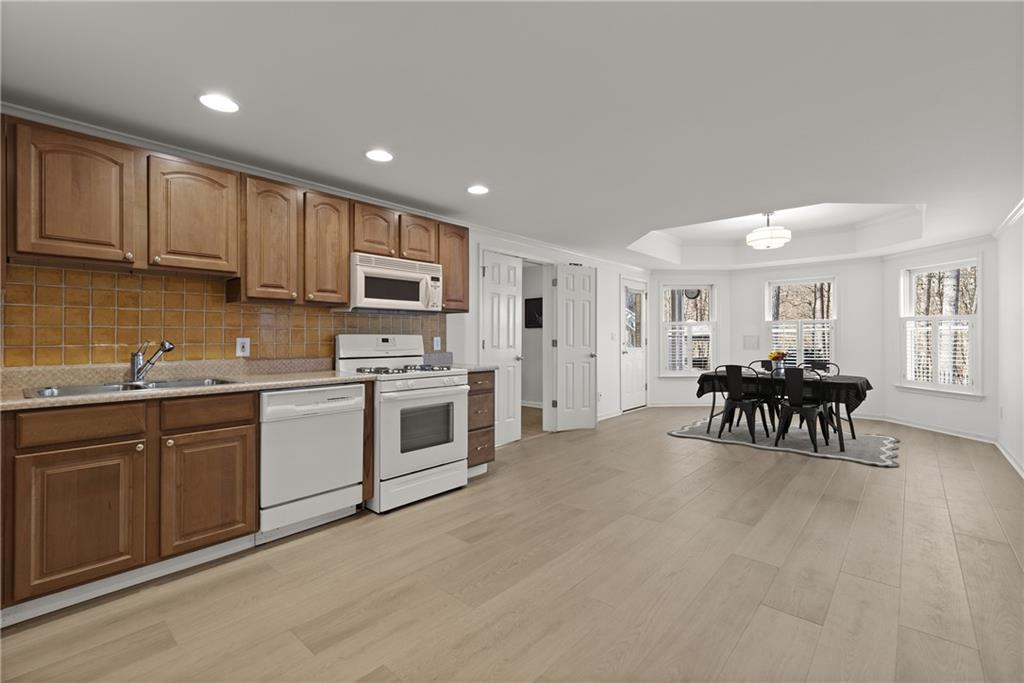
Open kitchen and dining area with wood cabinets, white appliances, and a table beside the windows.
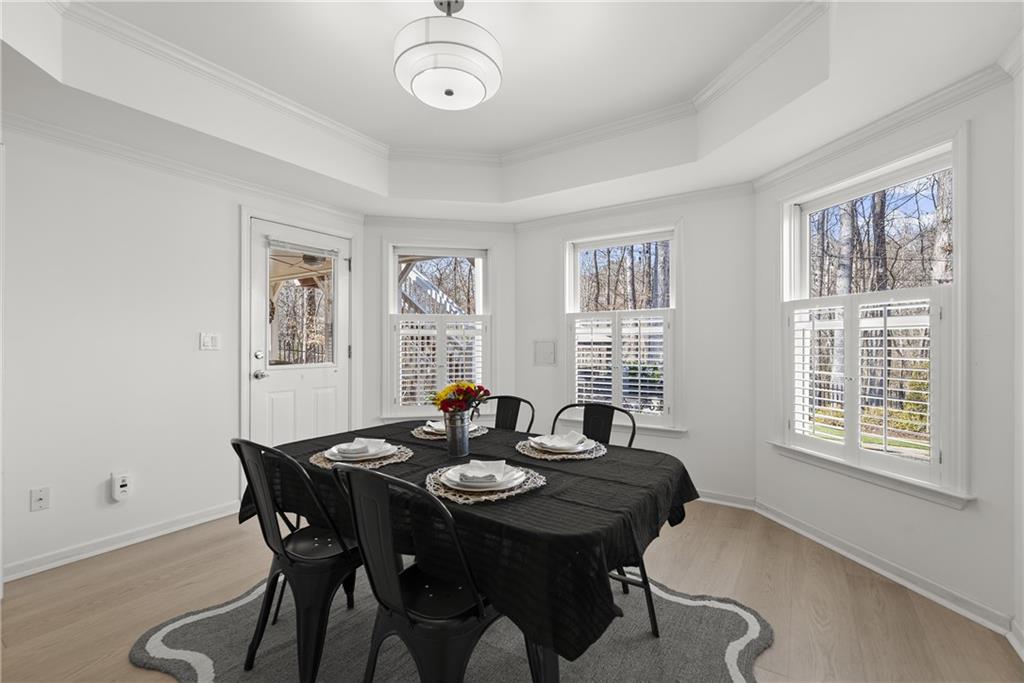
Dining room with a black-covered table, plantation-shuttered windows, and light wood flooring.
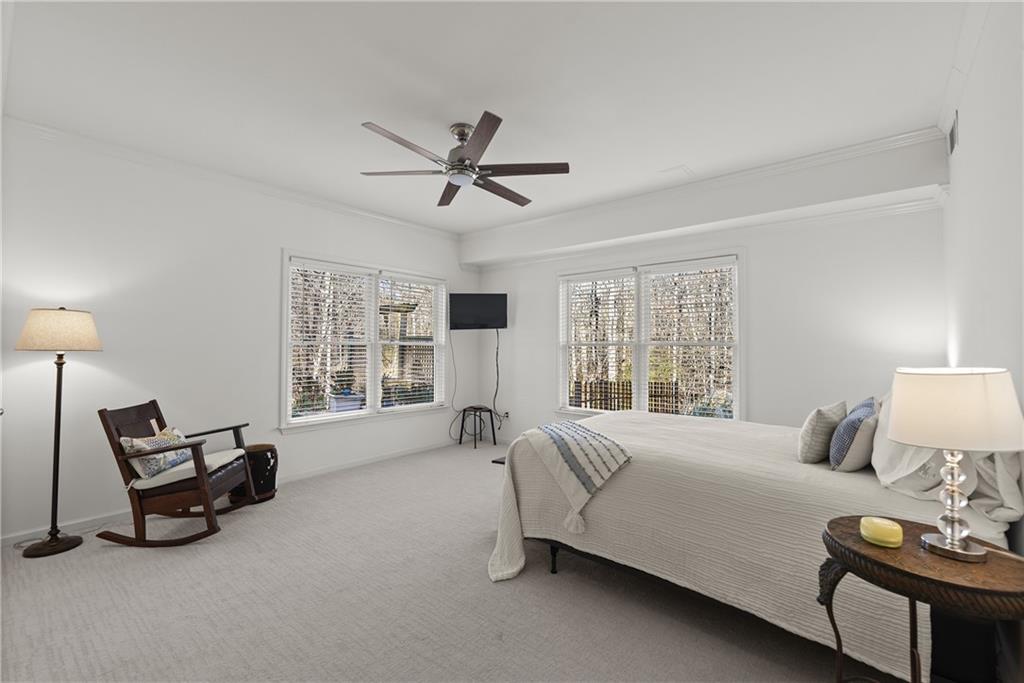
Bright bedroom with a large bed, two windows with blinds, and a wooden rocking chair.
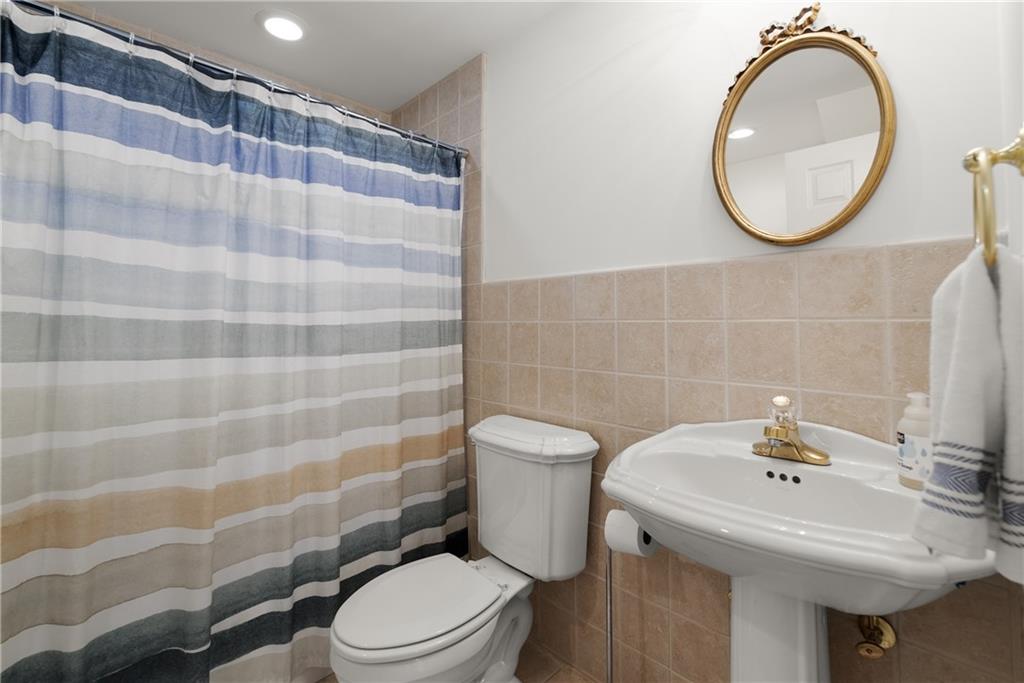
Bathroom with a striped shower curtain, beige tile, and an oval gold-framed mirror.
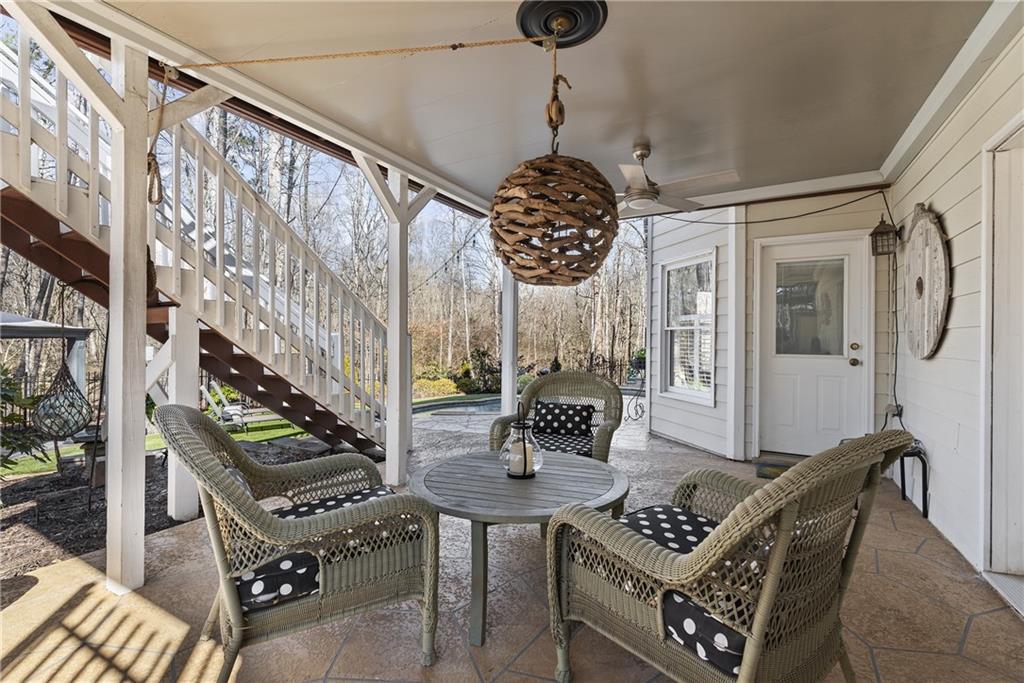
Covered patio with wicker seating, a round table, and staircase to an upper deck.
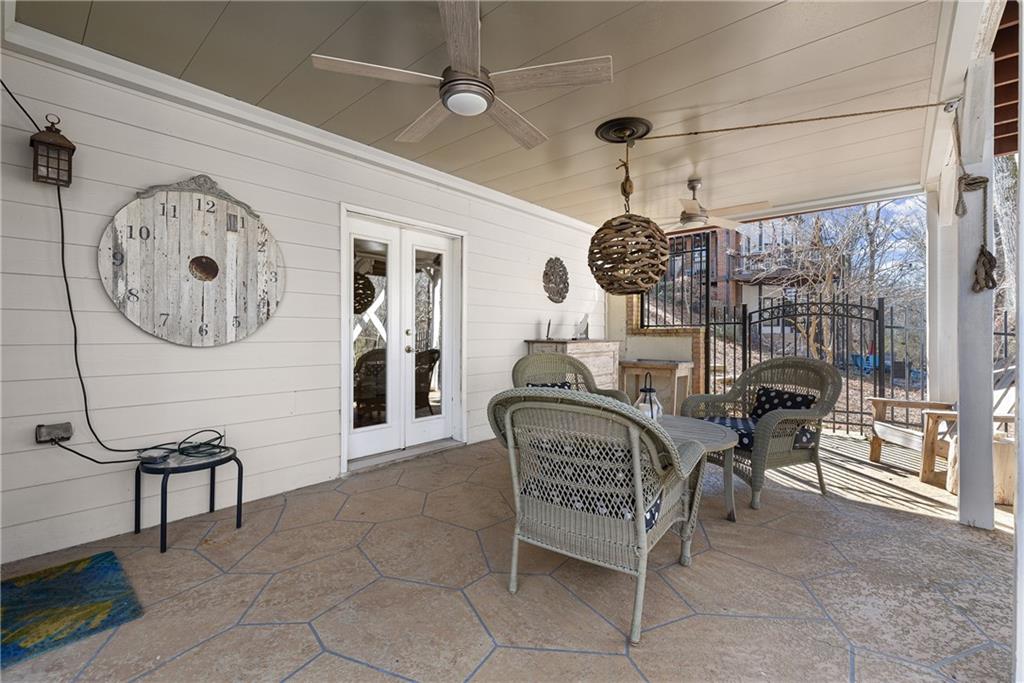
Covered patio with wicker seating, tiled floor, ceiling fan, and black metal railing.
Backyard swimming pool and circular spa beside a stone patio, lawn, and wooded surroundings.
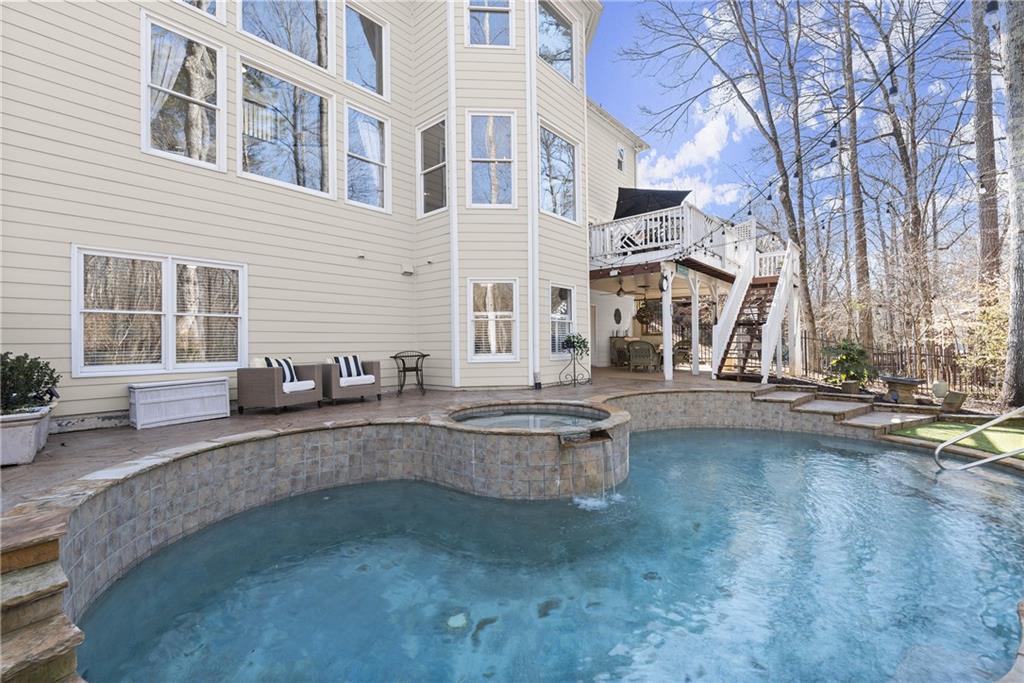
Backyard swimming pool and raised spa beside a two-story house and elevated deck.
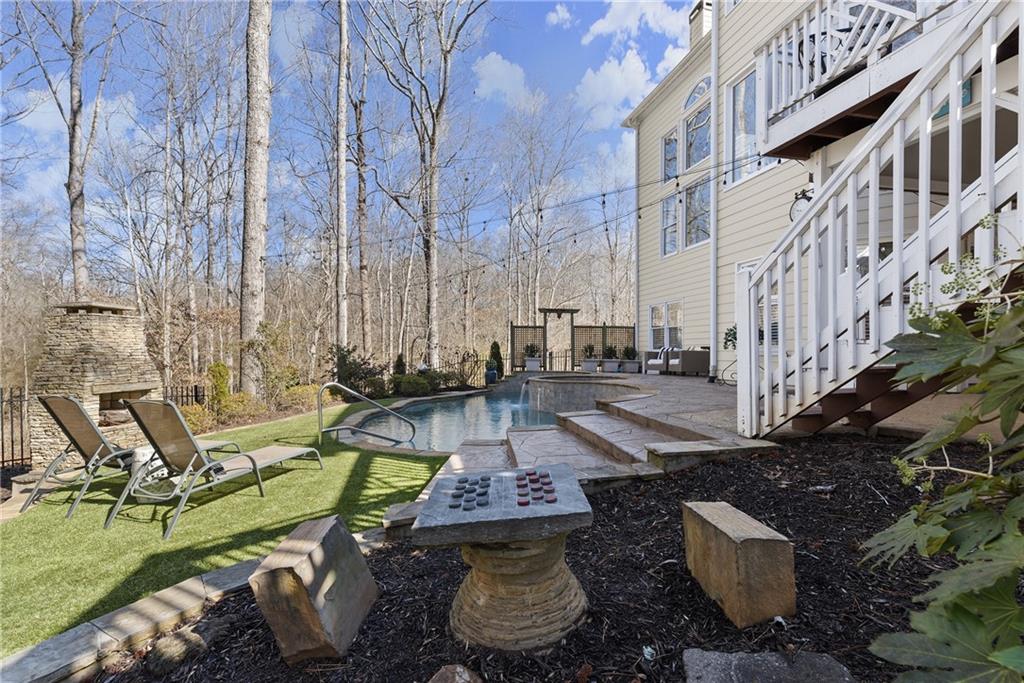
Backyard pool beside the house, with white stairs, a stone patio, and lounge chairs.
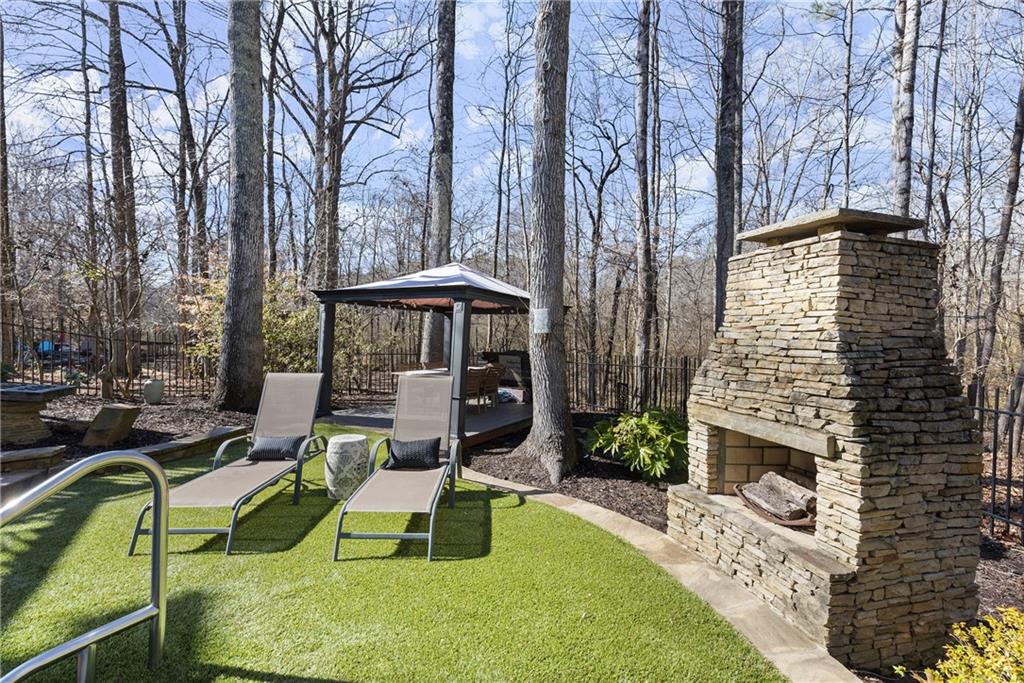
Poolside patio with chaise lounges, covered gazebo, and a large stone fireplace.
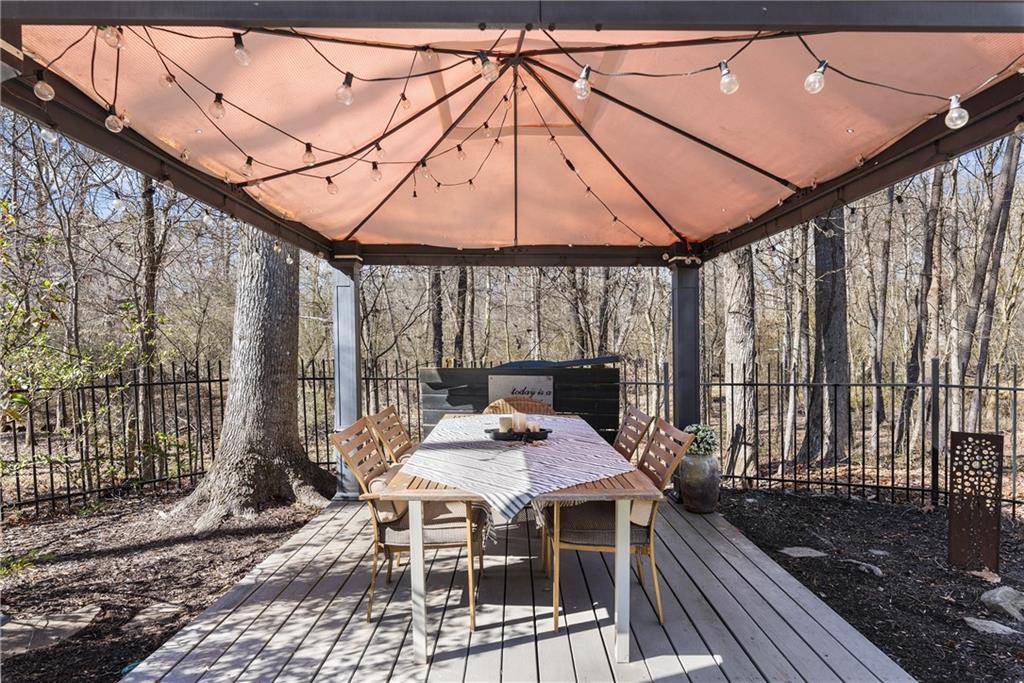
Outdoor dining patio beneath a canopy with string lights, surrounded by leafless trees.
Swimming pool and circular spa on a stone patio, with a covered seating area and wooded backdrop.
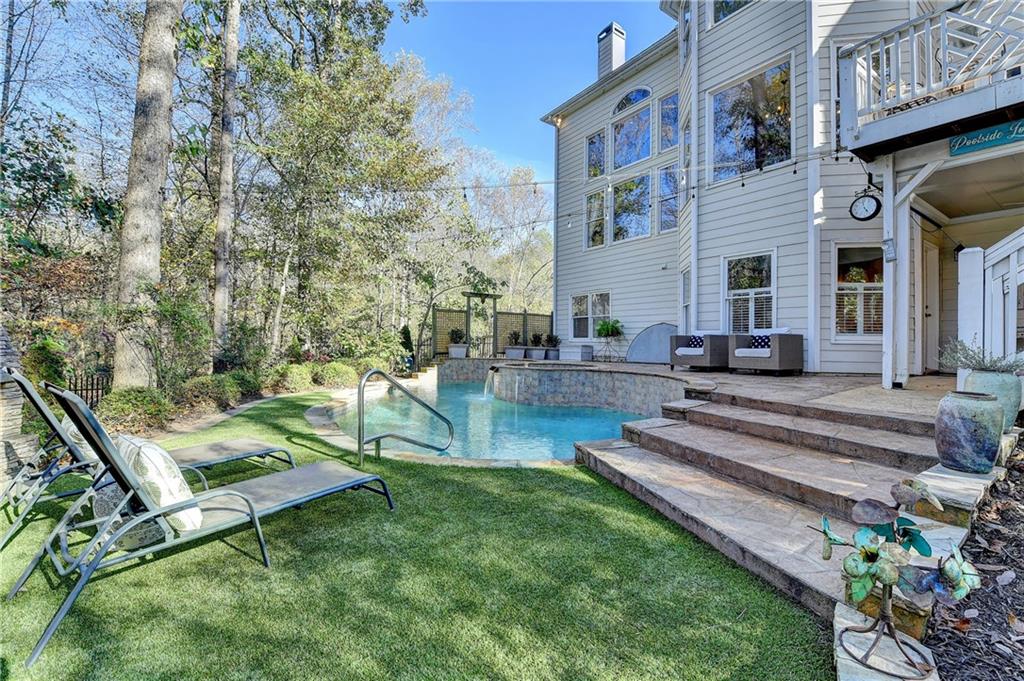
Backyard pool beside a white-sided home, with stone steps and lounge chairs.
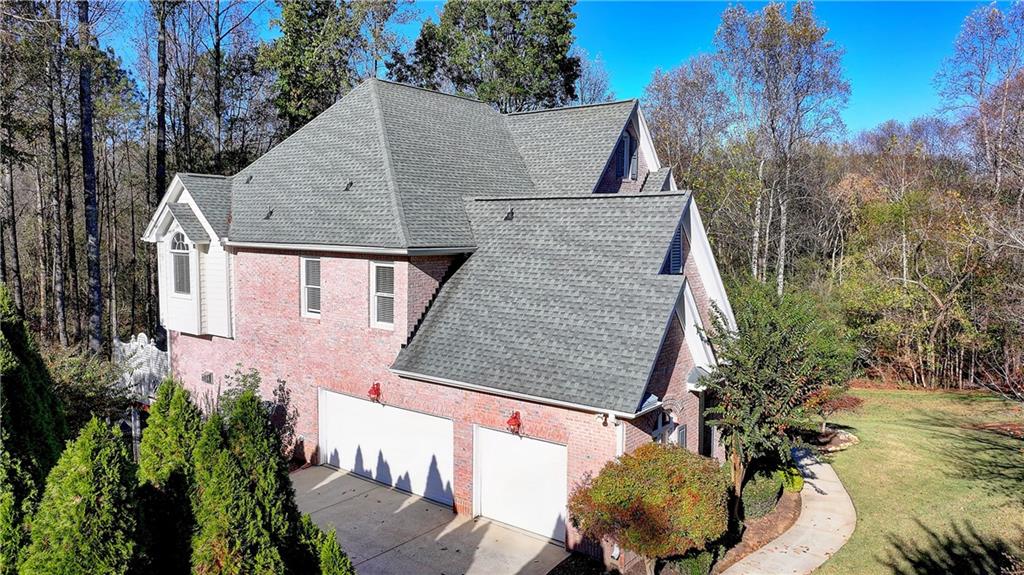
Two-story brick house with steep gray roofs, a two-car garage, and a wooded yard.
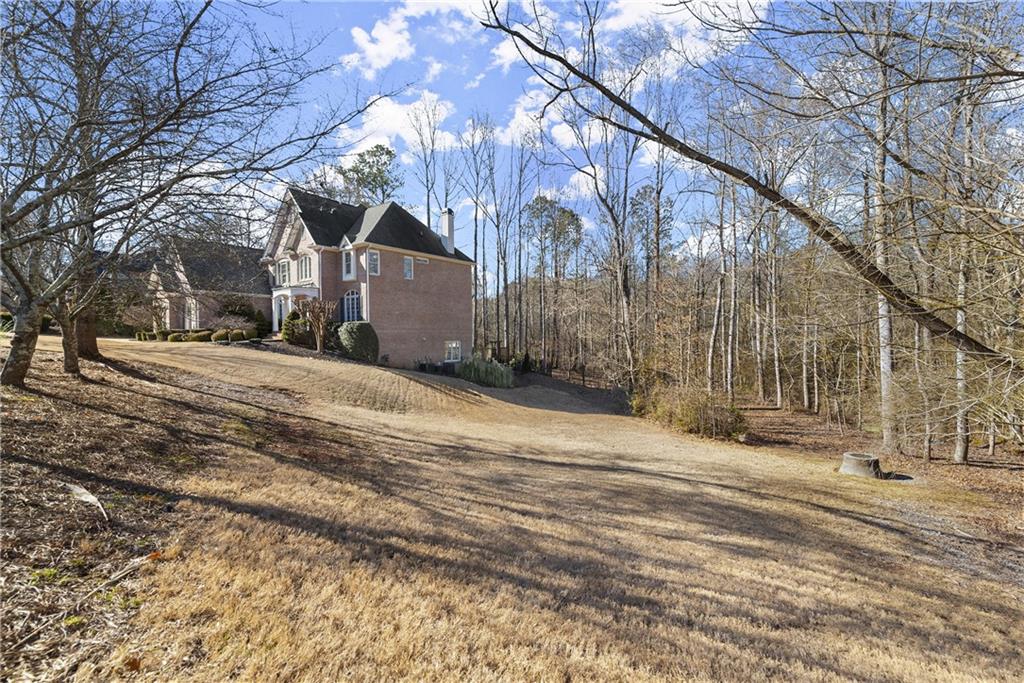
Brick two-story home on a sloping lawn, surrounded by leafless trees.
Two-story brick home with multiple gables, a broad lawn, and leafless trees.
Aerial view of a home and pool in an outlined wooded lot beside a road.
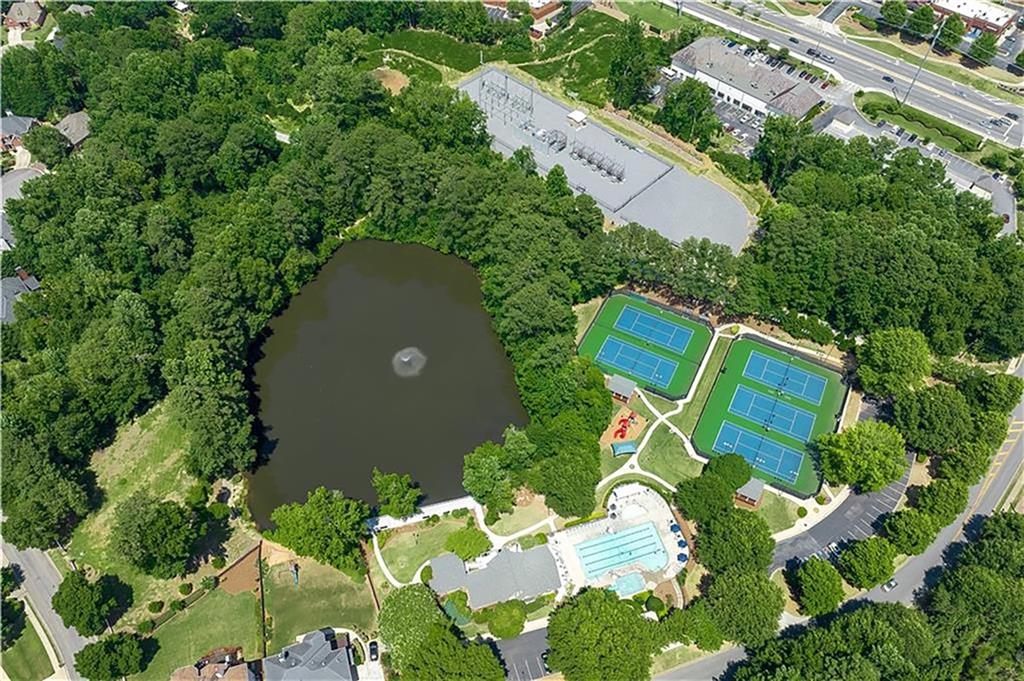
Aerial view of a wooded recreation area with a pond, tennis courts, and swimming pool.
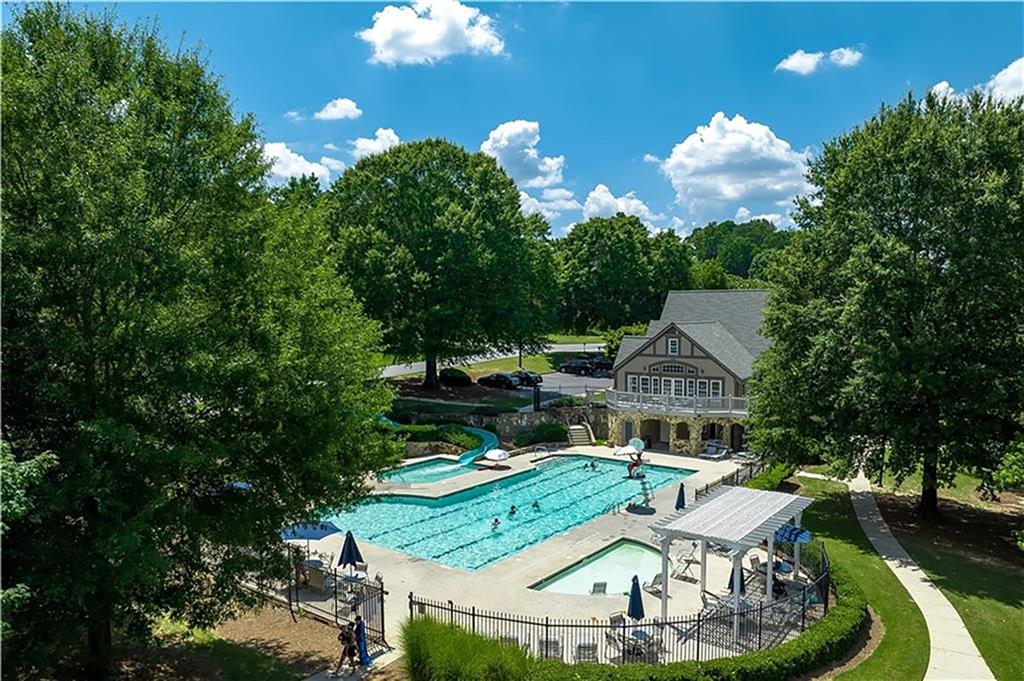
Aerial view of a swimming pool and clubhouse surrounded by mature trees.
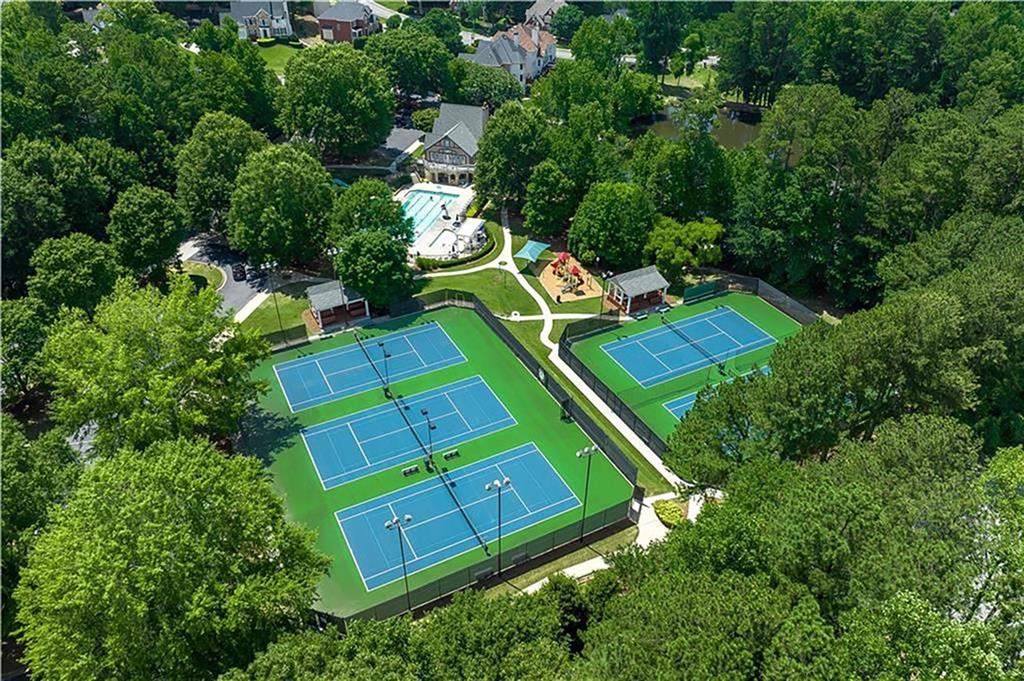
Aerial view of community tennis courts, an outdoor pool, and a playground among mature trees.
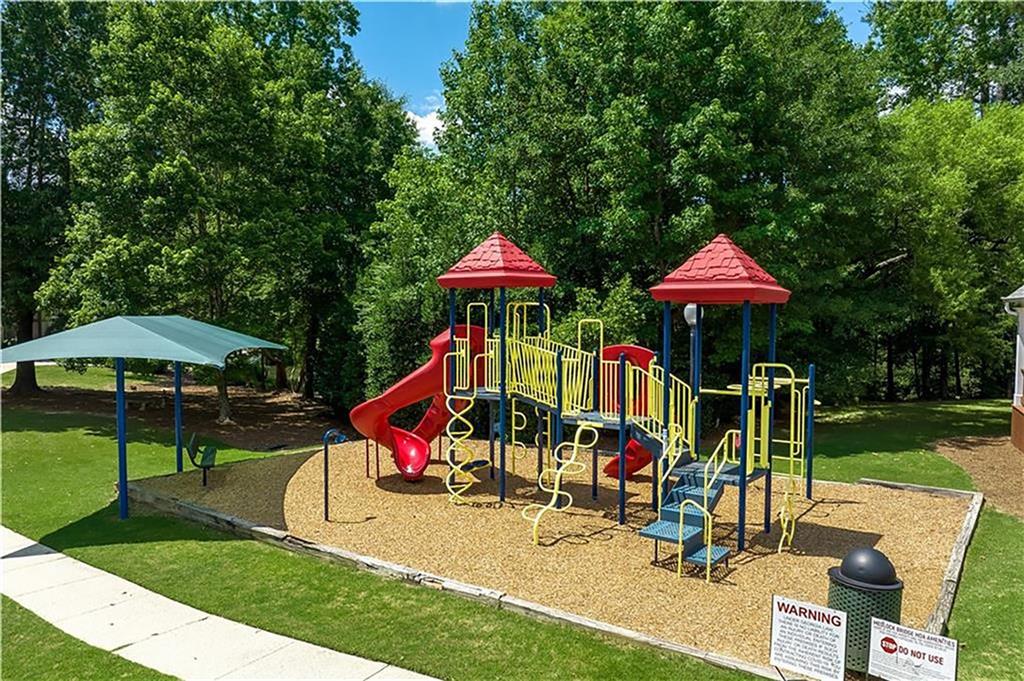
Outdoor playground with red-roofed towers, slides, climbing equipment, and a shaded bench.
SEE ALL PHOTOS
Two-story brick house with multiple gables, landscaped shrubs, and a broad front lawn.
Two-story brick house with steep gables, gray shutters, and a curved walkway to the covered entrance.
Backyard pool and raised spa beside a stone patio, gazebo, and wooded backdrop.
Living room with tall windows overlooking leafless trees, built-in shelves, and a fireplace.
Kitchen with cherry cabinets, granite counters, stainless steel appliances, and windows overlooking leafless trees.
Aerial view of a home with a swimming pool, wooded yard, and curved driveway.
Aerial view of a wooded residential lot outlined in white, with a house, lawn, and driveway.
Brick home entrance with white columns, dark double doors, and broad brick steps.
Two-story foyer with a slate tile floor inset, staircase, and sitting room beyond.
Foyer opening to a dining room with a wood-beamed ceiling and a sitting room with arched windows.
Two-story entry foyer with glass double doors, slate tile flooring, and a rustic wood-framed opening to the living room.
Home office with sage green walls, arched window, desk, and black leather seating.
Dining room with a coffered wood ceiling, hardwood floors, and tall windows.
Dining room with a coffered wood ceiling, chandelier, and large windows.
Dining room with a wood-beamed ceiling, large windows, and an adjoining built-in wet bar.
Double-height living room with a fireplace, built-in shelves, and an upstairs balcony.
Living room with a second-floor balcony, arched openings, and hardwood floors.
Living room with a stone fireplace, white built-ins, hardwood floors, and French doors.
Living room with French doors, hardwood floors, a patterned rug, and an adjoining wood-cabinet kitchen.
Kitchen with a large granite island, dark wood cabinets, and a dining area by tall windows.
Kitchen with dark wood cabinets, granite countertops, stainless steel appliances, and a large island.
Kitchen with curved wood peninsula, granite counters, stainless dishwasher, and windows overlooking autumn woods.
Dining room with a wooden table beneath a chandelier and large windows overlooking leafless trees.
Dining room with a wooden table, brass chandelier, and large windows overlooking leafless trees.
Outdoor deck with a dining table beneath a large black umbrella, beside white French doors.
Furnished deck with a dining set beneath a black umbrella beside white French doors.
Backyard pool and circular spa beside a stone patio, lounge chairs, and wooded landscaping.
Upstairs landing with black railings, gray carpet, and a chandelier overlooking the foyer.
Bedroom with a large bed, tray ceiling, and windows overlooking leafless trees.
Bedroom with a window-side bench and large windows overlooking leafless trees.
Furnished bedroom with a white bed, arched columns, large windows, and gray curtains.
Carpeted bedroom with a wooden rocking chair, large window overlooking leafless trees, and doorway to a bathroom.
Bathroom with a glass corner shower and bathtub beneath an arched window.
Spacious bathroom with dual white vanities, vaulted ceiling, and arched window.
Bedroom with a white bed, three windows, wooden dresser, and ceiling fan.
Bathroom with a white vanity, toilet, dark wood storage cabinet, and shower curtain.
Carpeted home office with a desk, rolling chair, ceiling fan, and large window with white blinds.
Bathroom vanity with a large mirror and sink beside an open doorway to a carpeted room.
Staged bedroom with a white bed, gray carpet, ceiling fan, and arched doorway.
Sitting room with wicker chairs, patterned rug, arched built-in shelves, and a tray ceiling.
Furnished sitting area with wicker chairs and a patterned rug beside a bathroom and staircase.
Kitchen with wood cabinets, white appliances, and an open doorway to a sitting area.
Open kitchen and dining area with wood cabinets, white appliances, and a table beside the windows.
Dining room with a black-covered table, plantation-shuttered windows, and light wood flooring.
Bright bedroom with a large bed, two windows with blinds, and a wooden rocking chair.
Bathroom with a striped shower curtain, beige tile, and an oval gold-framed mirror.
Covered patio with wicker seating, a round table, and staircase to an upper deck.
Covered patio with wicker seating, tiled floor, ceiling fan, and black metal railing.
Backyard swimming pool and circular spa beside a stone patio, lawn, and wooded surroundings.
Backyard swimming pool and raised spa beside a two-story house and elevated deck.
Backyard pool beside the house, with white stairs, a stone patio, and lounge chairs.
Poolside patio with chaise lounges, covered gazebo, and a large stone fireplace.
Outdoor dining patio beneath a canopy with string lights, surrounded by leafless trees.
Swimming pool and circular spa on a stone patio, with a covered seating area and wooded backdrop.
Backyard pool beside a white-sided home, with stone steps and lounge chairs.
Two-story brick house with steep gray roofs, a two-car garage, and a wooded yard.
Brick two-story home on a sloping lawn, surrounded by leafless trees.
Two-story brick home with multiple gables, a broad lawn, and leafless trees.
Aerial view of a home and pool in an outlined wooded lot beside a road.
Aerial view of a wooded recreation area with a pond, tennis courts, and swimming pool.
Aerial view of a swimming pool and clubhouse surrounded by mature trees.
Aerial view of community tennis courts, an outdoor pool, and a playground among mature trees.
Outdoor playground with red-roofed towers, slides, climbing equipment, and a shaded bench.
Bought with Carl Henry with Harry Norman Realtors and Listed by Andrea Seeney with Atlanta Fine Homes Sotheby's International  770-442-7300
Sold

5495 Cottage Farm Road

5495 Cottage Farm Road, Johns Creek, GA 30022

$1,105,000
Rare oversized lot with private oasis backyard in highly coveted Medlock Bridge! Over 5000 square feet of light filled living space spanning three spacious levels, including a finished terrace level with private in-law suite. Grand two-story foyer with a wall of windows through to the great room, flanked by a separate dining room on the left, and private study on the right. Enjoy entertaining in your chef's kitchen with stainless steel appliances, granite countertops, and separate breakfast room flowing nicely into the keeping room with floor to ceiling built ins surrounding the fireplace. High end details throughout home, including coffered ceiling and columns, butler's pantry, and extensive molding. Both main level and terrace level laundry rooms. Retreat upstairs to relax in the spacious primary suite with sitting room, spa like bathroom, and massive primary closet. Three additional bedrooms, and two full bathrooms round out the upper level. Serene heated gunite pool and hot tub flows seamlessly off the terrace level for summer fun. Huge side yard for playtime. Enjoy multiple levels of outdoor entertainment with the stacked stone outdoor fireplace, gazebo, lower patio, sundeck, and flagstone pool decking, making this a year-round wooded hideaway. The wrought iron backyard fencing includes a gate leading out the back to the community walking trails that follow John's Creek, and mature trees making this a true nature lover's paradise! Upgrades since 2022 include: new main level and terrace level HVACs, new hot water heater, new pool heater pump, new dishwasher, new washer on main level, new pool decking, new LVP flooring and carpet on terrace level, and new light fixtures both inside and out. Ample unfinished storage space on the upper and terrace levels. Hard to find 3 car garage! Outstanding Johns Creek location, walkable to award winning Johns Creek High School, and Medlock Bridge Elementary School. Community features incredible sports amenities, including two recreation complexes, swim/tennis, soccer, volleyball court, clubhouse, lake, nature trails, and year-round social events for all ages! Conveniently located less than 5 minutes from top restaurants, shopping, parks, and entertainment. Don't miss this unique opportunity to have it all in Johns Creek!

5
beds

6
baths

5,117 Sq.Ft. LIVING AREA

0.83 Acres lot

Andrea Seeney

Andrea Seeney

Features & Amenities

Interior

  • total bedrooms5
  • Total bathrooms6
  • full bathrooms5
  • half bathroom1
  • Laundry room Lower Level, Main Level
  • Flooring Carpet, Ceramic Tile, Hardwood
  • Fireplace Family Room, Keeping Room, Outside
  • APPLIANCES Dishwasher, Disposal, Double Oven, Dryer, Electric Oven, Gas Cooktop, Microwave, Refrigerator, Washer
  • other interior Features Bookcases, Coffered Ceiling(s), Double Vanity, Entrance Foyer 2 Story, High Ceilings 10 ft Main, High Speed Internet, Tray Ceiling(s), Vaulted Ceiling(s), Walk-In Closet(s)

Area & Lot

  • Status Sold
  • Date Sold March 7, 2025
  • Living Area5,117 Sq.Ft.
  • Total Area5,117 Sq.Ft.
  • Lot Area0.83 Acres
  • MLS® ID7488906
  • TypeResidential
  • YEAR BUILT2000
  • Architecture StylesTraditional
  • Water FrontageCreek
  • View DescriptionOther
  • Elementary SchoolMedlock Bridge
  • Middle SchoolAutrey Mill
  • High SchoolJohns Creek

Exterior

  • STORIES3
  • Garage Space3.0
  • water SourcePublic
  • utilitiesCable Available, Electricity Available, Natural Gas Available, Phone Available, Water Available
  • PoolGunite, Heated
  • roofComposition
  • lot featuresBack Yard, Creek On Lot, Landscaped, Level, Wooded
  • parkingGarage, Garage Faces Side, Kitchen Level
  • HEAT TYPECentral, Forced Air, Natural Gas
  • AIR CONDITIONINGCeiling Fan(s), Central Air, Zoned
  • sewerPublic Sewer
  • SubstructureSee Remarks
  • Disability FeaturesNone
  • security FeaturesSecurity Lights, Smoke Detector(s)
  • Green featuresNone
  • other exterior FeaturesPrivate Entrance, Private Yard

Financial

  • Sales Price$1,105,000
  • Real Estate Tax $7,401/yr
  • HOA $1,480/yr
View Virtual Tour

WORK WITH ANDREA

Whether you are buying or selling, Andrea puts her clients' interests before her own in every transaction. She scours her local network to find the most exclusive properties, and she secures the best deals. Andrea maximizes each property's market value with her streamlined process and unmatched marketing strategy.
Let's be social