
Brick townhouse facade with multiple front stoops, landscaped lawn, sidewalk, and leafy trees.
Dining room with a wood table, woven chairs, arched window, and built-in shelving.
Dining room with a wood table, woven chairs, geometric chandelier, and open stairway.
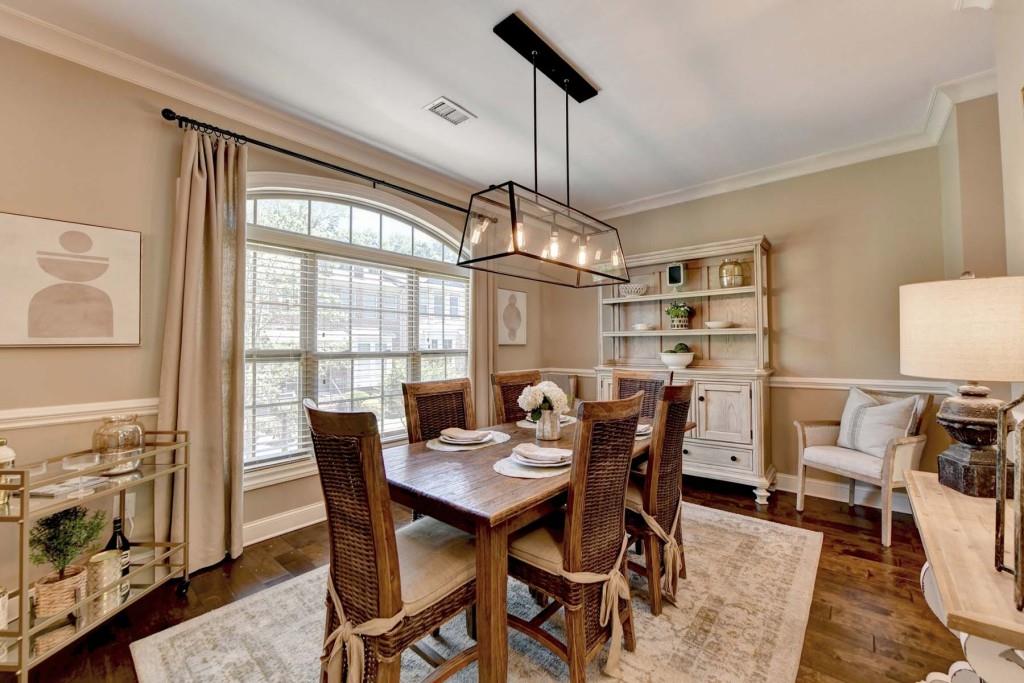
Dining room with a wooden table, woven chairs, built-in hutch, and rectangular pendant chandelier.
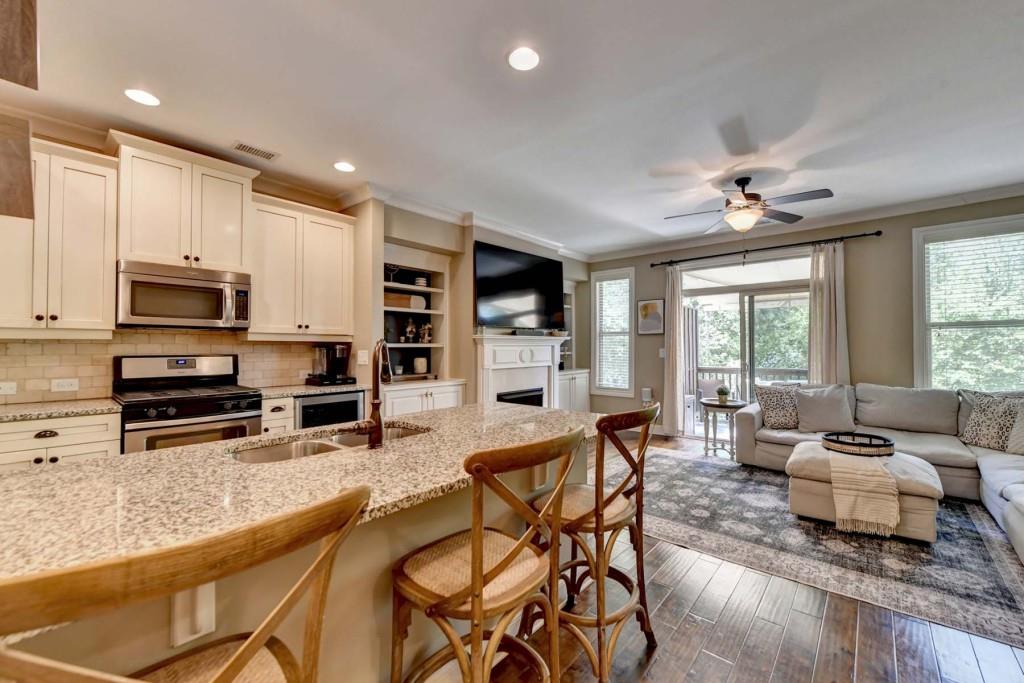
Open-plan kitchen with granite island and bar seating beside a living room with fireplace and gray sectional.
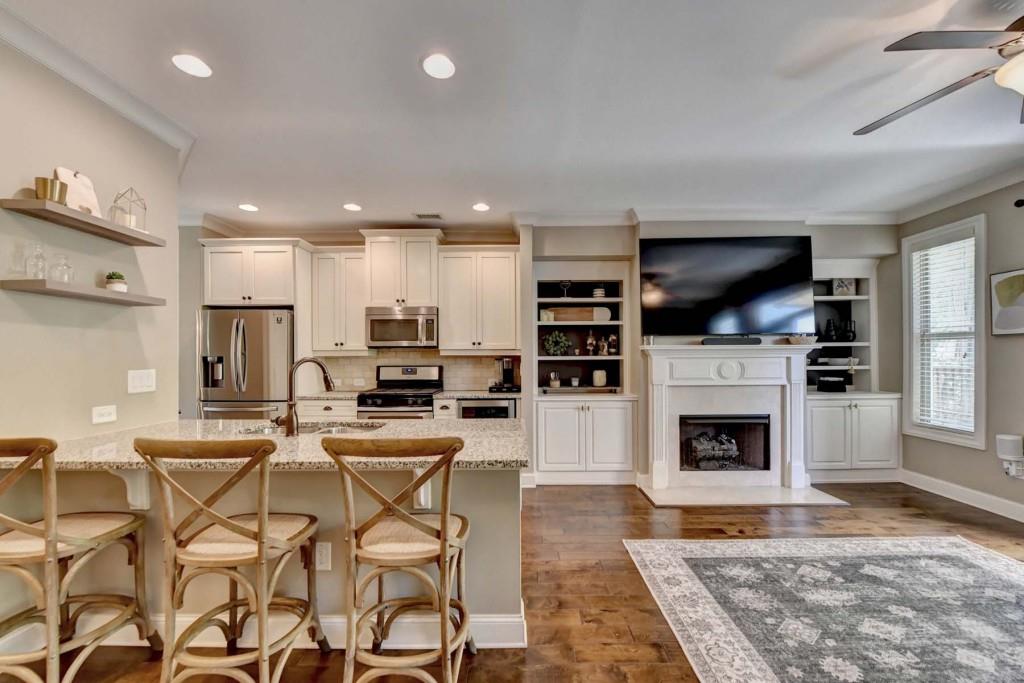
Open-plan kitchen and living area with a granite breakfast bar and a fireplace flanked by built-in shelves.
Kitchen with white cabinets, stainless appliances, and a granite island lined with four stools.
Kitchen with a granite island, white cabinetry, stainless steel appliances, and warm wood floors.
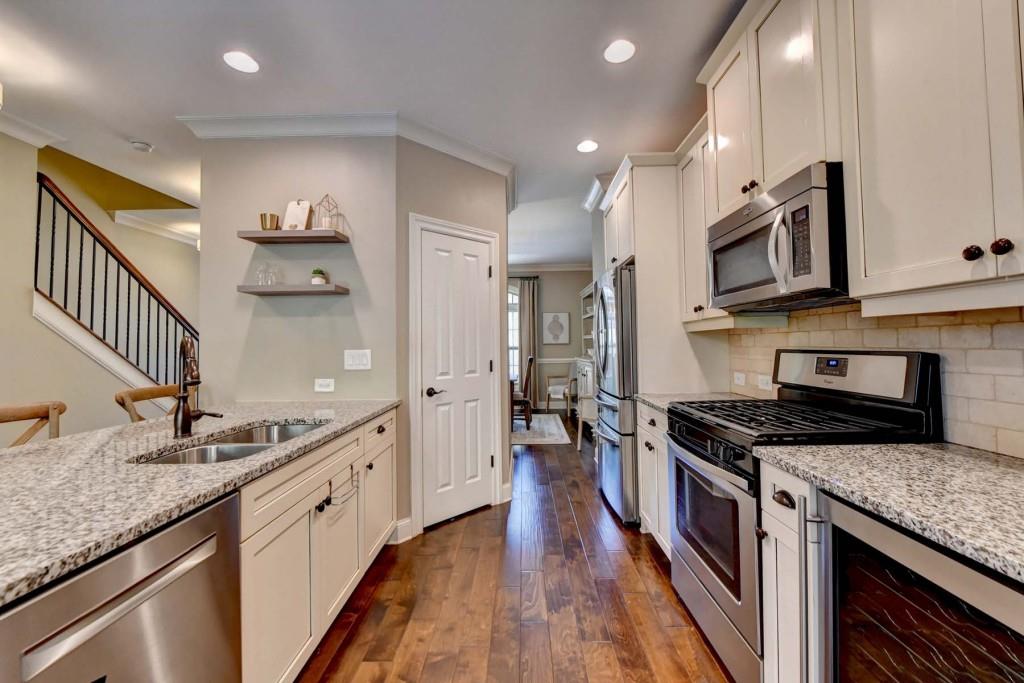
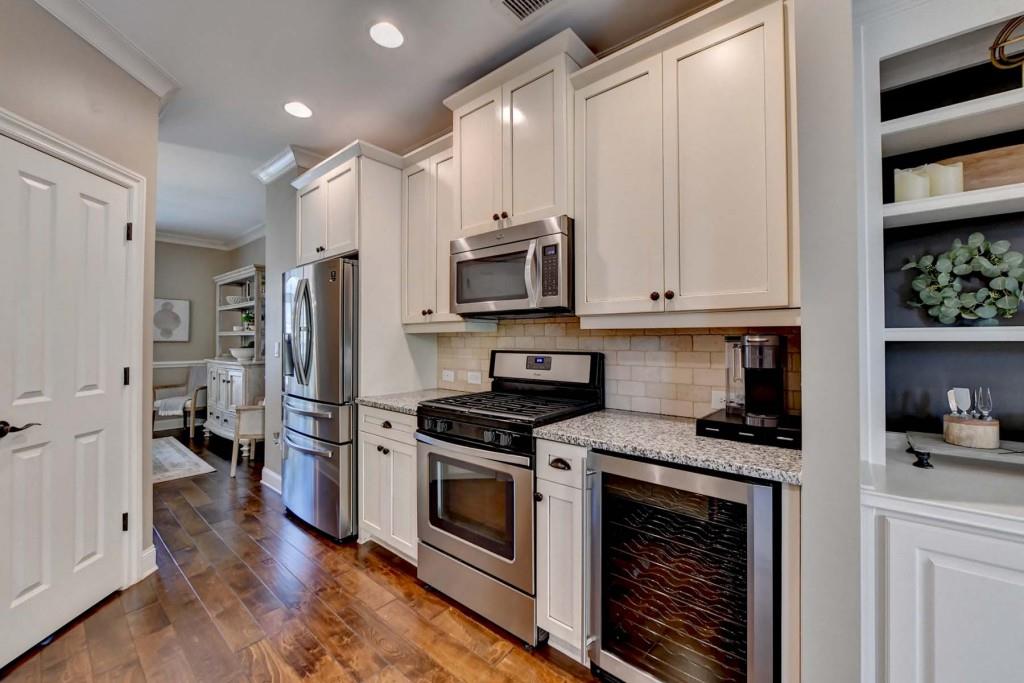
Galley kitchen with white cabinets, granite counters, stainless steel appliances, and warm wood floors.
Kitchen with white cabinets, granite counters, stainless steel appliances, and a built-in wine cooler.
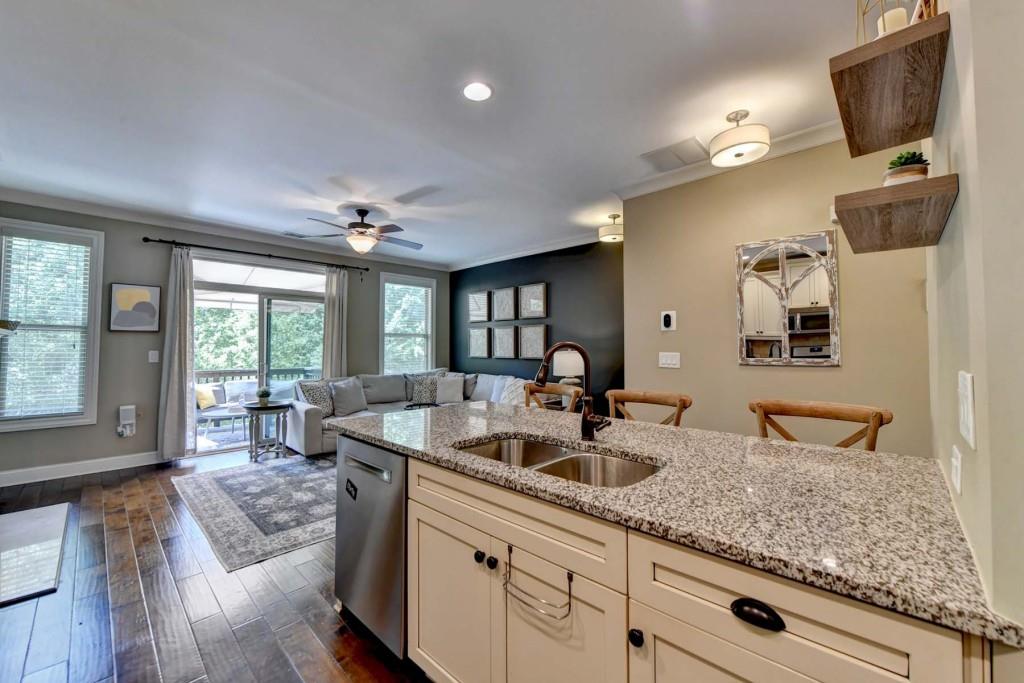
Kitchen with white cabinetry and granite island opening into a living room with sliding patio doors.
Open-plan kitchen and living room with a granite island, double-basin sink, and sliding doors to a patio.
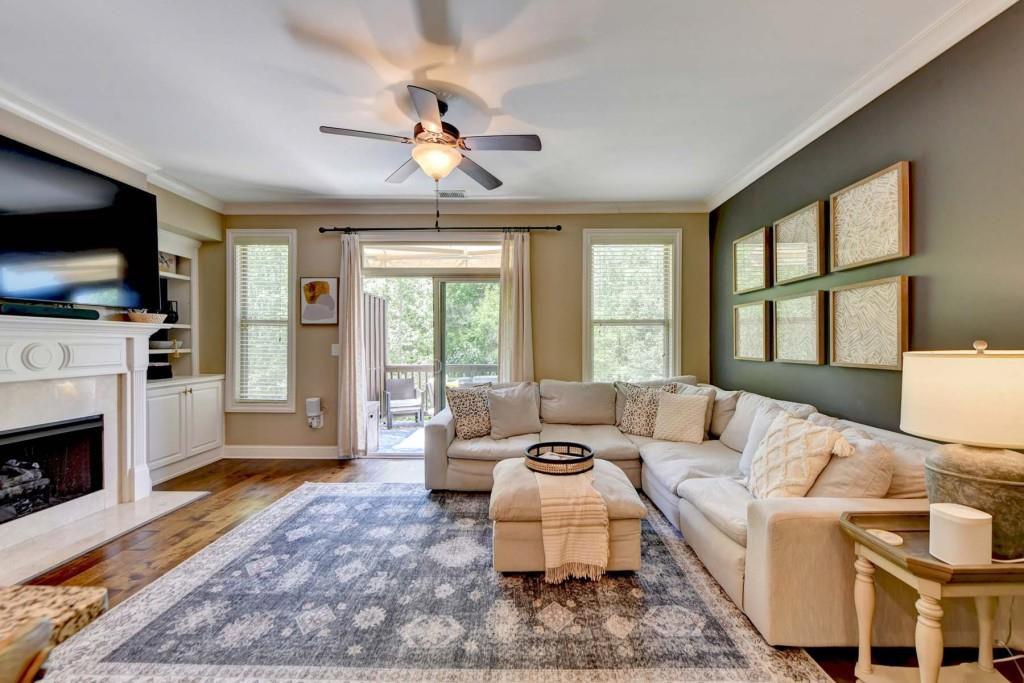
Living room with a cream sectional, fireplace, built-in shelving, and large windows.
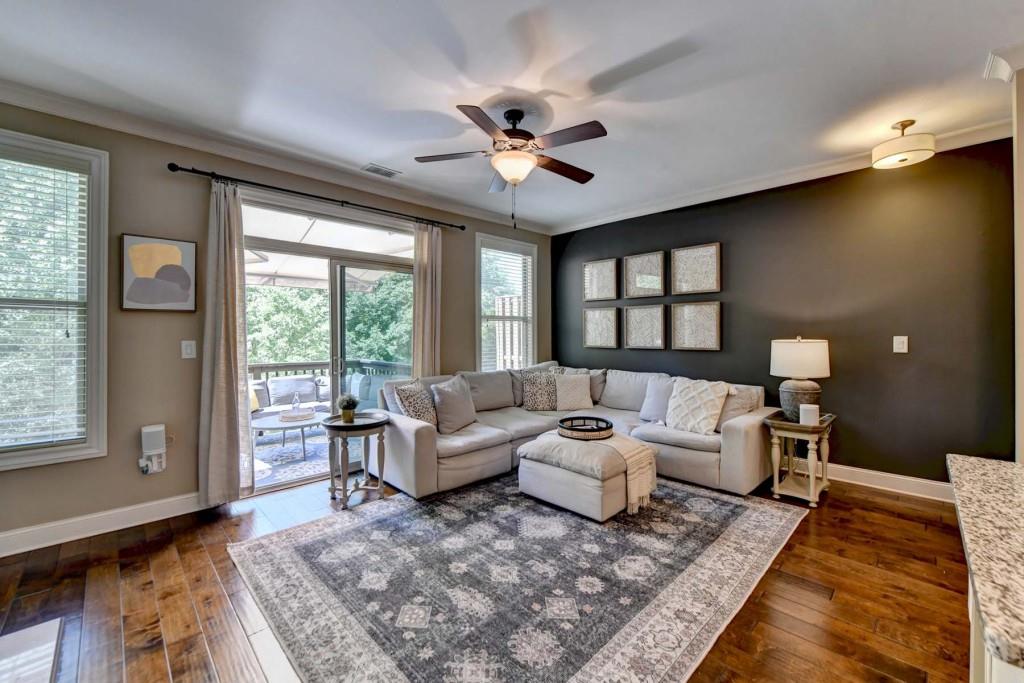
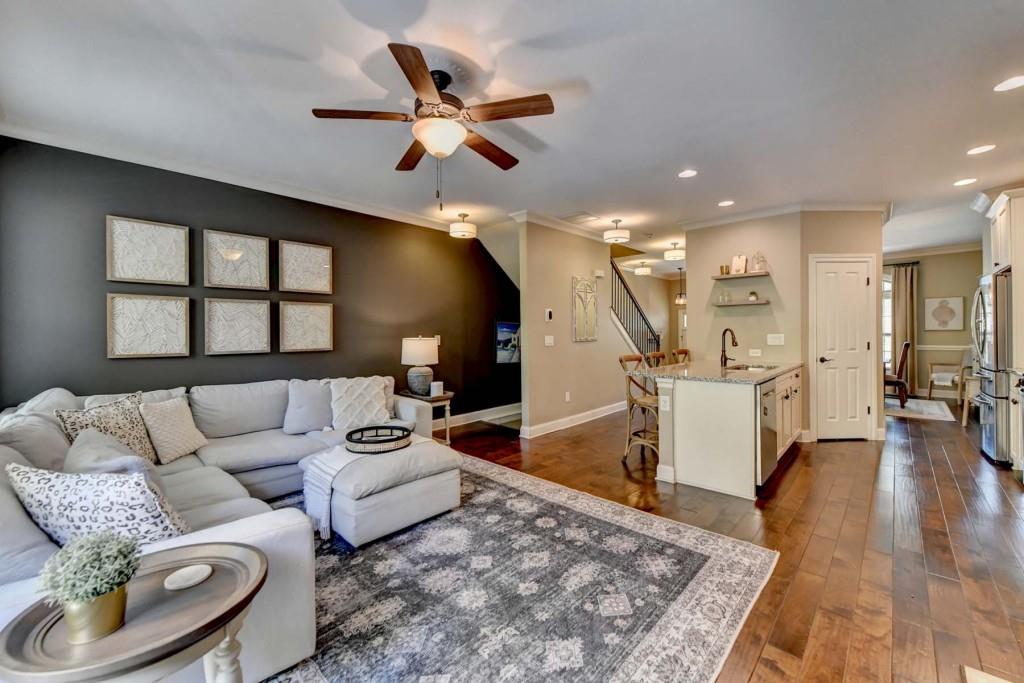
Living room with a white sectional, dark accent wall, and sliding glass doors to a covered patio.
Living room with a white sectional, fireplace, and glass doors opening to a deck.
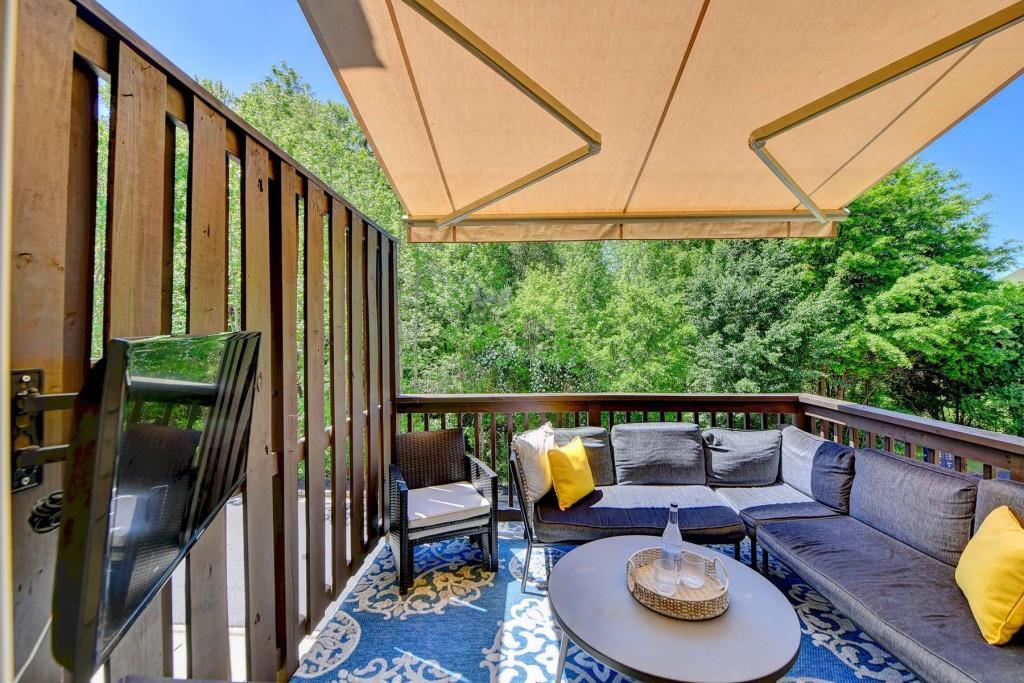
Deck with a gray sectional, yellow pillows, round coffee table, and canopy overlooking trees.
Furnished deck with gray sectional seating beneath a tan awning, overlooking leafy trees.
Open-plan living room with a white sectional, patterned rug, and kitchen island.
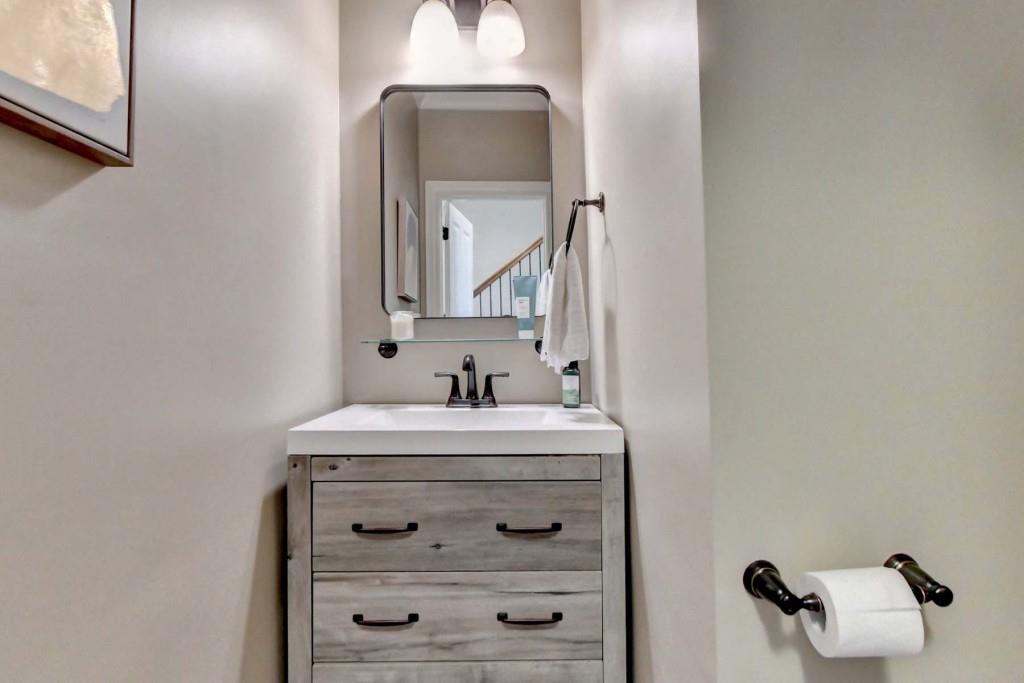
Bathroom vanity with gray drawers, white sink, and arched mirror.
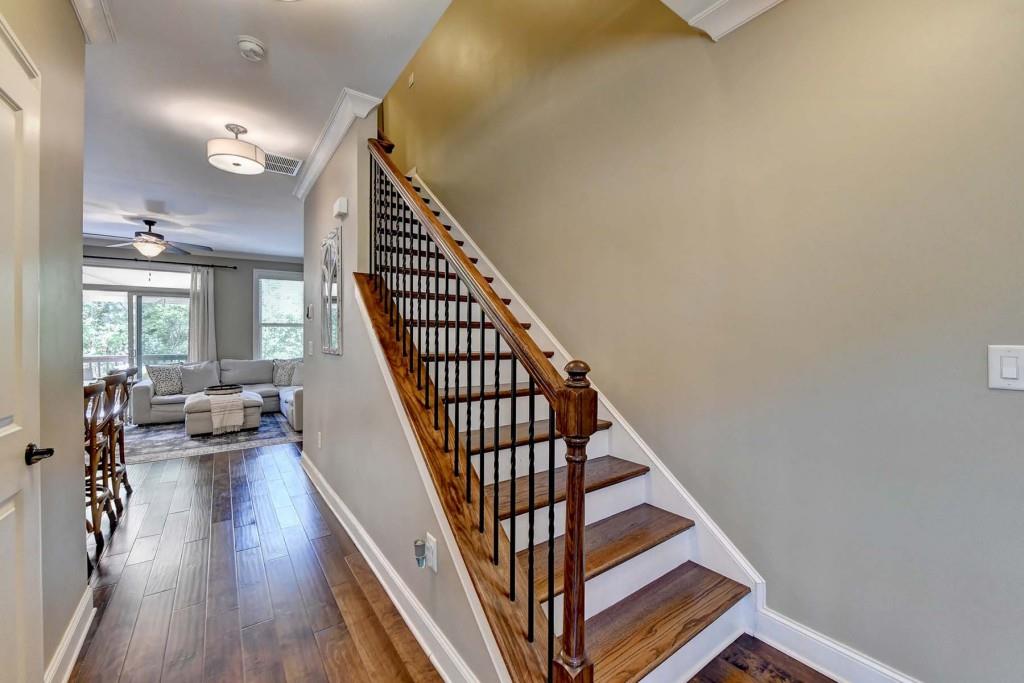
Entry hall with a wood staircase and iron balusters, opening onto a bright furnished living room.
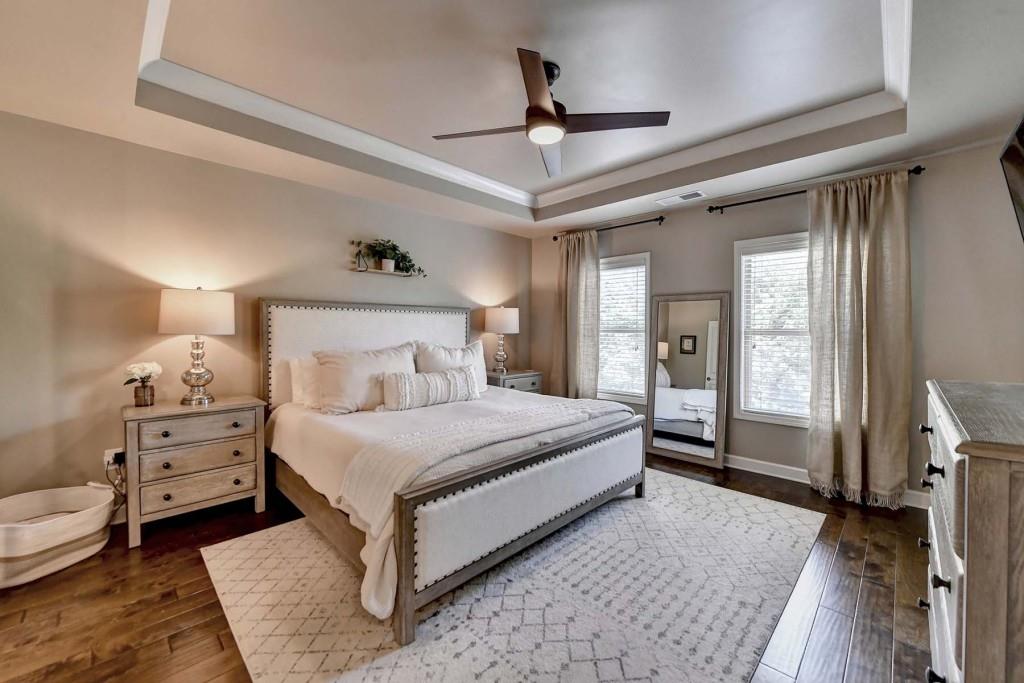
Bedroom with a white upholstered bed, tray ceiling, tall curtained windows, and a light patterned rug.
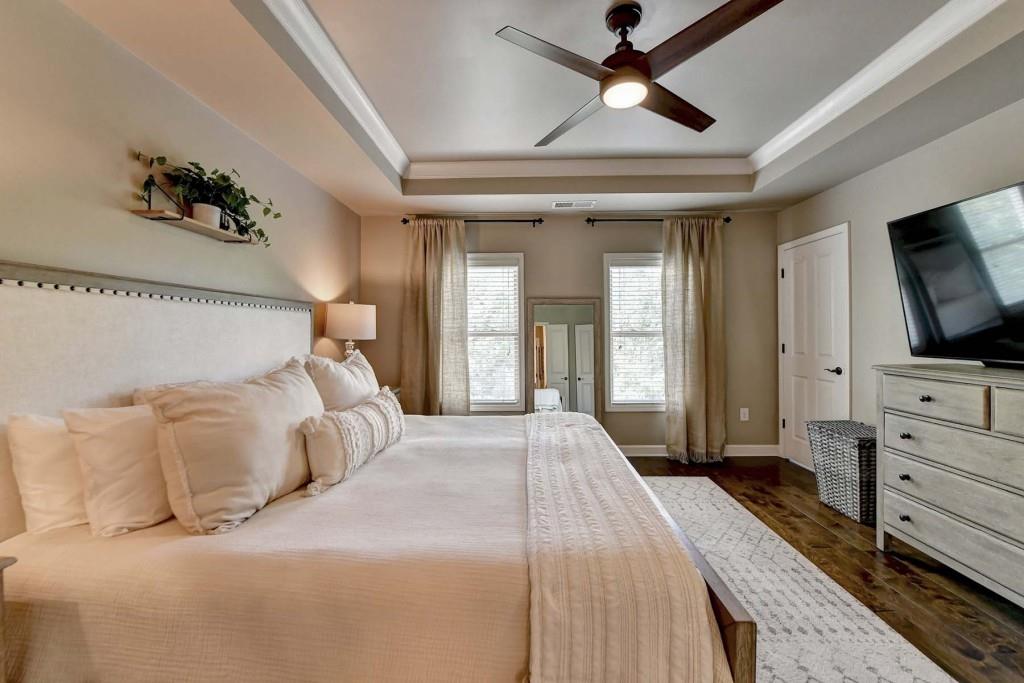
Bedroom with a large bed, tray ceiling, ceiling fan, and two curtained windows.
Primary bedroom with a white upholstered bed, tray ceiling, and open doorway to the bathroom.
Primary bathroom with a double vanity, tiled soaking tub, and glass-enclosed shower.
Bathroom with a glass shower enclosure beside a large built-in tub and dark fixtures.
Bathroom with a long double-sink vanity, large mirrors, and glass-enclosed showers.
Staged bedroom with a gray tufted bed, beige carpet, and two large windows with blinds.
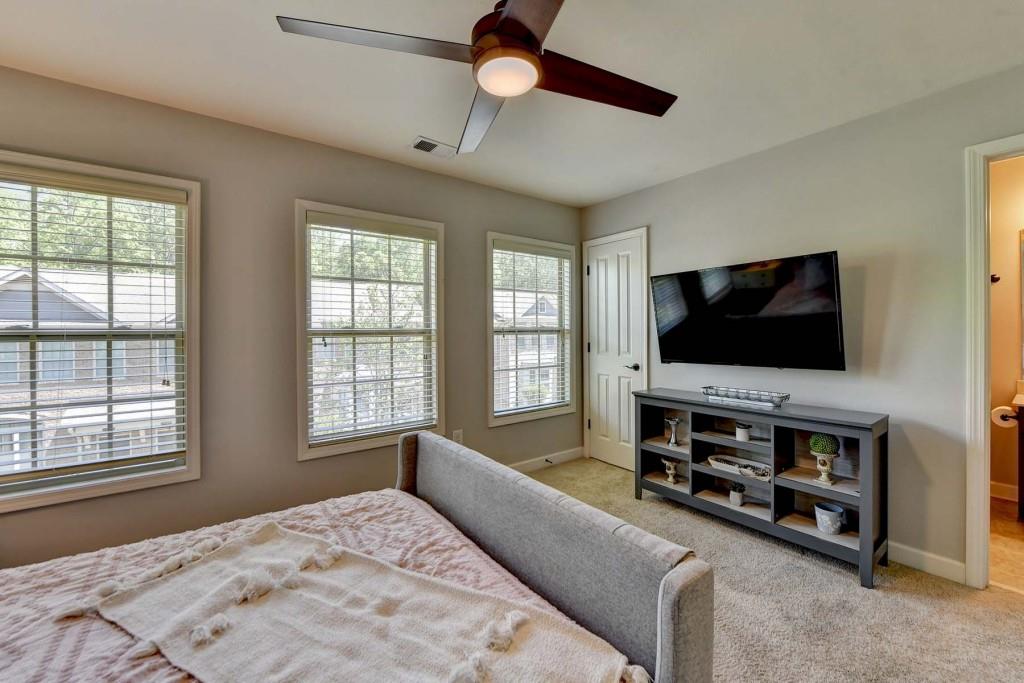
Bedroom with three bright windows, a ceiling fan, and a wall-mounted television.
Bathroom with a dark wood vanity, large mirror, and pink patterned shower curtain.
Upstairs hallway with dark wood floors and a bedroom visible through the open doorway.
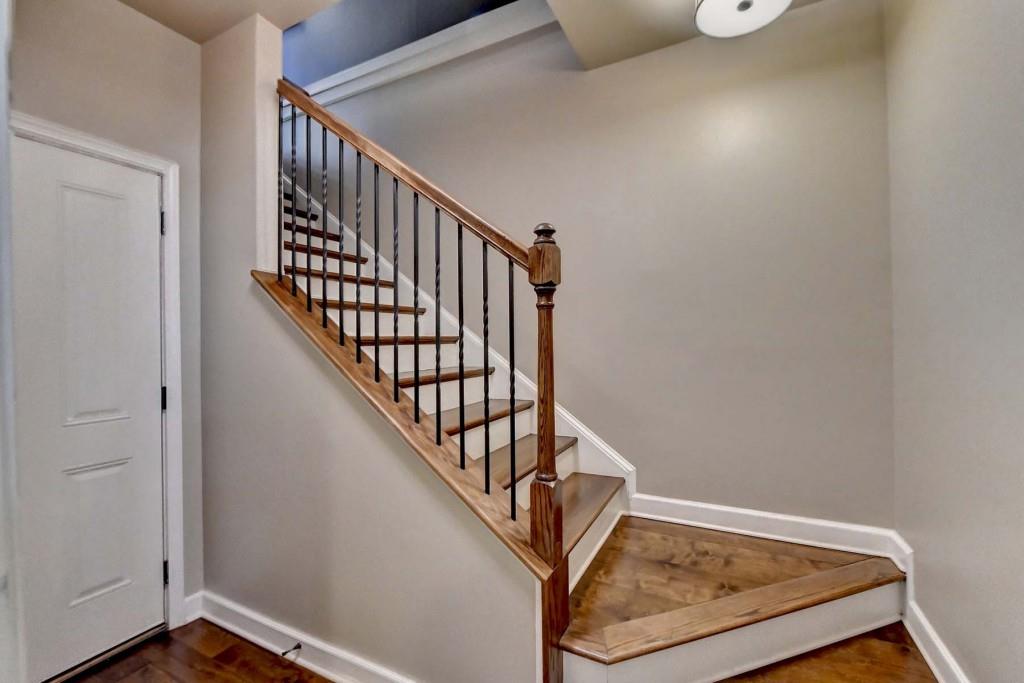
Interior staircase with wood treads, black metal balusters, and a triangular landing.
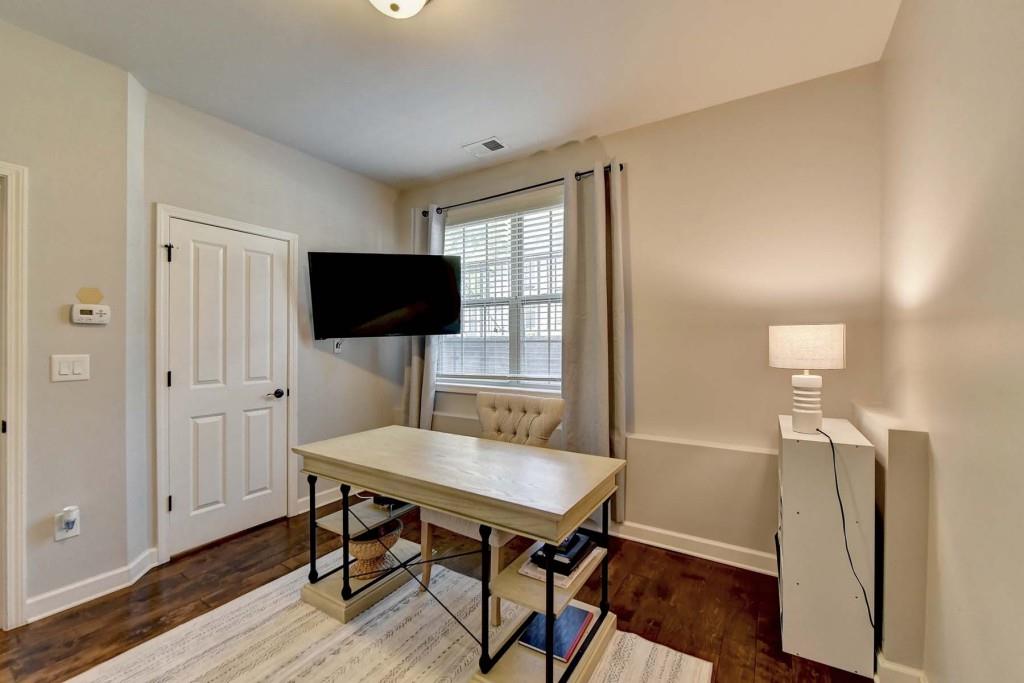
Home office with a light wood desk, tufted chair, and wall-mounted television.
Home office with a desk beside a large curtained window and a wall-mounted television.
Bathroom with a stone-countertop vanity, large mirror, toilet, and curtained shower.
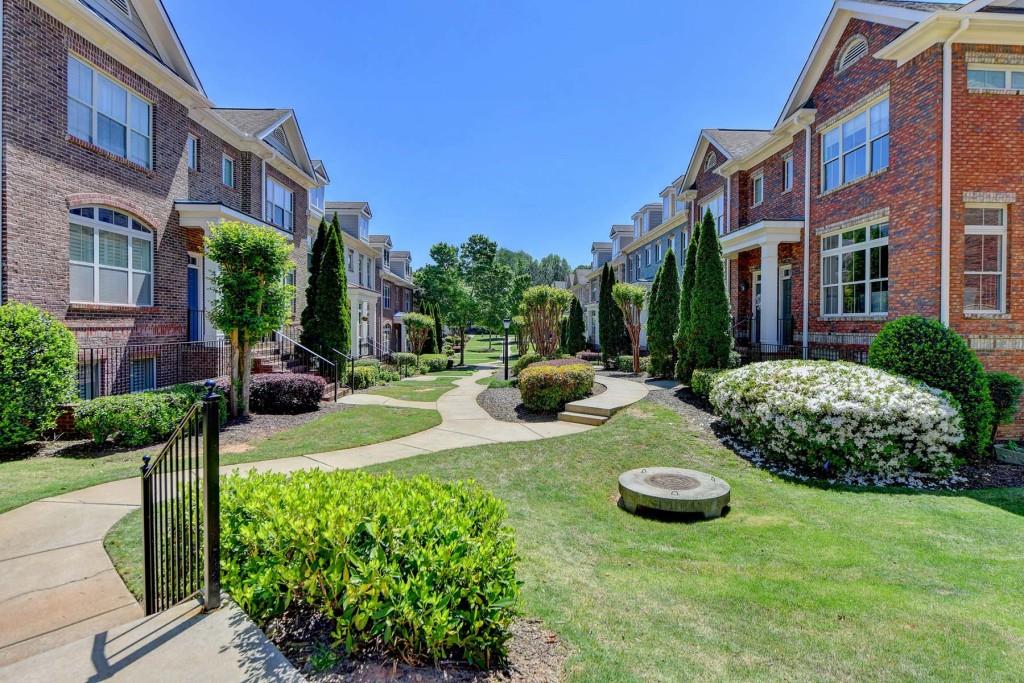
Brick townhomes beside a landscaped courtyard with curving sidewalks and a black lamppost.
Brick townhomes flank a landscaped courtyard with a curving walkway and trimmed shrubs.
Aerial view of an outdoor pool with lounge chairs and a clubhouse.
Two blue fenced courts with nets, surrounded by trees and landscaping.
Aerial view of a gated neighborhood entrance with landscaped lawns and homes.
SEE ALL PHOTOS
Brick townhouse facade with multiple front stoops, landscaped lawn, sidewalk, and leafy trees.
Dining room with a wood table, woven chairs, arched window, and built-in shelving.
Dining room with a wood table, woven chairs, geometric chandelier, and open stairway.
Dining room with a wooden table, woven chairs, built-in hutch, and rectangular pendant chandelier.
Open-plan kitchen with granite island and bar seating beside a living room with fireplace and gray sectional.
Open-plan kitchen and living area with a granite breakfast bar and a fireplace flanked by built-in shelves.
Kitchen with white cabinets, stainless appliances, and a granite island lined with four stools.
Kitchen with a granite island, white cabinetry, stainless steel appliances, and warm wood floors.
Galley kitchen with white cabinets, granite counters, stainless steel appliances, and warm wood floors.
Kitchen with white cabinets, granite counters, stainless steel appliances, and a built-in wine cooler.
Kitchen with white cabinetry and granite island opening into a living room with sliding patio doors.
Open-plan kitchen and living room with a granite island, double-basin sink, and sliding doors to a patio.
Living room with a cream sectional, fireplace, built-in shelving, and large windows.
Living room with a white sectional, dark accent wall, and sliding glass doors to a covered patio.
Living room with a white sectional, fireplace, and glass doors opening to a deck.
Deck with a gray sectional, yellow pillows, round coffee table, and canopy overlooking trees.
Furnished deck with gray sectional seating beneath a tan awning, overlooking leafy trees.
Open-plan living room with a white sectional, patterned rug, and kitchen island.
Bathroom vanity with gray drawers, white sink, and arched mirror.
Entry hall with a wood staircase and iron balusters, opening onto a bright furnished living room.
Bedroom with a white upholstered bed, tray ceiling, tall curtained windows, and a light patterned rug.
Bedroom with a large bed, tray ceiling, ceiling fan, and two curtained windows.
Primary bedroom with a white upholstered bed, tray ceiling, and open doorway to the bathroom.
Primary bathroom with a double vanity, tiled soaking tub, and glass-enclosed shower.
Bathroom with a glass shower enclosure beside a large built-in tub and dark fixtures.
Bathroom with a long double-sink vanity, large mirrors, and glass-enclosed showers.
Staged bedroom with a gray tufted bed, beige carpet, and two large windows with blinds.
Bedroom with three bright windows, a ceiling fan, and a wall-mounted television.
Bathroom with a dark wood vanity, large mirror, and pink patterned shower curtain.
Upstairs hallway with dark wood floors and a bedroom visible through the open doorway.
Interior staircase with wood treads, black metal balusters, and a triangular landing.
Home office with a light wood desk, tufted chair, and wall-mounted television.
Home office with a desk beside a large curtained window and a wall-mounted television.
Bathroom with a stone-countertop vanity, large mirror, toilet, and curtained shower.
Brick townhomes beside a landscaped courtyard with curving sidewalks and a black lamppost.
Brick townhomes flank a landscaped courtyard with a curving walkway and trimmed shrubs.
Aerial view of an outdoor pool with lounge chairs and a clubhouse.
Two blue fenced courts with nets, surrounded by trees and landscaping.
Aerial view of a gated neighborhood entrance with landscaped lawns and homes.
Sold

8040 Willoughby Court

8040 Willoughby Court, Alpharetta, GA 30004

$565,000
STUNNING BRICK TOWNHOME IN GATED JAMESTOWN! Amazing location convenient to Halcyon, GA-400, D/T Alpharetta, the Greenway's biking and walking trails, and walkable to "The Gathering," a new multiuse development coming soon on the corner of Union Hill & Ronald Reagan. This upgraded, move in ready 3 bed/3.5 bath Providence Group built townhome has a park like courtyard entrance with great curb appeal, and a private back entrance with a lovely, wooded view to enjoy sipping your cup of coffee or glass of wine from the covered sun deck. Hardwoods on all three levels! You are greeted by designer touches right from the moment you enter this beautiful home. Updated lighting and fans, built-in bookcases and gas fireplace in the family room, and a trendy dark grey accent wall on the main level. New, neutral paint throughout. A separate dining room is perfect for entertaining. Upgraded powder room on the main. The chef's kitchen includes custom cabinetry, large pantry, lighter grey and cream color granite counters, separate island, stainless steel appliances, including new Bosch dishwasher, new refrigerator, and a wine cooler. Light pours into this home through the large windows on all three levels, particularly off the family room onto the sun deck with a newly installed, motorized sunshade. The sunshade fully retracts to enjoy maximum sun exposure, too. Privacy screens on both sides of the sun deck provide additional comfort and year-round enjoyment. Upstairs you will find the primary suite complete with trey ceilings, large walk-in closet, and spa like primary bathroom with double vanities, hot towel bar, and vaulted ceilings. Every bedroom has a full bath, and every closet has California style closeting for increased storage capacity. On trend shelving built into the terrace level off the garage for all your storage needs there, too. Even the upstairs laundry room has built ins! 2 car garage with additional storage, and room to park 2 more cars in the driveway. HVAC upgraded to three zones, one for each floor. HOA covers exterior maintenance, all landscaping, trash, termite bond, and more. Enjoy having an Alpharetta address with low Forsyth County taxes! Award winning South Forsyth schools, including Denmark High School. Outstanding amenities include pool, clubhouse, lighted tennis courts, pickleball, sidewalks, and ample guest parking. Don't miss out on calling this Jamestown stunner your home sweet home!

3
beds

4
baths

2,020 Sq.Ft. LIVING AREA

1,742.4 Sq.Ft. lot

Andrea Seeney

Andrea Seeney

Features & Amenities

Interior

  • total bedrooms3
  • Total bathrooms4
  • full bathrooms3
  • half bathroom1
  • Laundry room Laundry Room, Upper Level, Other
  • Flooring Carpet, Hardwood
  • Fireplace Family Room, Gas Log
  • APPLIANCES Dishwasher, Disposal, Gas Oven, Gas Range, Microwave, Refrigerator, Self Cleaning Oven, Other
  • other interior Features Bookcases, Crown Molding, Entrance Foyer, High Ceilings 10 ft Main, High Speed Internet, Recessed Lighting, Tray Ceiling(s), Walk-In Closet(s), Other

Area & Lot

  • Status Sold
  • Date Sold May 20, 2024
  • Living Area2,020 Sq.Ft.
  • Total Area2,020 Sq.Ft.
  • Lot Area1,742.4 Sq.Ft.
  • MLS® ID7374238
  • TypeTownhouse
  • YEAR BUILT2014
  • Architecture StylesTownhouse, Traditional
  • Water FrontageNone
  • View DescriptionOther
  • Elementary SchoolBig Creek
  • Middle SchoolDeSana
  • High SchoolDenmark High School

Exterior

  • STORIES3
  • Garage Space2.0
  • water SourcePublic
  • utilitiesCable Available, Electricity Available, Natural Gas Available, Phone Available, Sewer Available, Underground Utilities, Water Available
  • PoolNone
  • roofComposition
  • lot featuresLandscaped, Level, Sprinklers In Front, Wooded
  • parkingAttached, Driveway, Garage, Garage Faces Rear, Level Driveway
  • HEAT TYPECentral, Hot Water, Natural Gas, Zoned
  • AIR CONDITIONINGCeiling Fan(s), Central Air, Gas, Zoned
  • sewerPublic Sewer
  • SubstructureBrick/Mortar
  • Disability FeaturesNone
  • security FeaturesCarbon Monoxide Detector(s), Fire Alarm, Security Gate, Security System Owned, Smoke Detector(s)
  • Green featuresNone
  • other exterior FeaturesAwning(s)

Financial

  • Sales Price$565,000
  • Real Estate Tax $3,723/yr
  • HOA $355/mo

WORK WITH ANDREA

Whether you are buying or selling, Andrea puts her clients' interests before her own in every transaction. She scours her local network to find the most exclusive properties, and she secures the best deals. Andrea maximizes each property's market value with her streamlined process and unmatched marketing strategy.
Let's be social