Leave a Message

Thank you for your message. I will be in touch with you shortly.

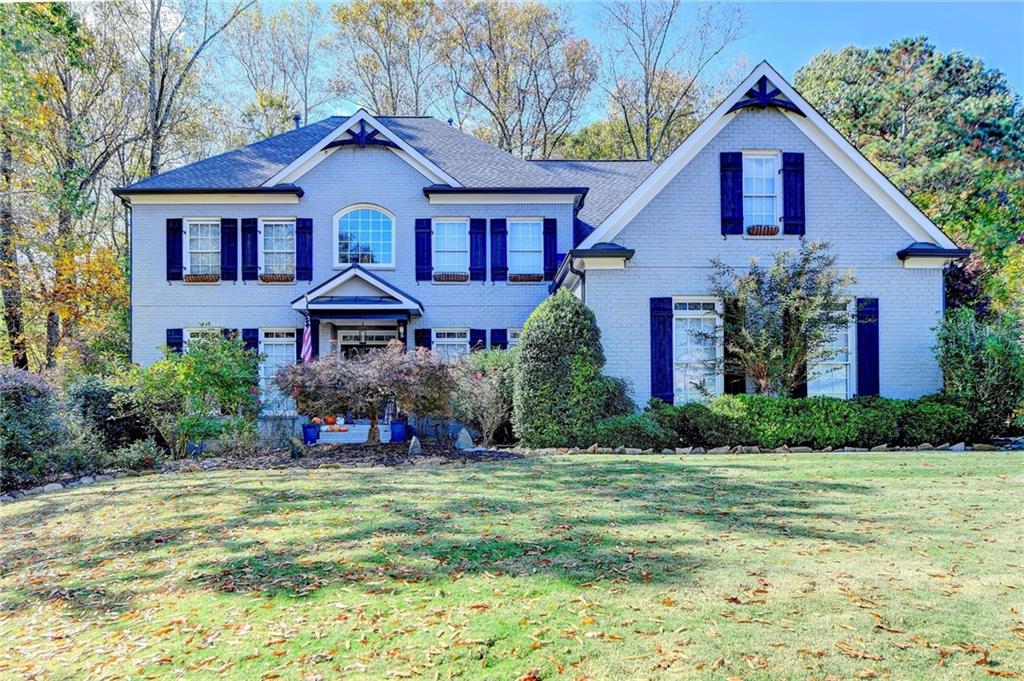
White brick two-story home with blue shutters, peaked roof, and broad front lawn.
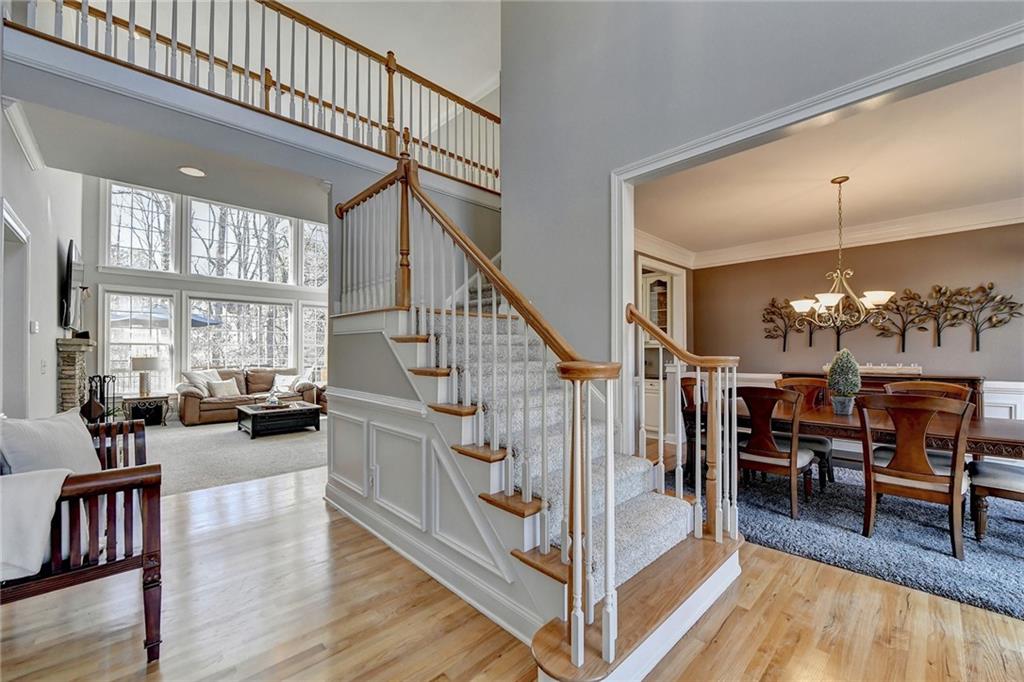
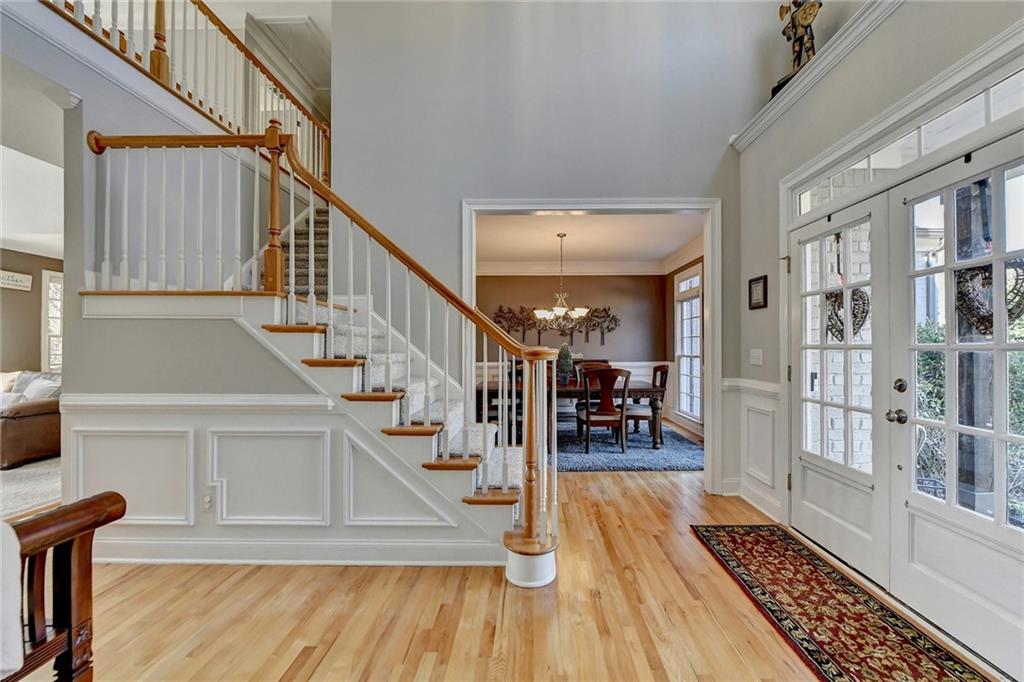
Two-story foyer with a wood-and-white staircase between a living room and formal dining room.
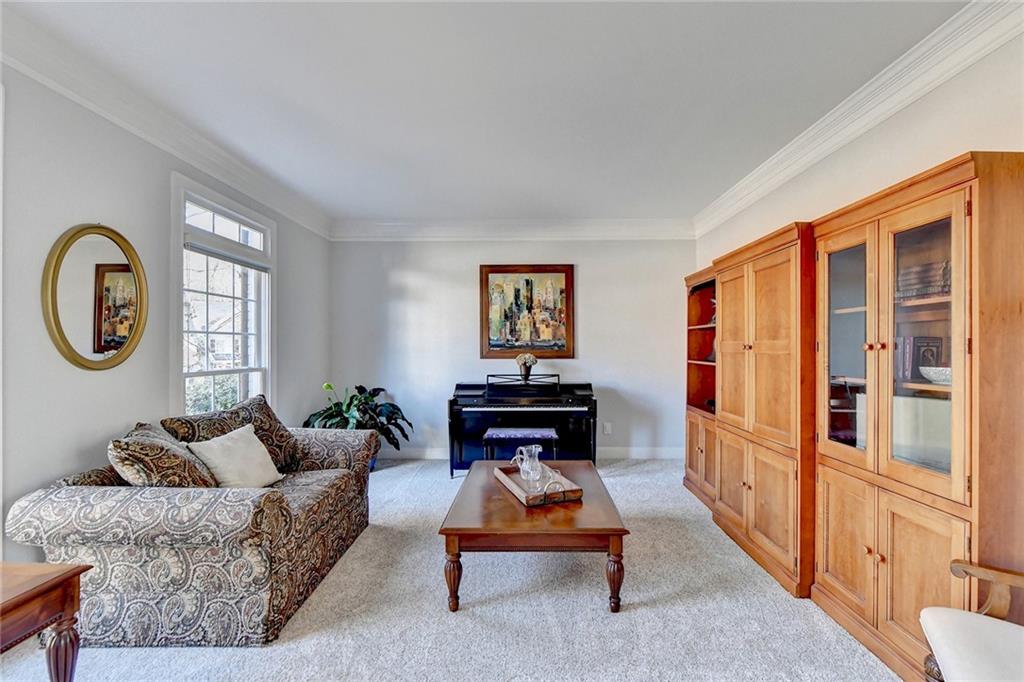
Living room with a black piano, patterned sofa, and tall wooden display cabinets.

Living room with built-in wooden cabinets, patterned sofa, and a view of the foyer staircase.
Home foyer with a white staircase, hardwood floors, and French doors beside a furnished dining room.
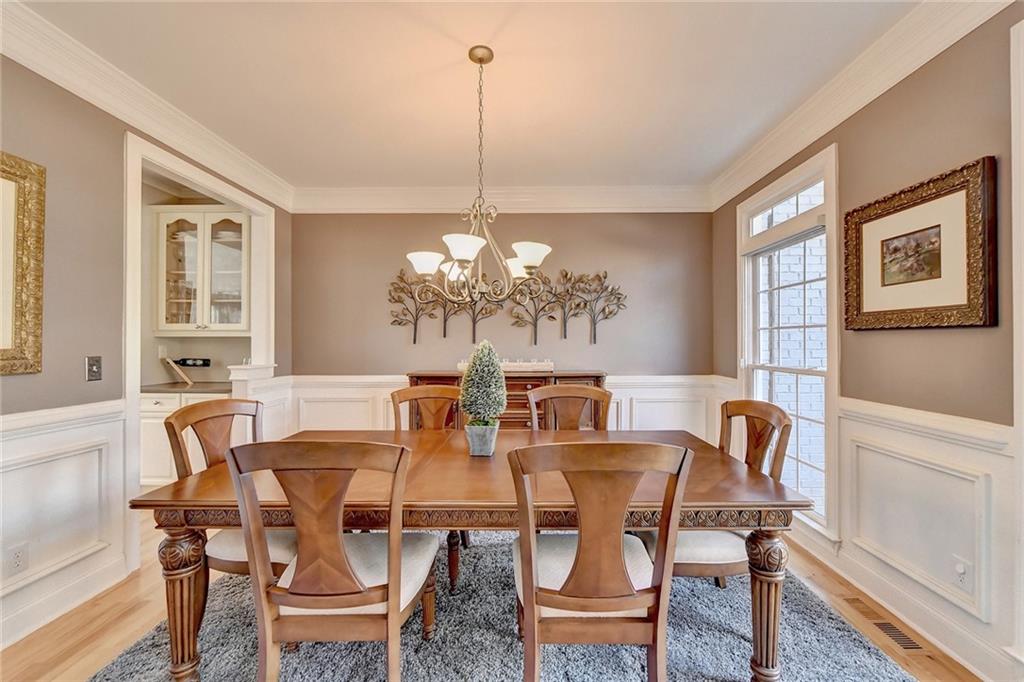
Dining room with a carved wooden table, chandelier, white wainscoting, and tall windows.
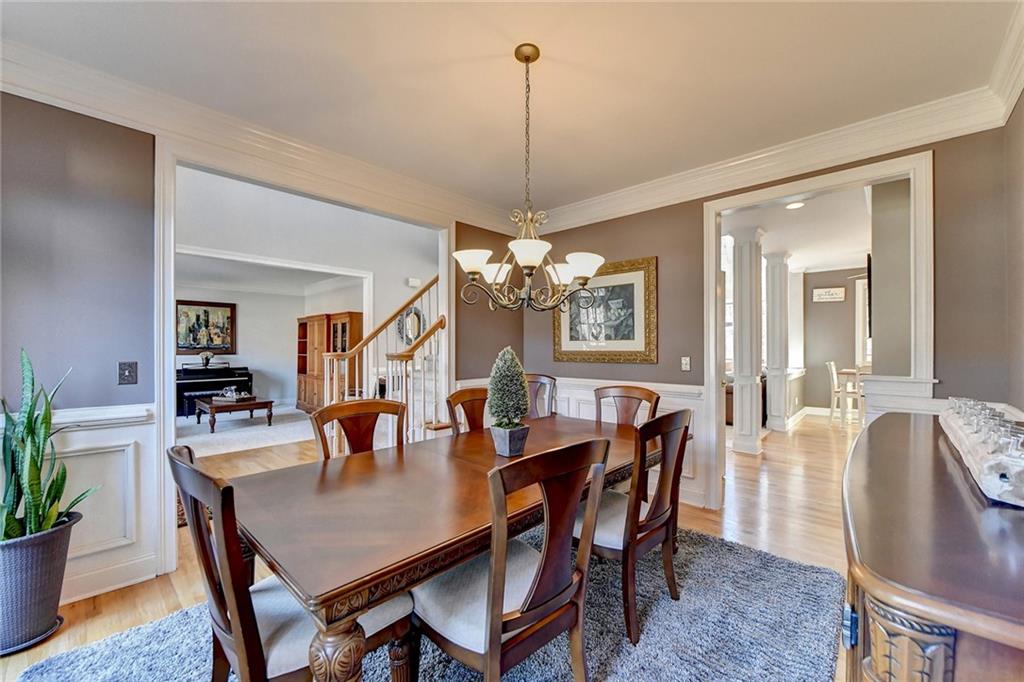
Dining room with a dark wood table, chandelier, white wainscoting, and hardwood floors.
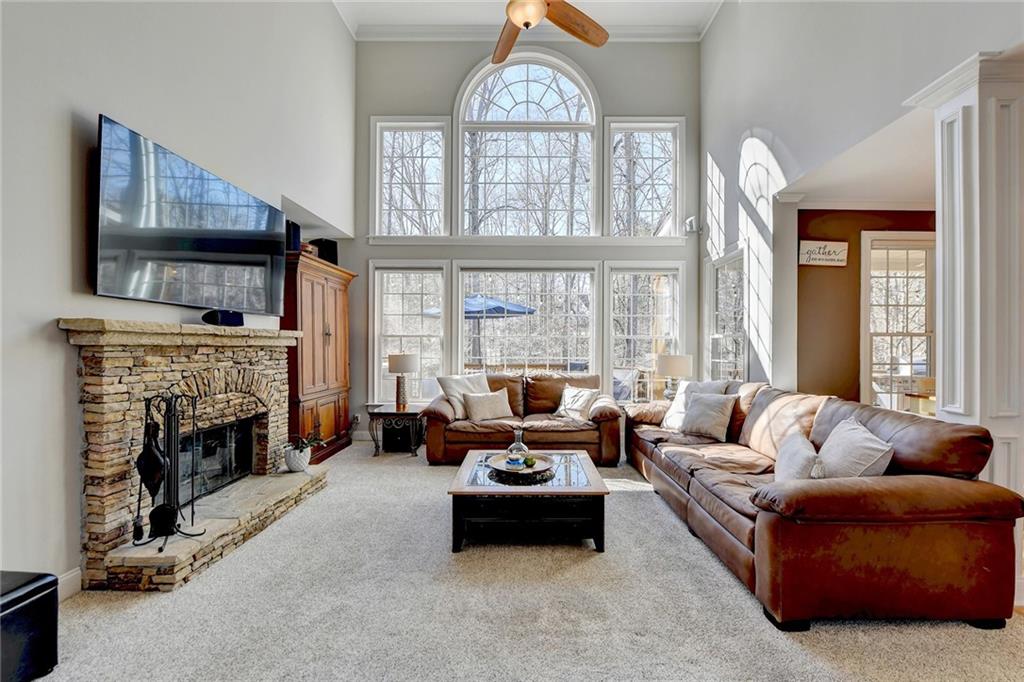
Living room with tall arched windows, a stone fireplace, and brown leather sofas.
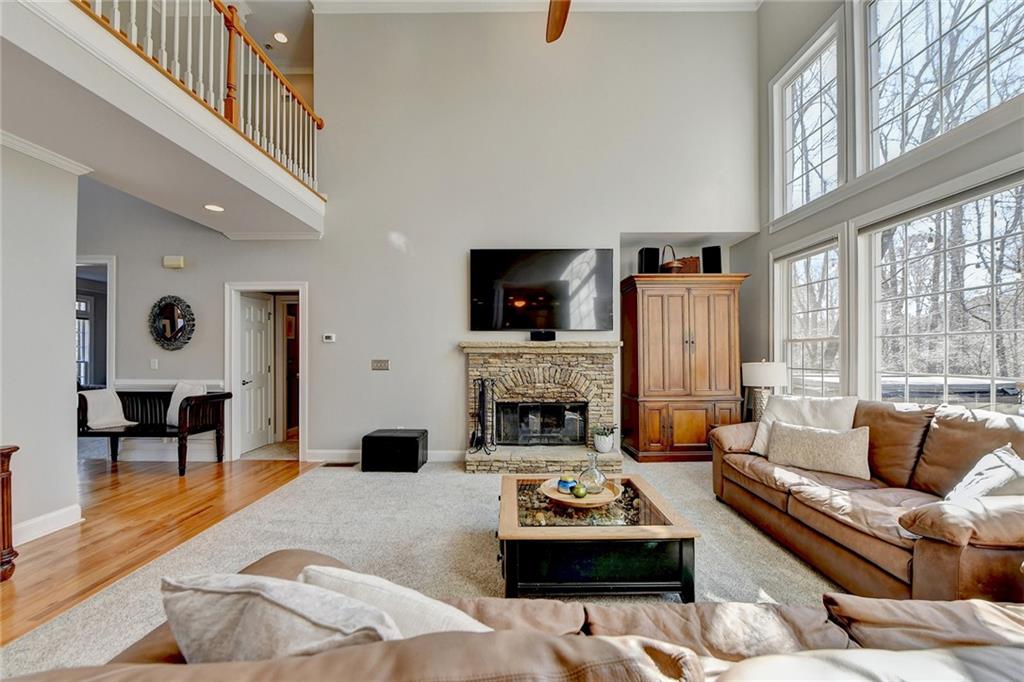
Two-story living room with a stone fireplace, tall windows, and an upstairs balcony.
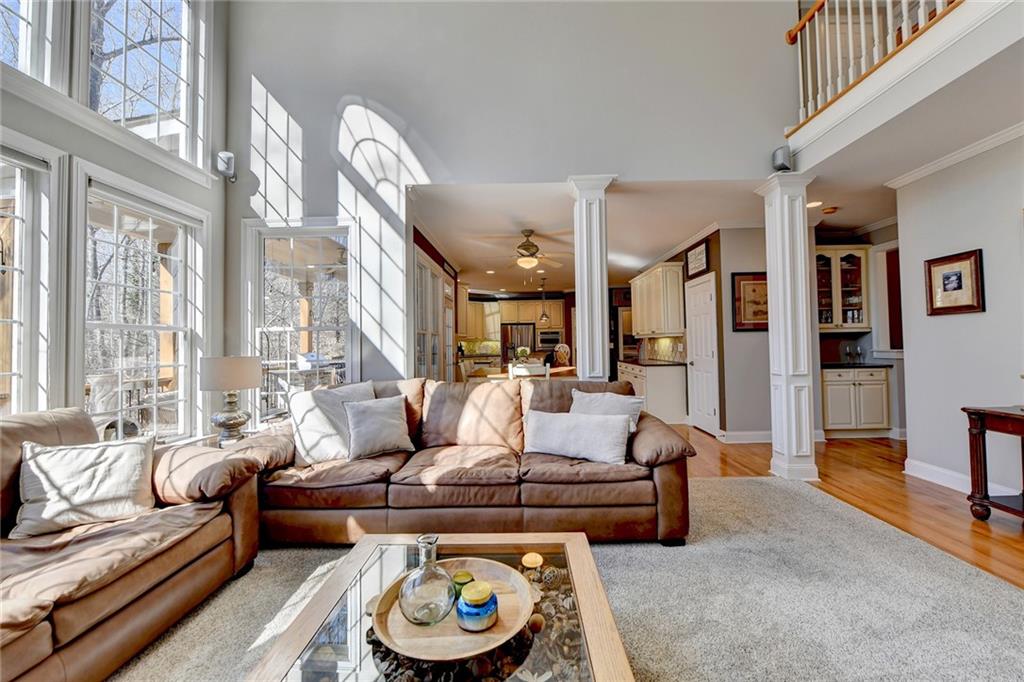
Living room with a sectional sofa, tall two-story windows, and an open view toward the kitchen.
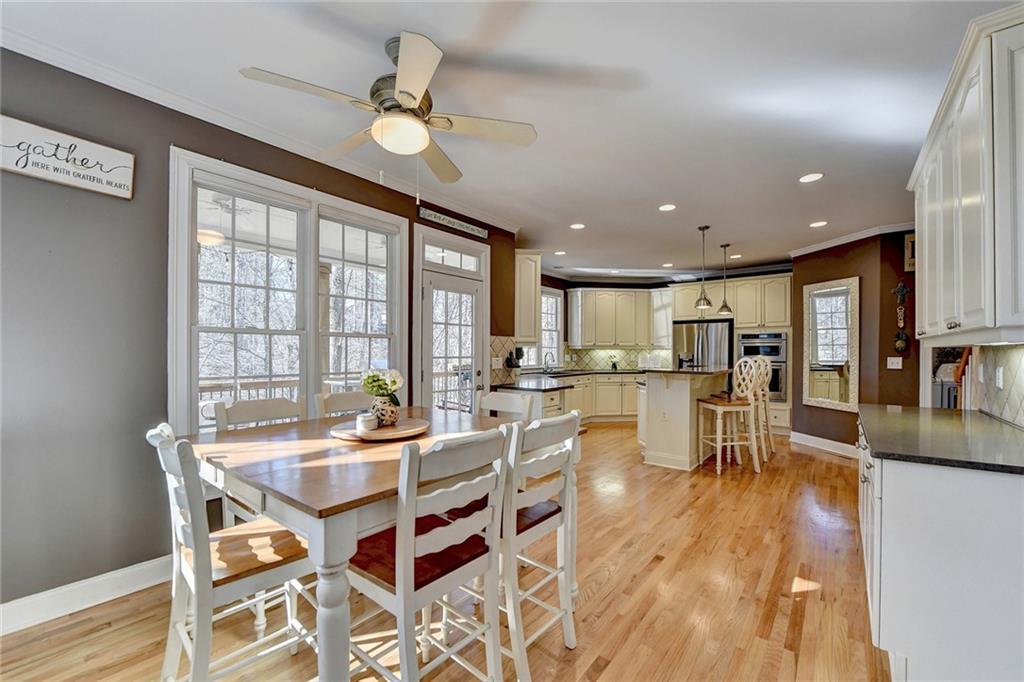
Kitchen and dining area with white cabinetry, central island, hardwood floors, and a table beside large windows.
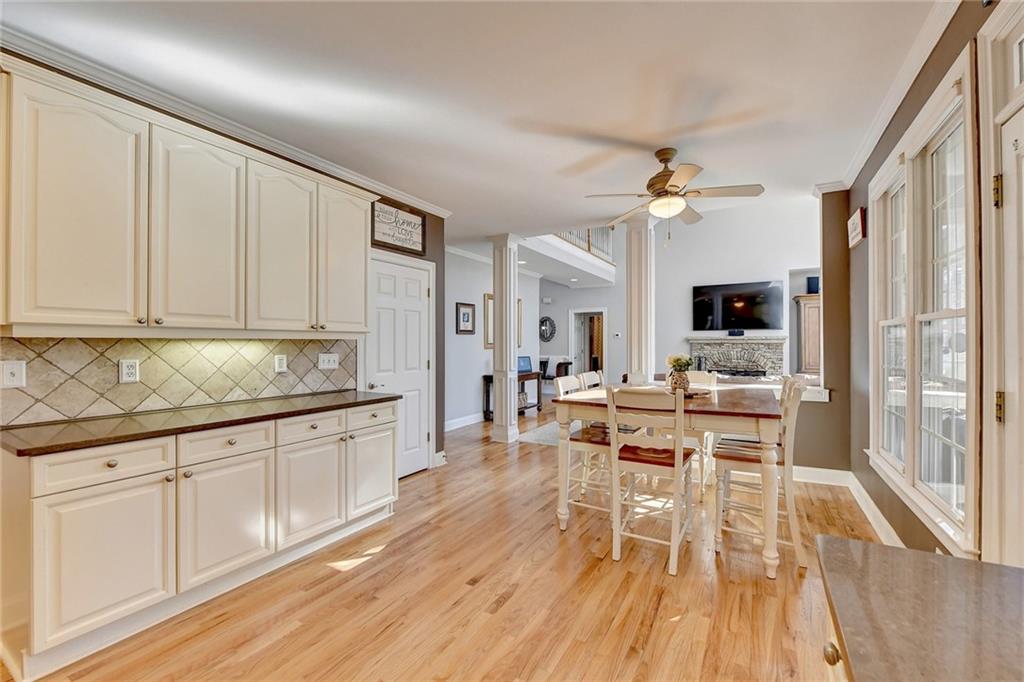
Kitchen and dining area with white cabinets, hardwood floors, and tall windows.
Kitchen with a large central island, white cabinetry, stainless steel appliances, and hardwood floors.
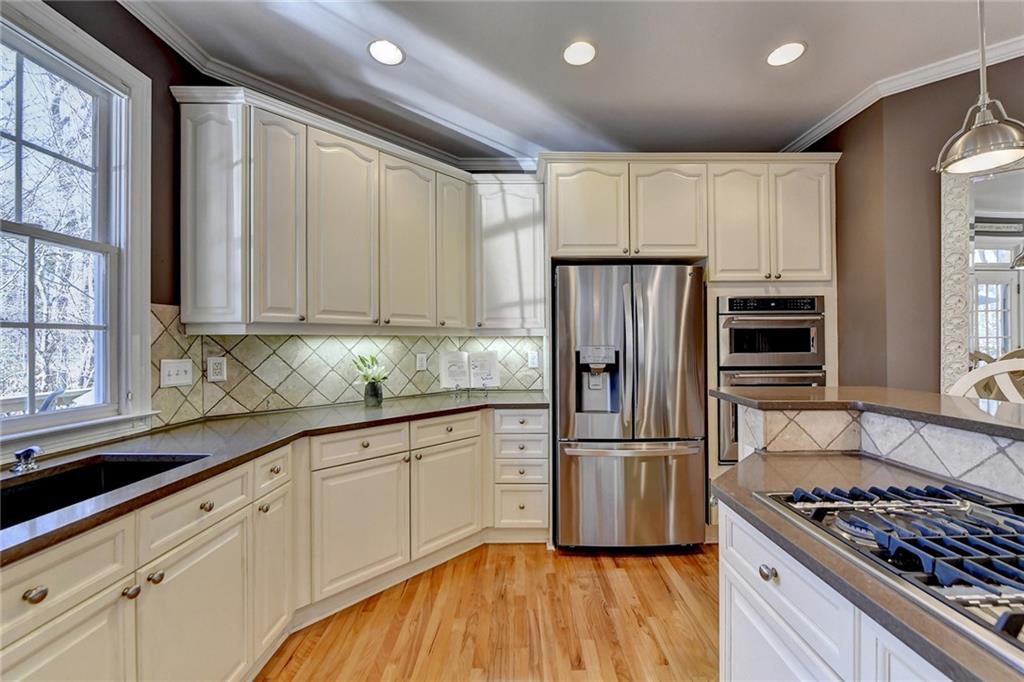
Kitchen with cream cabinets, stainless steel appliances, granite counters, and hardwood floors.
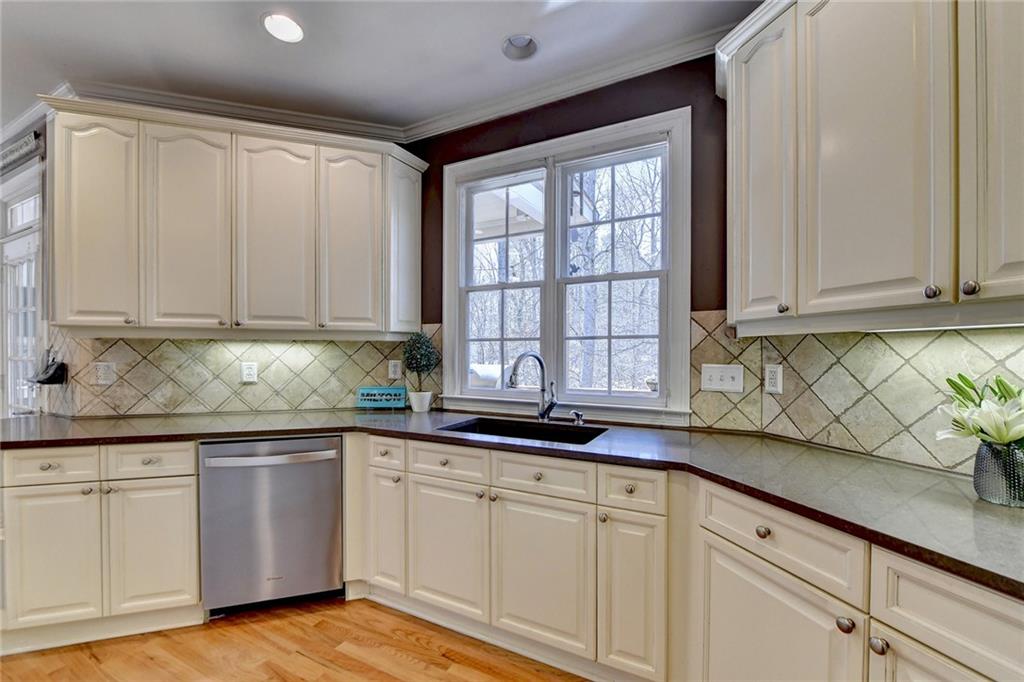
Kitchen with cream cabinetry, a tiled backsplash, stainless dishwasher, and a sink beneath a large window.
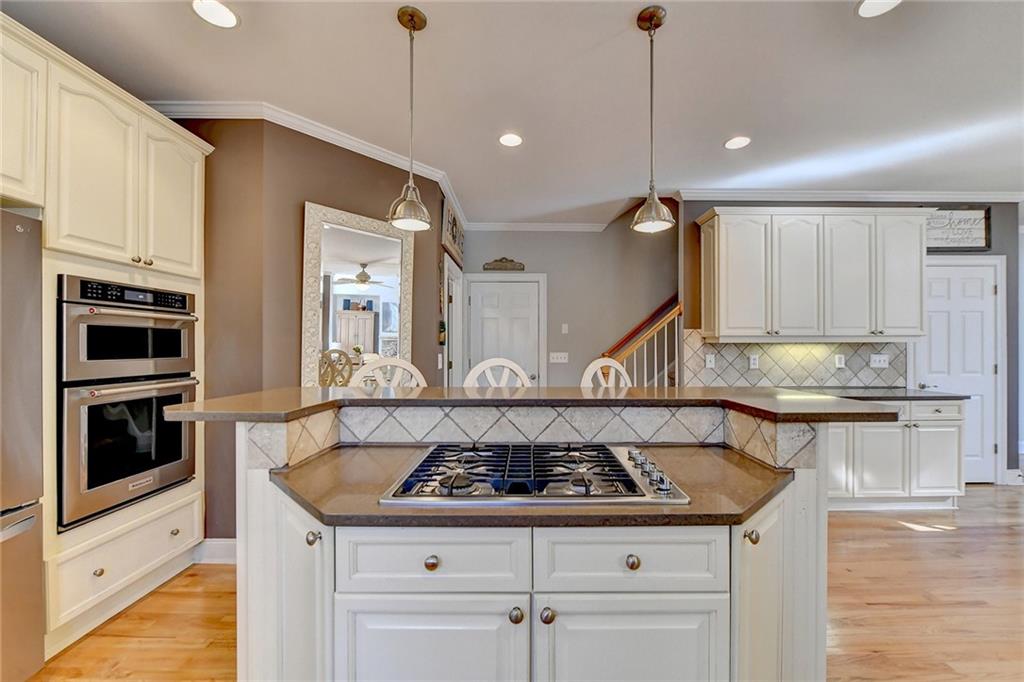
Kitchen with a large island gas cooktop, white cabinetry, and built-in double oven.
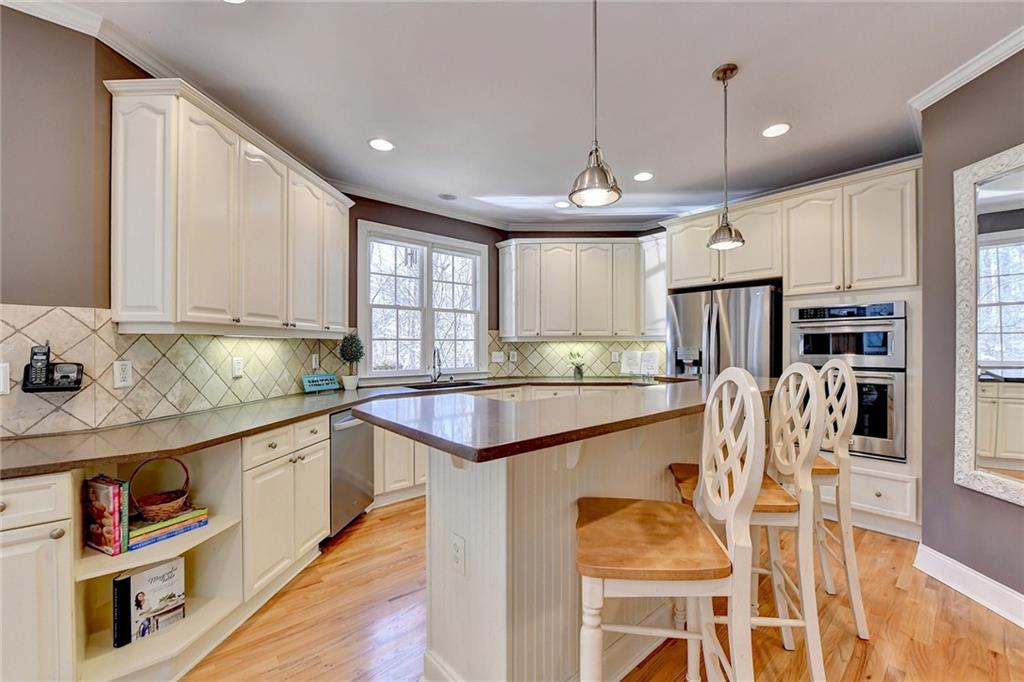
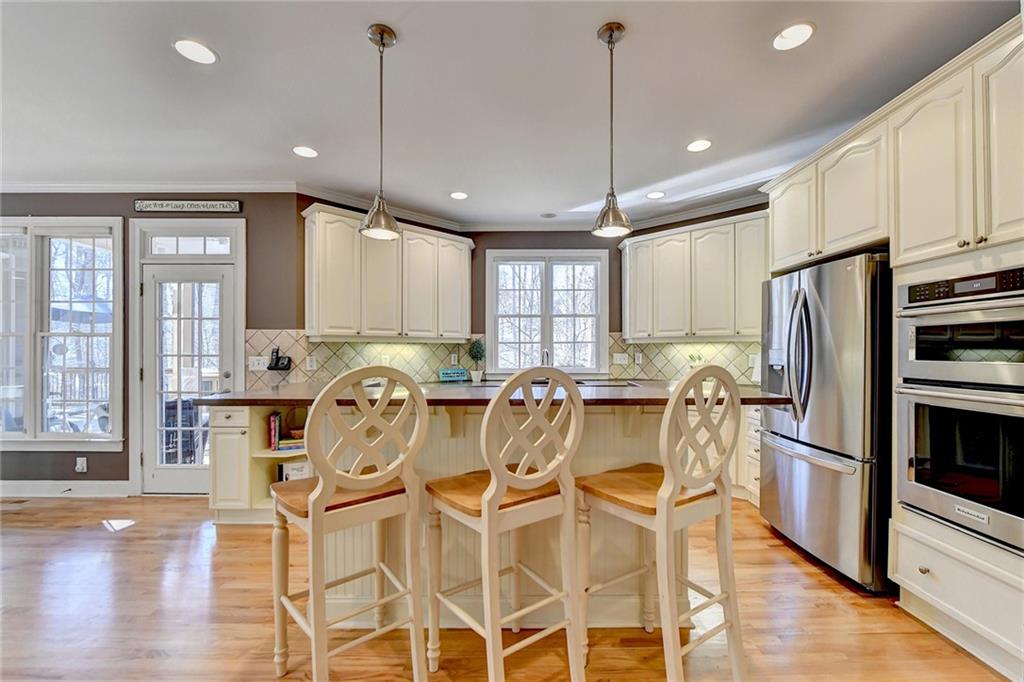
Kitchen with a large island, three cream bar stools, white cabinetry, and stainless steel appliances.
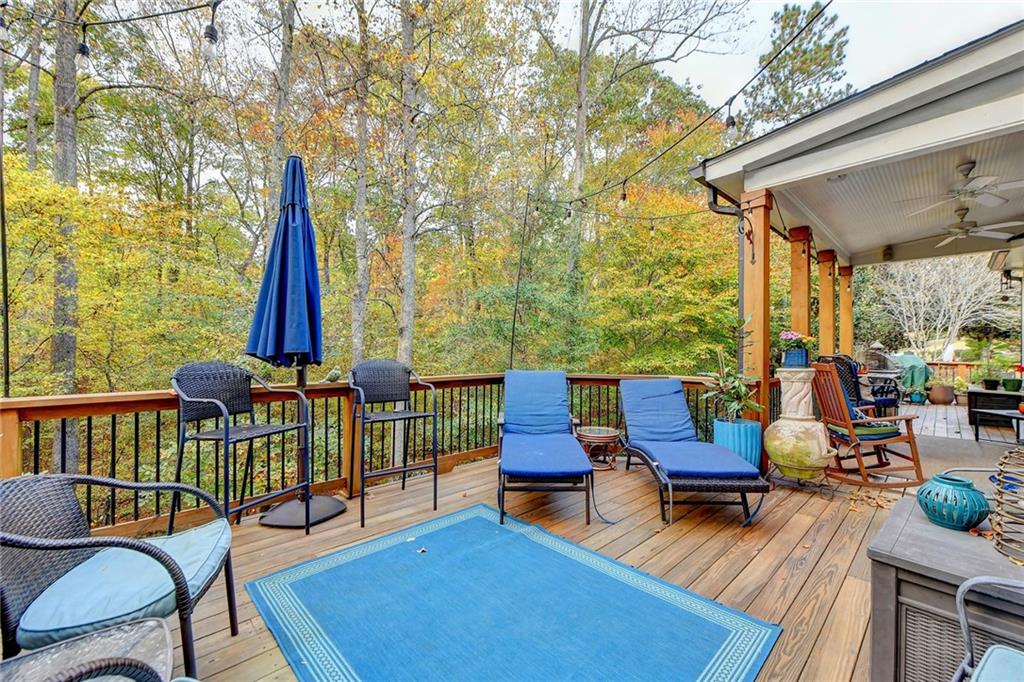
Wooden deck with blue lounge chairs and covered patio overlooking autumn woods.
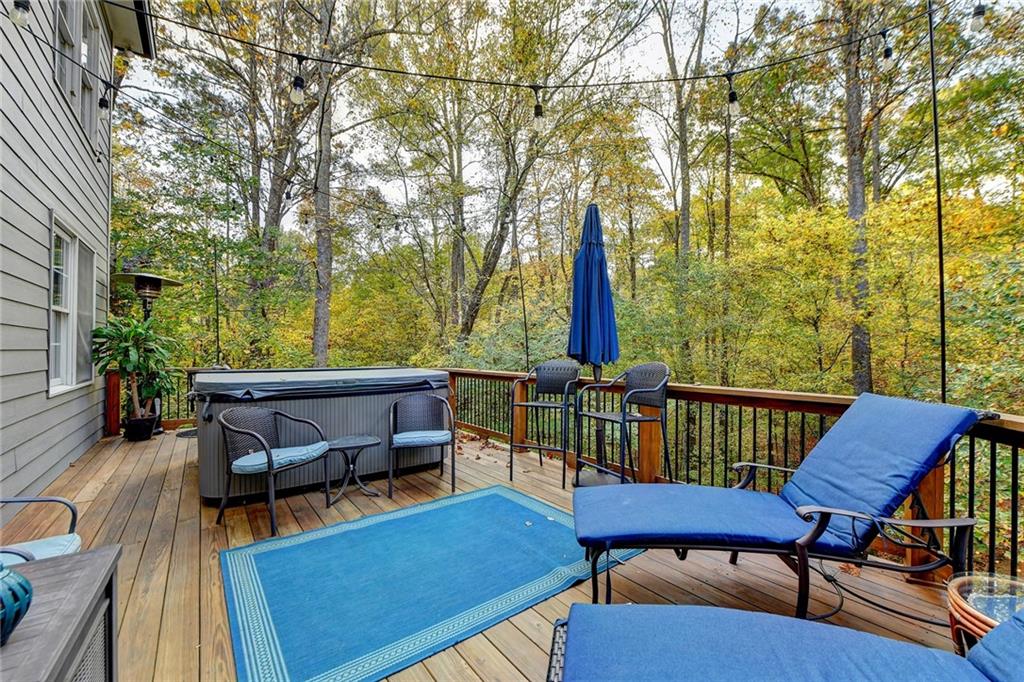
Wooden deck with a hot tub and blue lounge chairs overlooking autumn woods.
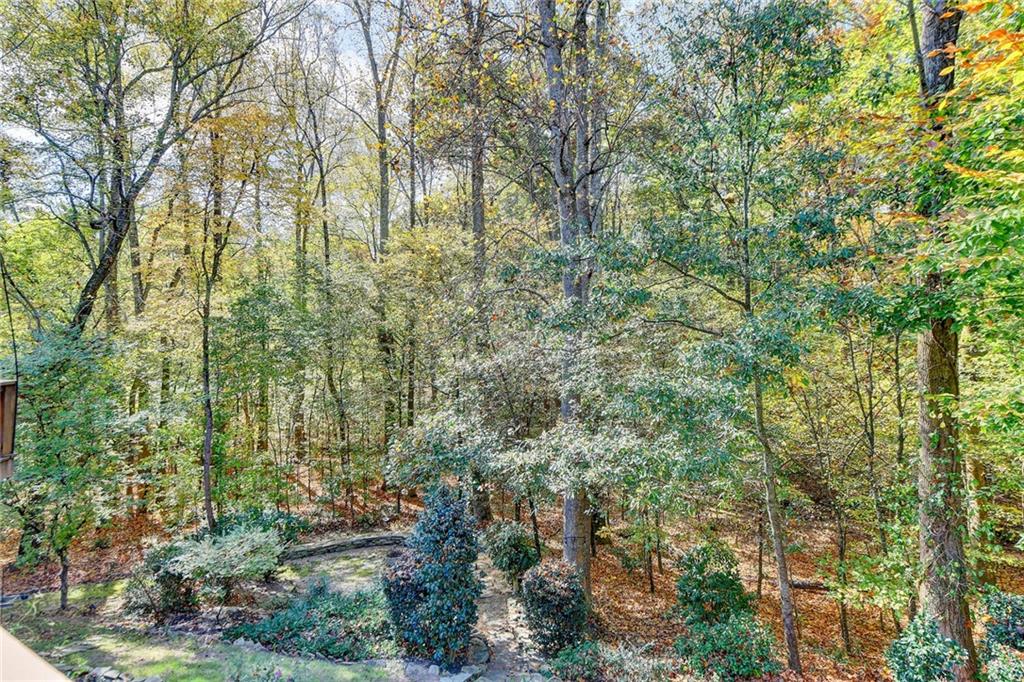
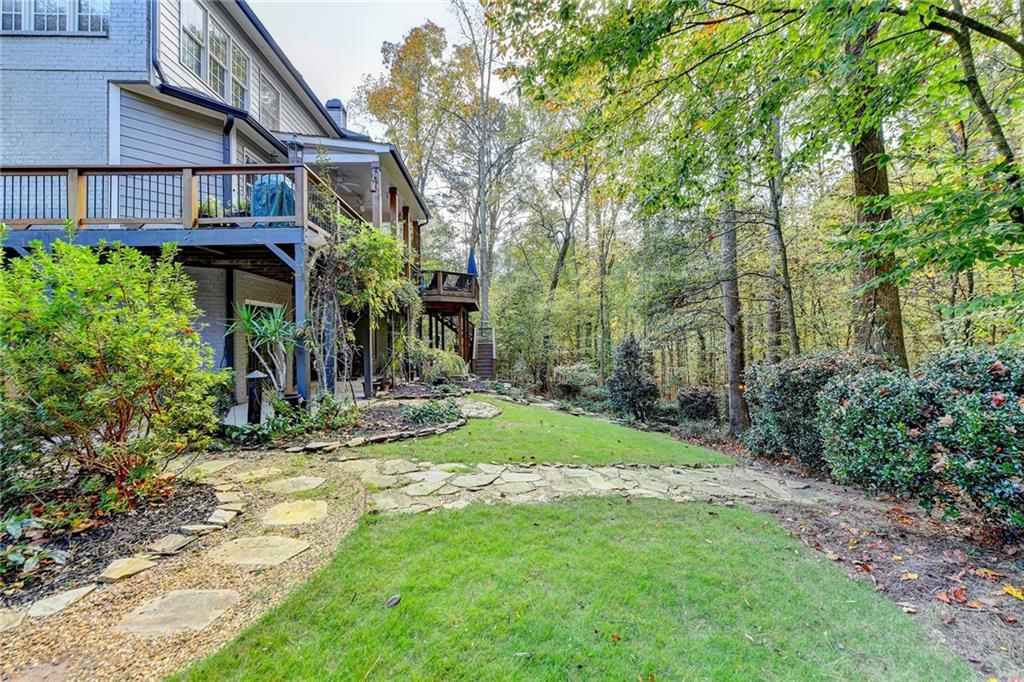
Wooded backyard with mature trees, dense shrubs, and a curved stone garden path.
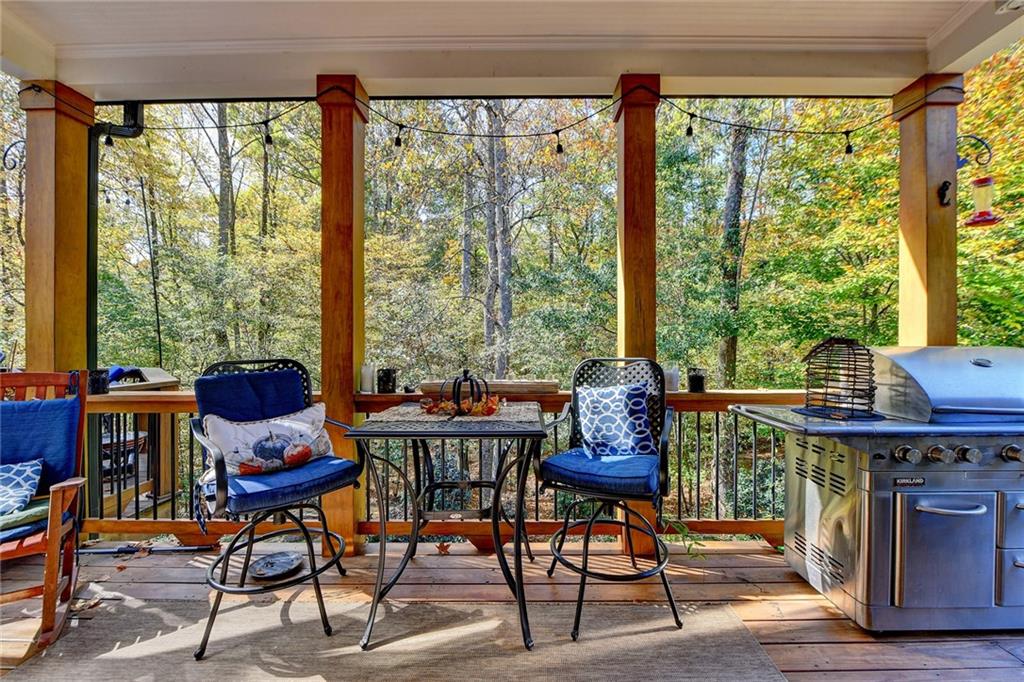
Covered wooden deck with blue chairs, a stainless-steel grill, and autumn woods beyond the railing.
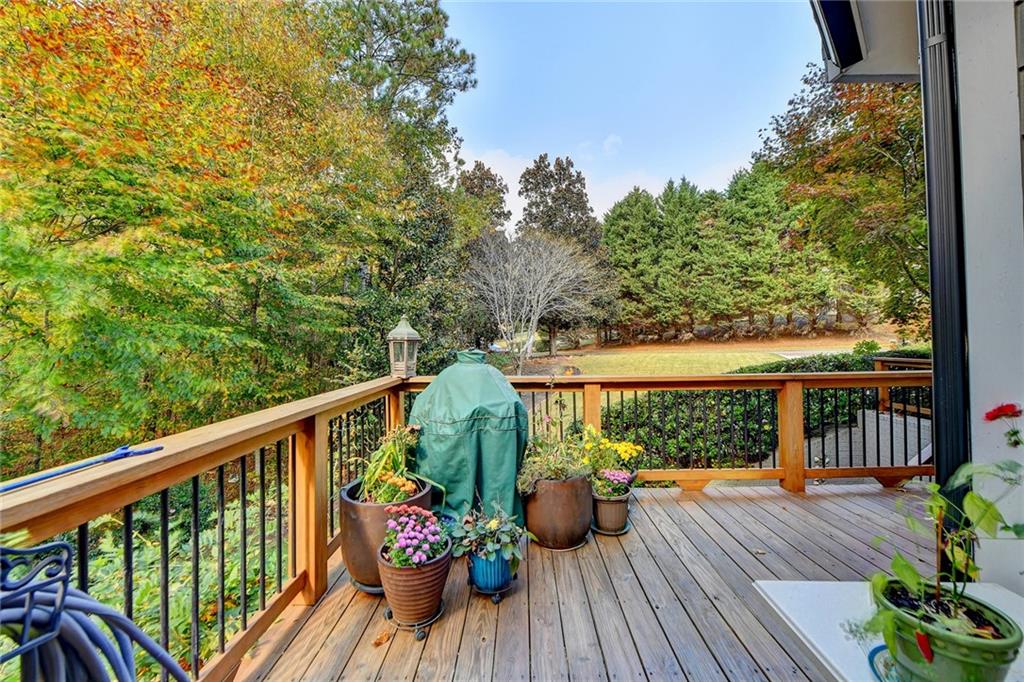
Wooden deck with potted flowers and a covered grill overlooking an autumn tree-lined yard.
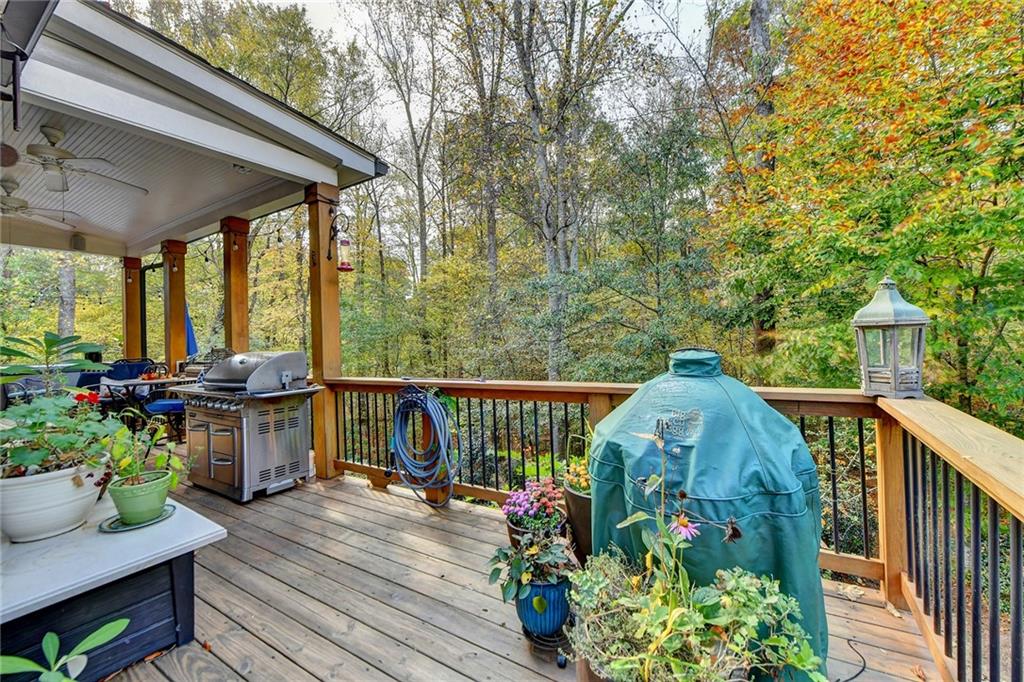
Covered wooden deck with a stainless-steel grill and autumn woodland views.
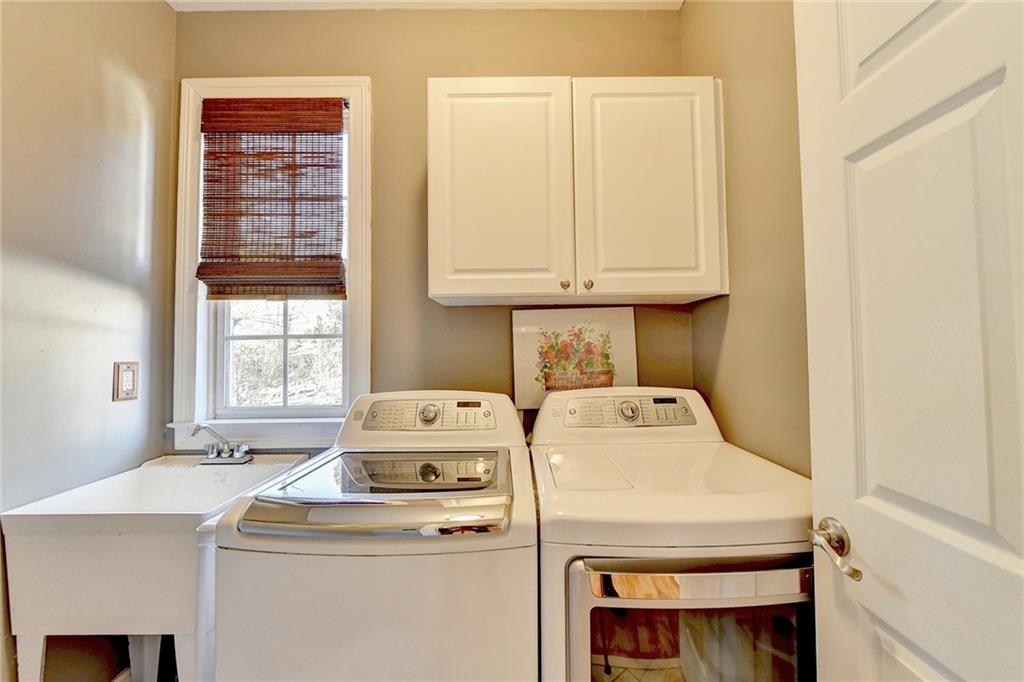
Laundry room with washer, dryer, utility sink, and white cabinets beneath a window.
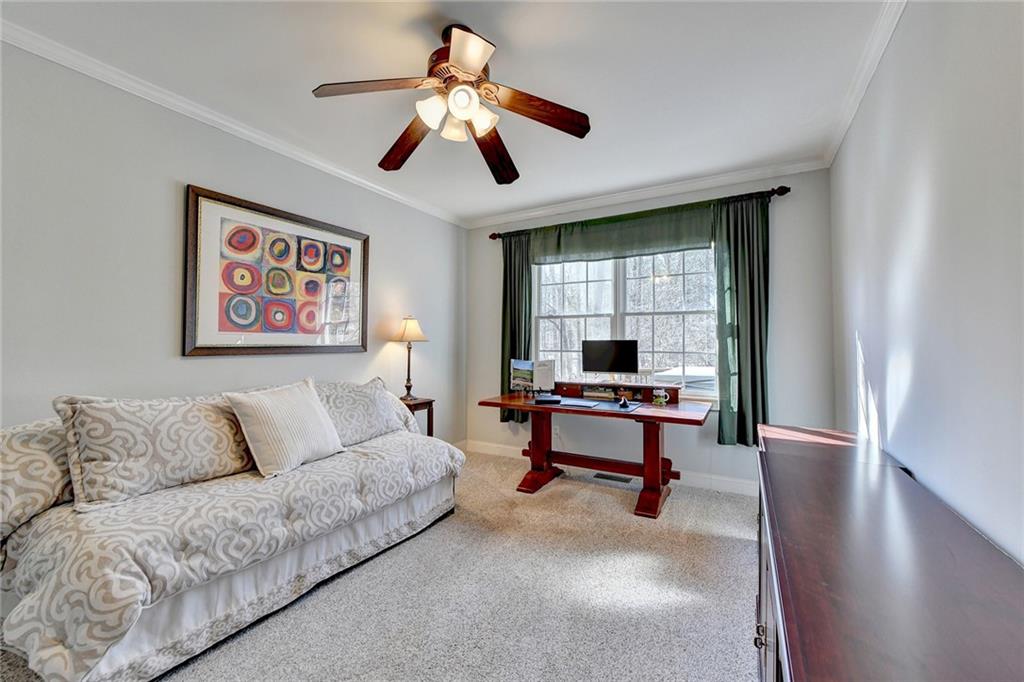
Furnished sitting room with a patterned sofa and wooden desk beside a large curtained window.
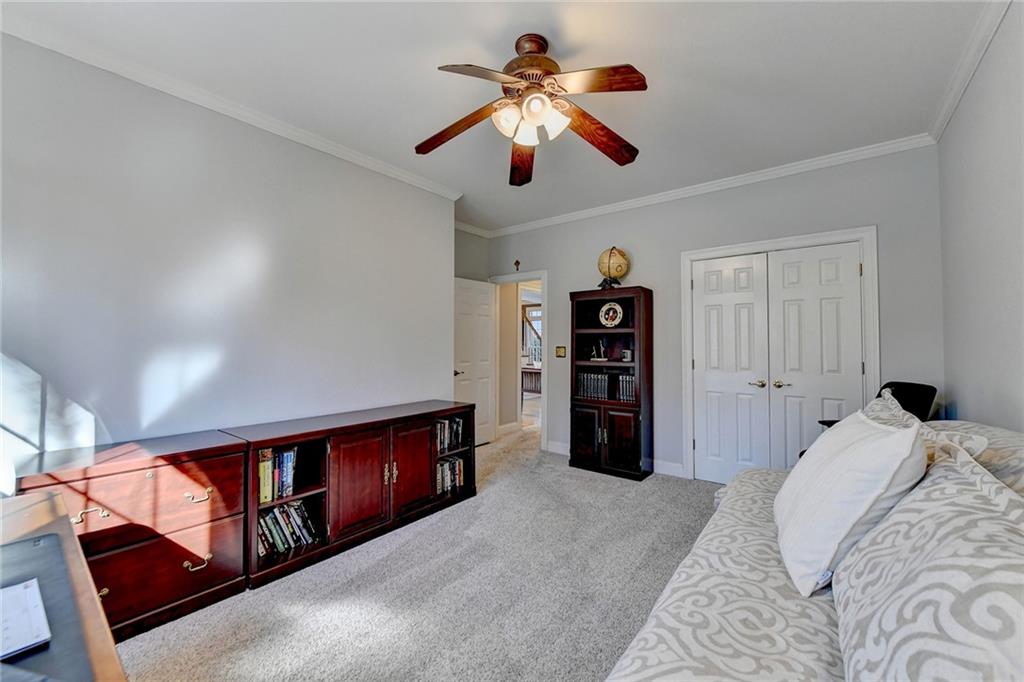
Bedroom with a gray patterned bed, dark wood cabinets, and a ceiling fan with lights.
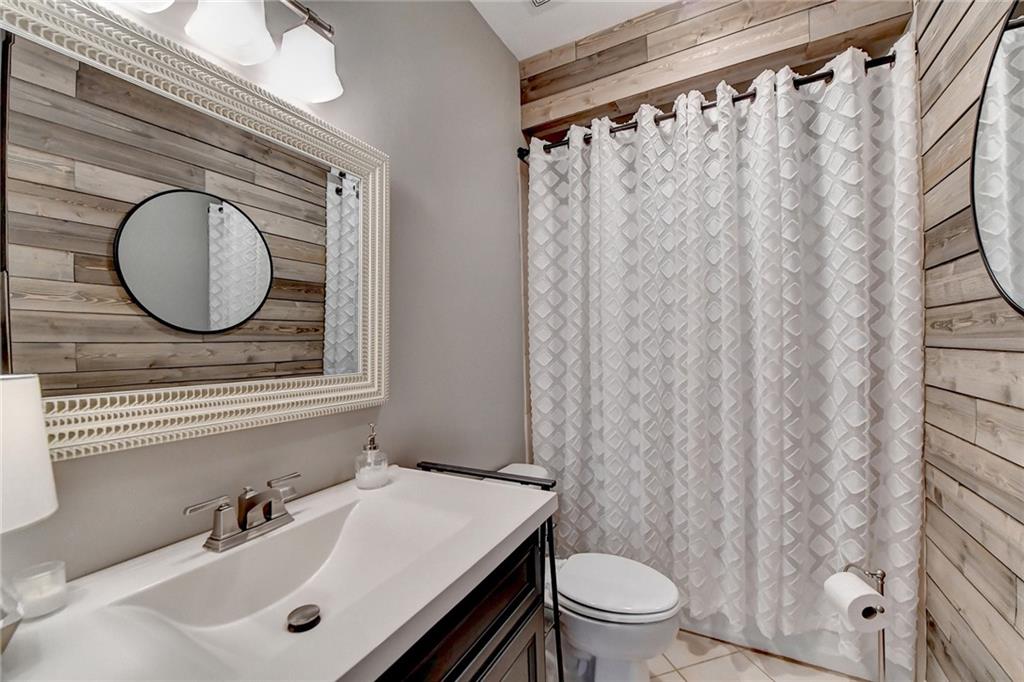
Bathroom with a white vanity, patterned shower curtain, and light wood plank accent walls.
Furnished bedroom with a wooden bed, tray ceiling, and broad windows.
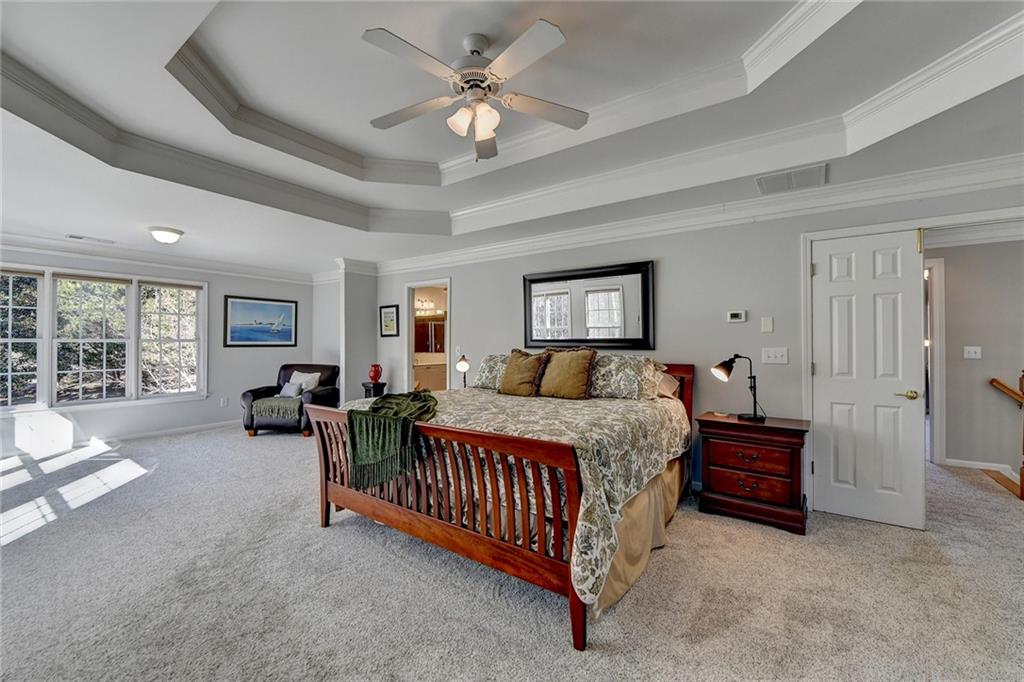
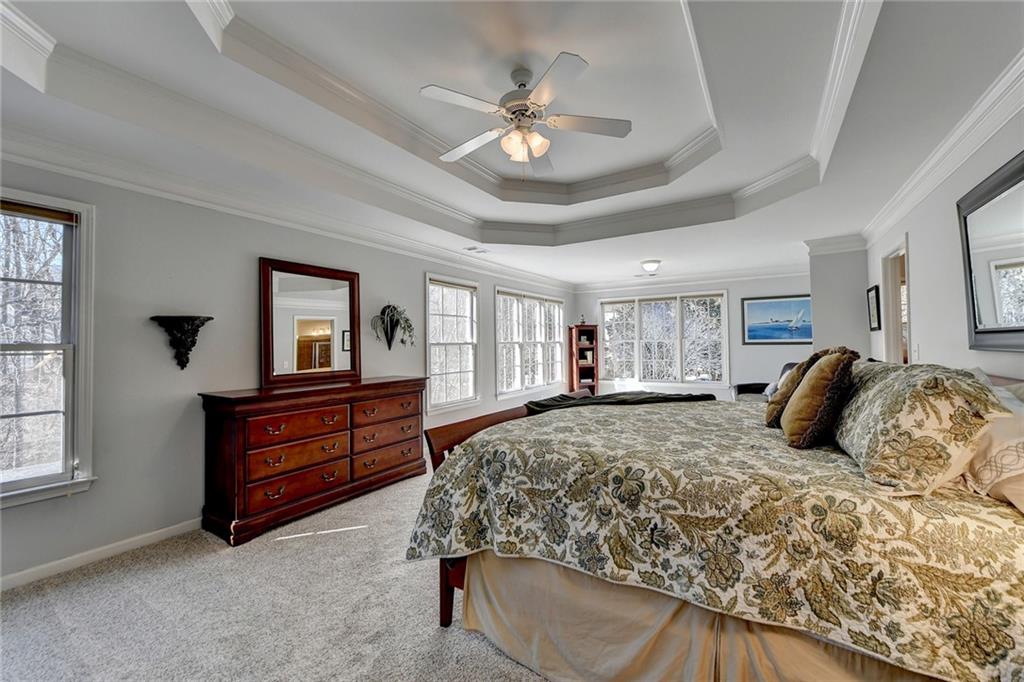
Spacious bedroom with a floral-covered bed, dark wood dresser, tray ceiling, and windows overlooking trees.
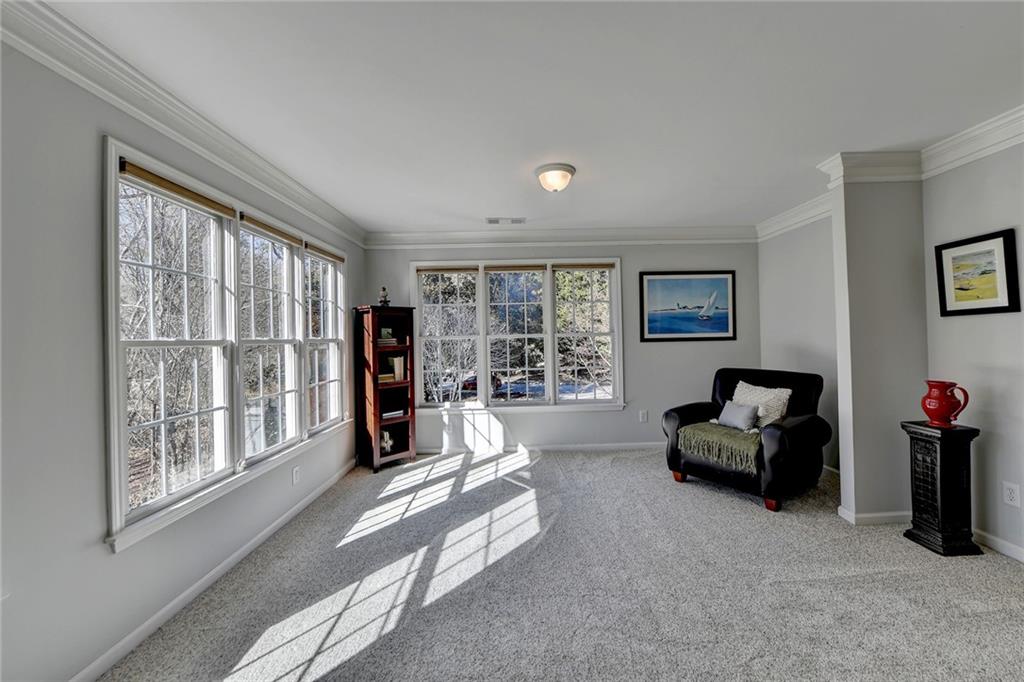
Carpeted sitting room with large windows, a black armchair, and sunlight across the floor.
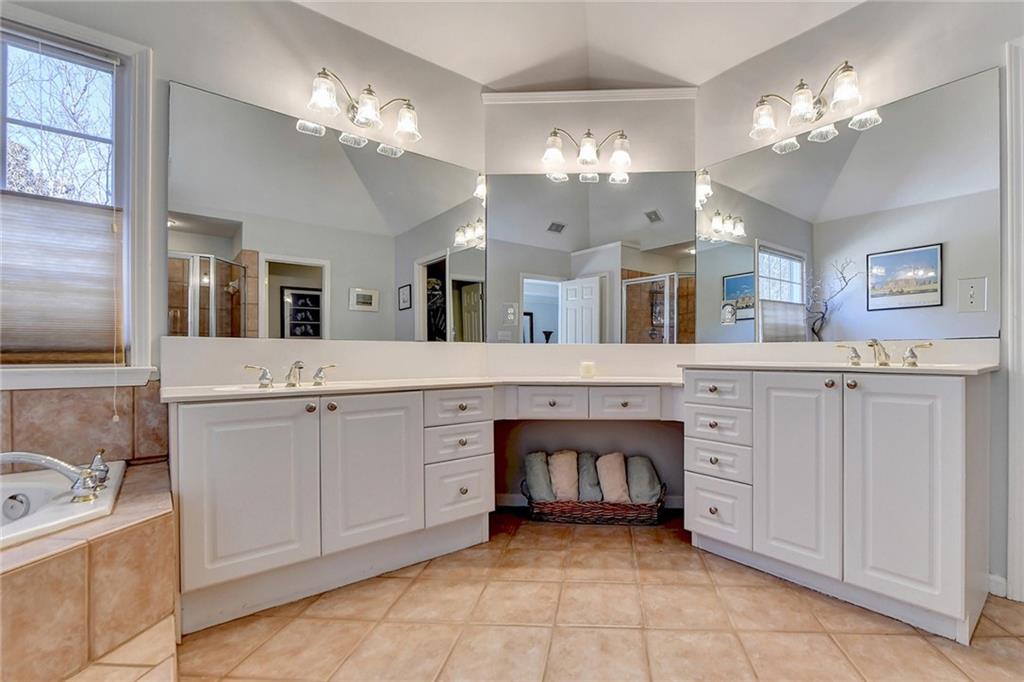
Bathroom with a long double-sink vanity, expansive mirrors, and a corner soaking tub.
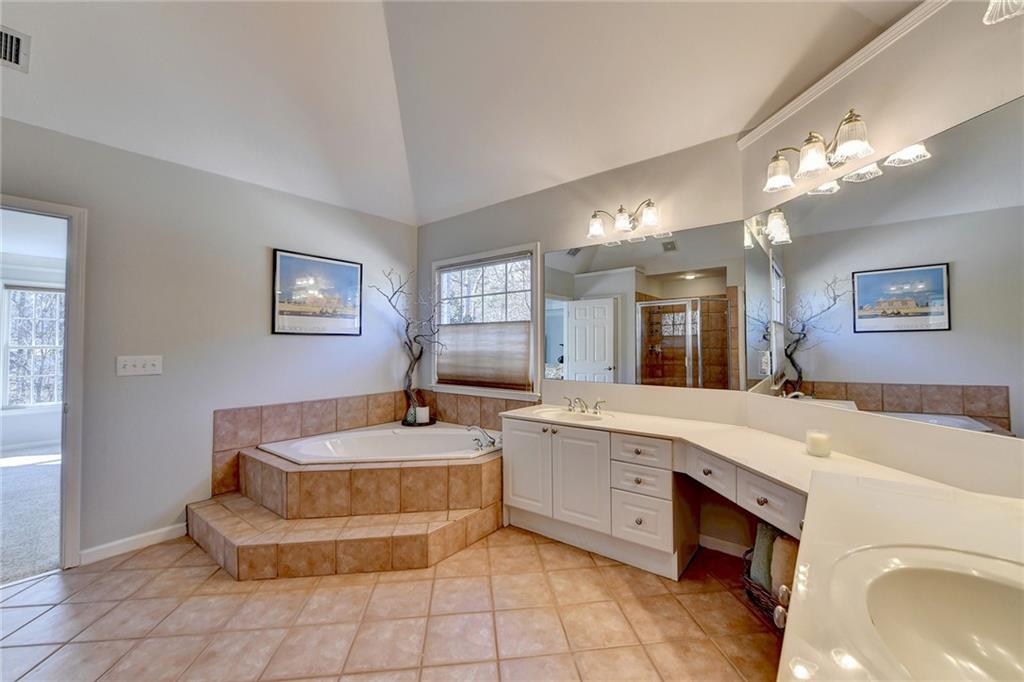
Spacious bathroom with a raised corner soaking tub, long vanity, and large mirror.
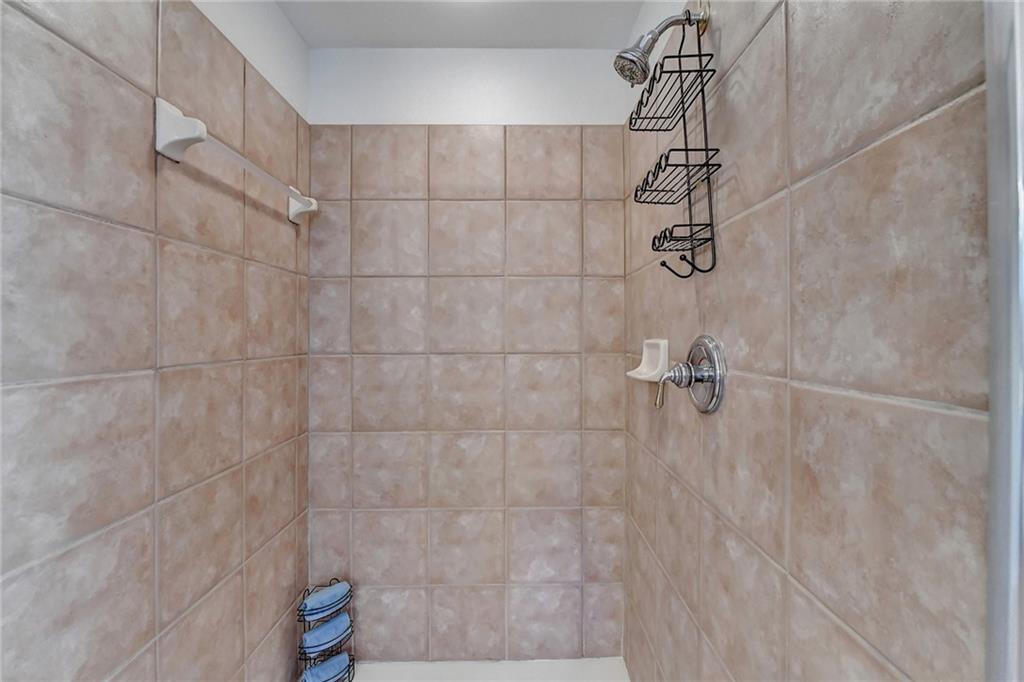
Tiled shower stall with a chrome showerhead and wire storage racks.
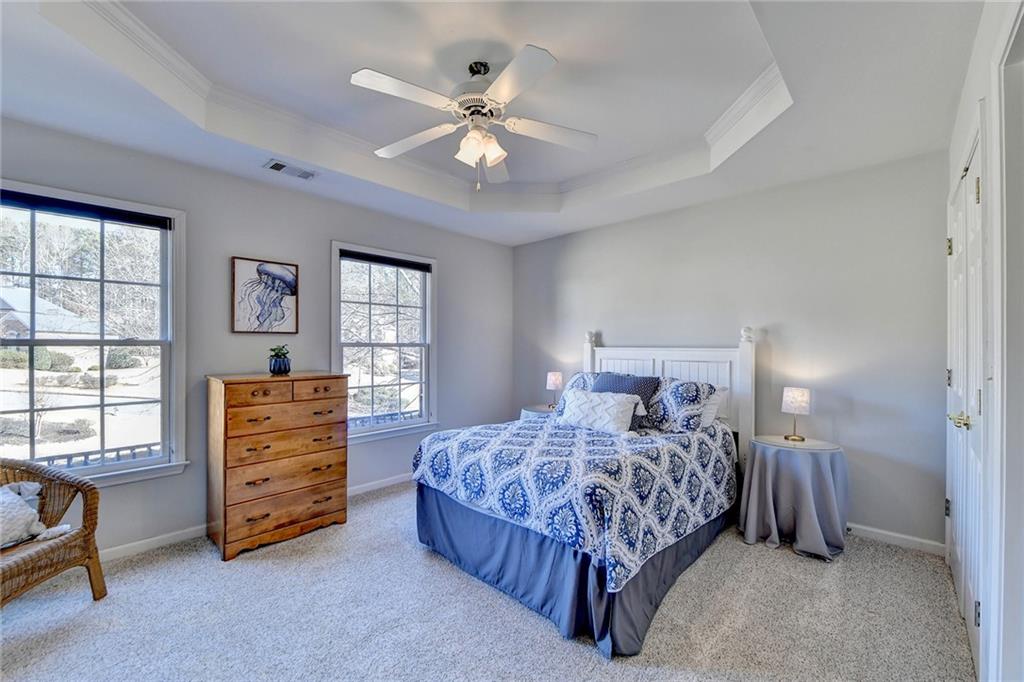
Furnished bedroom with a blue-and-white patterned bed, two windows, and a tray ceiling with a ceiling fan.
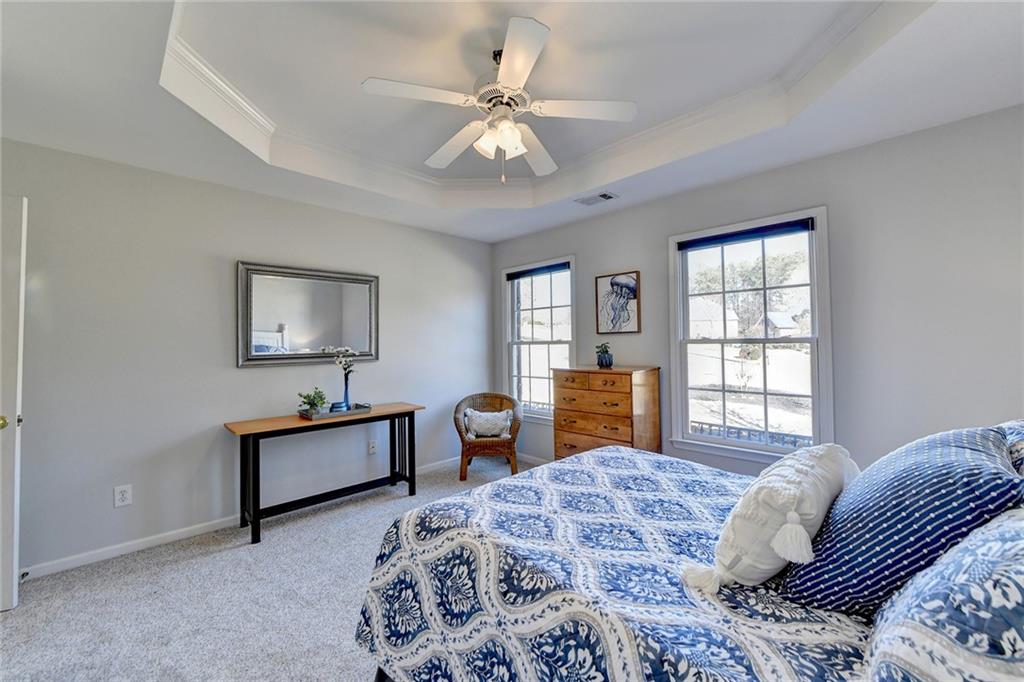
Bedroom with blue-and-white bedding, a tray ceiling, ceiling fan and two large windows.
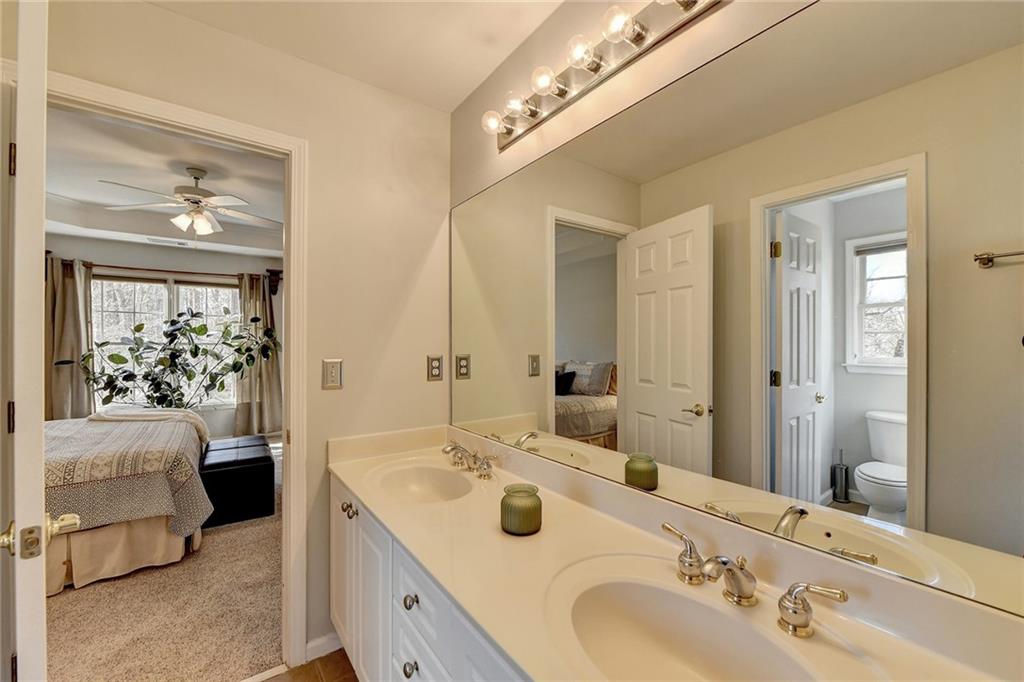
Bathroom with a long double-sink vanity and large mirror beside a bedroom doorway.
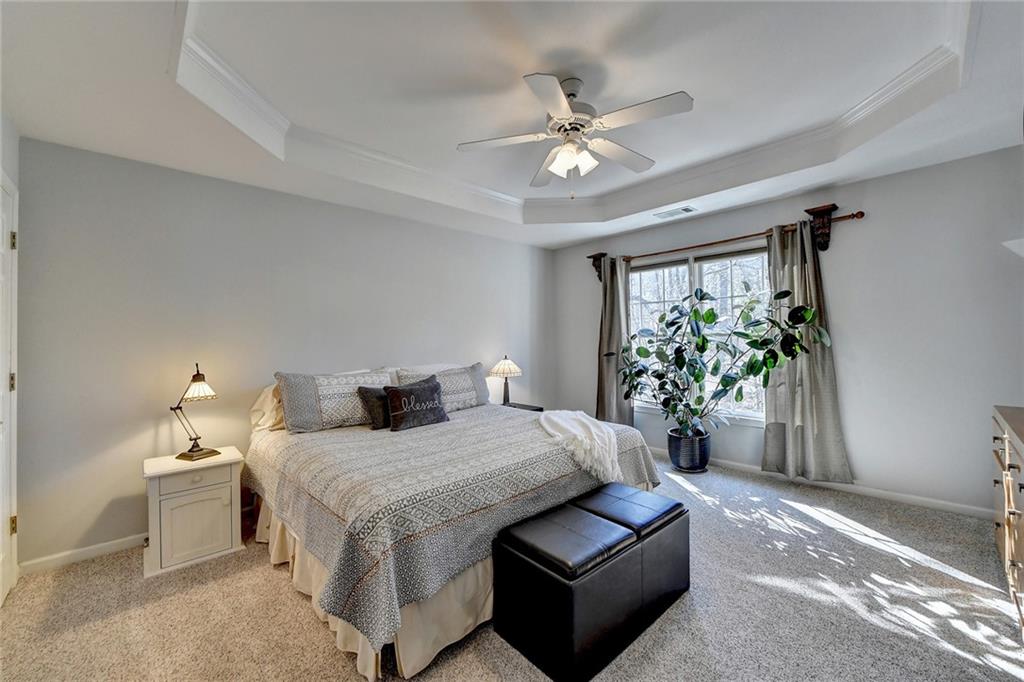
Furnished bedroom with a patterned bed, black ottoman, tray ceiling, and leafy plant beside a bright window.
Furnished bedroom with a patterned bed beneath a tray ceiling and ceiling fan.
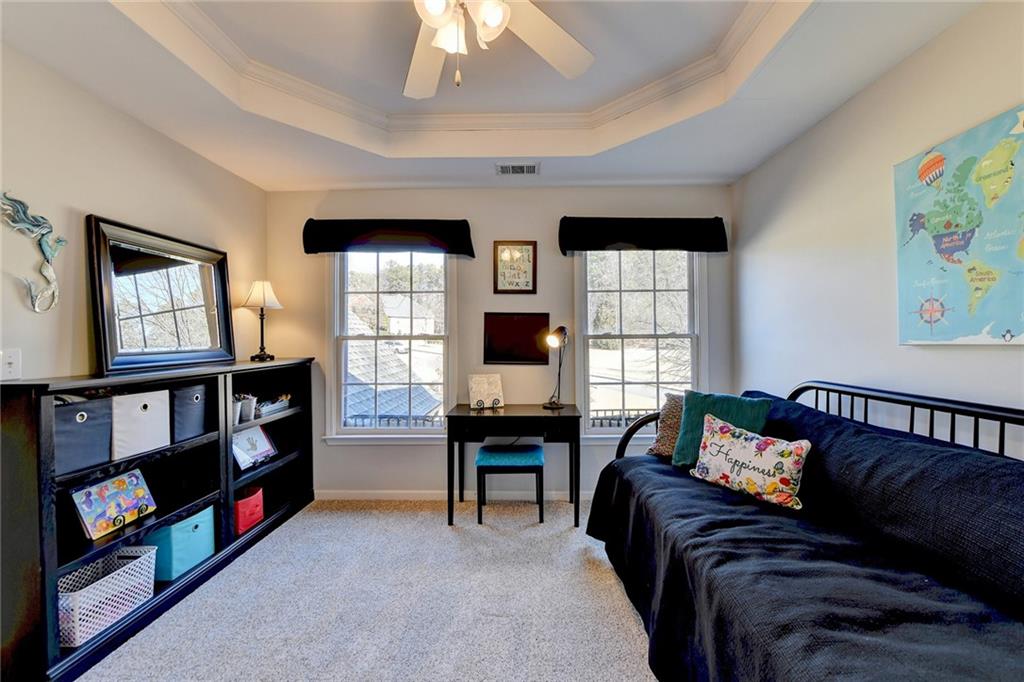
Bedroom with black metal daybed, two tall windows, a desk, and colorful world map.
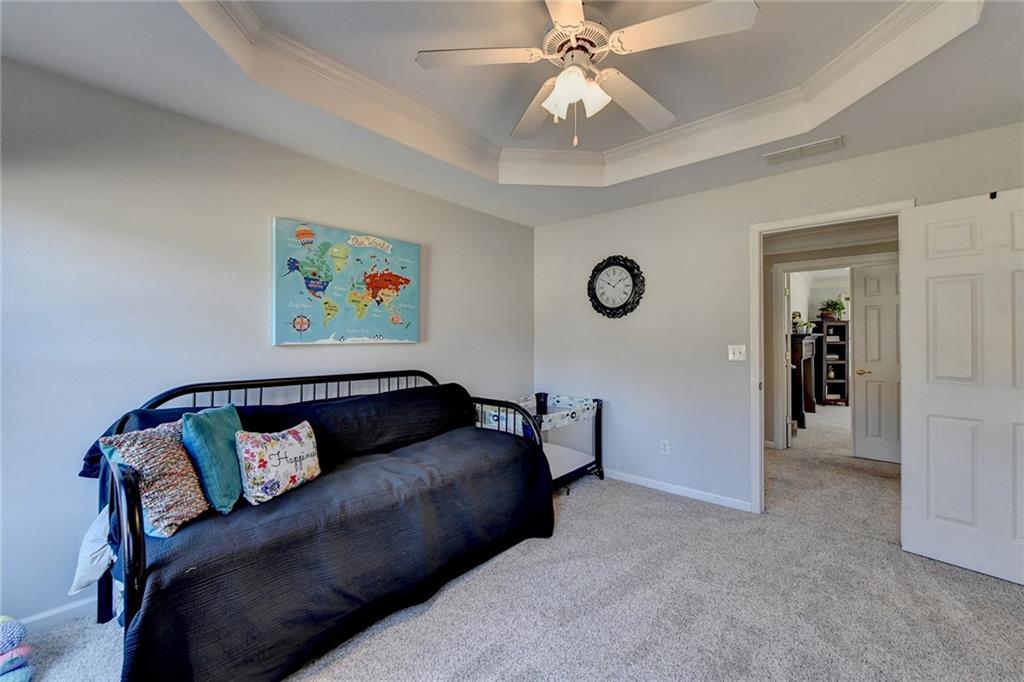
Bedroom with a black metal daybed, colorful pillows, a crib, and a tray ceiling with a ceiling fan.
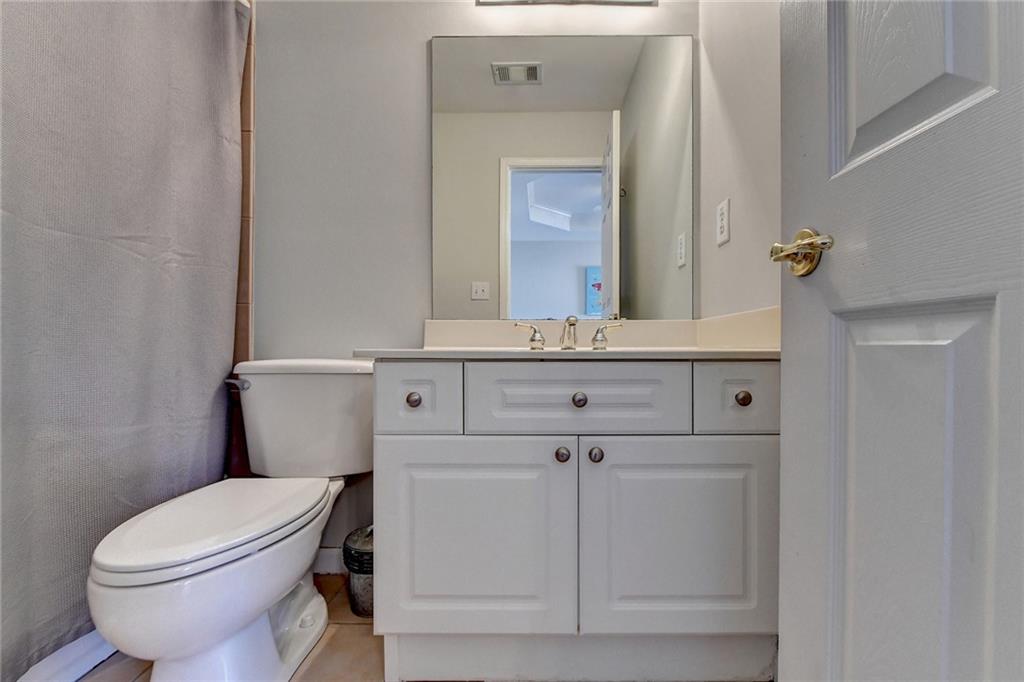
Bathroom with a white paneled vanity, large mirror, toilet, and shower curtain.
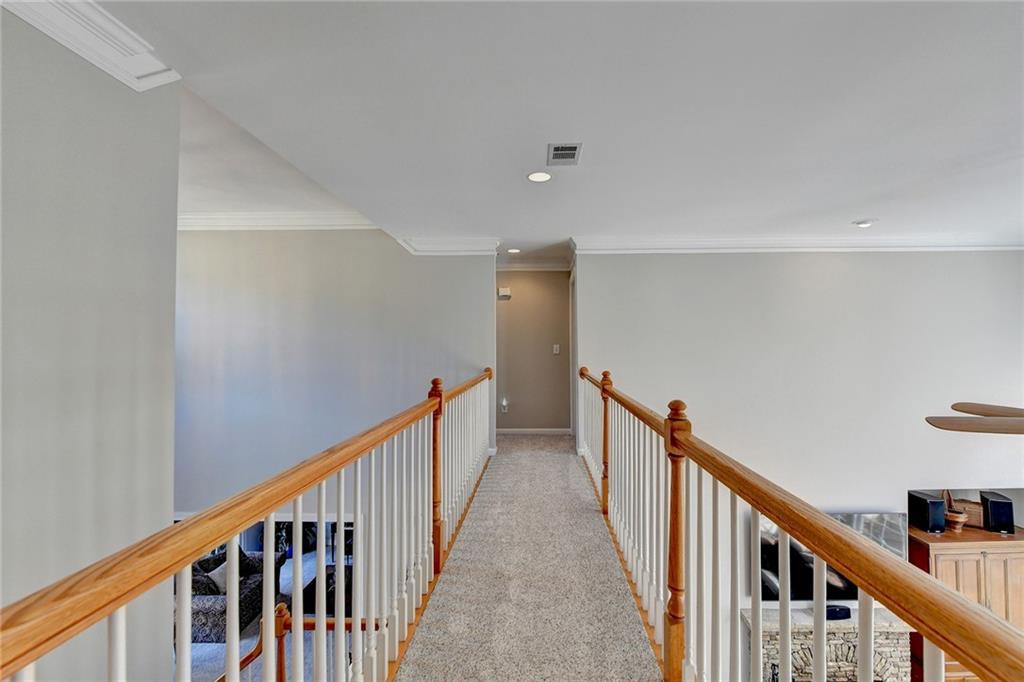
Upstairs carpeted hallway with wood handrails overlooks the living room.
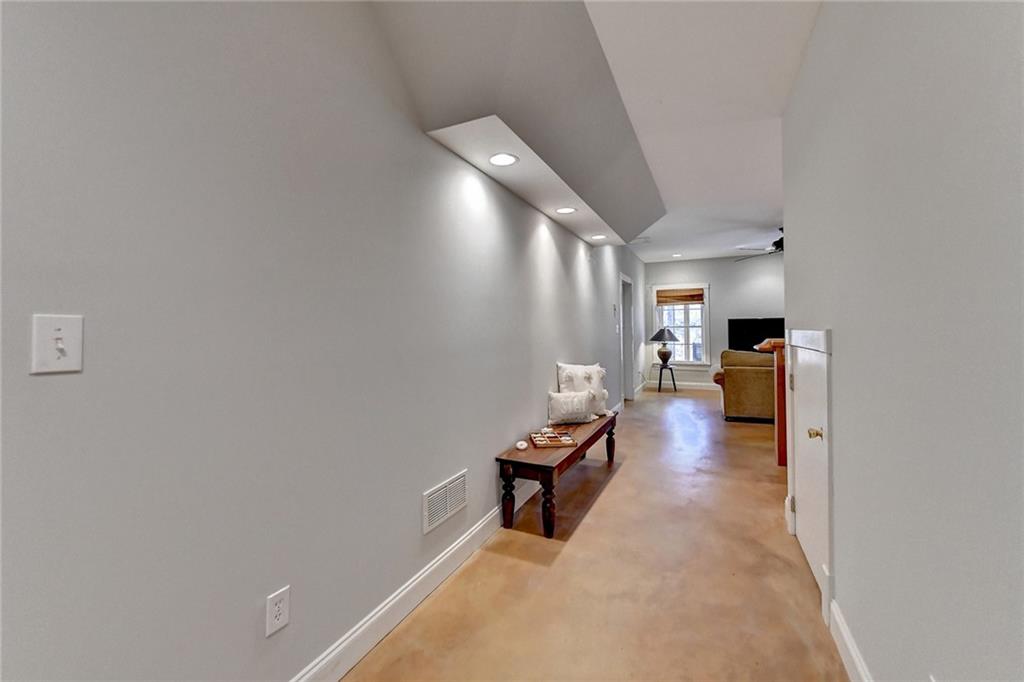
Hallway with recessed lighting and a polished tan floor leading to a furnished living room.
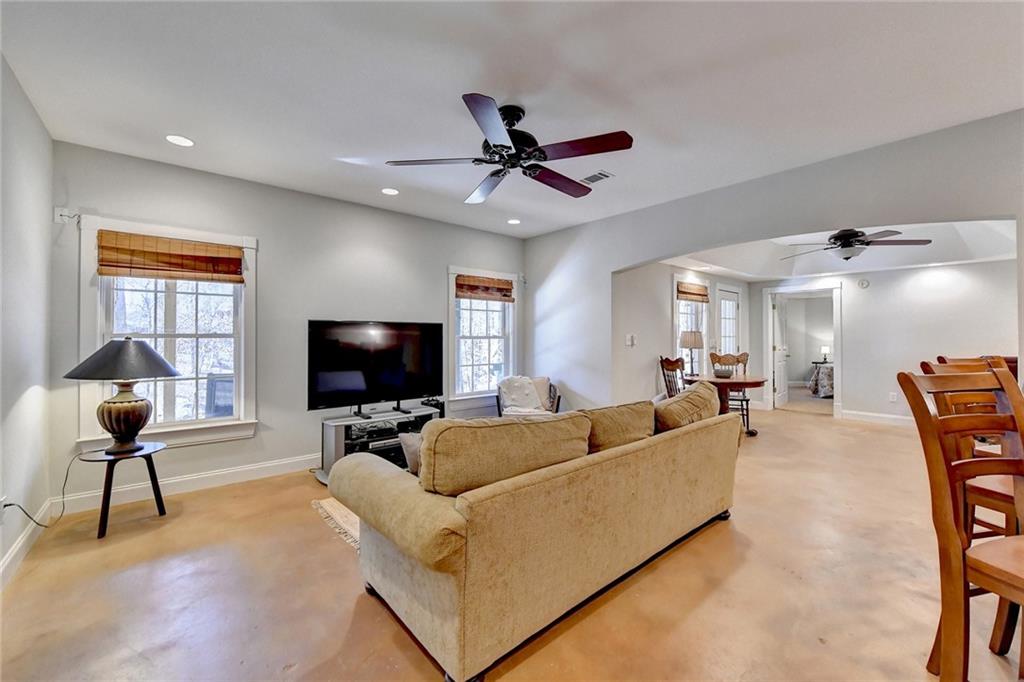
Living room with a tan sofa, television, light wood floors, and an open dining area.
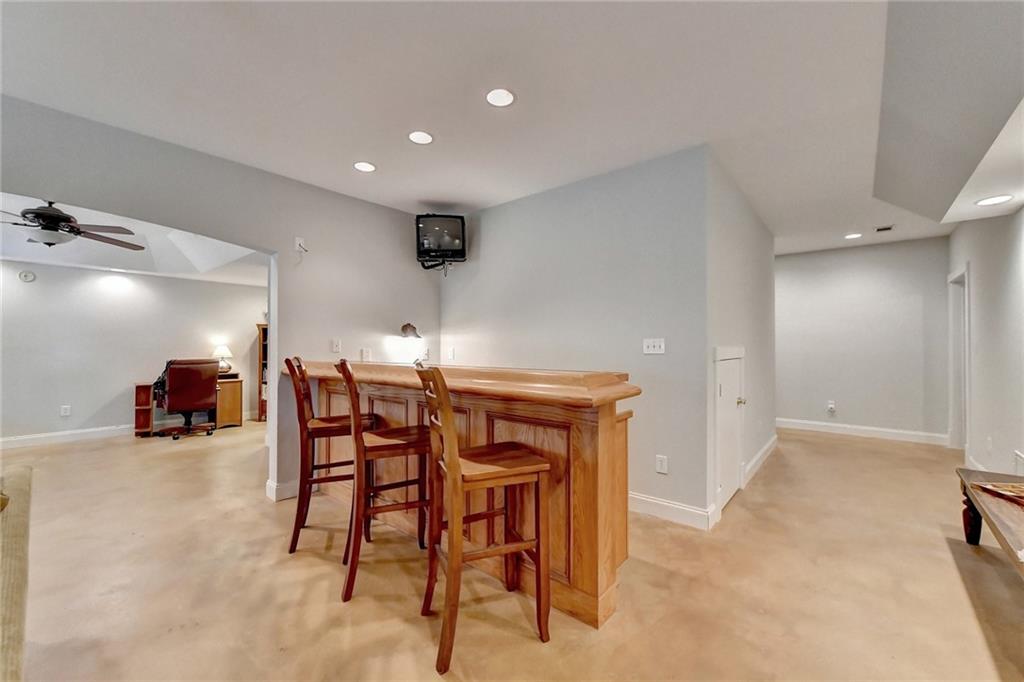
Finished basement bar with wooden counter and stools beside a small office area.
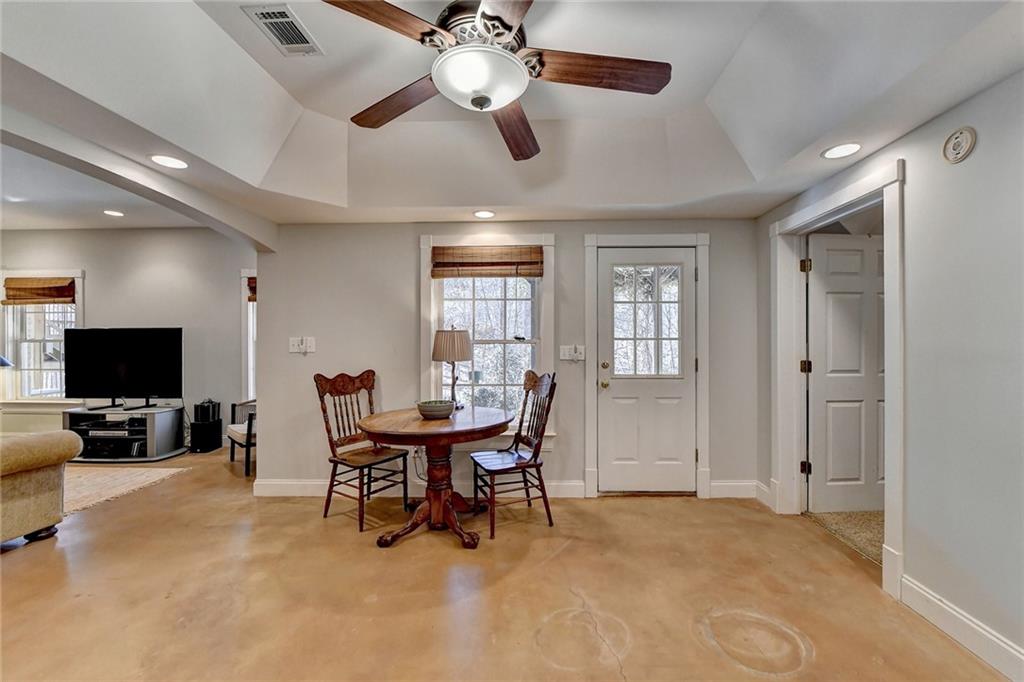
Dining area with a round wooden table, ceiling fan, and glass-panel exterior door.
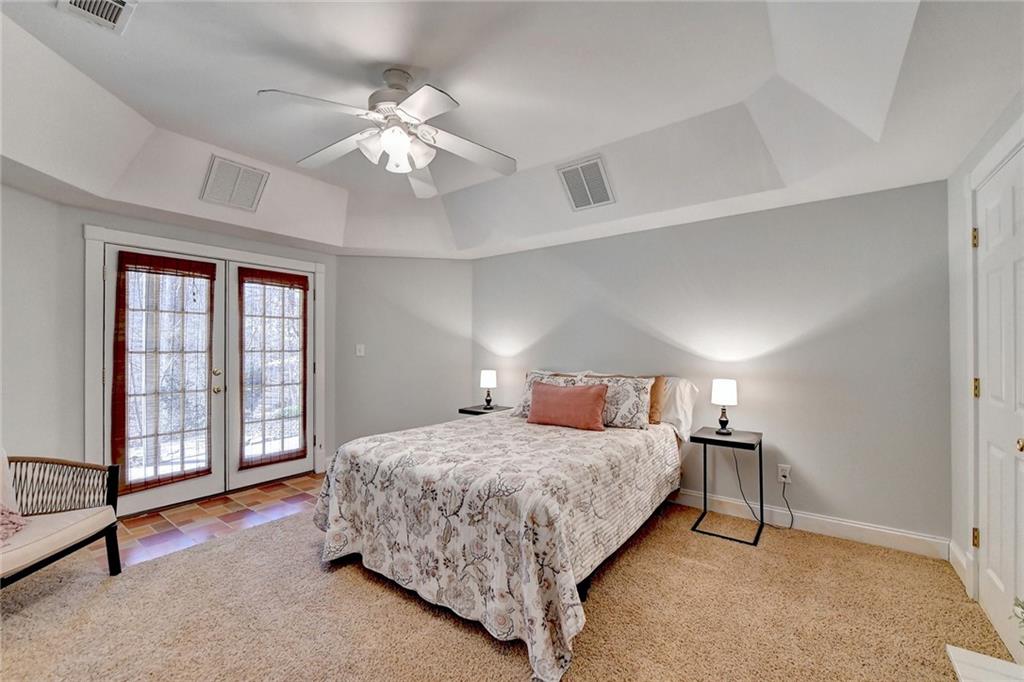
Bedroom with a vaulted ceiling, ceiling fan, and French doors with red blinds.
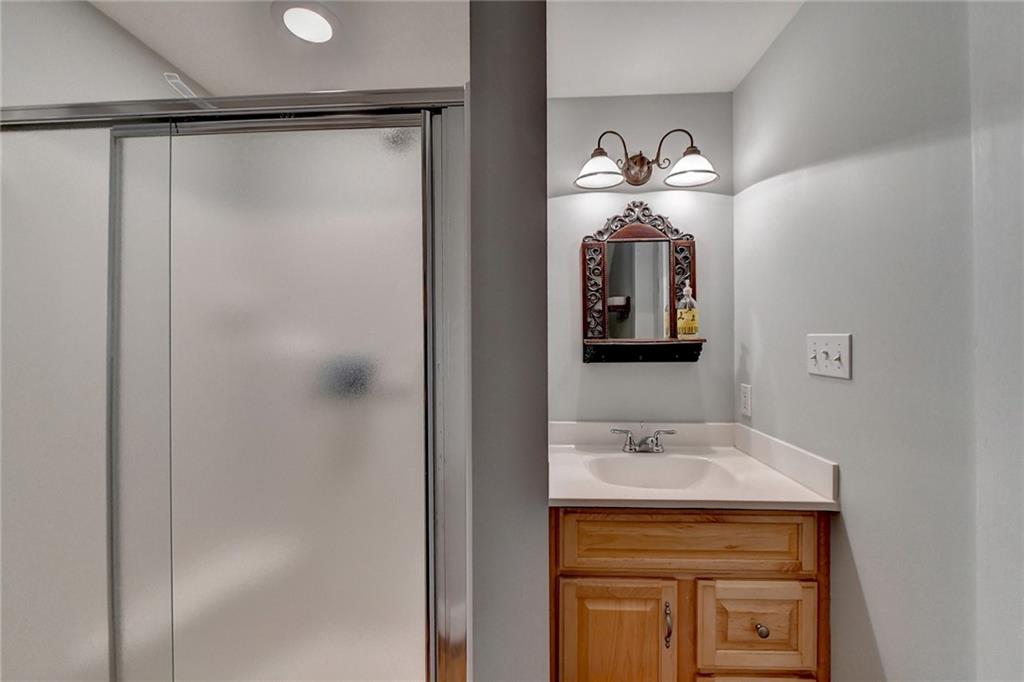
Bathroom with a frosted-glass shower and wood vanity beneath an ornate mirror.
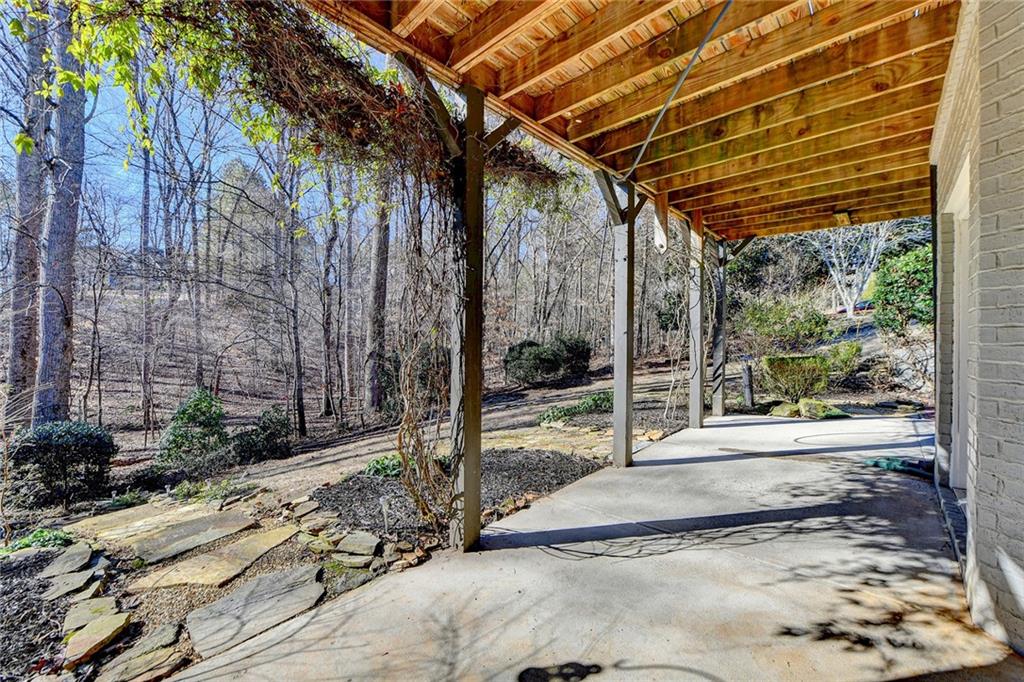
Covered concrete patio with exposed wood rafters overlooking a wooded backyard.
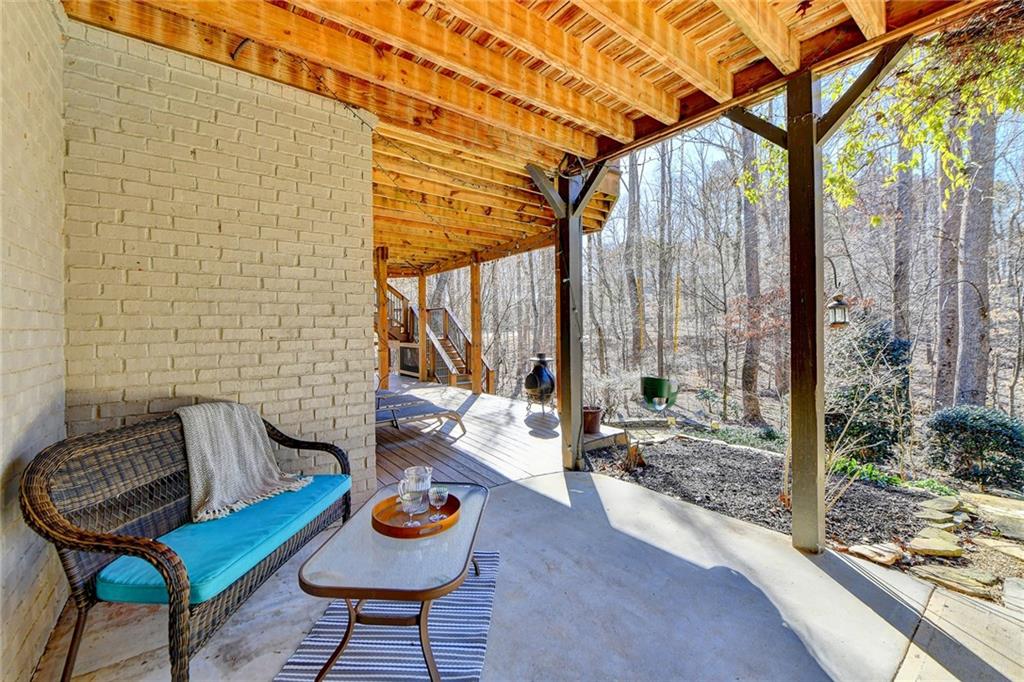
Covered patio with wicker seating and a timber ceiling overlooking a wooded yard.
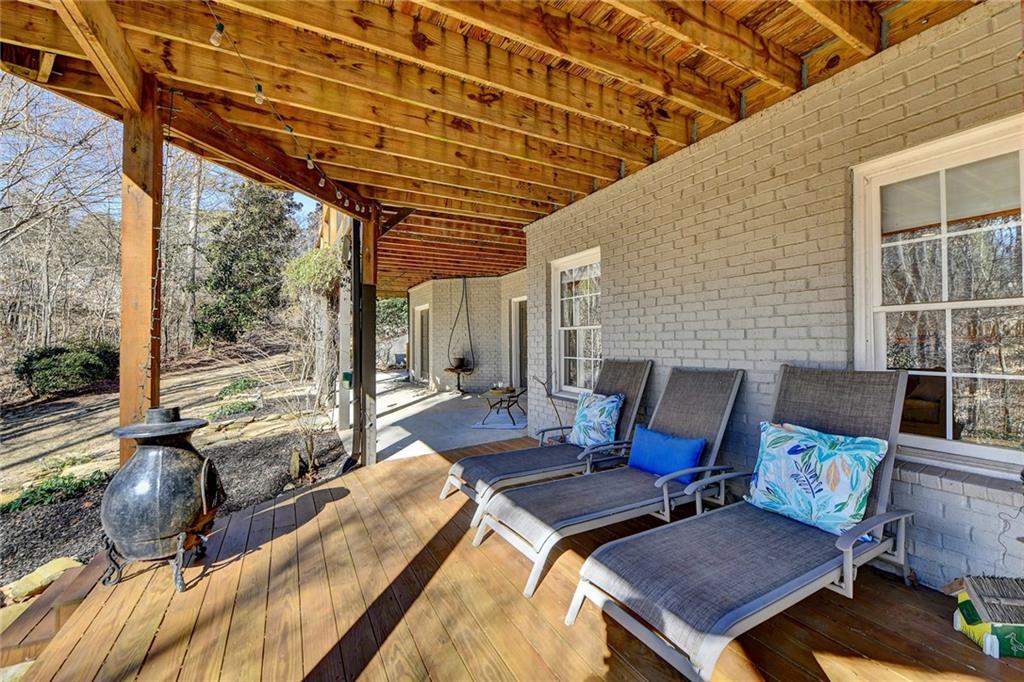
Covered porch with gray brick walls, wood ceiling, cushioned lounge chairs, and a chiminea overlooking a wooded yard.
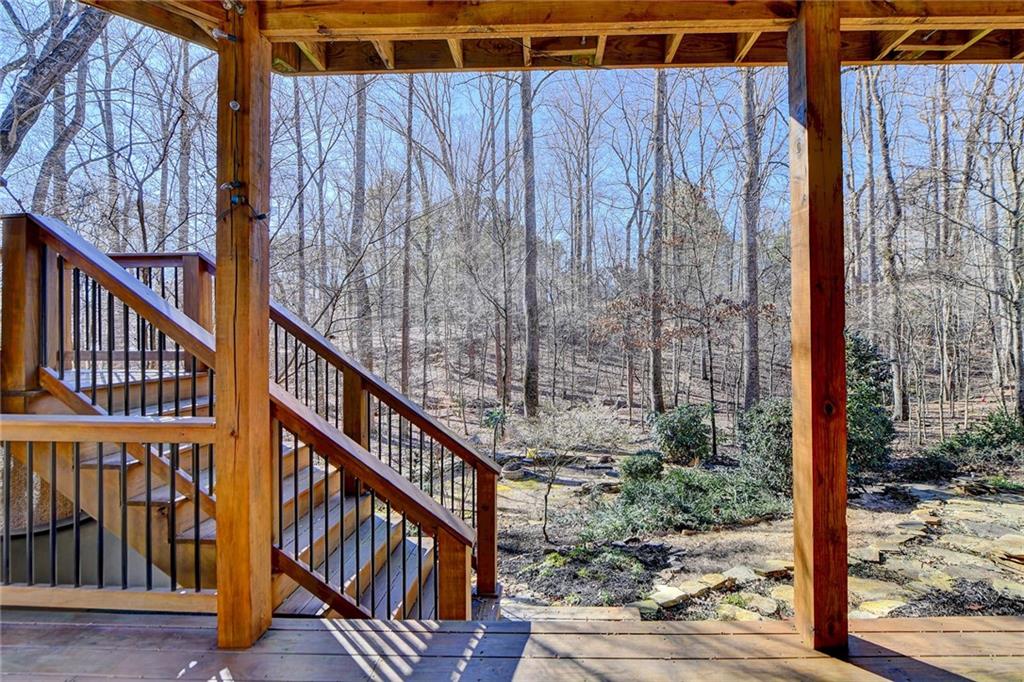
Covered wooden deck with stairs overlooking a leafless wooded yard.
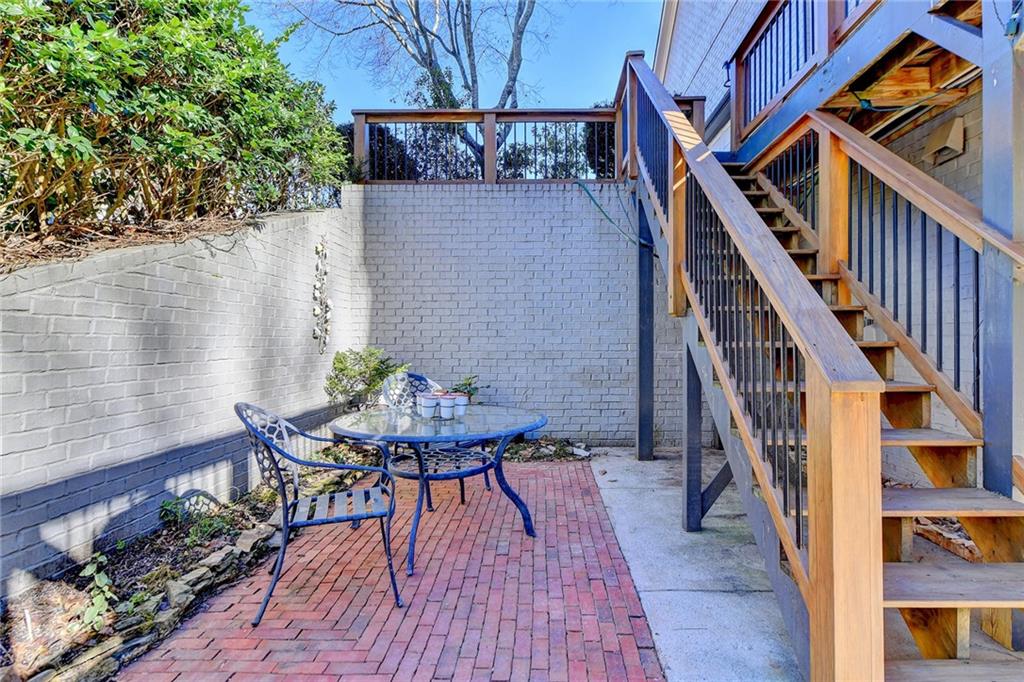
Brick patio with a round table and chairs beside wooden stairs leading to a deck.
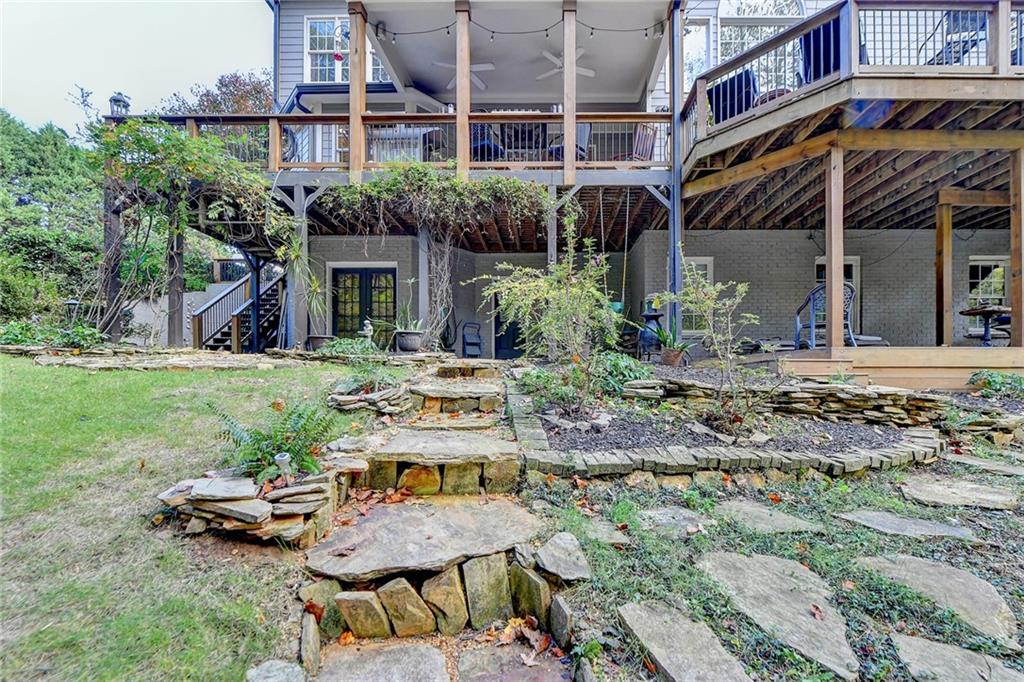
Home’s rear deck and stone patio, with tiered steps and landscaped grounds.
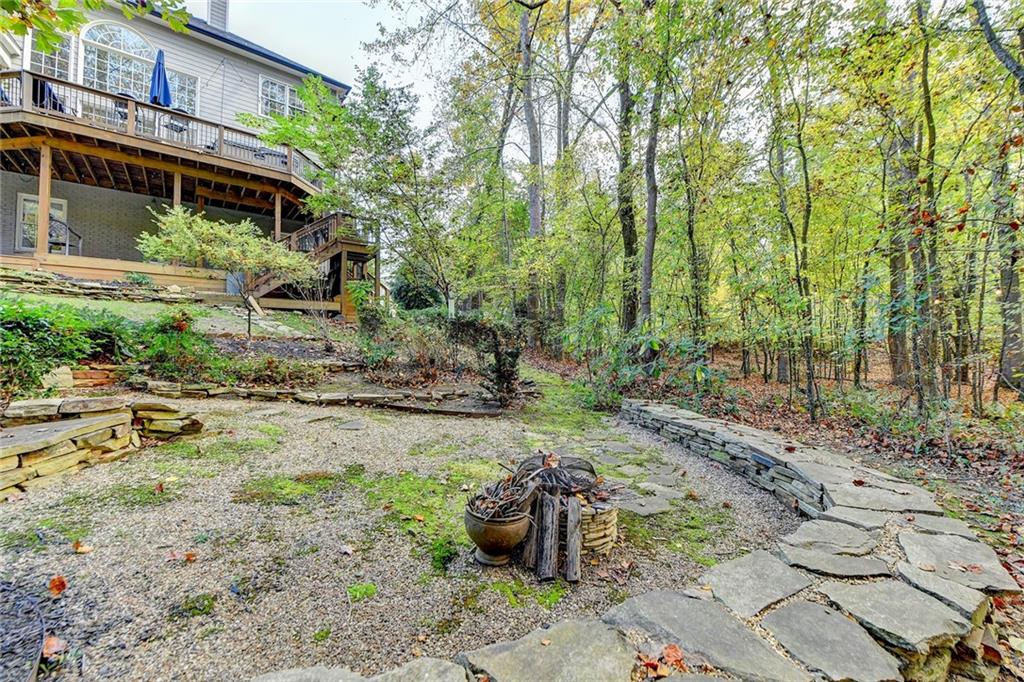
Wooded backyard with a raised deck, gravel patio, curved stone edging, and flagstone path.
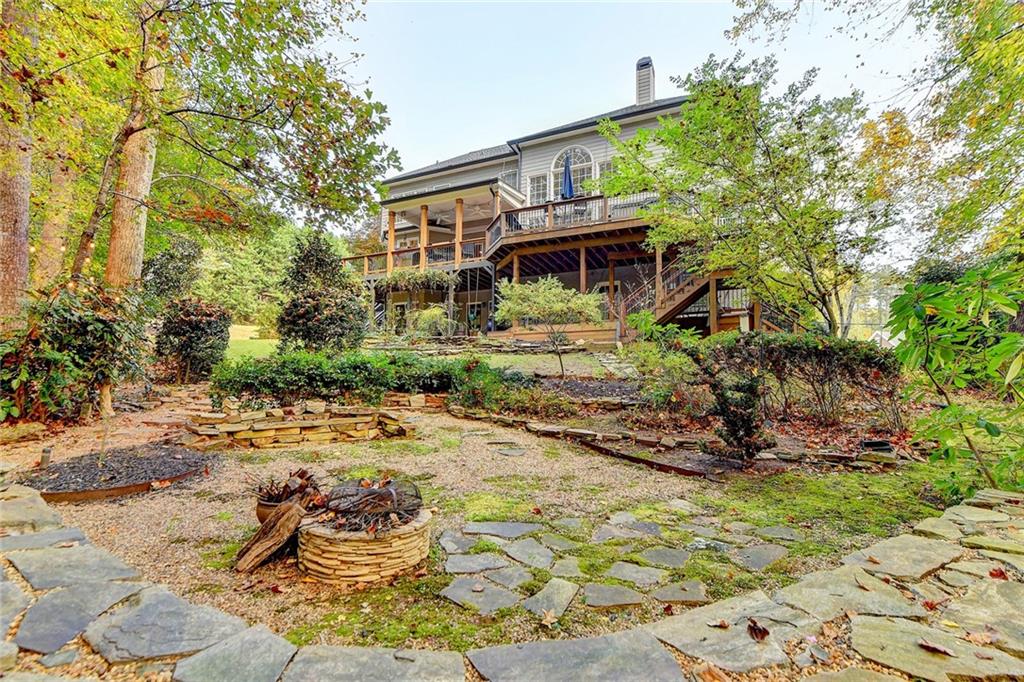
House rear with a raised deck and covered porch above a stone patio and fire pit.
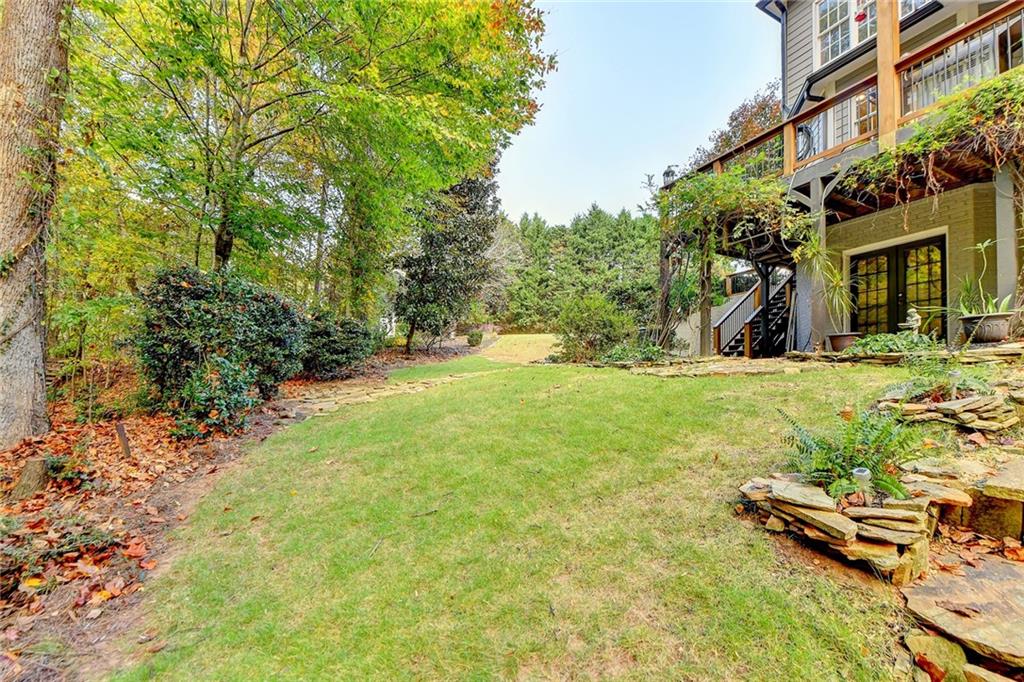
House rear yard with a raised deck, broad lawn, mature trees, and stone garden borders.
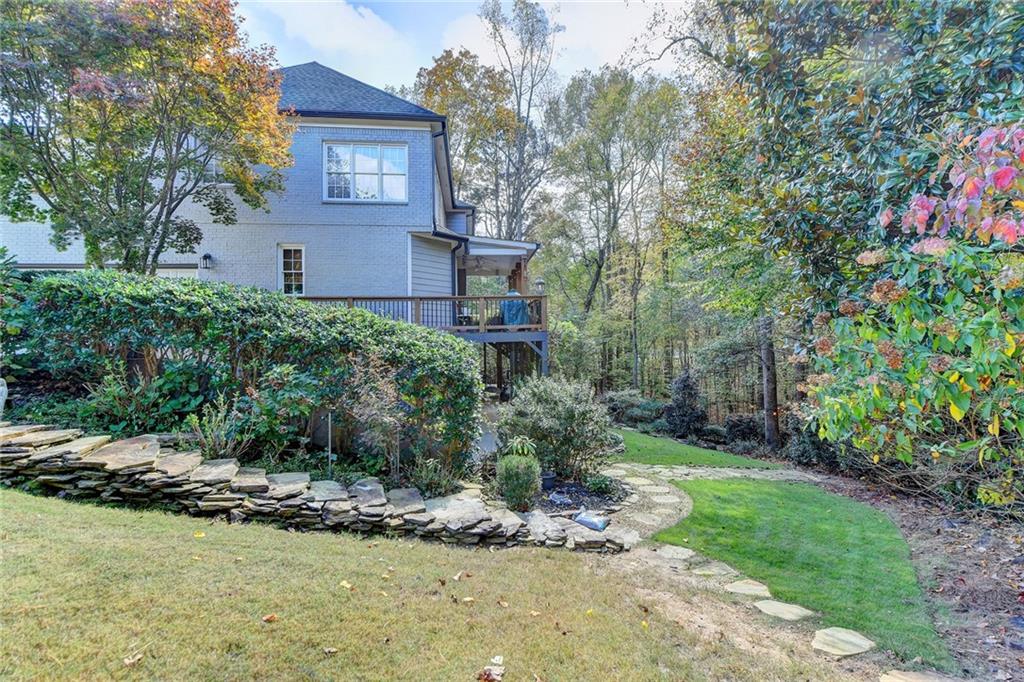
Rear of a two-story house with a raised deck beside a landscaped lawn and wooded yard.
A shallow creek winds through a leaf-covered woodland beside a dirt path.
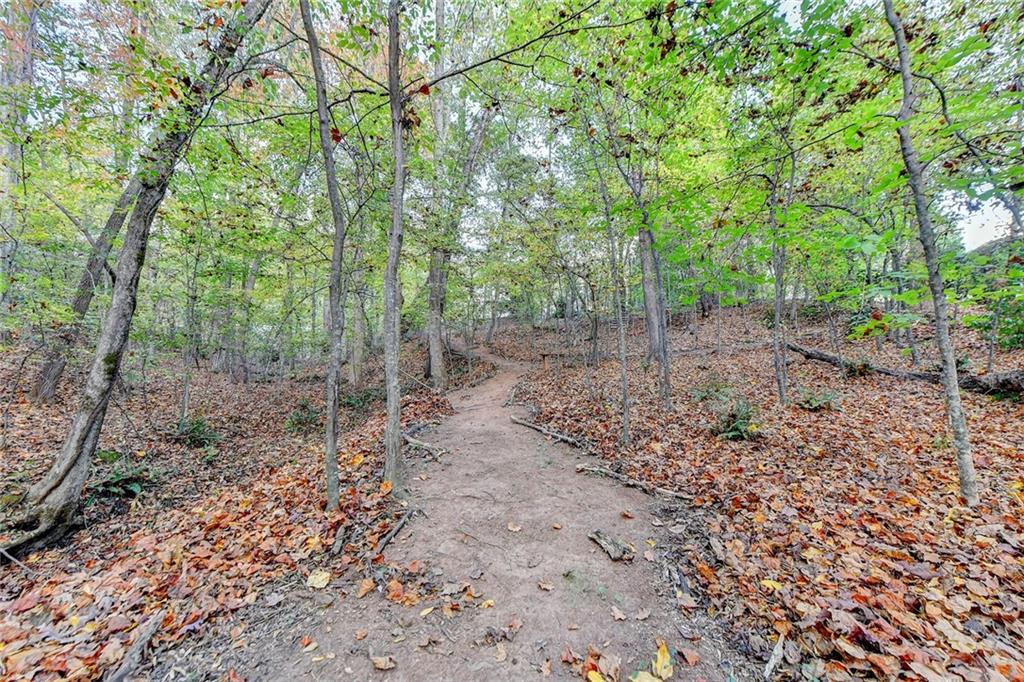
A dirt path winds through mature trees and fallen autumn leaves.
Rear of a white brick home with a raised deck, stone retaining wall, and wooded backyard.
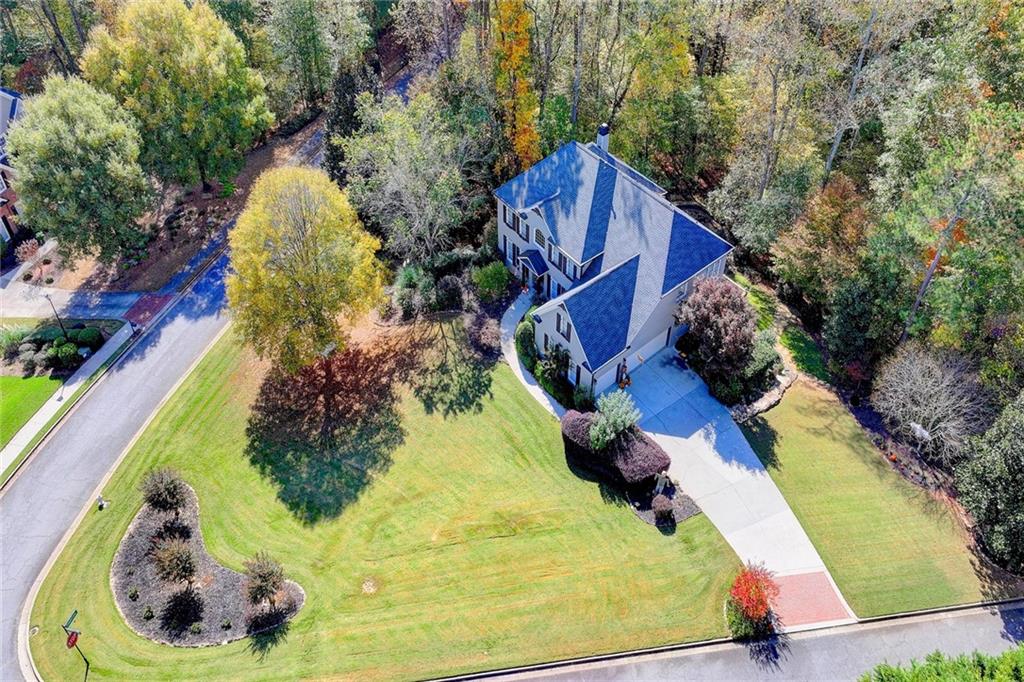
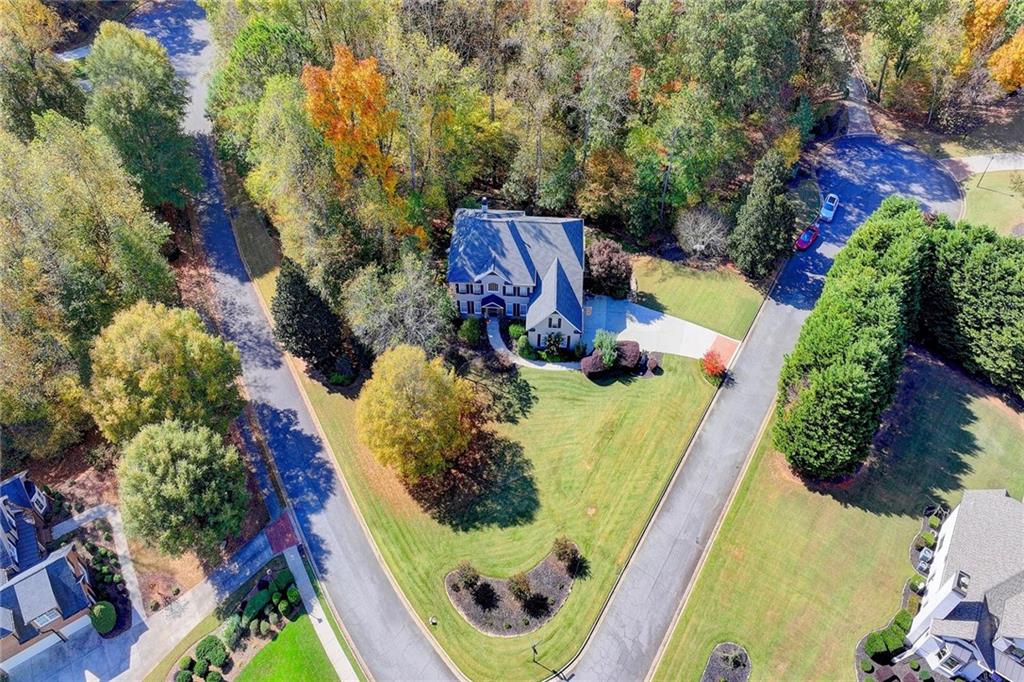
Aerial view of a two-story home with a curved driveway, broad lawn, and mature trees.
Aerial view of a two-story house on a landscaped corner lot surrounded by mature autumn trees.
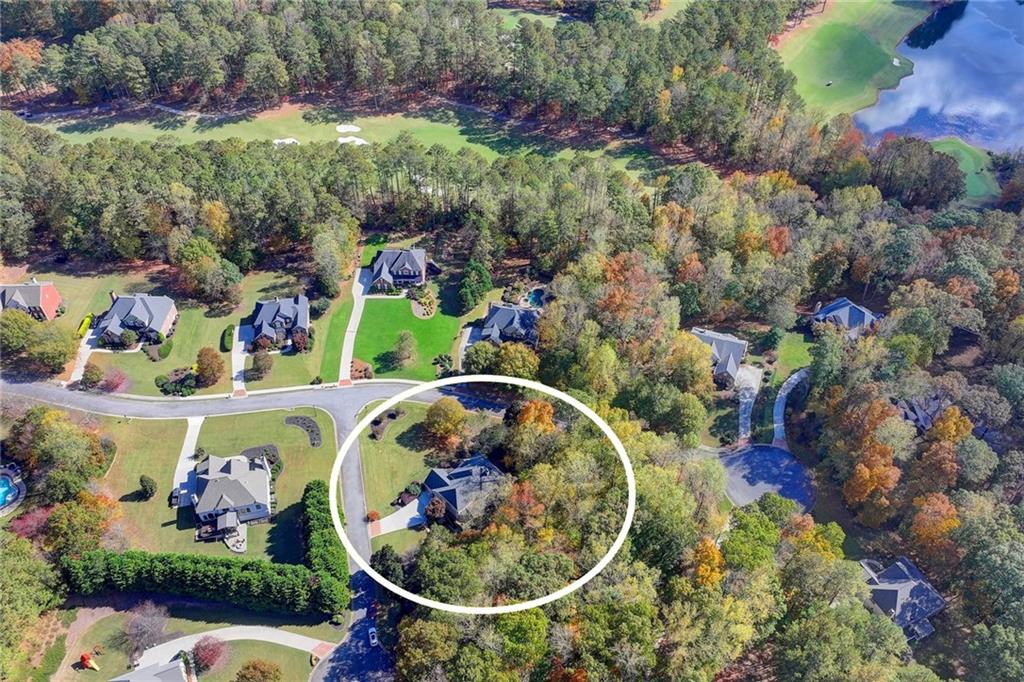
Aerial view of a wooded home lot circled in white beside a curved neighborhood road.
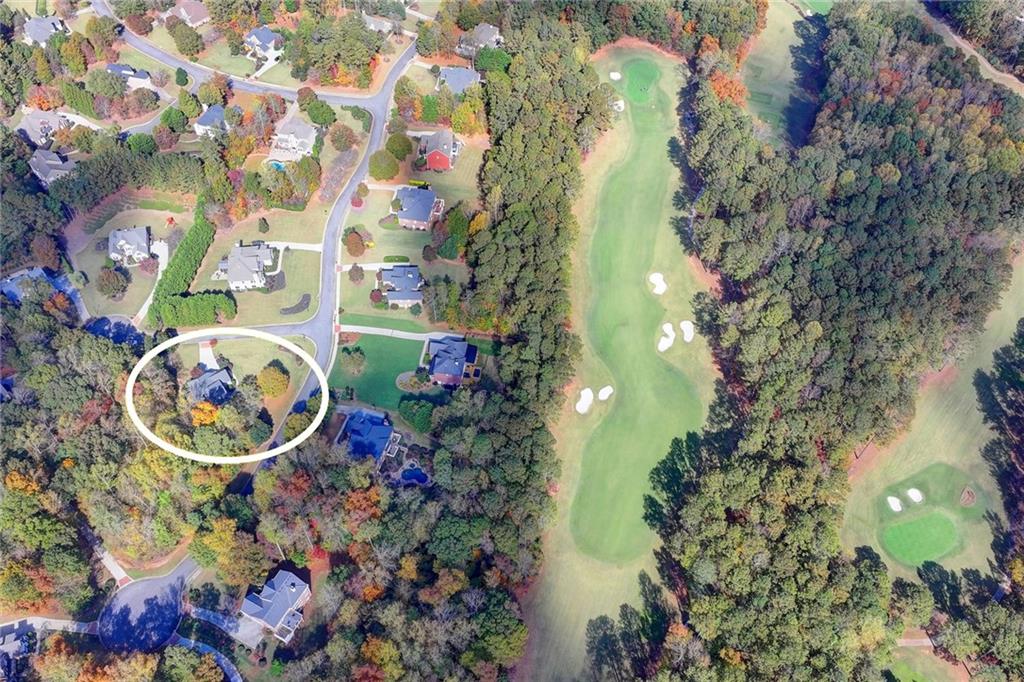
Aerial view of a circled home beside a golf course amid autumn trees.
SEE ALL PHOTOS
White brick two-story home with blue shutters, peaked roof, and broad front lawn.
Two-story foyer with a wood-and-white staircase between a living room and formal dining room.
Living room with a black piano, patterned sofa, and tall wooden display cabinets.
Living room with built-in wooden cabinets, patterned sofa, and a view of the foyer staircase.
Home foyer with a white staircase, hardwood floors, and French doors beside a furnished dining room.
Dining room with a carved wooden table, chandelier, white wainscoting, and tall windows.
Dining room with a dark wood table, chandelier, white wainscoting, and hardwood floors.
Living room with tall arched windows, a stone fireplace, and brown leather sofas.
Two-story living room with a stone fireplace, tall windows, and an upstairs balcony.
Living room with a sectional sofa, tall two-story windows, and an open view toward the kitchen.
Kitchen and dining area with white cabinetry, central island, hardwood floors, and a table beside large windows.
Kitchen and dining area with white cabinets, hardwood floors, and tall windows.
Kitchen with a large central island, white cabinetry, stainless steel appliances, and hardwood floors.
Kitchen with cream cabinets, stainless steel appliances, granite counters, and hardwood floors.
Kitchen with cream cabinetry, a tiled backsplash, stainless dishwasher, and a sink beneath a large window.
Kitchen with a large island gas cooktop, white cabinetry, and built-in double oven.
Kitchen with a large island, three cream bar stools, white cabinetry, and stainless steel appliances.
Wooden deck with blue lounge chairs and covered patio overlooking autumn woods.
Wooden deck with a hot tub and blue lounge chairs overlooking autumn woods.
Wooded backyard with mature trees, dense shrubs, and a curved stone garden path.
Covered wooden deck with blue chairs, a stainless-steel grill, and autumn woods beyond the railing.
Wooden deck with potted flowers and a covered grill overlooking an autumn tree-lined yard.
Covered wooden deck with a stainless-steel grill and autumn woodland views.
Laundry room with washer, dryer, utility sink, and white cabinets beneath a window.
Furnished sitting room with a patterned sofa and wooden desk beside a large curtained window.
Bedroom with a gray patterned bed, dark wood cabinets, and a ceiling fan with lights.
Bathroom with a white vanity, patterned shower curtain, and light wood plank accent walls.
Furnished bedroom with a wooden bed, tray ceiling, and broad windows.
Spacious bedroom with a floral-covered bed, dark wood dresser, tray ceiling, and windows overlooking trees.
Carpeted sitting room with large windows, a black armchair, and sunlight across the floor.
Bathroom with a long double-sink vanity, expansive mirrors, and a corner soaking tub.
Spacious bathroom with a raised corner soaking tub, long vanity, and large mirror.
Tiled shower stall with a chrome showerhead and wire storage racks.
Furnished bedroom with a blue-and-white patterned bed, two windows, and a tray ceiling with a ceiling fan.
Bedroom with blue-and-white bedding, a tray ceiling, ceiling fan and two large windows.
Bathroom with a long double-sink vanity and large mirror beside a bedroom doorway.
Furnished bedroom with a patterned bed, black ottoman, tray ceiling, and leafy plant beside a bright window.
Furnished bedroom with a patterned bed beneath a tray ceiling and ceiling fan.
Bedroom with black metal daybed, two tall windows, a desk, and colorful world map.
Bedroom with a black metal daybed, colorful pillows, a crib, and a tray ceiling with a ceiling fan.
Bathroom with a white paneled vanity, large mirror, toilet, and shower curtain.
Upstairs carpeted hallway with wood handrails overlooks the living room.
Hallway with recessed lighting and a polished tan floor leading to a furnished living room.
Living room with a tan sofa, television, light wood floors, and an open dining area.
Finished basement bar with wooden counter and stools beside a small office area.
Dining area with a round wooden table, ceiling fan, and glass-panel exterior door.
Bedroom with a vaulted ceiling, ceiling fan, and French doors with red blinds.
Bathroom with a frosted-glass shower and wood vanity beneath an ornate mirror.
Covered concrete patio with exposed wood rafters overlooking a wooded backyard.
Covered patio with wicker seating and a timber ceiling overlooking a wooded yard.
Covered porch with gray brick walls, wood ceiling, cushioned lounge chairs, and a chiminea overlooking a wooded yard.
Covered wooden deck with stairs overlooking a leafless wooded yard.
Brick patio with a round table and chairs beside wooden stairs leading to a deck.
Home’s rear deck and stone patio, with tiered steps and landscaped grounds.
Wooded backyard with a raised deck, gravel patio, curved stone edging, and flagstone path.
House rear with a raised deck and covered porch above a stone patio and fire pit.
House rear yard with a raised deck, broad lawn, mature trees, and stone garden borders.
Rear of a two-story house with a raised deck beside a landscaped lawn and wooded yard.
A shallow creek winds through a leaf-covered woodland beside a dirt path.
A dirt path winds through mature trees and fallen autumn leaves.
Rear of a white brick home with a raised deck, stone retaining wall, and wooded backyard.
Aerial view of a two-story home with a curved driveway, broad lawn, and mature trees.
Aerial view of a two-story house on a landscaped corner lot surrounded by mature autumn trees.
Aerial view of a wooded home lot circled in white beside a curved neighborhood road.
Aerial view of a circled home beside a golf course amid autumn trees.
Sold

875 Colonial Lane

875 Colonial Lane, Milton, GA 30004

$1,015,000
QUIET CUL DE SAC WITH SERENE WOODED VIEWS! The original owners have lovingly maintained this well built, three sides brick estate home tucked away in the back of this quiet community directly across the street from White Columns Golf Course. Enjoy hours of playtime on your flat front yard on the corner of two flat cul de sacs. Once inside, you are greeted by a two story dramatic foyer flanked by a private study on the left and spacious dining room on the right. Guests enjoy the main level bedroom with en suite bathroom, or convert this space into your home office. Easy everyday living with the 2 story, light filled, family room that flows nicely into your custom chef's kitchen with white cabinetry, new stainless steel appliances, and butler's pantry. Practical second staircase off the kitchen provides easy access to the oversized primary suite and spa-like primary bathroom on the second floor with oversized primary closets. One spacious secondary bedroom with ample closet space and en suite bathroom, and two nicely appointed secondary bedrooms with a Jack & Jill bathroom, round out the upper floor. The freshly painted terrace level has a generously sized 6th bedroom with oversized en suite bathroom, bar, media room, workroom, and a massive unfinished room for all your storage needs, or to personalize over time. Sip a cup of morning coffee or evening glass of wine on your private covered deck or covered patio off the terrace level overlooking your serene wooded backyard. Listen closely for the babbling brook marking the property's back edge. Relax in your hot tub off the main level outdoor deck. The fire pit is ready to go for smores this winter! Gardeners will delight in the side yard this spring. Two new HVACs, new carpet, newly painted throughout. The Colonnade at White Columns offers optional Country Club membership to golf, tennis, pickleball, 2 pools, fitness center, & private dining. Walkable trail to White Columns pool and amenities from the neighborhood! Award winning trifecta of Milton public schools: BFES/Northwestern/Cambridge! The best of both worlds location just a few mins from Scottsdale Farms, Birmingham Falls ES and Crabapple/Milton, and only 15 minutes from the bustling shops, restuarants and entertainment of Avalon & Downtown Alpharetta. Don't miss this fantastic opportunity to get into BFES for under $1.1M!

6
beds

5
baths

6,211 Sq.Ft. LIVING AREA

1.33 Acres lot

Andrea Seeney

Andrea Seeney

Features & Amenities

Interior

  • total bedrooms6
  • Total bathrooms5
  • full bathrooms5
  • Laundry room Main Level
  • Flooring Carpet, Hardwood
  • Fireplace Family Room, Gas Log, Gas Starter
  • APPLIANCES Dishwasher, Disposal, Double Oven, Gas Cooktop, Gas Oven, Microwave, Self Cleaning Oven
  • other interior Features Double Vanity, Entrance Foyer 2 Story, High Speed Internet, His and Hers Closets, Vaulted Ceiling(s), Wet Bar

Area & Lot

  • Status Sold
  • Date Sold February 28, 2024
  • Living Area6,211 Sq.Ft.
  • Total Area6,211 Sq.Ft.
  • Lot Area1.33 Acres
  • MLS® ID7313143
  • TypeResidential
  • YEAR BUILT2001
  • Architecture StylesTraditional
  • Water FrontageNone
  • View DescriptionCreek/Stream, Other
  • Elementary SchoolBirmingham Falls
  • Middle SchoolNorthwestern
  • High SchoolCambridge

Exterior

  • STORIES3
  • Garage Space3.0
  • water SourcePublic
  • utilitiesCable Available, Electricity Available, Natural Gas Available
  • PoolNone
  • roofOther
  • lot featuresBack Yard, Cul-De-Sac, Landscaped, Private
  • parkingGarage, Garage Faces Side
  • HEAT TYPECentral, Forced Air
  • AIR CONDITIONINGCeiling Fan(s), Central Air
  • sewerSeptic Tank
  • SubstructureBrick/Mortar
  • Disability FeaturesNone
  • security FeaturesOpen Access
  • Green featuresNone
  • other exterior FeaturesGarden, Private Front Entry, Private Rear Entry, Private Yard, Rear Stairs

Financial

  • Sales Price$1,015,000
  • Real Estate Tax $5,227/yr

WORK WITH ANDREA

Whether you are buying or selling, Andrea puts her clients' interests before her own in every transaction. She scours her local network to find the most exclusive properties, and she secures the best deals. Andrea maximizes each property's market value with her streamlined process and unmatched marketing strategy.
Let's be social